Commercial Properties To Let in Cambridgeshire, serviced office, business park, office
Paid partnerships can play a role in listing order
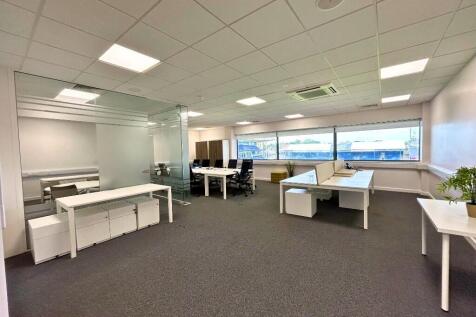
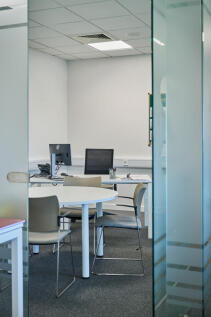
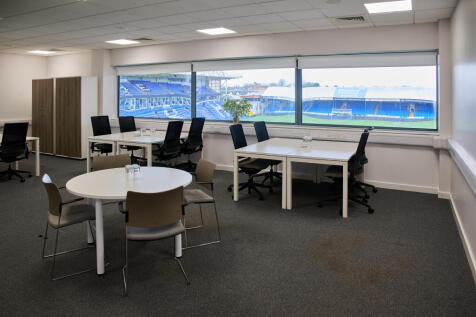
A large bright office overlooking the pitch at Peterborough United Football Stadium. With internal meeting room. Join a thriving community of businesses & charities at our modern centre. With additional monthly meeting room space, FOH team, on-site parking, mail handling, & utilities included.

 |
| |
| 1/34
1/34


Nestled in the serene landscape of Lynch Wood Park, our offices, refined through a £3.5 million refurbishment in 2022, are tailored for corporate excellence. With the capacity to host 1-200+ employee workstations and co working spaces, our site goes beyond mere business solutions.

- Complimentary tea & coffee
- On-site management team
- High-quality, UK-based IT & telephony
|1/6


Office space available in Culley Court, Peterborough’s established commercial and light industrial area, minutes from the A1 and A47. Ideal for a range of businesses. Secure site with 24/7 access and on-site parking.

- Popular business location
- Versatile & adaptable workspace
- Suitable for a variety of uses


 ||1/7
||1/7


Serviced office space with communal facilities located in the heart of St Neots. Bellingham House contains 15 offices providing a variety of office space with direct access to the High Street and local amenities. Get in touch today to book a viewing with our friendly team!

- Virtual Office Services Available
- Grade II Listed Building
- Parking Available


 1/10
1/10


A detached building providing modern open plan first floor offices with parking. The offices are accessed by way of a shared entrance lobby from the corner of St John's Road and Ferrars Road. The lobby benefits from full height glazing providing a good amount of natural lighting. There is also a disabled WC located off the lobby together with passenger lift. The offices are fitted to a good standard and benefit from double glazing throughout, suspended ceiling with LED lighting, electrically operated heating and cooling, and separate male and female WC facilities. There is also a good sized break-out staff area. The property would be suitable for a variety of uses, subject to the appropriate permissions being in place. The office comes with approximately 10 allocated parking bays on site and there are a variety of public parking spaces nearby. The property is just a five-minute walk from the train station.
 1/9
1/9


A detached building providing modern first floor offices with parking. The offices are accessed by way of a shared entrance lobby from the corner of St John's Road and Ferrars Road. The lobby benefits from full height glazing providing a good amount of natural lighting. There is also a disabled WC located off the lobby together with passenger lift. The offices are fitted to a good standard and benefit from double glazing throughout, suspended ceiling with LED lighting, electrically operated heating and cooling, and separate male and female WC facilities. There is also a good sized break-out staff area. The property would be suitable for a variety of uses, subject to the appropriate permissions being in place. The office comes with approximately 10 allocated parking bays and is situated a short walk from the train station.


 1/9
1/9


The property comprises a Grade A, self-contained ground and first floor office suite within the Old Swiss development. The accommodation provides a bright, contemporary workspace, benefiting from excellent levels of natural light. The suite is available fully fitted with furniture available subject to negotiation. The current configuration is arranged predominantly in open plan across both floors, accommodating approximately 70 workstations. The layout includes three meeting rooms at ground floor level, together with WCs, and a further meeting room on the first floor. There is a generous breakout and collaboration area, served by a modern, fully fitted kitchen, which opens onto a private roof terrace (286 sq ft). Suite 6 & 7 benefit from a comprehensive Grade A specification, including raised access floors, LED lighting throughout, air conditioning providing heating and cooling, private lockers, 5 allocated car parking spaces, and secure cycle parking.



 1/16
1/16


Self-contained first floor offices with own entrance from ground floor level giving stair and passenger lift access. Enjoying panoramic views over the adjacent lake, the suite provides a reception area, large open plan office, a number of glass fronted partitioned offices and meeting rooms, board room, kitchen and WC facilities. The suite is carpeted throughout, has comfort cooling and 21 allocated parking spaces. The accommodation is to be refurbished by the outgoing tenant to include flooring, redecoration and servicing of M&E.


 1/10
1/10


The property comprises a modern detached office building situated off of Meadow Lane. It is currently split into three sections with the right-hand side being wholly occupied. The left hand side has been divided into two floors which are self-contained with access via a shared lobby with passenger lift to first-floor level. Available separately or as a whole. Internally the offices provide a mixture of large open plan space and individual offices / meeting rooms . Each floor has it's own WC's and kitchen facilities. Externally the property benefits from a good amount of parking spaces set within a private car park close to the Guided Busway/Park & Ride.


 |1/7
|1/7


High-Quality, Air-Conditioned Offices with Exceptional Parking Provision Wellbrook Court offers high-quality office accommodation with excellent accessibility by road and best-in-class parking provision at a highly competitive rent with incentives available. Three suites are now available and provide open plan offices over ground and first floors. The park is now under new ownership and plans are being drawn up for upgrades to the external appearance, environmental performance and amenity provision. Current tenants at Wellbrook Court include Aecom, Atkins Realis, Chase de Vere, MM Wealth and Streets Whitmarsh Sterland. The specification includes: Air Conditioning Suspended ceilings Raised access floors Attractive location close to Girton College Exceptional parking provision at a ratio of 1:225 sq ft Services for kitchen/welfare facilities on each floor Disabled WCs on the ground floor LED lighting in part Remaining LG7 lighting to be upgraded to LED Covered cycle parking


