Warehouses To Let in Cambridgeshire
Paid partnerships can play a role in listing order



 1/5
1/5


* 12 WEEKS 50% Cinch Self Storage is coming to Wisbech, which offers a huge range of local storage options from 15 to 10,000+ sq ft. Alongside storage units, our Wisbech store has enterprise units, bulk storage, business warehouses and pallet storage.

- Self Storage Onsite
- Flexible term
- Modern building
1/4


The unit is of steel portal frame construction with part brick walls and insulated steel cladding under a mono pitched roof. The demise is made up of an open plan workshop / storage area with W.C and kitchen.

- Modern Workshop / Industrial Unit
- Good Transport Links
- Established Commercial Location

 1/7
1/7


Mid terrace light industrial / warehouse unit of steel frame construction with insulated metal sheet cladding under a flat insulated roof. The unit benefits from three phase poer, single WC, gas fired warm air space heater, full height loading door and two pedestrian entrances. Externally there are 3 allocated parking spaces as well as the use of additional communal parking.
 1/4
1/4


A prominent semi-detached unit of steel portal frame construction with a mono-pitched roof and minimum eaves height of 5.25m. The unit benefits from an office, toilet and electric roller shutter door. LED lighting is provided throughout as well as fibre connection into the unit. There are also windows at first floor level. Externally there are 4 car parking spaces are allocated to the unit.
1/9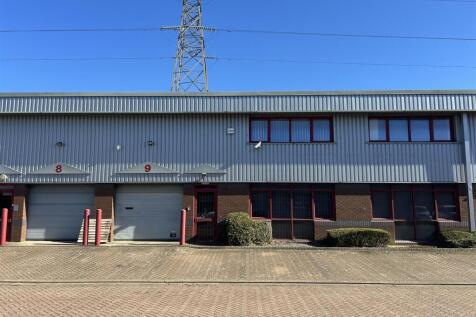


212.18 sq m (2,282 sq ft) Mid terrace unit of steel fitted out to provide offices and stores on ground and first floor level. The Metro Centre is a popular commercial development situated off Shrewsbury Avenue, Woodston which is to the south west of Peterborough City Centre.


 1/5
1/5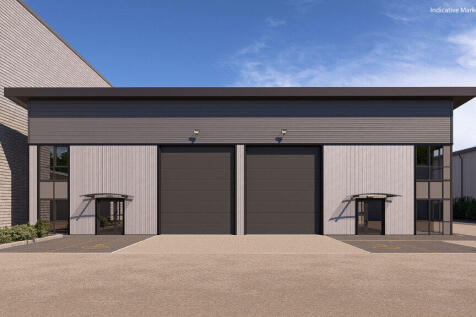
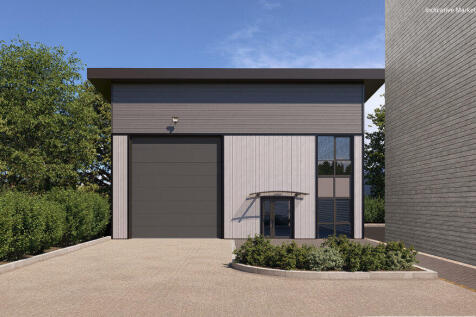

Following the very successful development of Phase 1 of Parigan Business Park, Phase 2 is now under construction and will be ready for occupation in January 2026. Comprising three new-build units in two blocks, each unit is of steel frame construction with insulated metal profile sheet and glass cladding under monopitch insulated metal sheet roofs with integrated rooflights. Each unit has a full height electrically operated sectional loading door, separate pedestrian entrance, WC and teapoint and three phase power supply. Externally there is very good parking provision as well as visitor parking. PLEASE NOTE - vehicle repair / sales uses and leisure related uses will NOT be considered on this scheme.
1/14


Trent Way is part of the latest phase at Enterprise Park. Unit 10 consist of a steel portal frame construction with flat panel Tata Steel Trimapanel and Trisomet 333 cladding and roof lights. Each unit has an office and toilet with office heating, electric loading doors, and LED lighting throughout. The units, which have an eaves height of 6 metres, are separated by a breeze block wall. There is the opportunity to combine the units facilitating a Goods In/ Goods Out operation.
1/4The unit is of steel portal frame construction with part brick walls and insulated steel cladding under a mono pitched roof. The demise is made up of an open plan workshop / storage area with W.C and kitchen.
1/6


The Meadows is a gated development of 7 high quality industrial/workshop units built in 2021, situated within the heart of the Stukeley Meadows Industrial Estate. Unit 4 comprises a mid terrace unit in total extending to approximately 1,595 sq ft (148 sq m), and benefits from an electric roller shutter loading door to the front elevation, together with a separate pedestrian access leading to an office/reception area. A further door leads from the office/reception into the workshop which also includes a disabled WC facility and a separate kitchenette facility. To the front of the unit there are 3 allocated car parking spaces including a disabled space.
1/7


The premises comprise of a terrace of business units. Construction is of conventional steel portal frame underneath a pitched roof with internal walls finished in blockwork. Access into each unit is through either a personnel door into a ground floor office area or separately through an up and over door within the main warehouse area. Each unit benefits from a WC, kitchenette area and first floor office. Internally the accommodation including the warehouse area benefits from gas fired heating. The site has 24 hour access and there is adjacent car parking to the unit.


 1/4
1/4


Modern light industrial / storage unit 10 miles south of Cambridge off the A505 and A11 trunk roads. Benefits from 4.3m eves height, 3 phase power, electric roller shutter door, kitchenette and WC. Solopark is an established and secure commercial / trade counter location with monitored CCTV. The estate is home to a number of existing occupiers including Huws Gray.


 1/2
1/2

The unit is made of a steel portal frame construction with flat panel cladding and roof lights. The unit comes with an office and toilet with office heating, electric loading door, LED lighting and three phase power. The unit also comes with three allocated parking spaces.
1/2

The unit is made of a steel portal frame construction with flat panel cladding and roof lights. The unit comes with an office and toilet with office heating, electric loading door, LED lighting and three phase power. The unit also comes with three allocated parking spaces.
1/5


A prominent semi-detached unit of steel portal frame construction fronting Broadway. The unit benefits from an office, toilet and electric roller shutter door. LED lighting is provided throughout as well as fibre connection into the unit. There are also windows at first floor level. Three car parking spaces are allocated to the unit.
1/6


Enterprise Park is a new industrial/ warehouse development situated on Broadway in Yaxley, with a first phase totalling 46 units which are all now complete. Witham Court is the final phase of the development at Enterprise Park providing a further 21 units ranging from 656 - 8,000 sq.ft and is shown edged red on the attached plan. The units have the following specification: - Steel portal frame construction - Each unit has an office and toilet - LED lighting - Electric loading doors - Car parking - Fibre connection
1/3


Phoenix Court comprises 14 workshop/industrial units in two terraces either side of a central access road. Unit 5 comprises a mid terraced industrial unit with 3 allocated forecourt parking spaces. The unit benefits from a roller shutter loading door incorporating a pedestrian access door. Internally, the unit has a minimum eaves height of 5m and benefits from separate male and female WC's, a kitchen and a small office.
1/6


A prominent end of terrace unit of steel portal frame construction. The unit benefits from an office with lots of natural light, toilet and electric roller shutter door. LED lighting is provided throughout as well as fibre connection into the unit. Two car parking spaces are allocated to the unit.