Commercial Properties To Let in Chennell Park, Tenterden, Kent
Paid partnerships can play a role in listing order
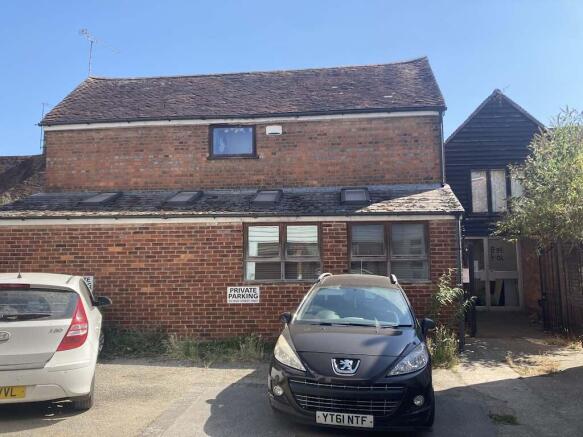
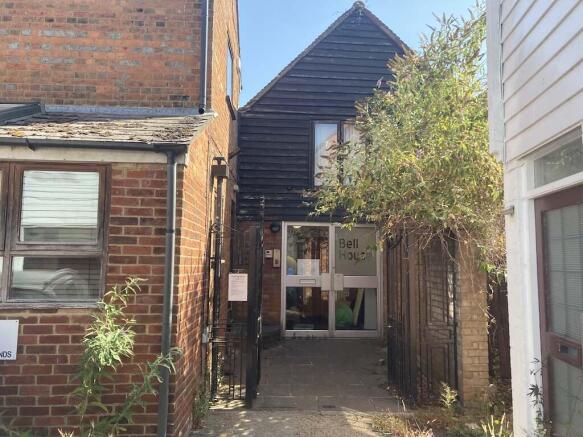
Brand new mixed use office courtyard development available Summer 2020 located within walking distance of the desirable Tenterden High Street. The development will include two modern commercial premises which will provide open plan office space on the ground floor of 1,033 sq. ft. (96 sq. m) with a further 937 sq. ft. (87 sq. m) on the first floor. The premises will benefit from 7 parking spaces per building, separate male and female and disabled access WCs. In addition to the parking allocation each unit will benefit from their own cycle store and air con/climate controlled heating systems.
Brand new mixed use office courtyard development a within walking distance of the desirable Tenterden High Street. The development will include two modern commercial premises which will provide open plan office space on the ground floor of 1,033 sq. ft. (96 sq. m) with a further 937 sq. ft. (87 sq. m) on the first floor. The premises will benefit from 7 parking spaces per building, separate male and female and disabled access WCs. In addition to the parking allocation each unit will benefit from their own cycle store and air con/climate controlled heating systems.
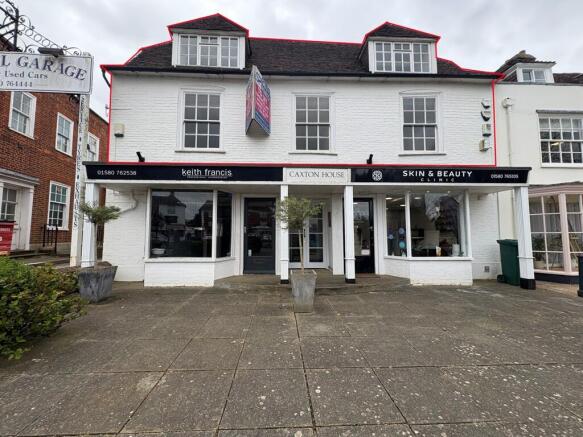
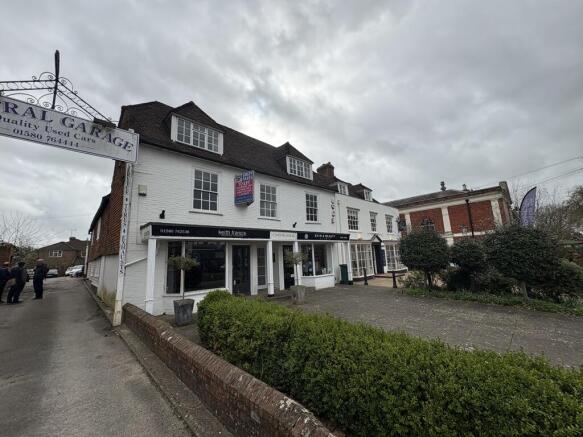
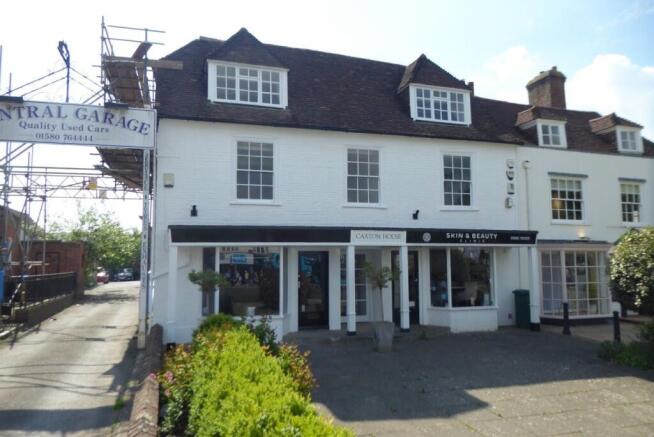
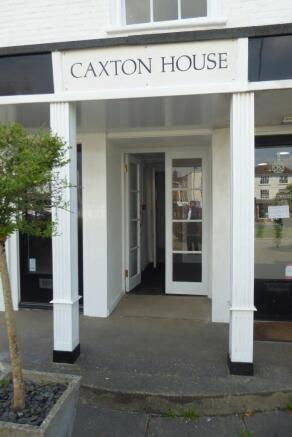
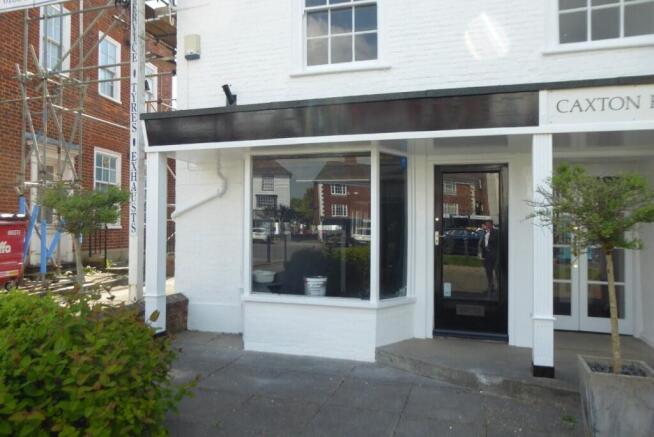
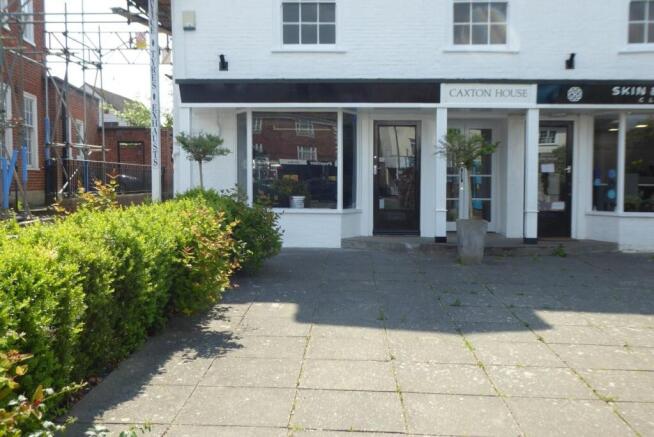
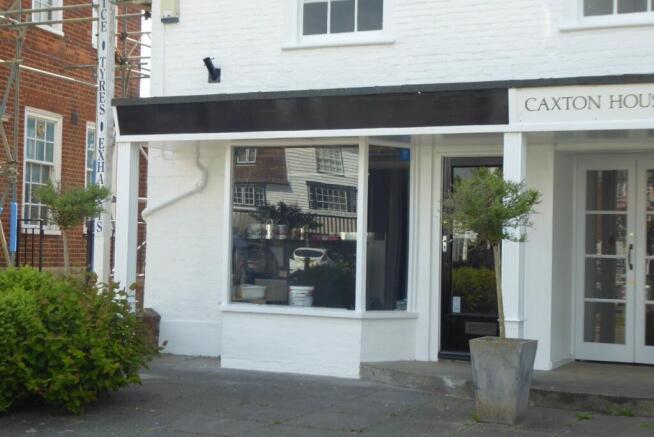
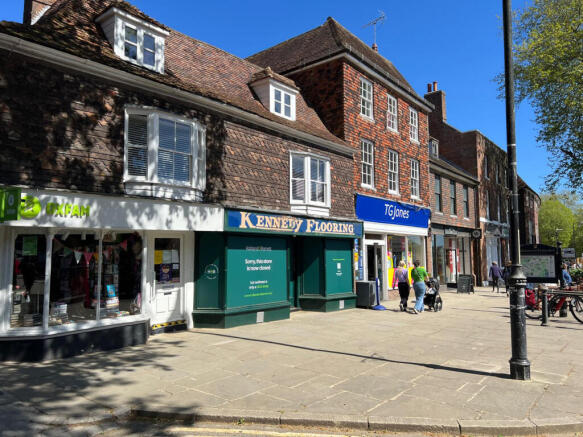
The property comprises part of an attractive Grade II Listed building, forming a 'lock-up' shop arranged as an open sales area on the ground floor with staff and storage areas on two upper floors. It is finished to a modern specification having a large glazed frontage, modern electric heating, a mix and wooden and carpeted flooring, and modern lighting. The property has recently undergone a substantial refurbishment which includes a modern fitted kitchen, and shower room at first floor level. There is an additional WC to the rear of the property and accessed from an external shared courtyard. Use The property is deemed suitable for usage within a variety of uses within Class E to include, but not limited to: Retail Café Office Surgery/ Clinic Leisure
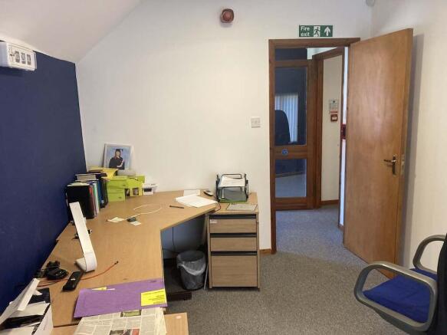
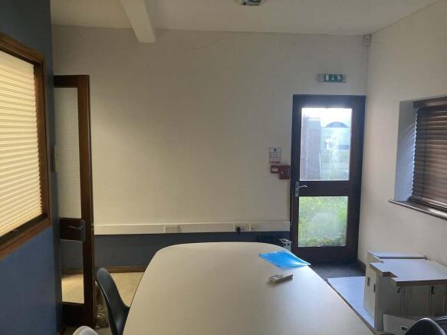
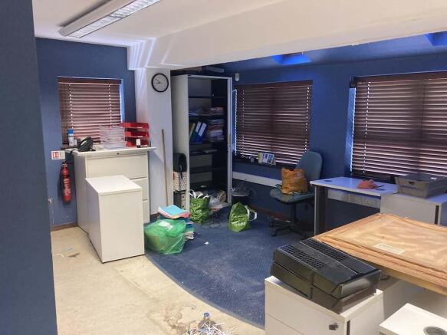
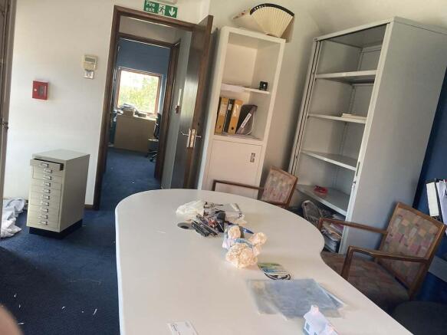
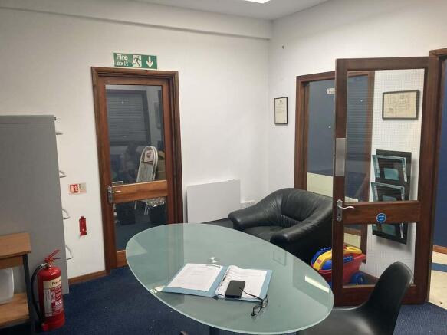
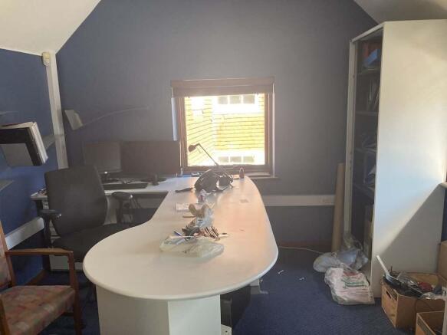
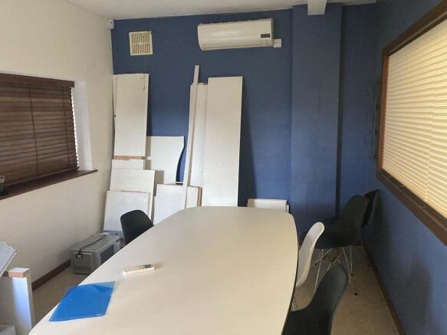
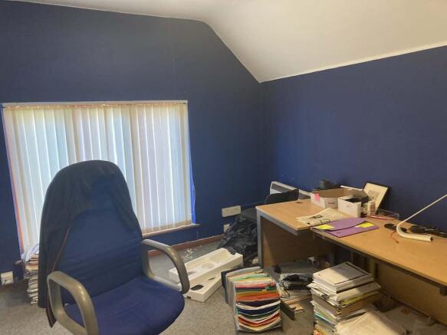
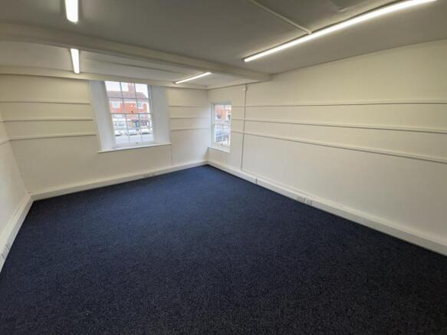
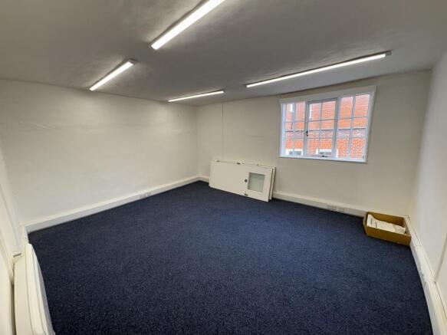
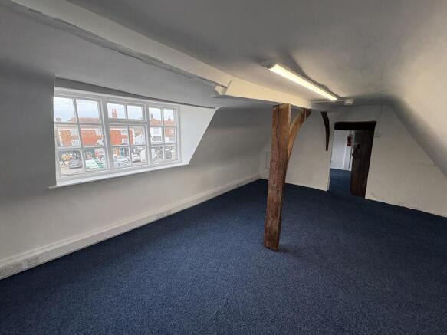
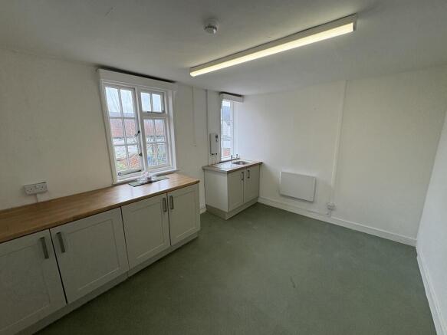
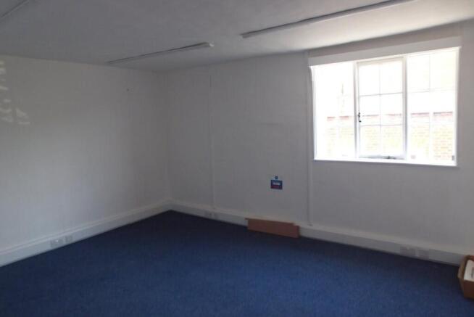
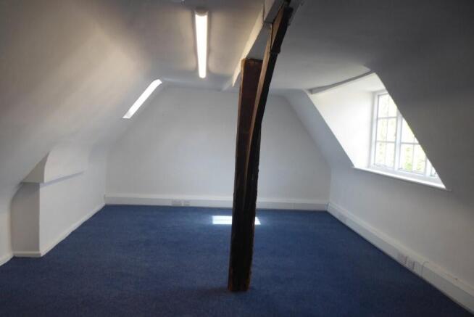
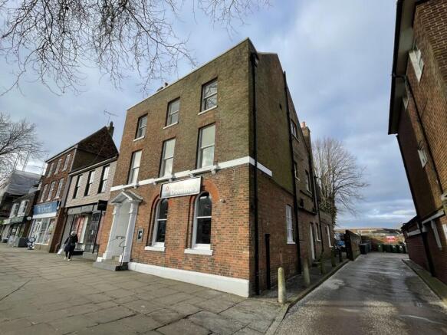
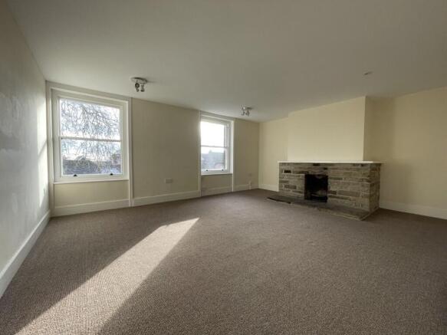
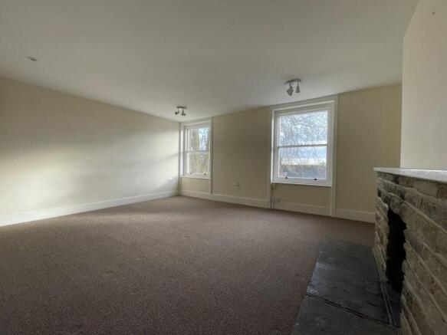
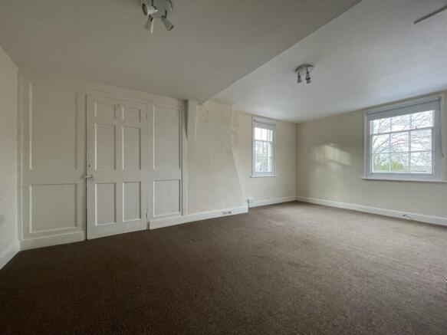
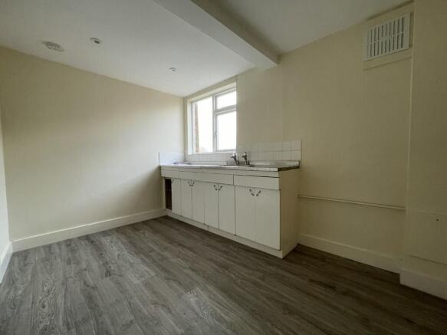
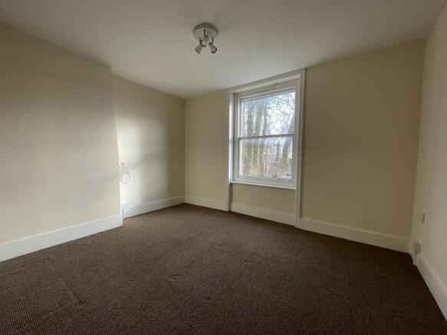
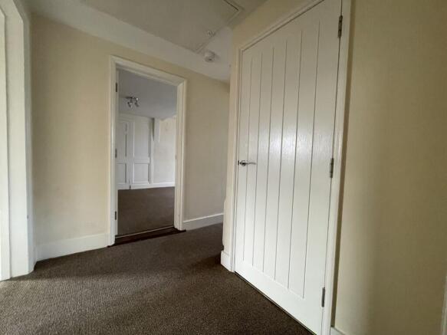
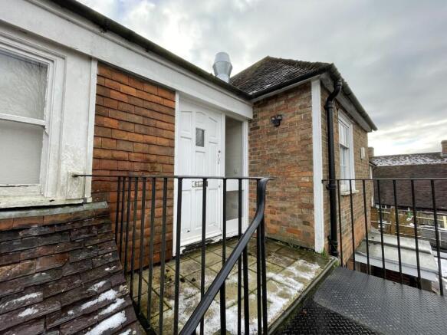
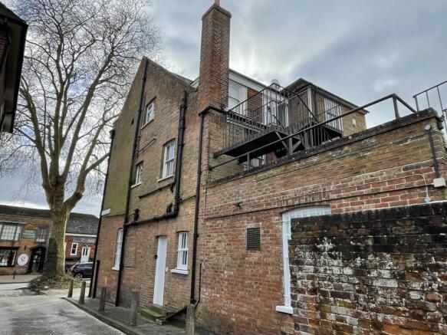
The property comprises the second floor of an attractive period listed building. Accessed from an external staircase to the rear, the accommodation is arranged as a mix of open plan and cellular offices with separate kitchen, shower room and WC. Having recently undergone refurbishment it is finished to a good modern specification having painted and plastered walls, electric heating, pendant lighting and carpeted flooring. TERMS The property is available to let by way of a new effective Full Repairing & Insuring Lease for a term to be agreed. RENT Our client is seeking a rent of £9,000 per annum (exclusive). DEPOSIT A deposit equivalent to a minimum of three months rent will be held for the duration of the term. CAR PARKING The property will be let with the use of one allocated car parking space. Please see the Marketing Particulars for further information.