Commercial Properties To Let in Cheshire, serviced office, business park, office
Paid partnerships can play a role in listing order
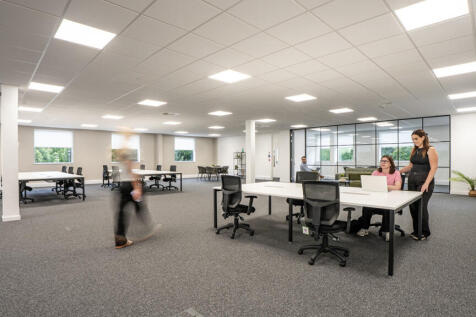


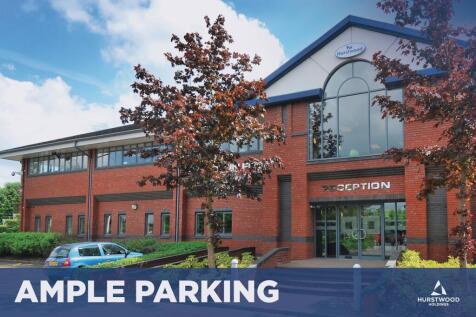

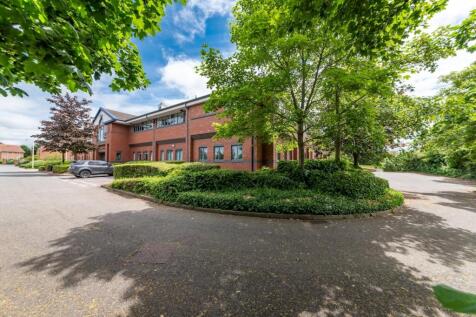
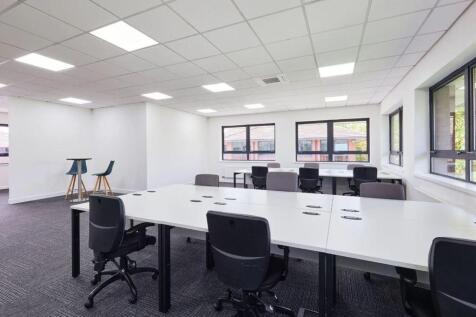
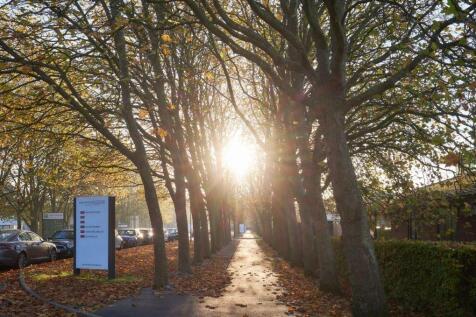
Pinewood Court is a fantastic location for growing businesses, offering suites from approximately 1,000 sq. ft up to 3,000 sq. ft in a peaceful setting at the rear of the business park. Each suite benefits from an existing fit-out, including internal meeting rooms, meaning little to no additional work is required for occupiers moving in. It's a ready-made solution for teams looking to scale with ease. Boasting a range of workspace and onsite amenities including a Premier Inn, nursery, café, and cycle hub. Tytherington Business Village is the ideal environment for encouraging business growth, both office and life science. The A523 Silk Road provides excellent connectivity to Macclesfield town centre, Manchester Airport and the national motorway network. Macclesfield train station offers regular commuter services to Manchester and London Euston.

 |
| 1/8
1/8


Available now is No. 27 Mereside - 26,411 sq ft. The premises are ideally suited to a business seeking a private HQ with its own front door and unique, unrivalled views overlooking the Mere.

- Beautiful countryside setting with unrivalled views of the Mere
- Surrounded by Alderley Park’s 400 acres of woodland and parkland
- Ample natural light




 1/12
1/12


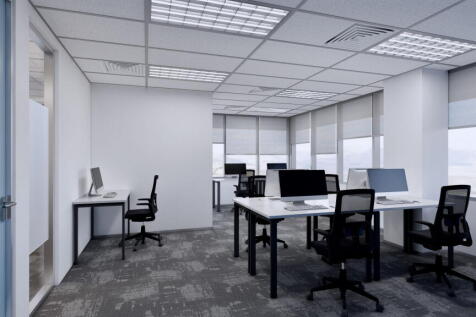
The property comprises a self-contained three storey office building arranged in a 'U' shape with two wings of office accommodation on either side of a central core. The office accommodation is provided on ground, first and second floors and incorporates good quality finishes. Chelford House and is situated on the corner of Gadbrook Road and Rudheath Way on Gadbrook Park, a 60 acre Business Park in the "Heart of Cheshire". Gadbrook Park is a purpose built business park, developed in phases with occupiers including Barclays, AMEC, BAM, Balfour Beatty and Close Brothers. There is also a Café and Nursery. Northwich is located approximately 23 miles to the south west of Manchester
 |1/10
|1/10


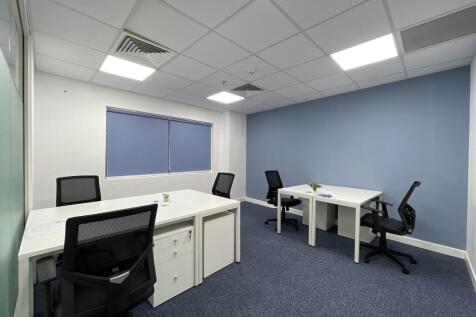
Bank House is situated at The Paddock Shopping Centre in Handforth and provides a good range of suite sizes across two floors. The available suites comprise of carpet, LED lighting, fitted window blinds and heated via perimeter radiators. Bank House also benefits from shared kitchen facilities and free car parking. The location of the property provides excellent transport links, situated on Wilmslow Road, close to the A555 bypass linking the building to Manchester City Centre and the M60 motorway as well as Manchester Airport. Handforth train station is within a 5 minute walk.
1/3


AVAILABLE FOR OCCUPATION Q1 2027 New build, multi-functional business / hybrid units Employment spaces designed as open plan with full flexibility to suit occupiers needs, capable of accommodating an array of uses from workshop, office, storage, showrooms etc. Units 1, 5 and 12 Ground floor 1,900 sq ft / First floor 950 sq ft - Total 2,850 sq ft Units 3, 4, 7, 8, 9 and 10 Ground floor 950 sq ft / First floor 950 sq ft - Total 1,900 sq ft Leasehold - on application
 1/6
1/6


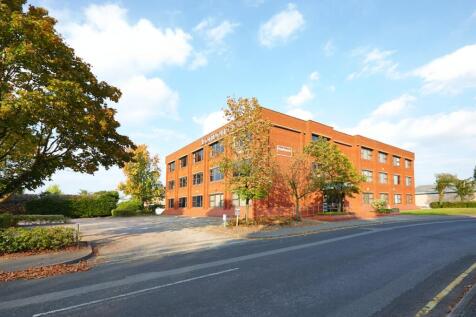
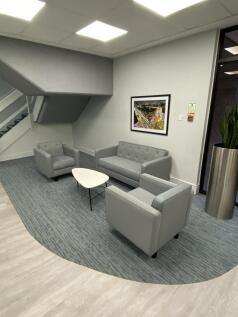
The First Floor of Sedgefield House is currently available, offering high quality office accommodation in the heart of Birchwood. The ground floor measures 2,742 sqft on a NIA area basis and is allocated 10 car parking spaces (1:195 sqft). The office has recently undergone a comprehensive redecoration, benefitting a modern specification including air-conditioning, kitchen/breakout area and unisex/disabled WCs.




 1/9
1/9


PRIME LOCATION IN WARRINGTON TOWN CENTRE FIRST FLOOR ACCOMMODATION – 2,716 SQ.FT ACCOMMODATION CAN BE SPLIT DEPENDANT ON OPERATOR REQUIREMENTS 9 ALLOCATED CAR PARKING SPACES INTERCOM SYSTEM POPULAR COMMERCIAL LOCATION DISABLED ACCESS CLOSE TO AMENITIES EXCELLENT TRANSPORT LINKS


 |1/19
|1/19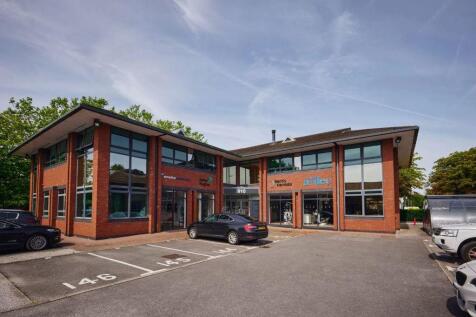
Birchwood Boulevard Business Park is located within the heart of Birchwood which is the town's principal office location and one of the largest and most successful business park locations in the North West. Birchwood Boulevard incorporates 41 self contained offices which are set in a well maintained and mature landscaped environment. Each building is divided into a number of open plan, self-contained refurbished units with individual front door and generous dedicated car parking spaces. Toilet and kitchen facilities are also incorporated. Units available range from 1000 - 8725 sqft. Car Parking Ratio 1:250 sqft
||1/13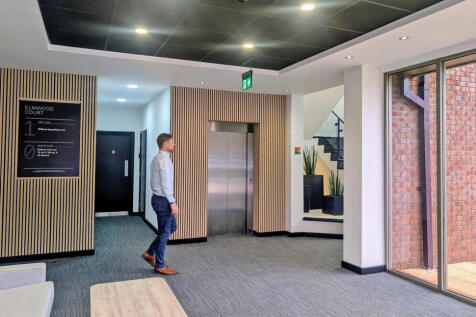
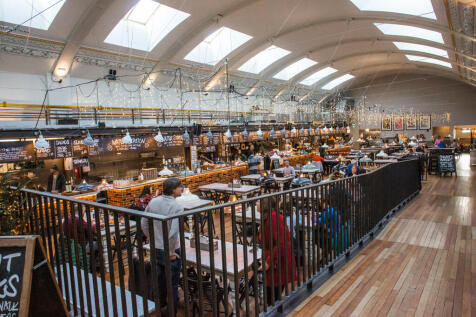

Elmwood Court sits at the centre of Tytherington Business Village, offering modern, flexible suites ideal for SMEs, with spaces designed for teams of 5 to 20 people. Two suites are currently available. The first-floor office, measuring 581 sq ft, is offered on an inclusive basis, providing a straightforward, all-in package for growing businesses. On the ground floor, a larger suite features its own private office/meeting room, along with a rear door that opens directly into the space - a practical advantage for teams needing easy access or occasional deliveries. Located at the gateway to the business park, Elmwood Court benefits from immediate access to the A523 Silk Road, ensuring fast connections to Macclesfield town centre, Manchester Airport, and the wider motorway network. Macclesfield train station is also close by, providing frequent services to Manchester and London Euston.
|1/10


No 1 & No 2 The Courtyard provides quality suites, some of which overlook the external courtyard area. The office space is available on an all-inclusive basis; which includes rent, business rates, service charge and utilities. On-site parking is available, and the suites benefit from a shared kitchen facility, bike hub, and toilet and shower facilities. There is also a meeting room available for customer use. The Courtyard is located on Stanley Green Business Park in Handforth. The park is immediately adjacent to Handforth Dean Retail Park, where you'll find high street retailers such as M&S, JD, Next, Tesco, Costa Coffee, and Boots. Situated just off the A34 bypass linking the building to Manchester City Centre and the M60 motorway as well as the A555 which provides a direct route to Manchester Airport.
1/1
The subject property comprises a 2 storey former Drs Surgery, which has been completely stripped out and is ready for refurbishment. The Landlord is currently completing external works and is providing a rare opportunity for a Tenant to work alongside them to complete the internal refurbishment to their desired specification. The internal accommodation is arranged over two floors and will benefit from an external area to the rear for yard, garden or off-street parking. The premises is suitable for a variety of trades, including but not limited to office, beauty, children's day care, medical, vets or leisure.
 |1/23
|1/23


Prominent office building with parking in Chester 2,650 sq ft with private car park (circa 5 vehicles) £40,000 per annum payable quarterly in advance. Park House is a Grade 2 listed building designed in the late 19th century by the renowned architect, John Douglas. In recent years, the property has been used as offices, most recently as the HQ for an insurance broker. The property provides a number of well proportioned rooms over ground, first and second floors and has a private car park to the rear that can accommodate 5 vehicles (with double parking). The property provides good quality modern offices with a range of period features to include an oak panelled board room at first floor. The property presents to a high standard with and would be suitable for a wide range of users within use Class E.
1/17


Serviced office centre offering modern accommodation with car parking on the prestigious Chester Business Park. Offices provide modern IT and telecoms with reception and office support. Meeting rooms, café, business lounge Suits from 500 to 2600 sq ft with inclusive terms from £185/person/month.
1/5


Location: The premises are situated on the A533 Booth Lane approximately 1.5 miles to the West of Sandbach Town Centre and 5 mins walk from Sandbach Train Station. Crewe Town Centre is approximately 5.4 miles to the South West, Junction 17 of the M6 motorway is approximately 1 mile to the east. The property benefits from having nearby occupiers such as Morrisons Daily, Savers, Peacocks, Costa Coffee, Boots and Chatwins. Descriptions: The property is a first floor office space which is self contained. The premises comprises predominantly open plan space with partitioned meeting room space. The property benefits from suspended ceiling, three sets of toilets, kitchen, florescent tube lighting and great natural light. The property is situated next to the Commons car park which is a free car park.


 1/9
1/9


A welcoming ground-floor office offering an ideal mix of open-plan space and private meeting areas. This well-presented ground floor office provides 2,577 sq ft of versatile workspace, ideal for a business seeking a practical and comfortable environment. The layout is mainly open plan, offering plenty of room for desks, collaboration, and team interaction. The space also features a modern kitchen and breakout area for staff to unwind, a small meeting room for private discussions, and a large boardroom perfect for team gatherings or client presentations. With its flexible design and inviting atmosphere, this office is perfectly suited to businesses looking for a ready-to-move-in workspace that balances productivity with comfort. 11 parking spaces 2,577 sq ft (239.4 sq m) Rent £38,700 pa Rates circa £16,000 pa Service charge - c.£18,000 (to include heating, gardening, cleaning shared areas, fire alarms, external maintenance)
1/7


High quality veterinary or office accommodation. The property has most recently been used as a veterinary practice. Prior to this the property was used as offices and would be suitable for similar use again, subject to some refurbishment works. 2,537 sq ft (235 sq m) To Let - £47,583 per annum


