Warehouses To Let in Cheshire
Paid partnerships can play a role in listing order






 |
| 1/23
1/23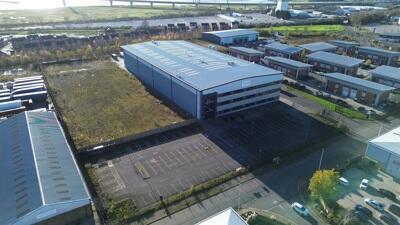
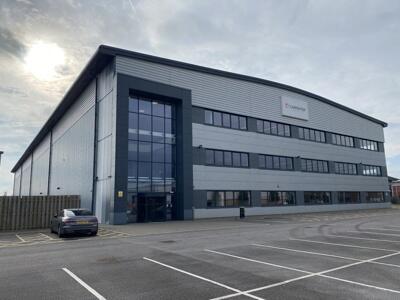
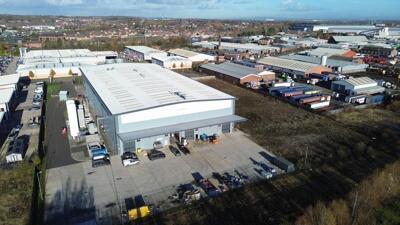
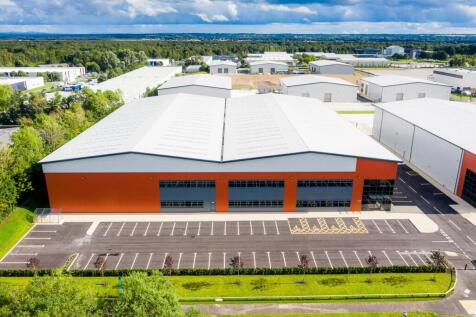
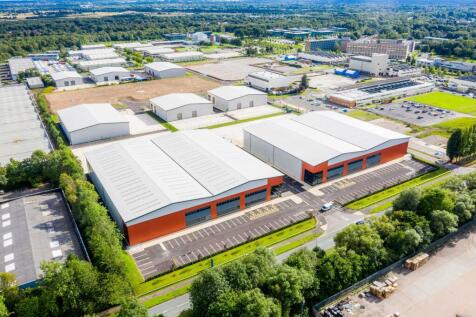
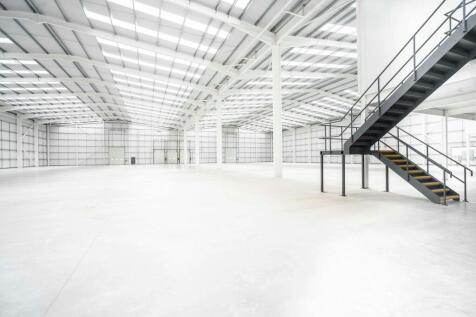
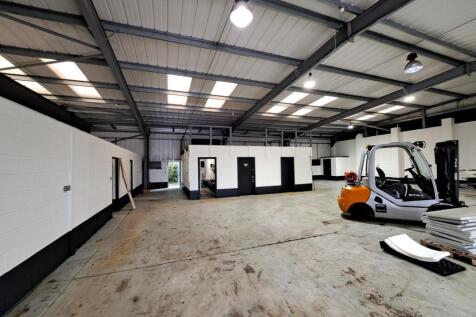
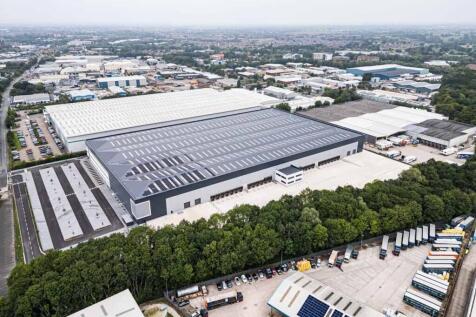
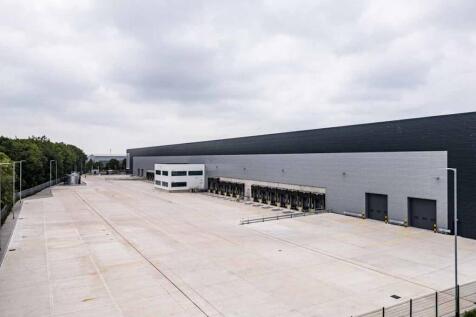
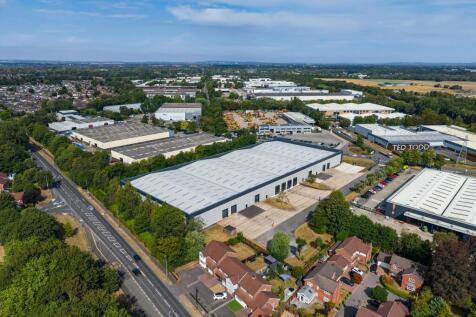
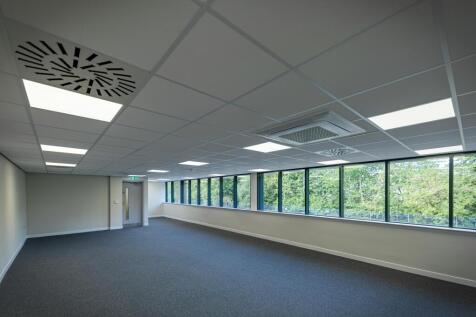
The subject unit provides a purpose built manufacturing facility, extending to 75,241 sqft which was constructed in 2018. It is within a self-contained and barrier controlled gated site with additional development land/potential upto 50,000 sqft across the side elevation (1.6 acres approx). The unit is of steel portal frame construction with a minimum eaves height of 13 m, provides 2 MVA of power, is serviced by 4 surface level loading doors accessed via a concrete yard to the rear gable (yard depth 35m) and high quality HQ offices across ground, first and second floors. Internally the facility has been divided to create bespoke lab areas, manufacturing and storage and 3 production cells beneath a concrete mezzanine floor. These can be left in situ or removed. Offices are arranged across ground, first and 2nd floor and finished to the highest quality internal specification with dedicated parking for 123 cars. SEE VIRTUAL TOUR AT BOTTOM OF LISTING

- Immediately available
- Detached unit with expansion land
- 2 MVA power
1/4


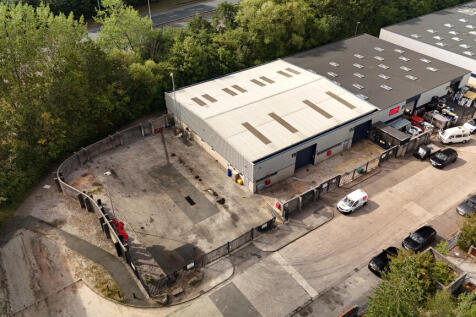
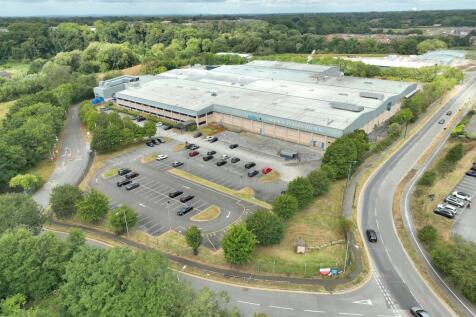
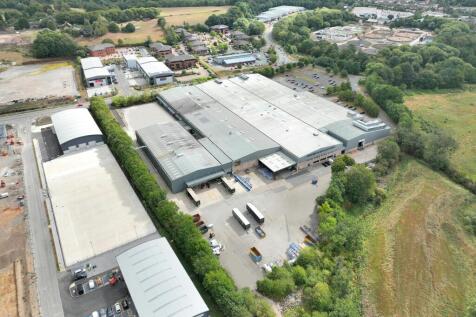
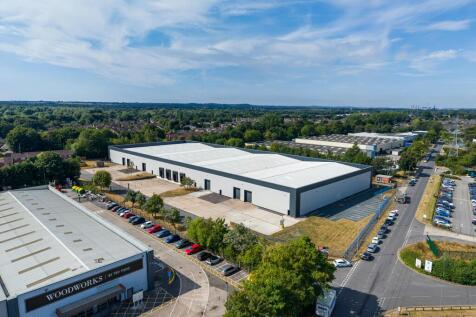
- +0.75 acre yard - Part brick/part clad elevations beneath a pitched roof - Level access loading doors leading to private and shared service yard & parking areas - Large secure site which is fully fenced - Access to M62, M6 & M56 motorways
- Within 1.5 miles of Warrington Town Centre
- Flexible leases
- Secure estate with perimeter fencing & CCTV









 |1/5
|1/5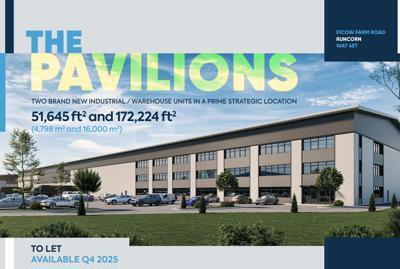

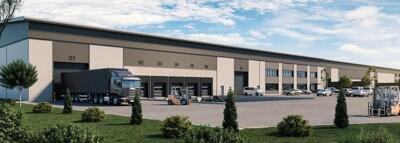
Brand New Industrial / Warehouse Unit - Construction is expected to start in January 2026 with completion in early autumn. Specification as follows: - 50m service yards depth - 10 Dock levellers & doors - 2 Level access doors - 12m to underside of haunch - Minimum slab loading of 50kN/m2 - Secure site with Xm high paladin fencing - Anticipated electricity supply capacity of XXX kVA - Solar photovoltaic panels - Raised access floor to offices - WCs & shower facilities - Occupant detection LED lighting to offices - 229 car spaces - X Fast (7 kW) electric car charging points - Ducting to all car parking bays for future additional charging points - Bicycle shelters and storage




 |1/23
|1/23The subject unit provides a purpose built manufacturing facility, extending to 75,241 sqft which was constructed in 2018. It is within a self-contained and barrier controlled gated site with additional development land/potential upto 50,000 sqft across the side elevation (1.6 acres approx). The unit is of steel portal frame construction with a minimum eaves height of 13 m, provides 2 MVA of power, is serviced by 4 surface level loading doors accessed via a concrete yard to the rear gable (yard depth 35m) and high quality HQ offices across ground, first and second floors. Internally the facility has been divided to create bespoke lab areas, manufacturing and storage and 3 production cells beneath a concrete mezzanine floor. These can be left in situ or removed. Offices are arranged across ground, first and 2nd floor and finished to the highest quality internal specification with dedicated parking for 123 cars. SEE VIRTUAL TOUR AT BOTTOM OF LISTING