Commercial properties to let in Chorley (District of), Lancashire, this area only
Paid partnerships can play a role in listing order
107 results
Beta
Featured property
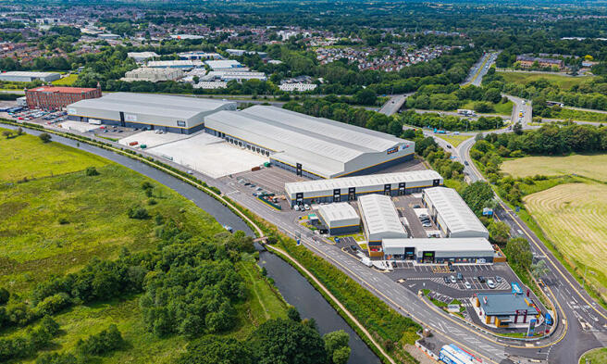
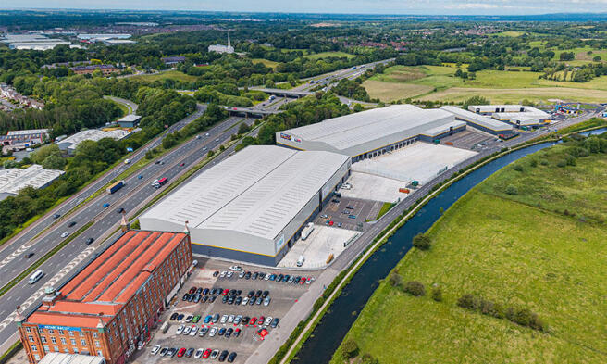
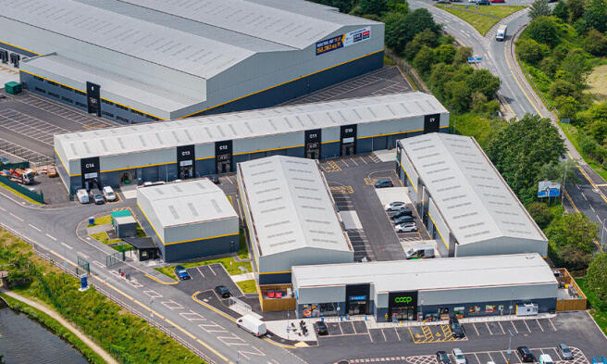
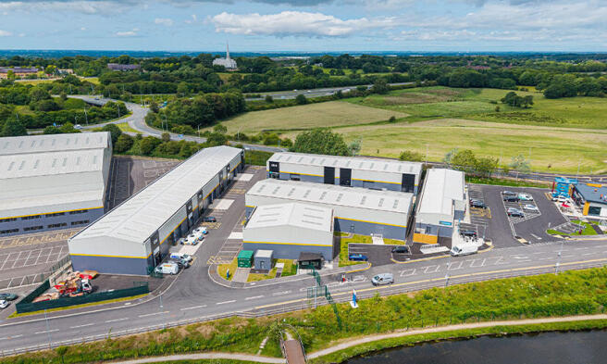
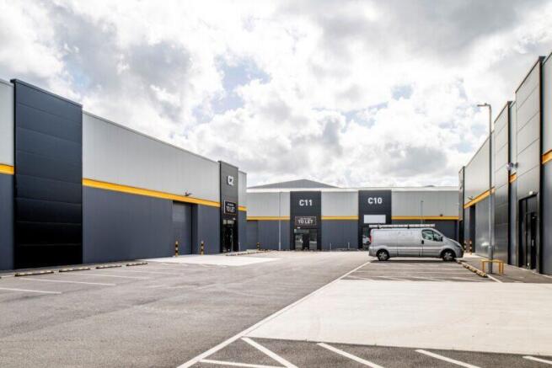
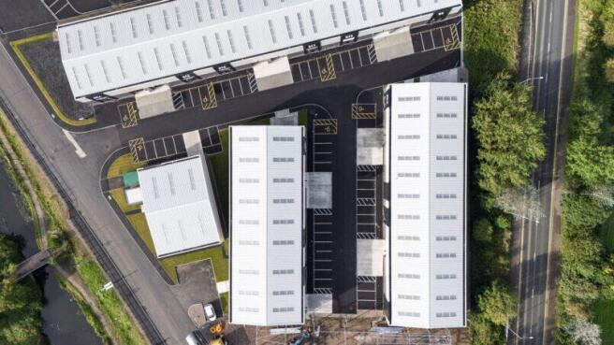
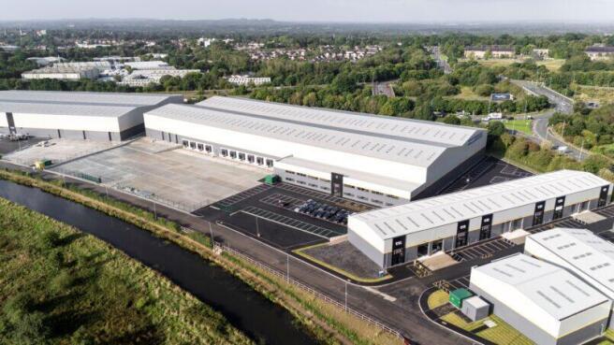
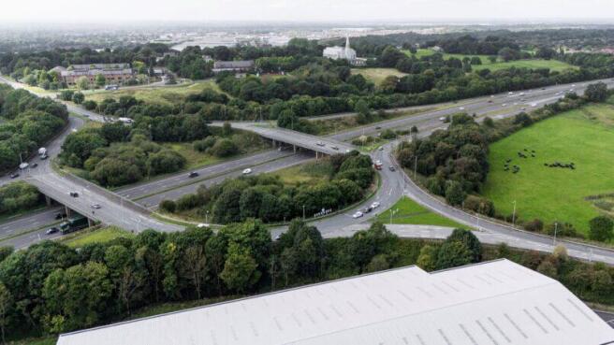
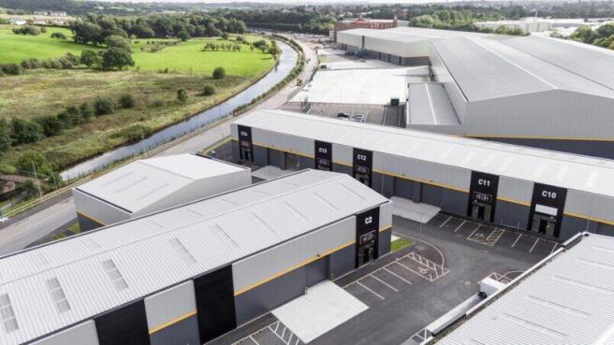
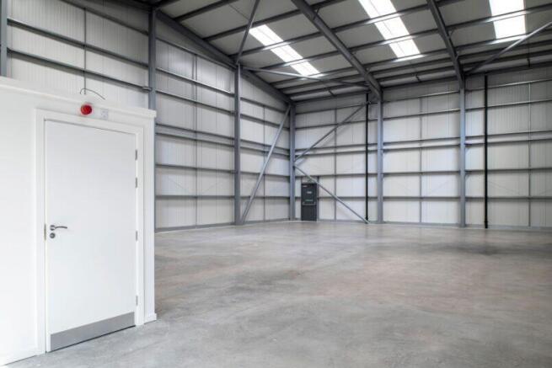
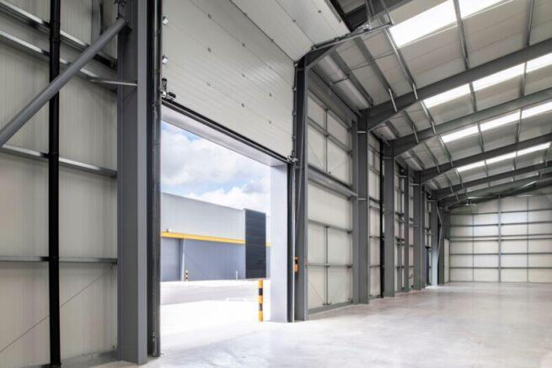
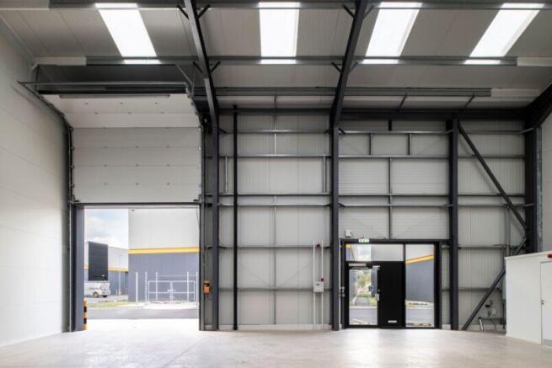
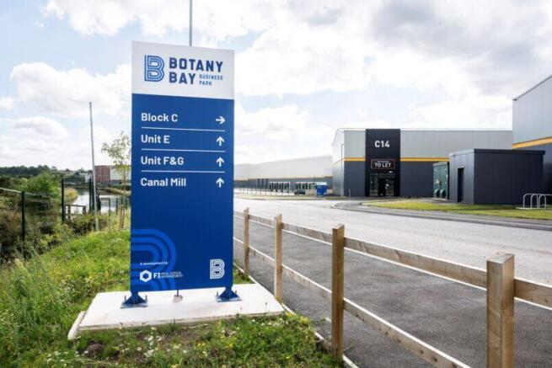
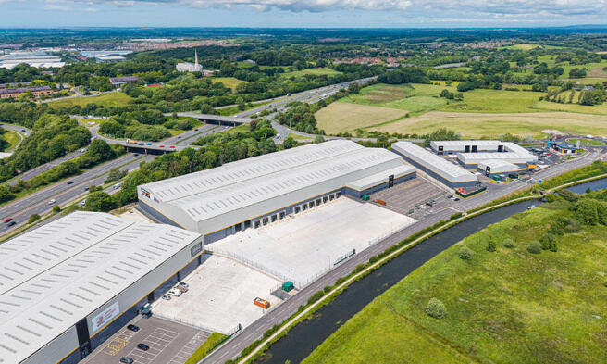
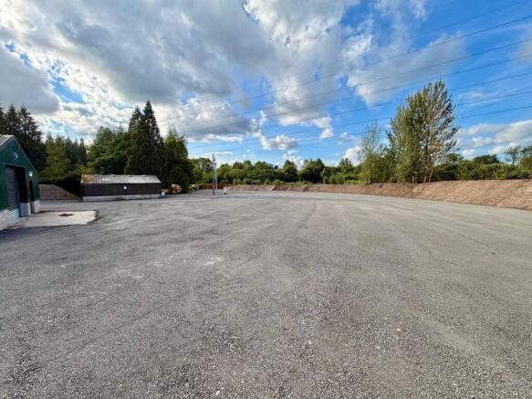
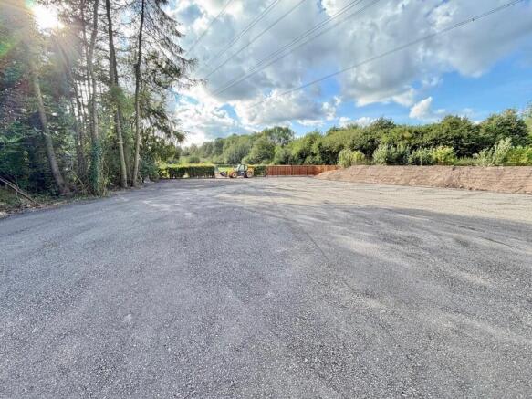
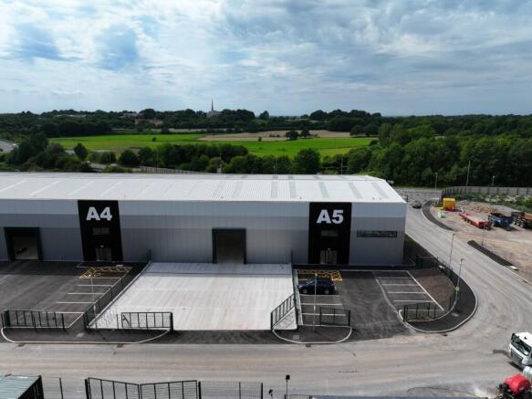
The redevelopment of our 21-acre site at the iconic Botany Bay in Chorley has created local industrial and warehousing space available to rent from 3,017 sq ft - 12,135 sq ft.
Marketed by FI Real Estate Management Limited, Lancashire

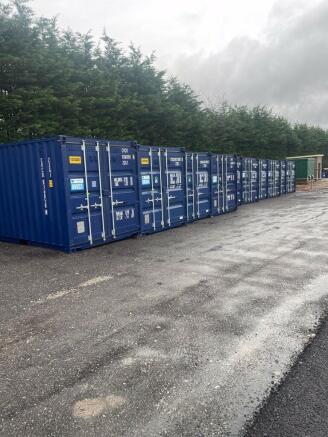
20ft Storage Containers Available To Let at either 36 sq ft or 160 sq ft.
Marketed by FI Real Estate Management Limited, Lancashire
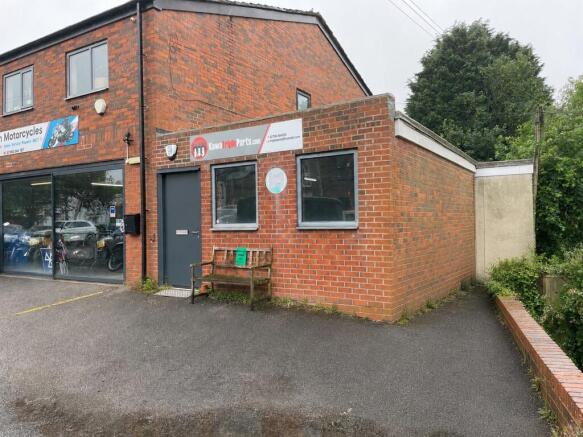
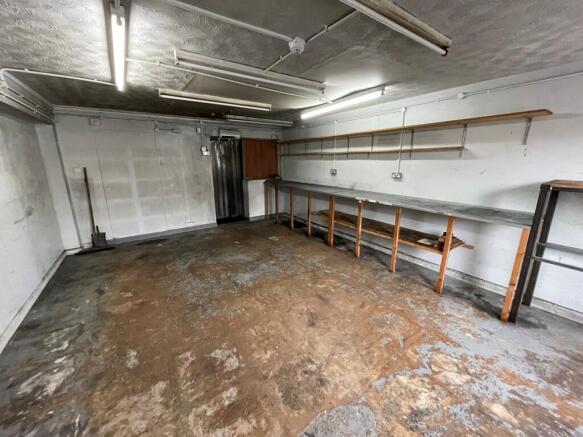
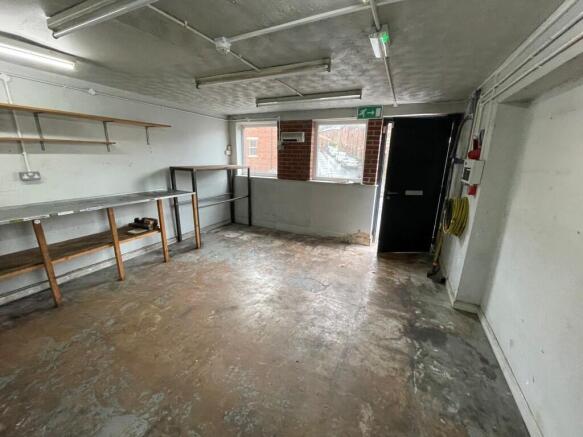
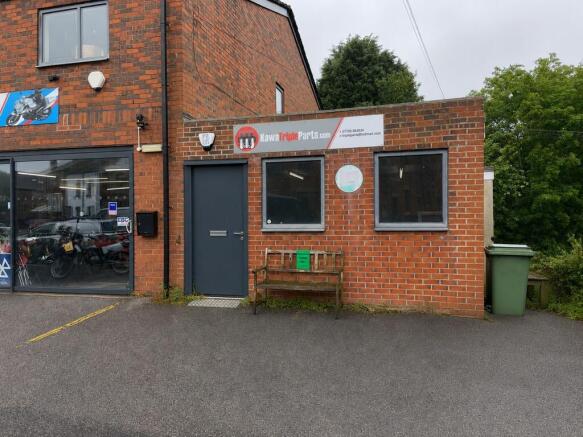
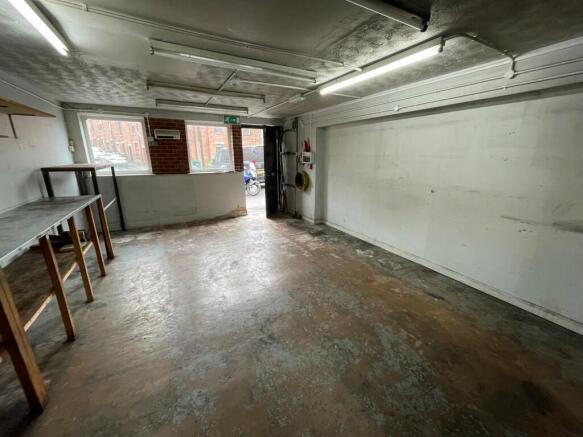
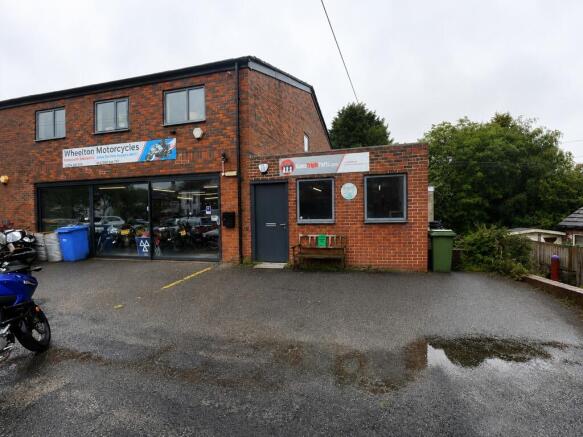
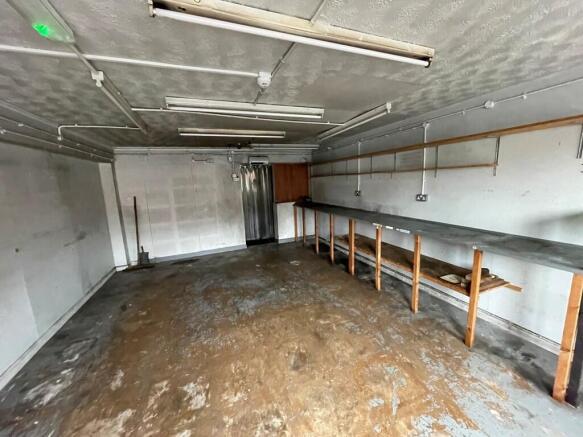
The property comprises a single storey ground floor lock up retail/office premises, extending to 650 sq. ft.
The property is to be refurbished to include the following:
1. Redecoration
2. New floor coverings
3. Improved LED lighting
The property benefits from w.c facilities and parking to the front.
Marketed by Taylor Weaver Limited, England

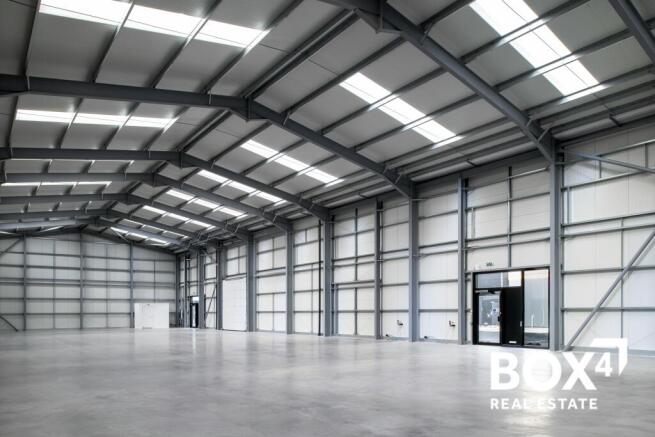
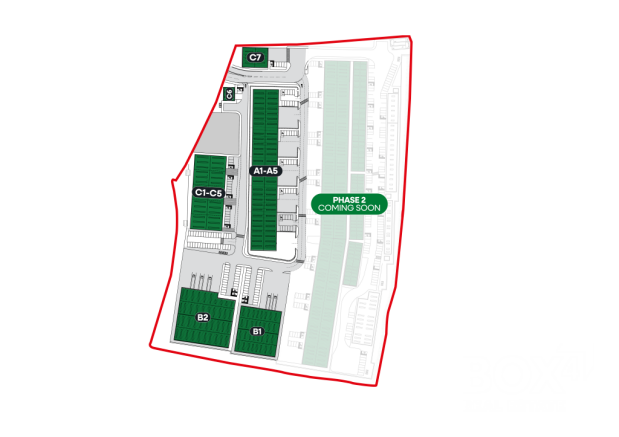
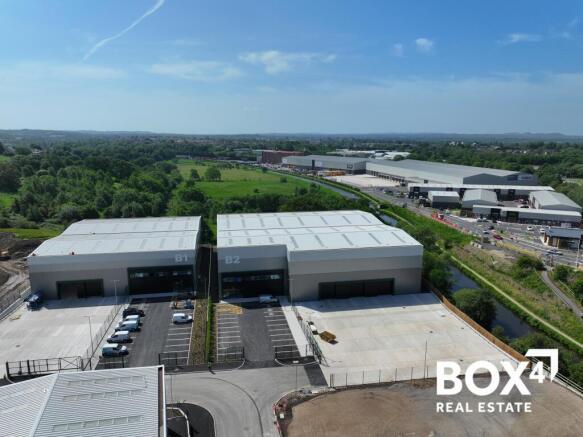
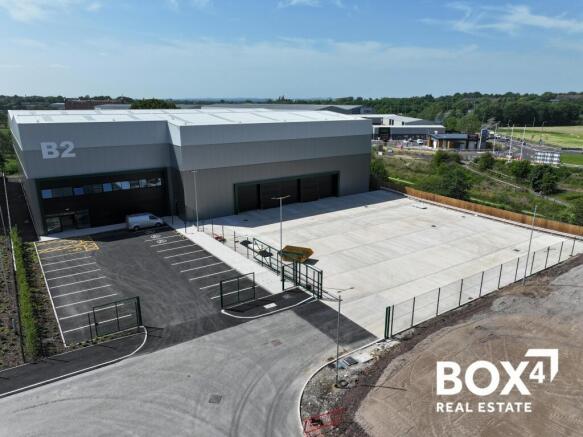
Detached new build industrial unit - 32,120 SQ FT (2,984 SQ M)
Marketed by BOX 4 REAL ESTATE , Manchester

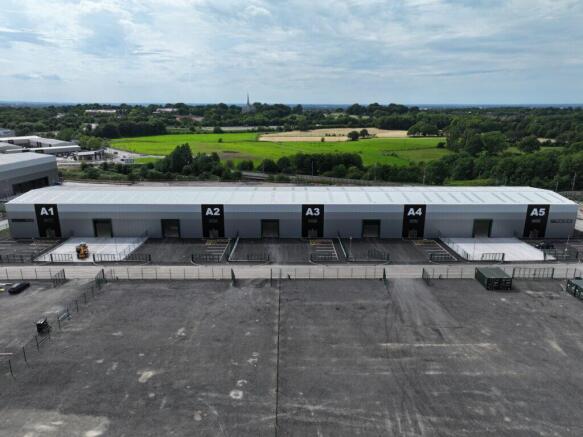
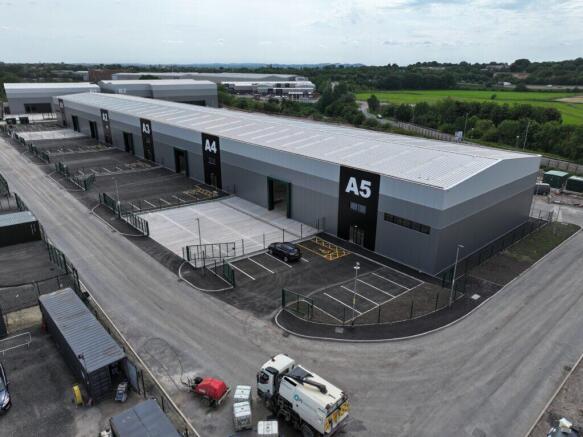
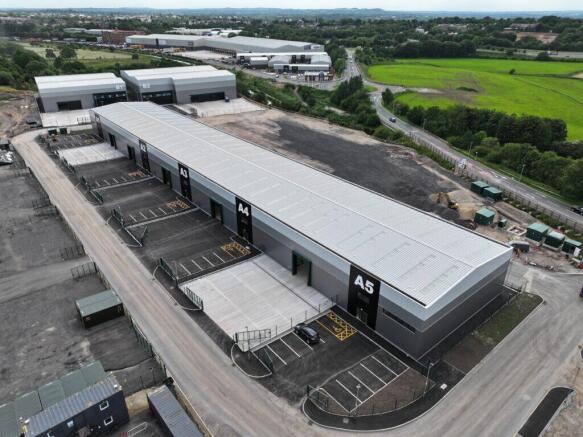
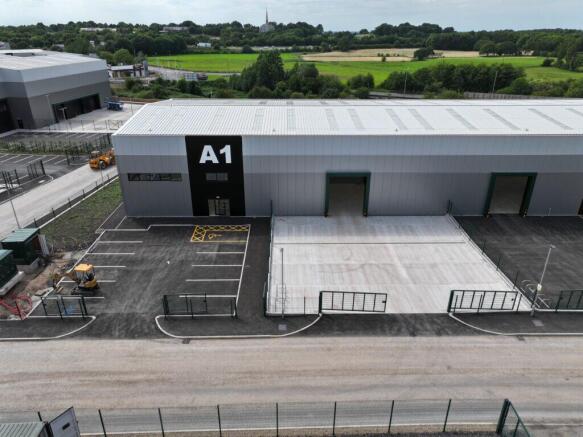
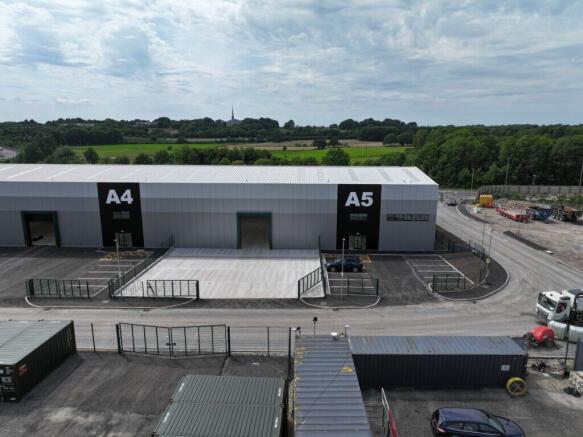
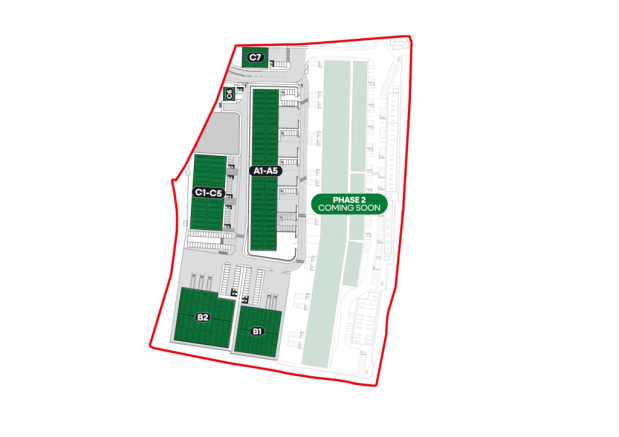
Part of a modern £220m new build development.
Marketed by Trevor Dawson Property Consultants , Burnley

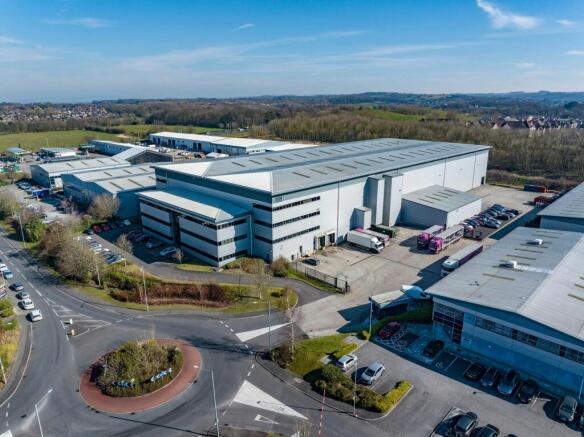
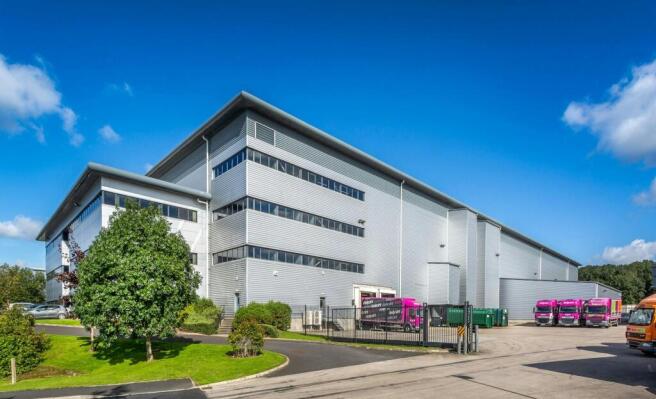
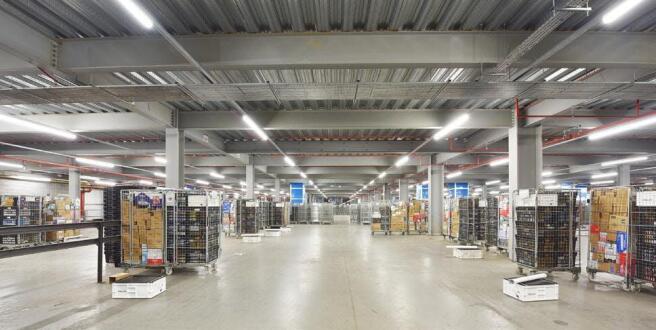
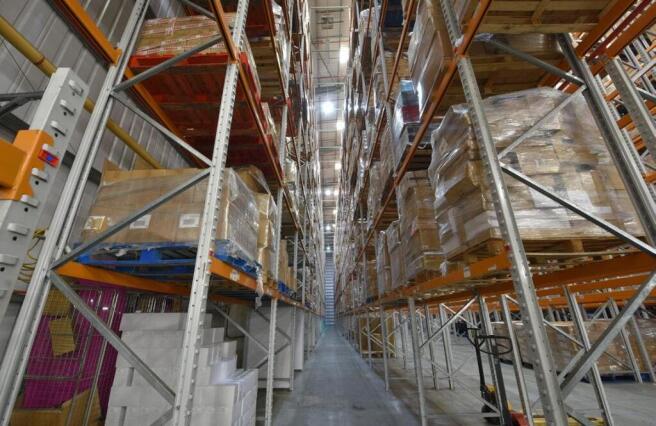
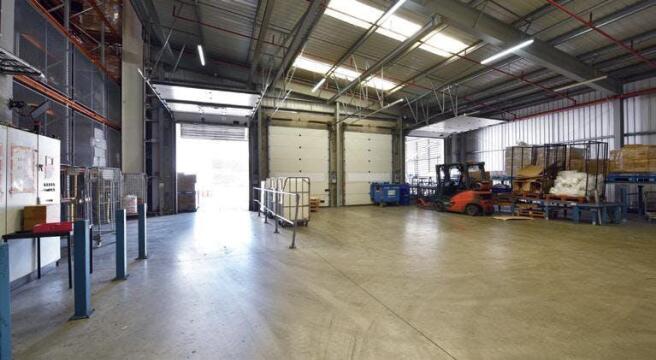
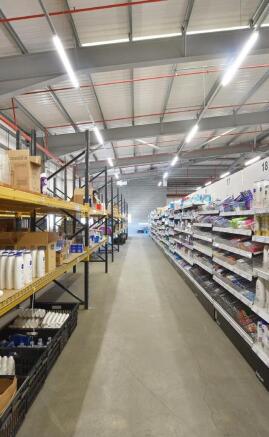
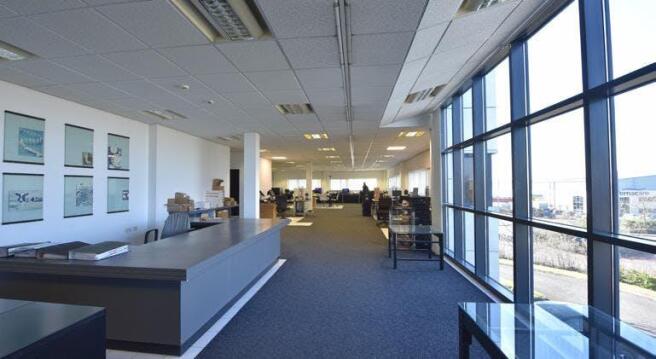
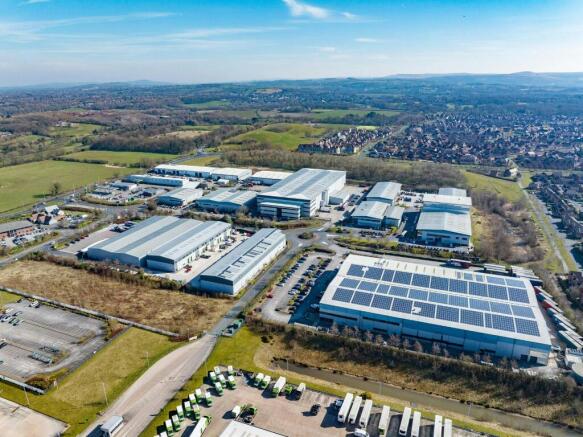
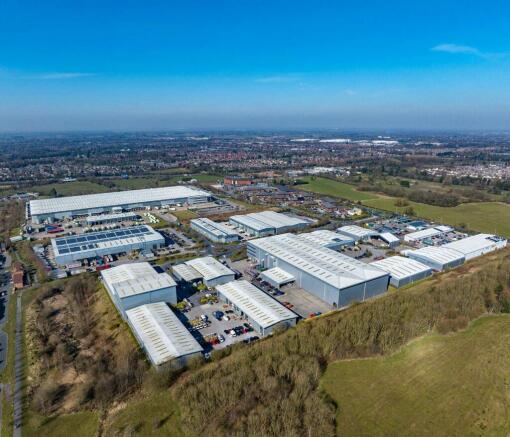
Modern High Bay Distribution Warehouse For Sale / To Let, Chorley
Marketed by B8 Real Estate, Warrington

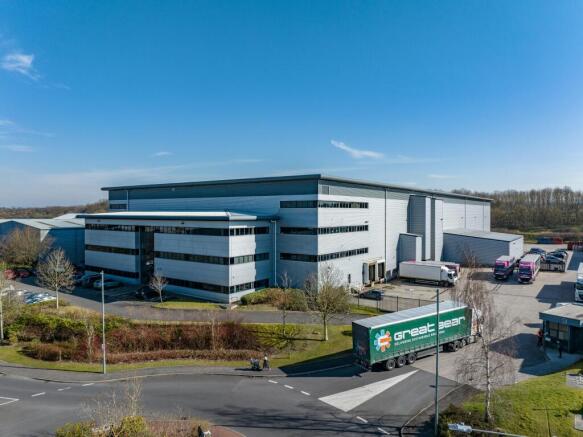
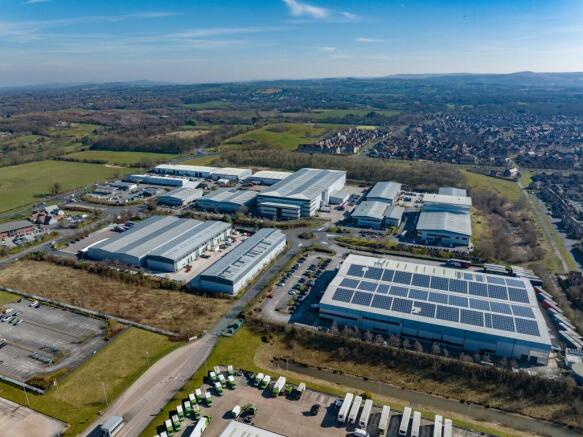
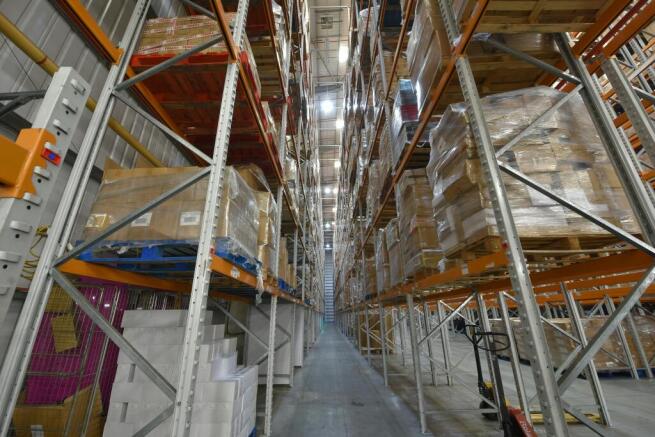
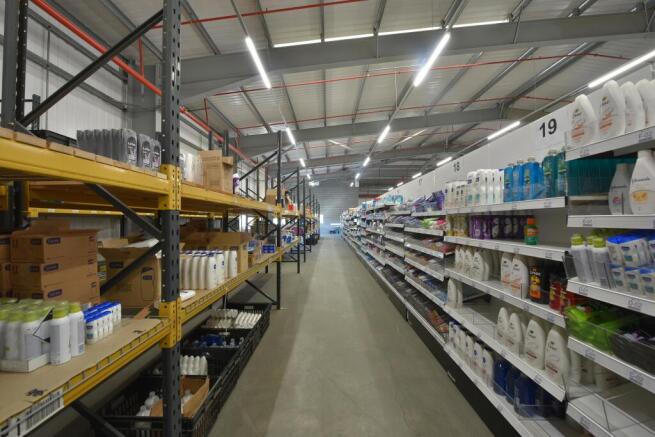
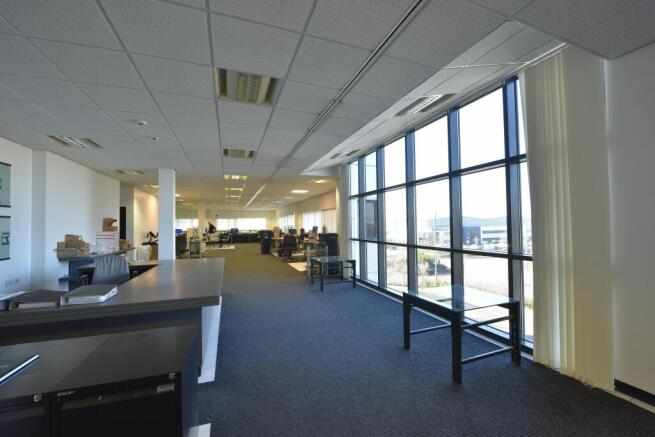
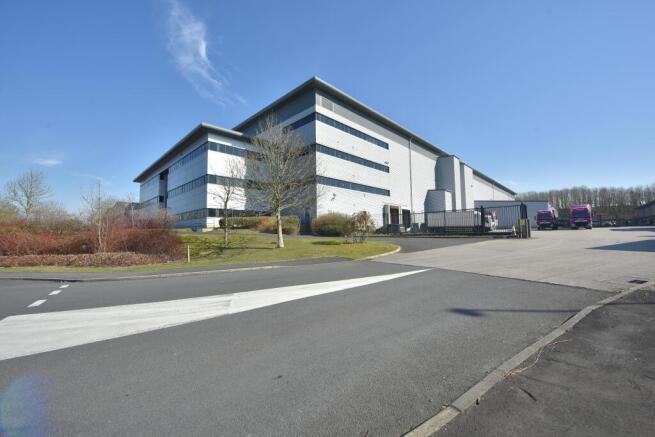
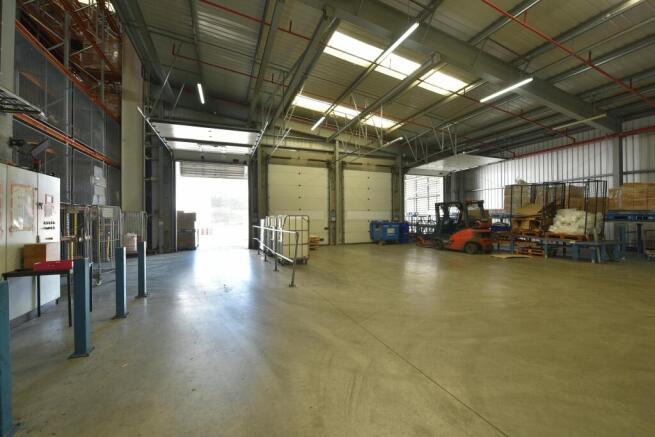
For Sale/To Let Modern High Bay Distribution Warehouse
Marketed by Savills National , Manchester Industrial

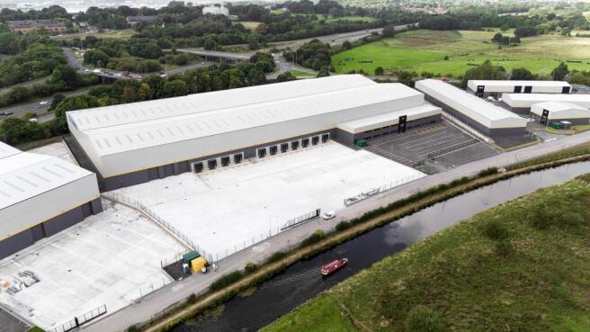
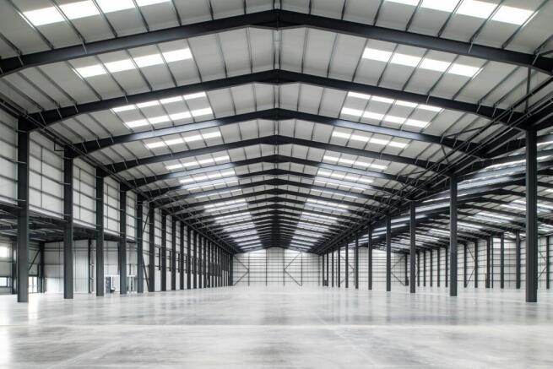
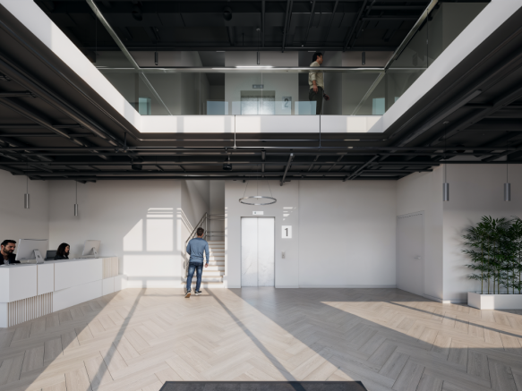
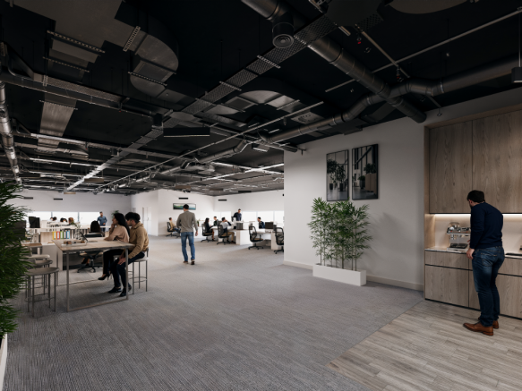
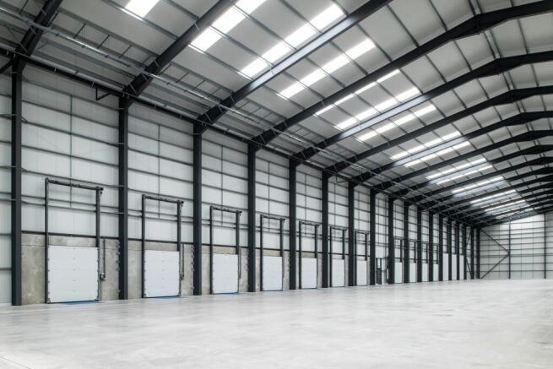
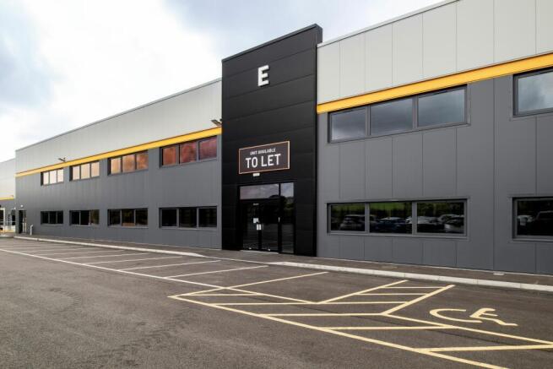
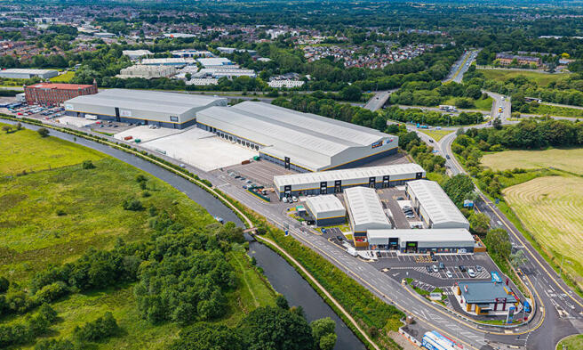
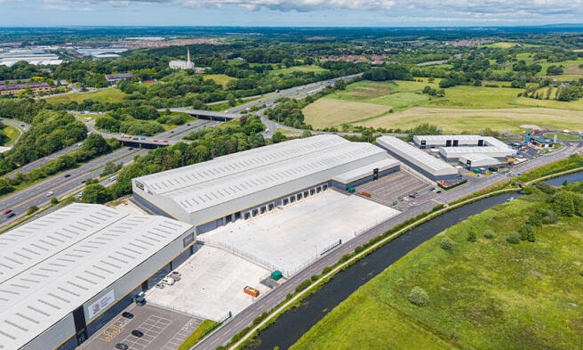
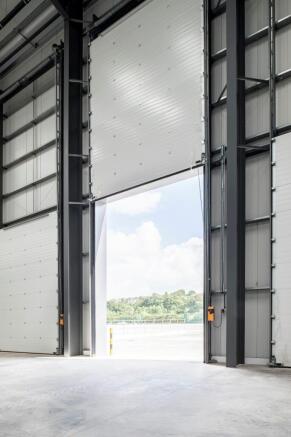
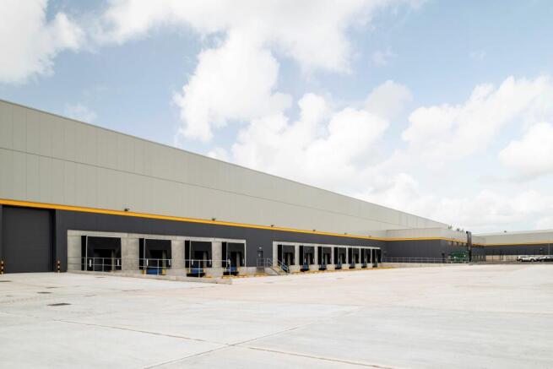
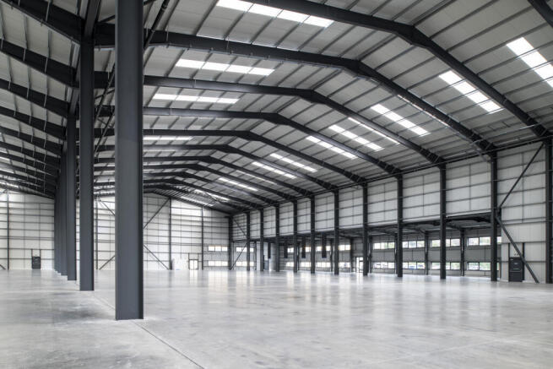
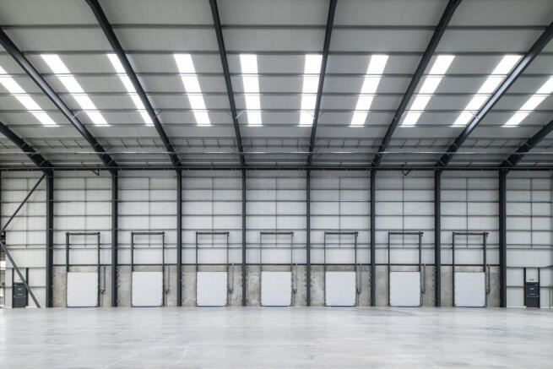
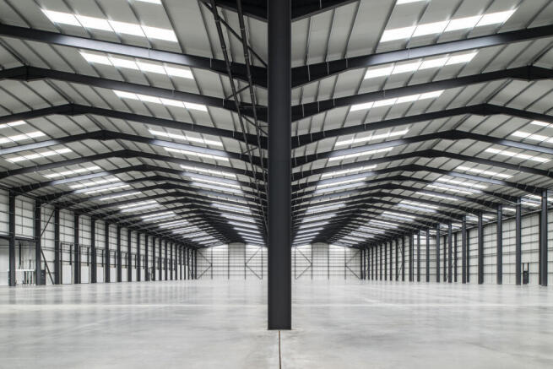
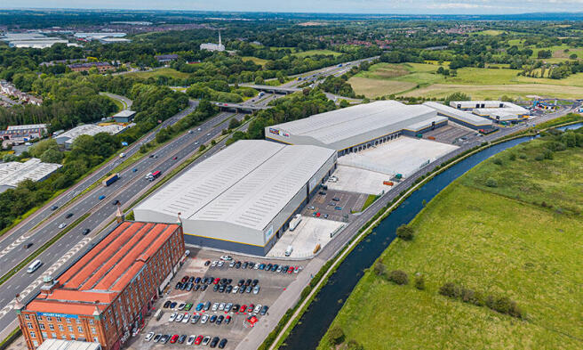
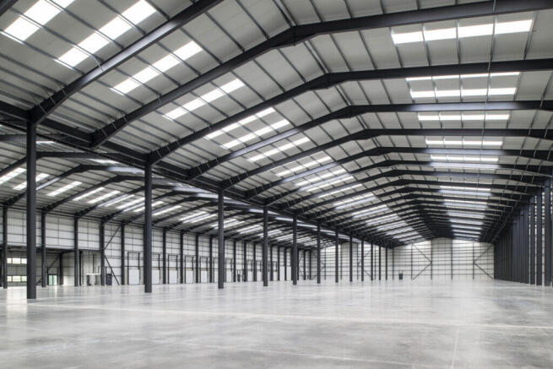
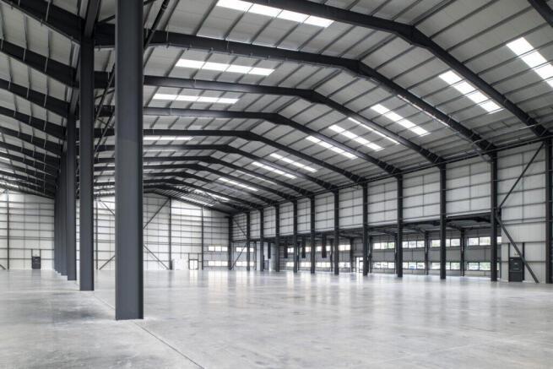
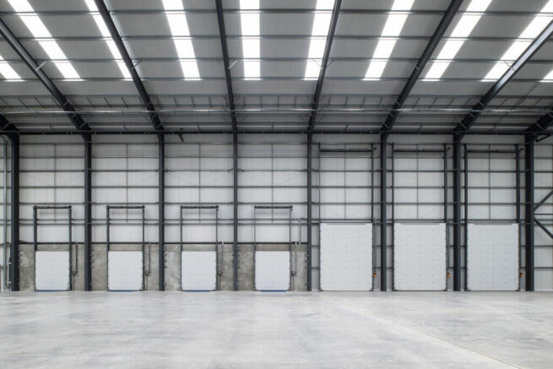
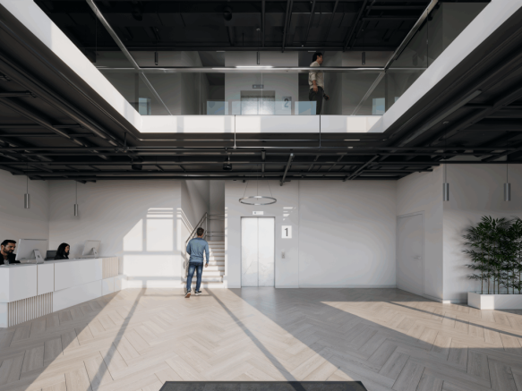
Botany 158 is a stand alone unit of 147,865 sqft with an option to create a further 10,495 sqft of 1st floor mezzanine/ office space. Botany 158 is part of the wider redevelopment at Botany Bay Business Park which will include Costa, Greggs, Central Coop and many others.
Marketed by FI Real Estate Management Limited, Lancashire
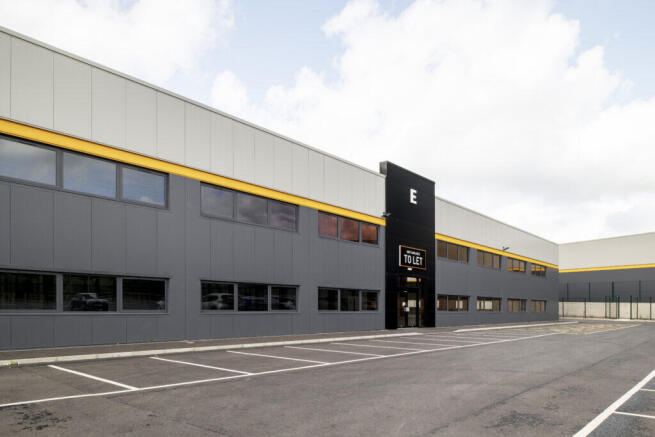
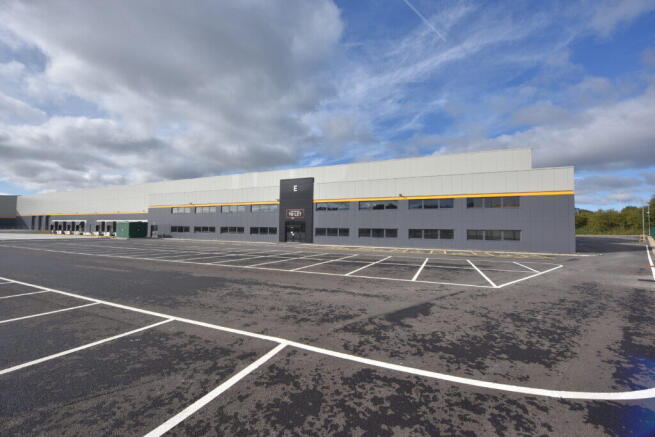
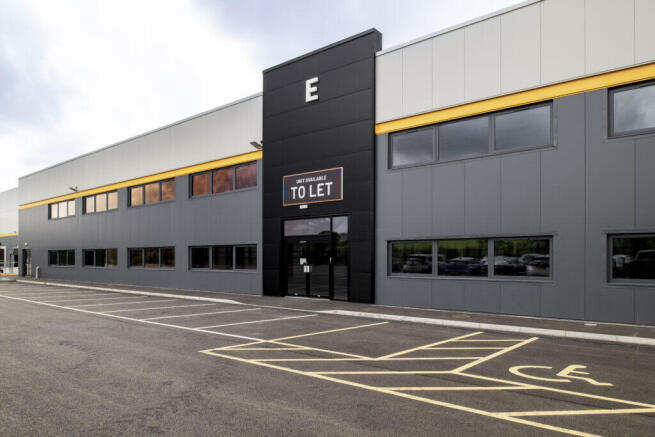
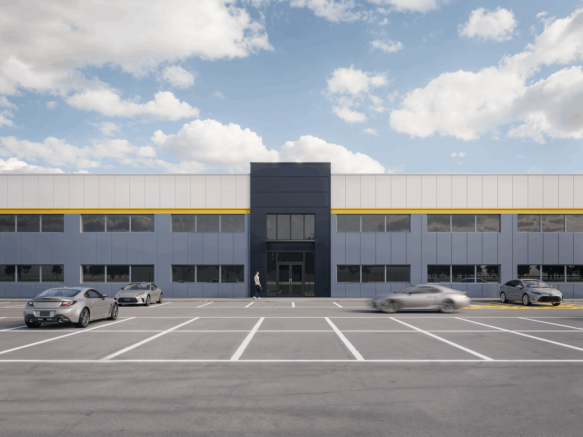
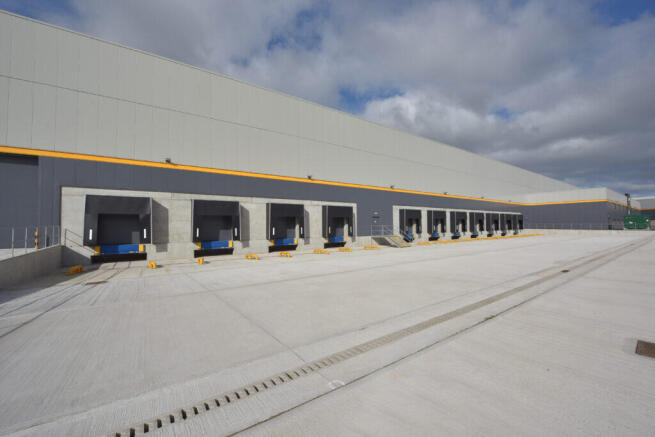
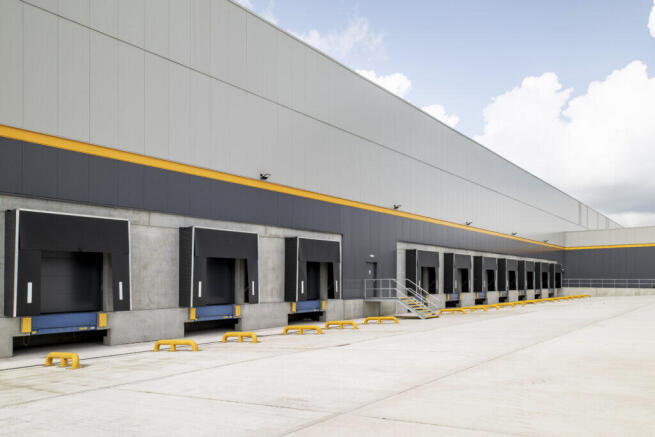
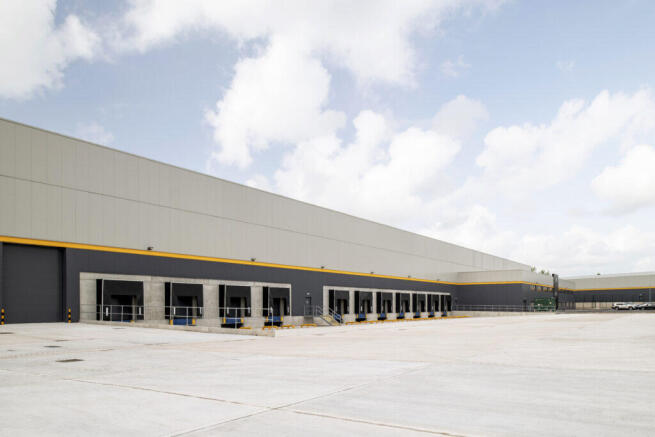
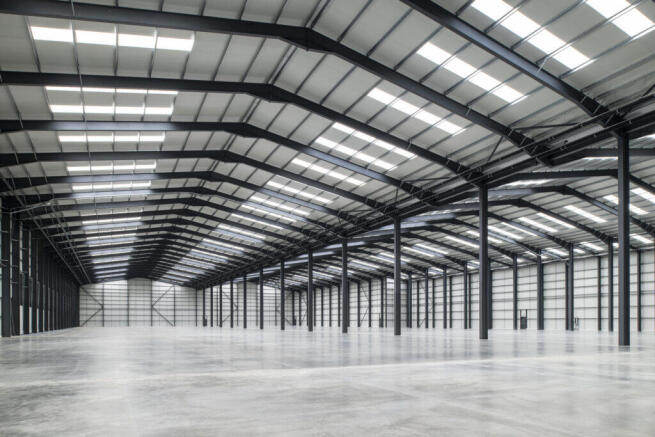
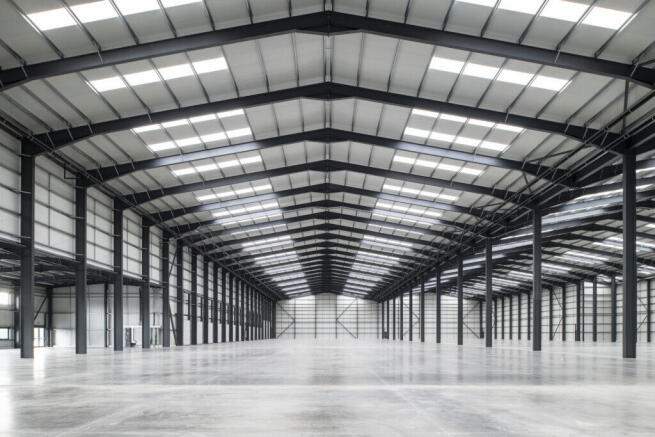
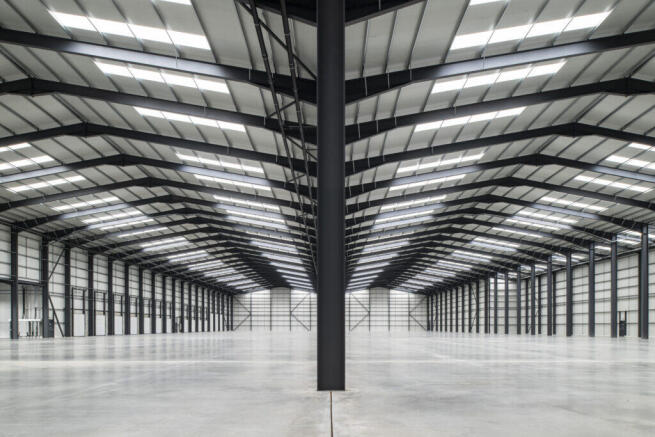
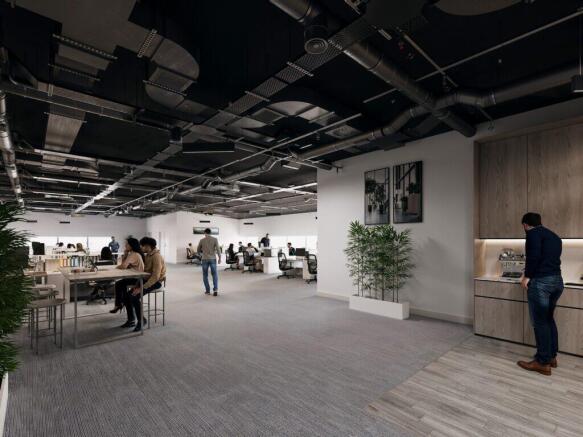
New build distribution/warehouse unit
Marketed by Trevor Dawson Property Consultants , Burnley
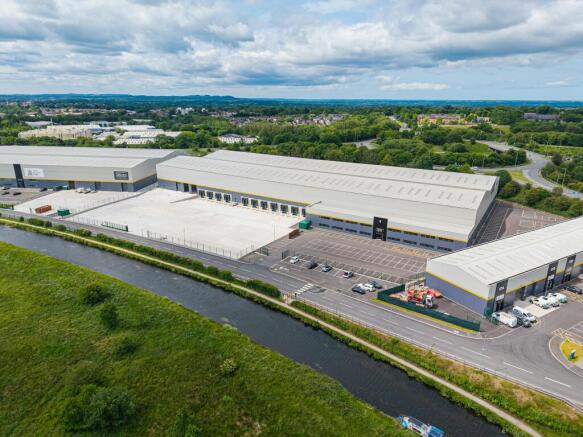
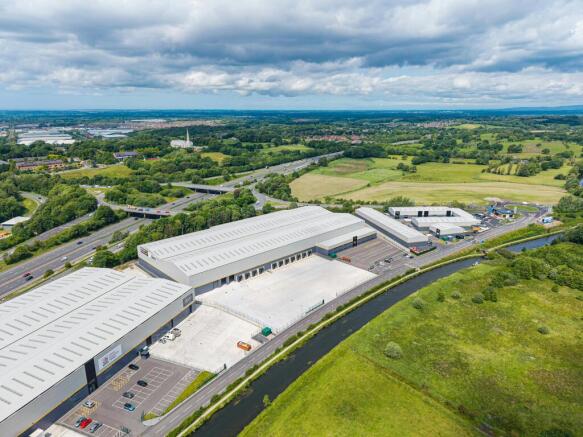
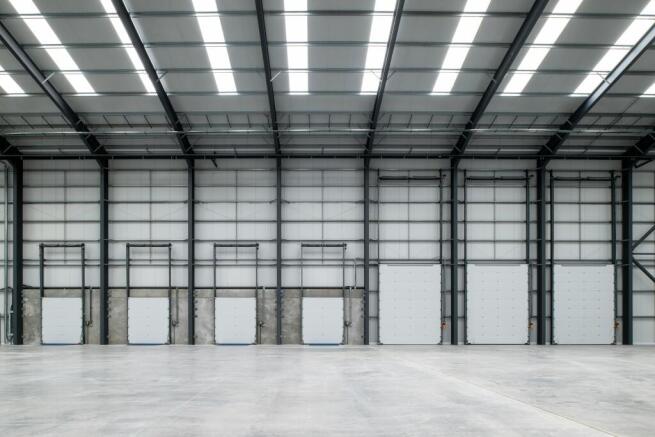
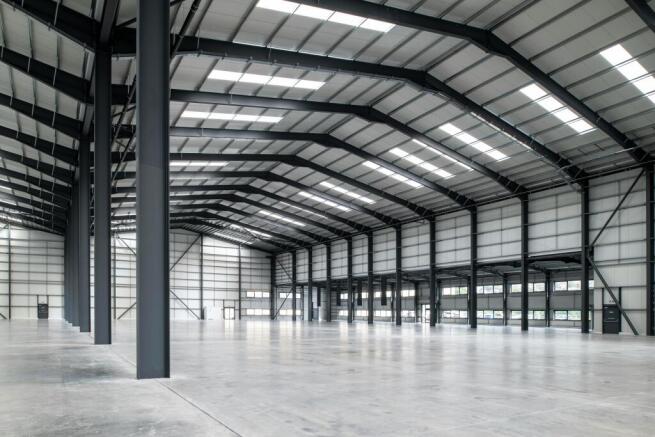
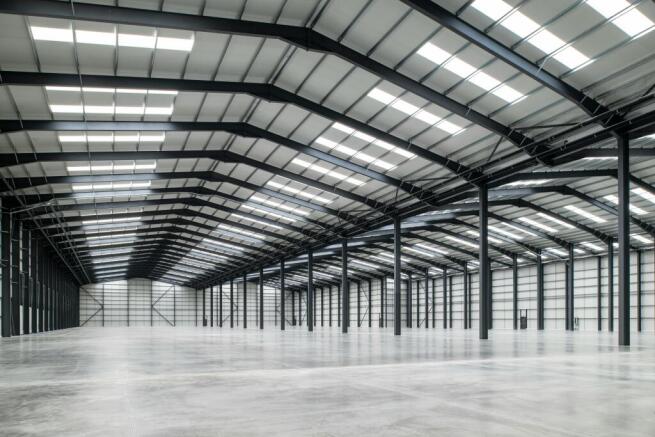
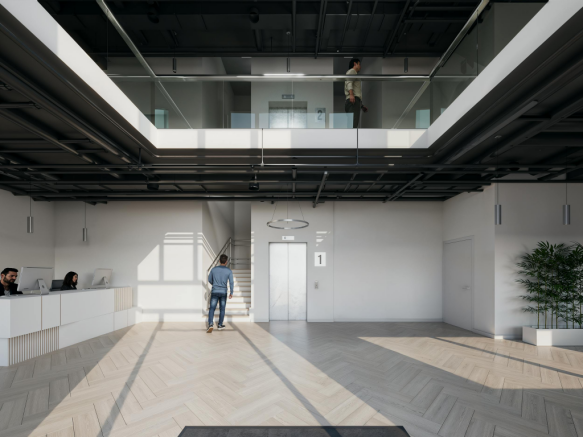
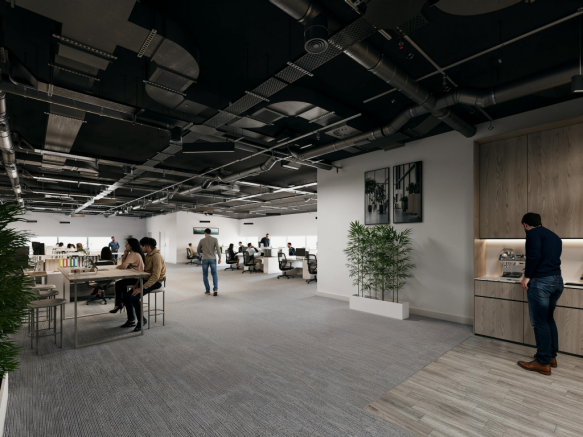
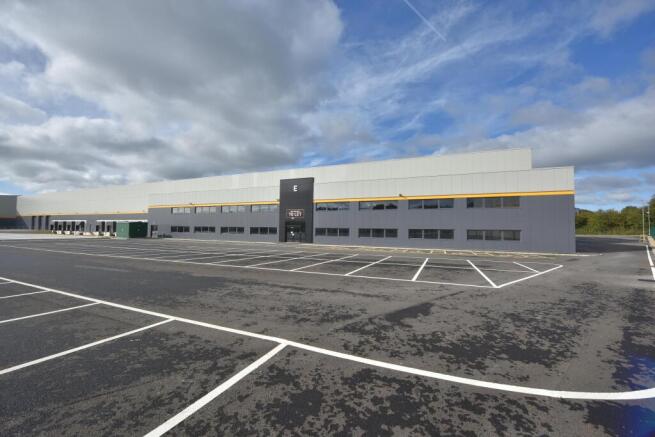
Strategically located 158,360 sq ft Grade A distribution and warehouse facility positioned 2 minutes from the M61.
Marketed by Jones Lang Lasalle, Manchester - Industrial

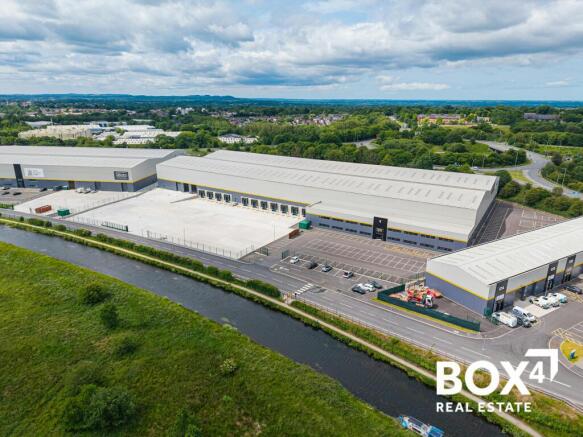
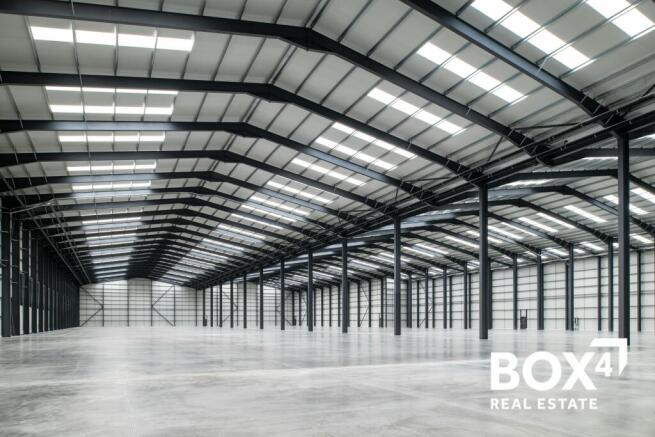
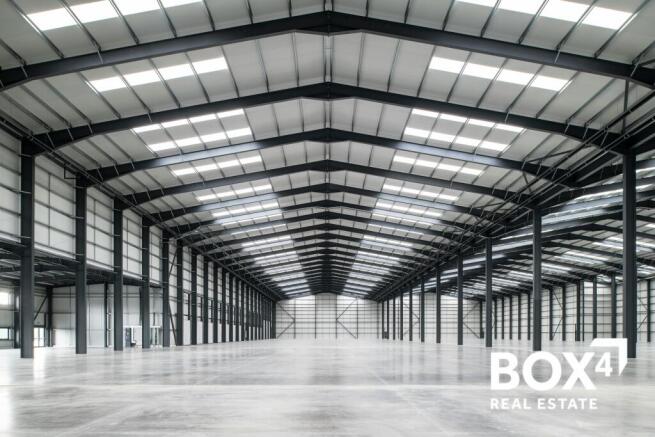
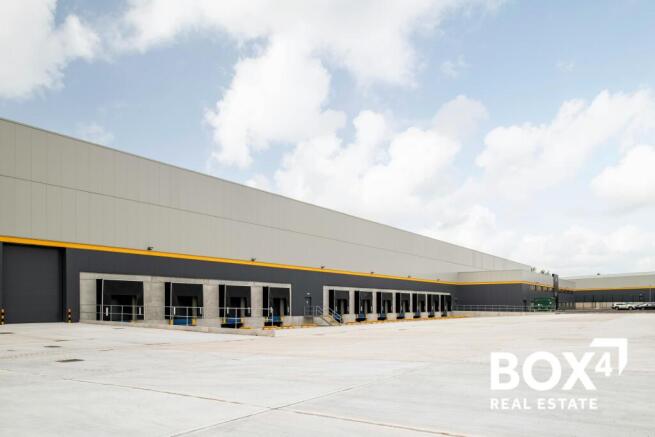
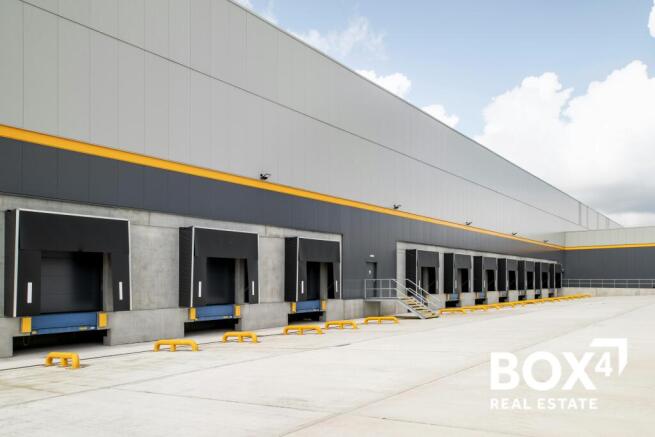
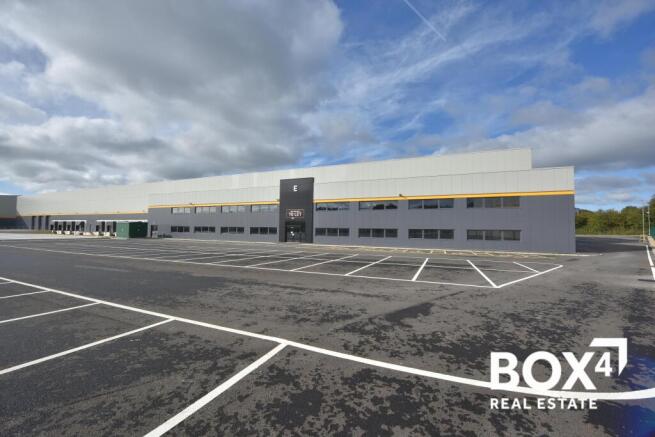
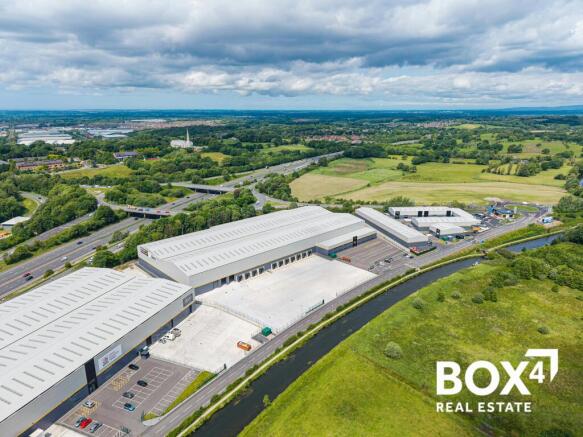
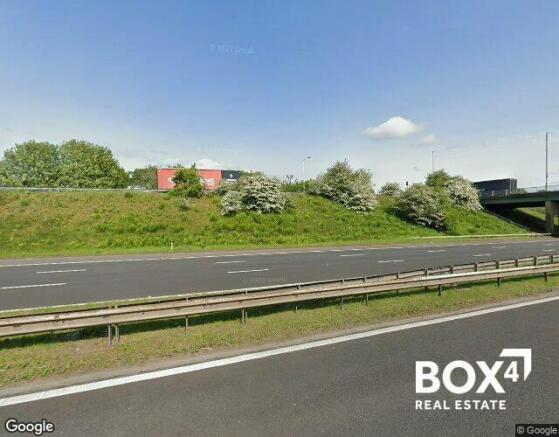
Botany 158 is a high quality, new build, industrial / logistics & distribution unit available for immediate occupation.
Marketed by BOX 4 REAL ESTATE , Manchester
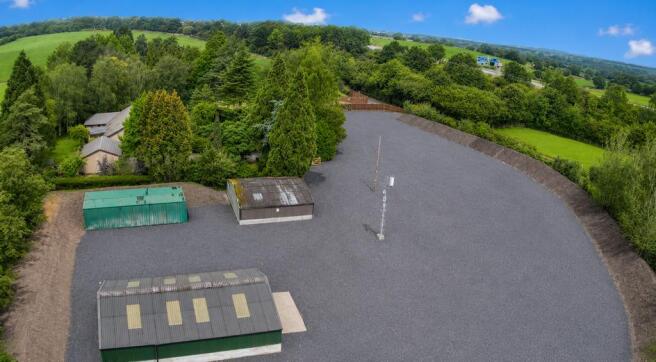
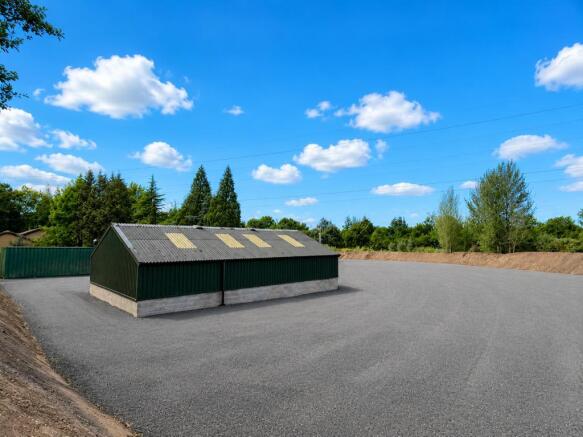
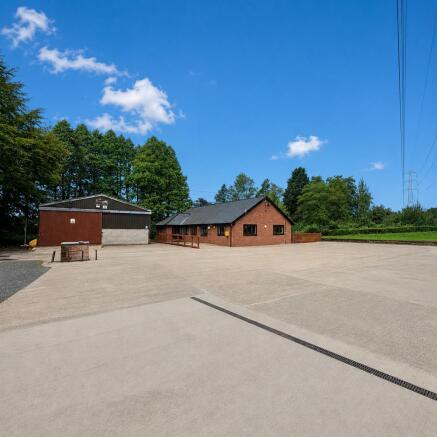
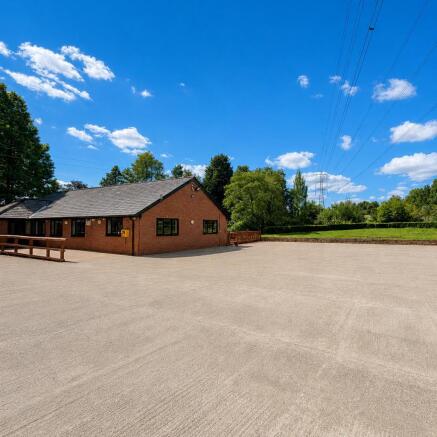
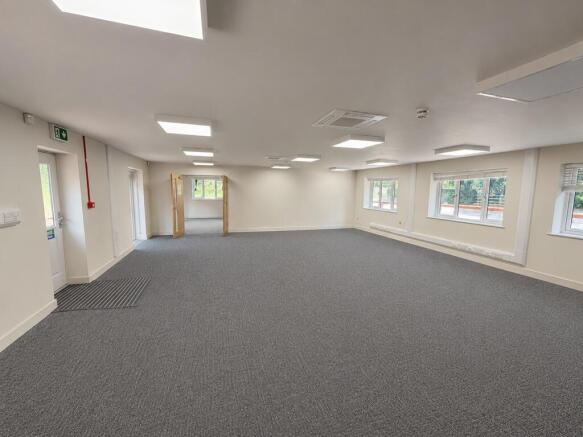
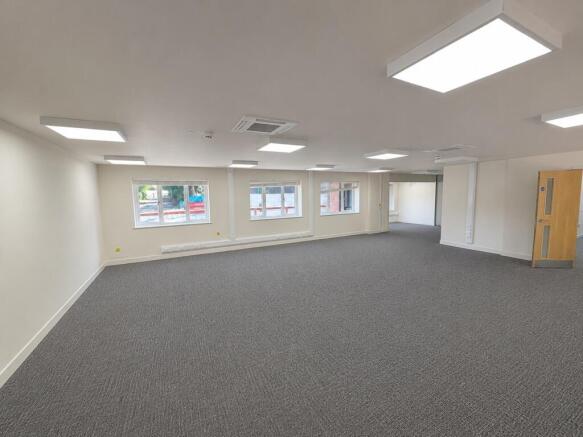
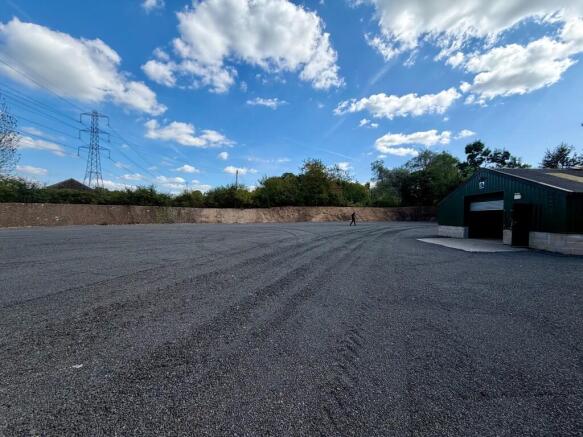
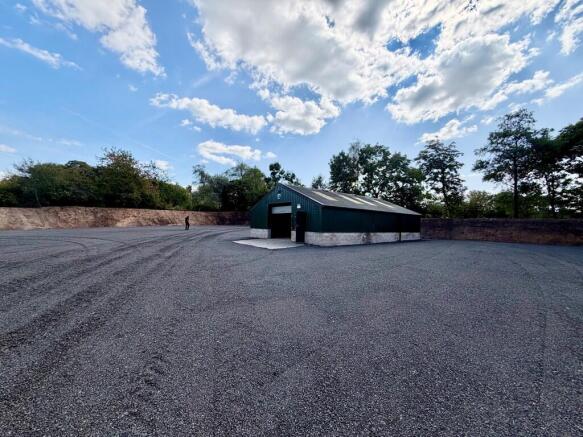
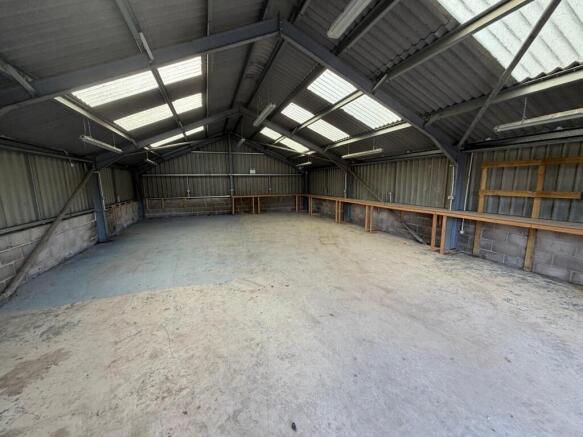
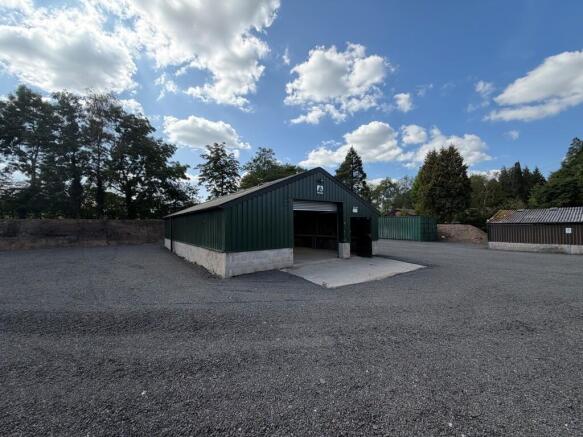
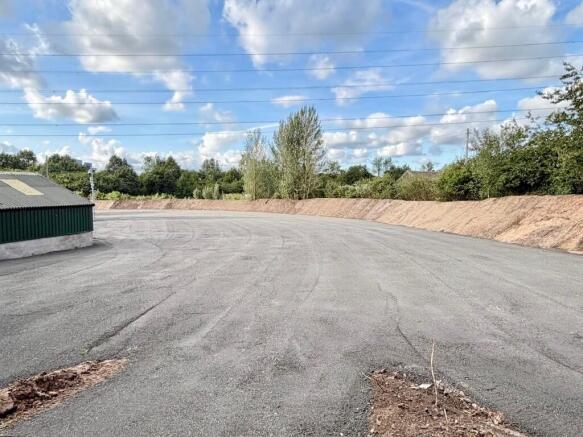
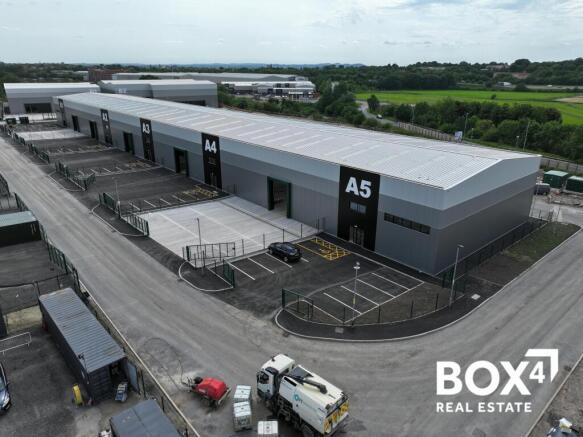
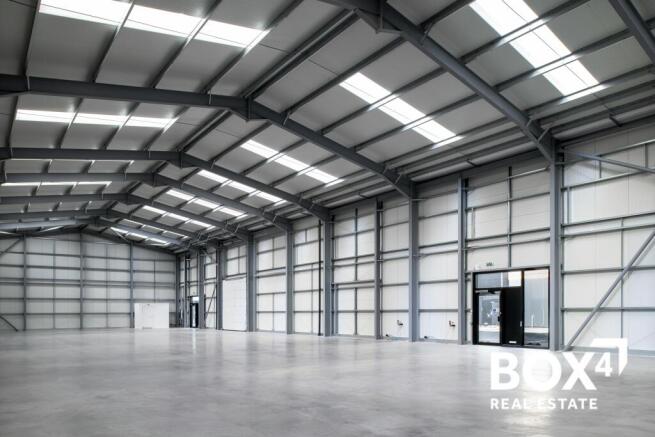
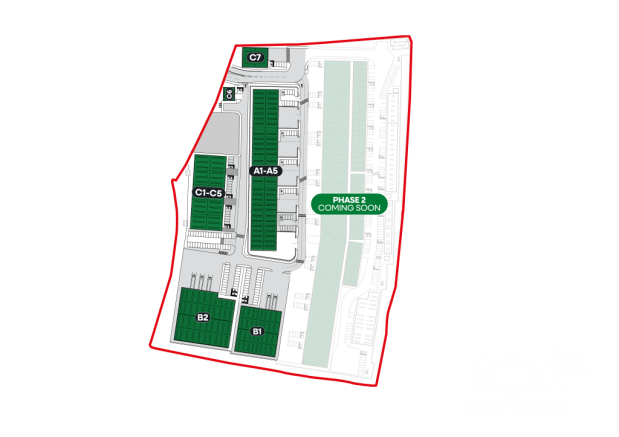
New Build Warehouse / Storage / Trade Counter units To Let from 6,775 sqft (629.40 sqm)
Marketed by BOX 4 REAL ESTATE , Manchester
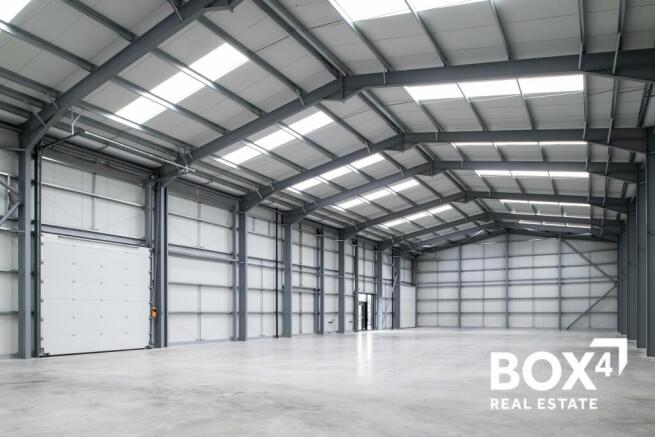
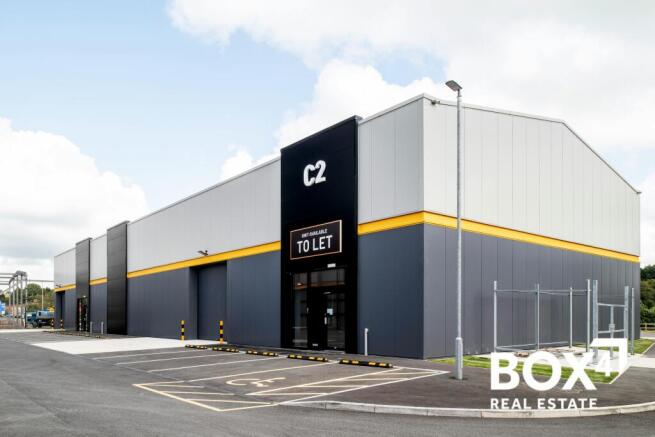
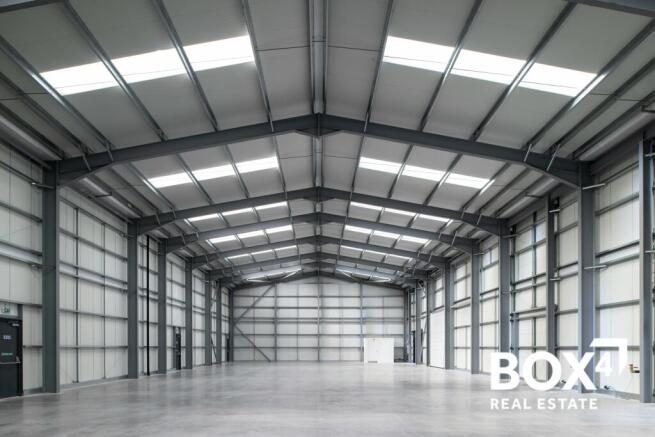
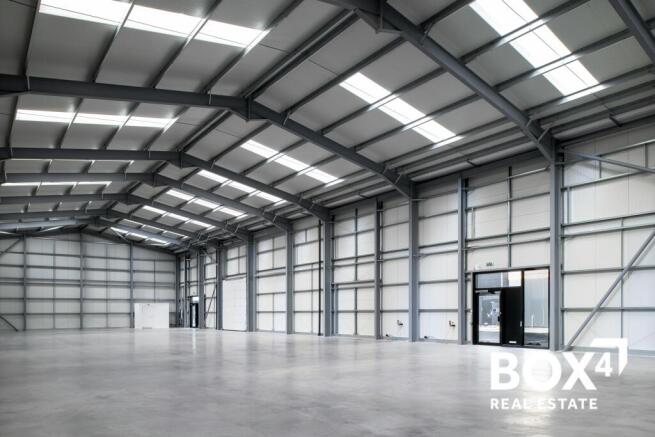
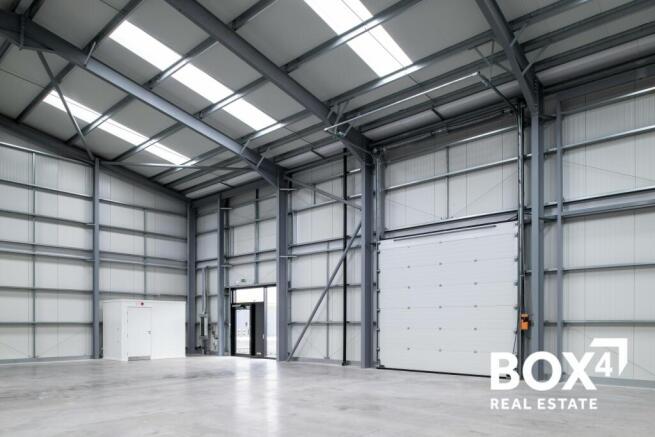
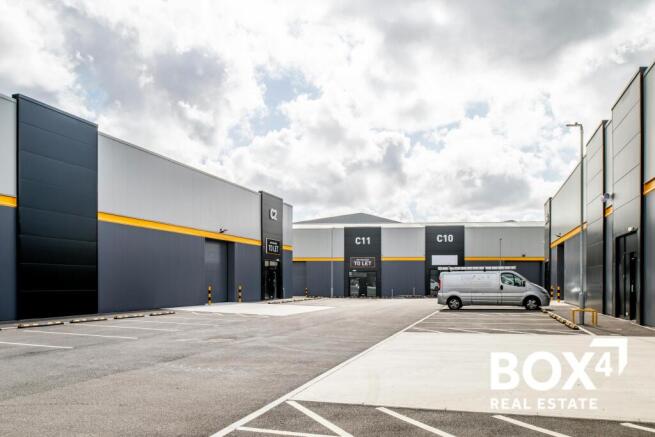
INDUSTRIAL TRADE COUNTER UNITS - 3,017 TO 12,135 SQ FT
AVAILABLE NOW
Marketed by BOX 4 REAL ESTATE , Manchester
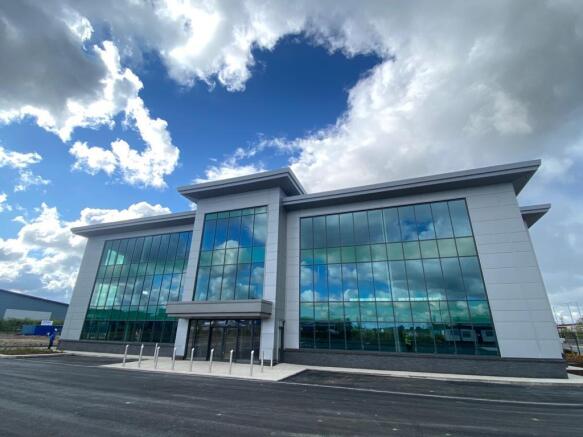
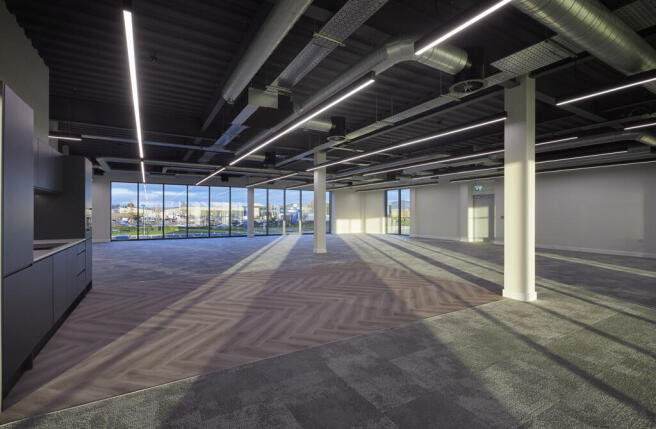

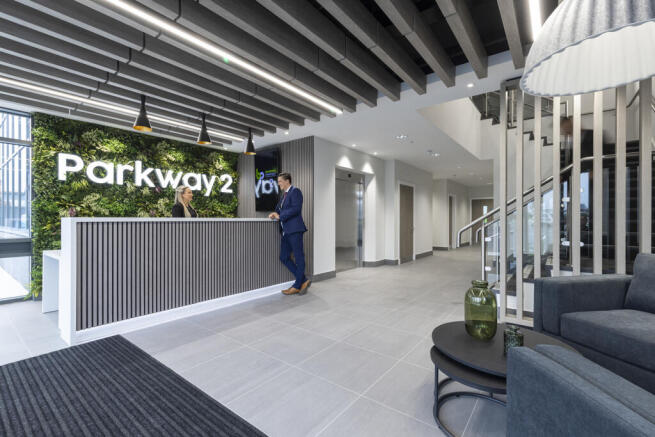
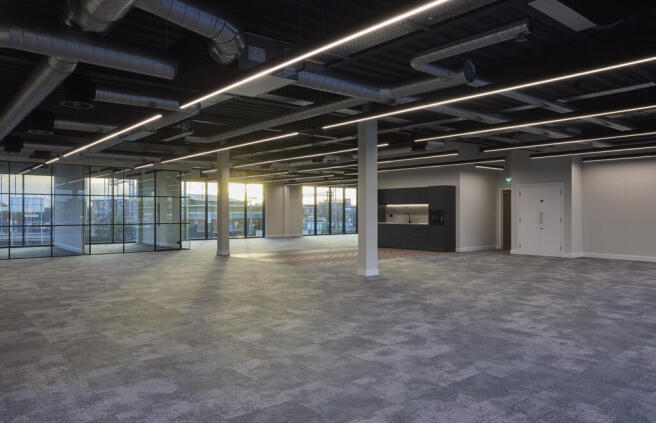
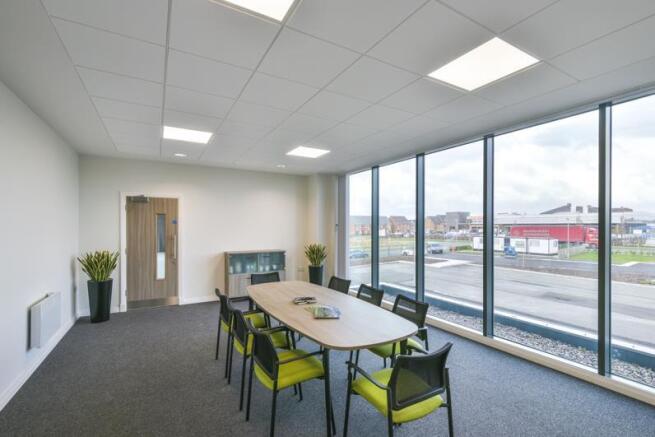
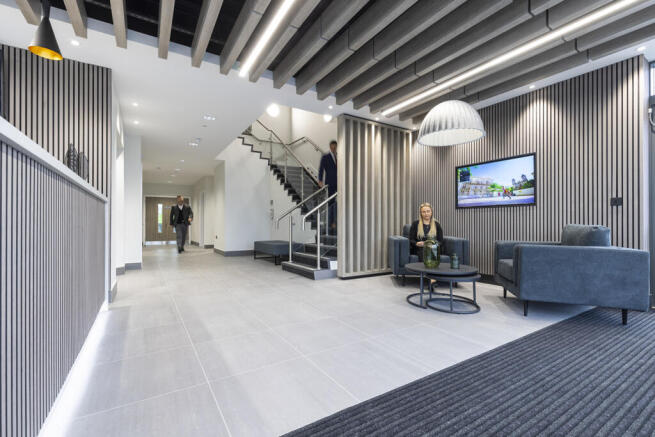
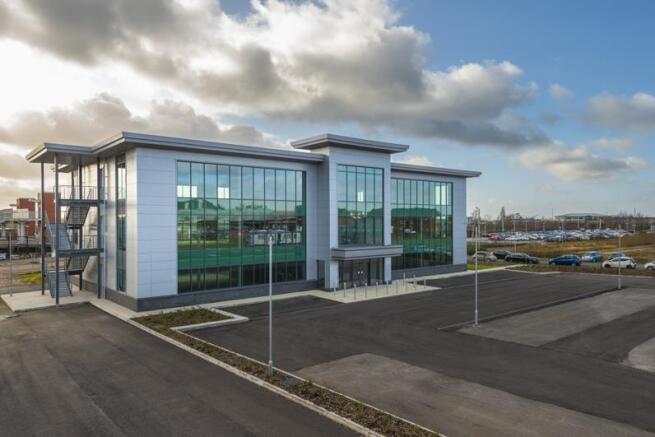
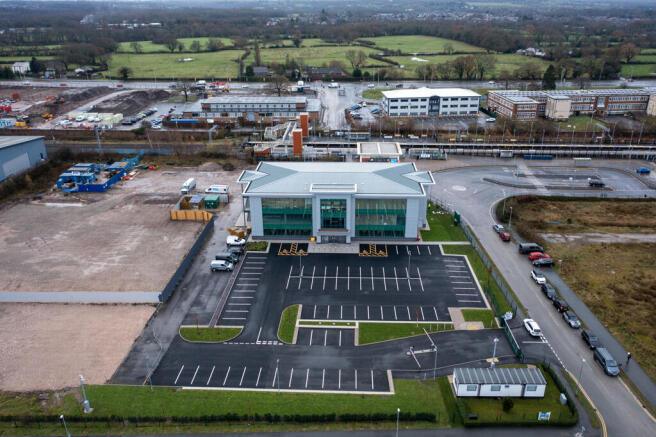
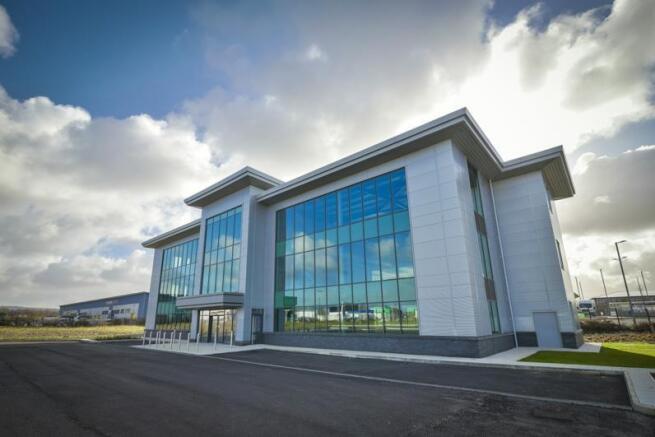
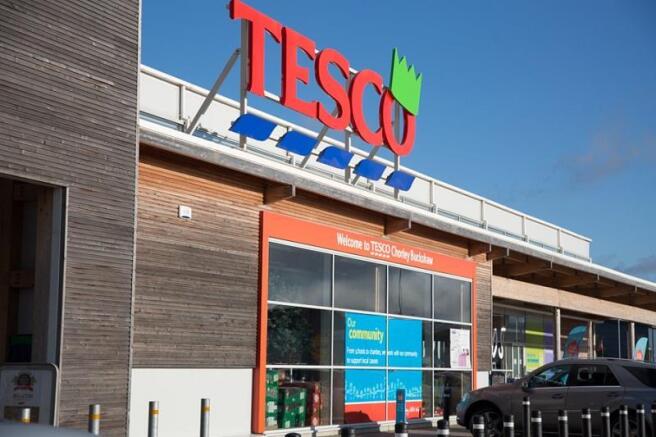

Detached new build industrial unit - 32,120 SQ FT (2,984 SQ M)
Marketed by BOX 4 REAL ESTATE , Manchester
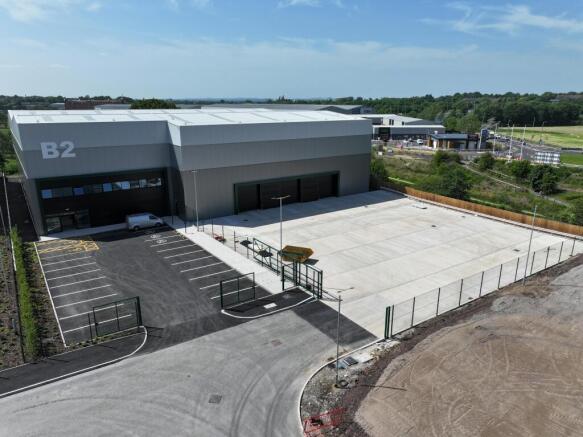
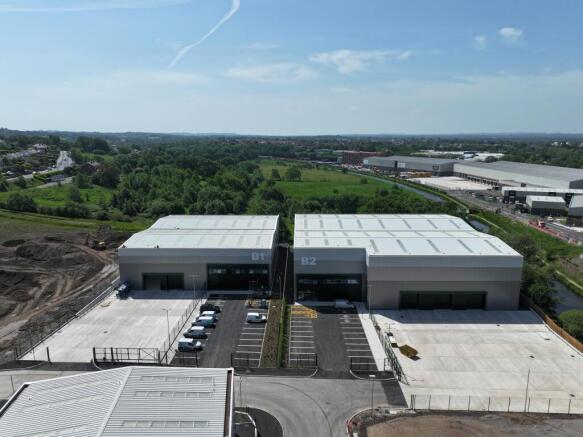
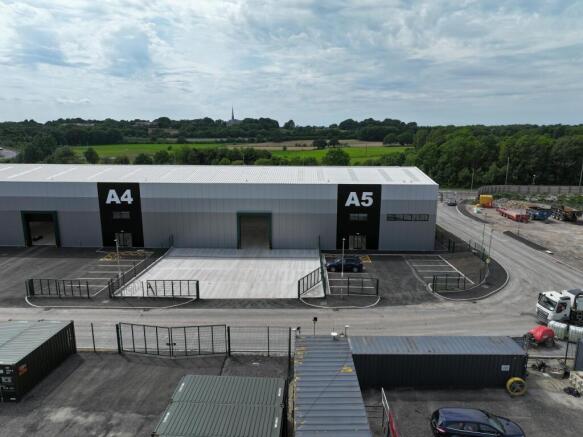
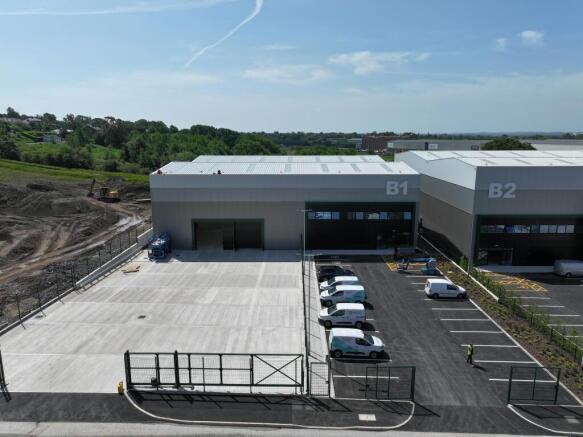
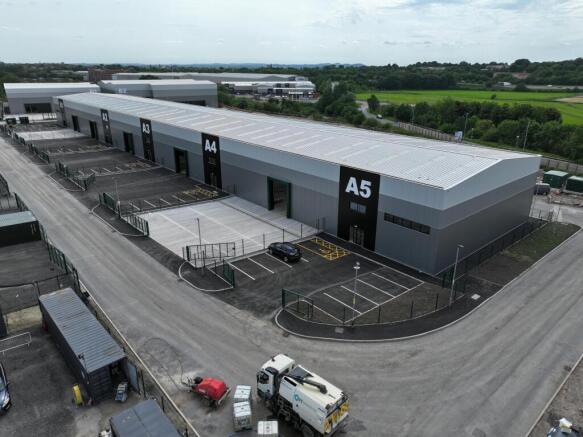
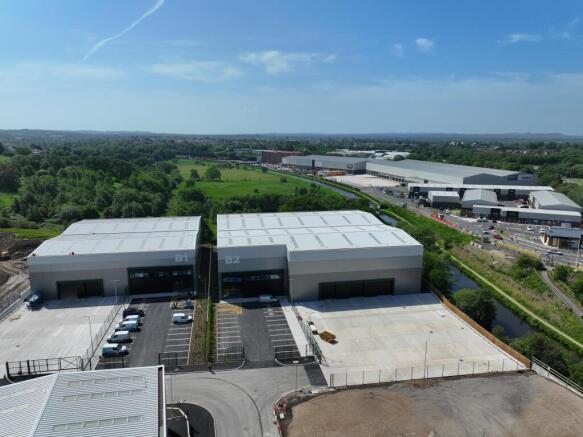
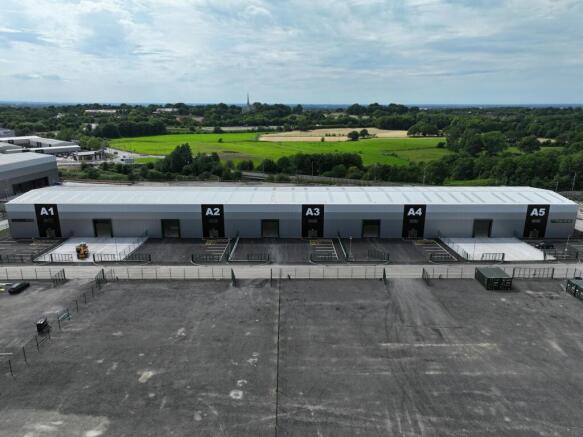
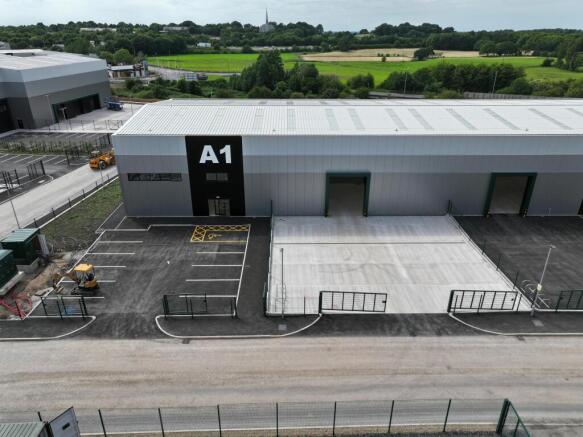
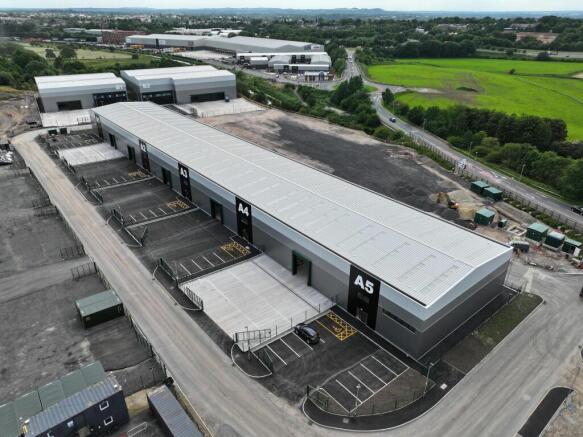
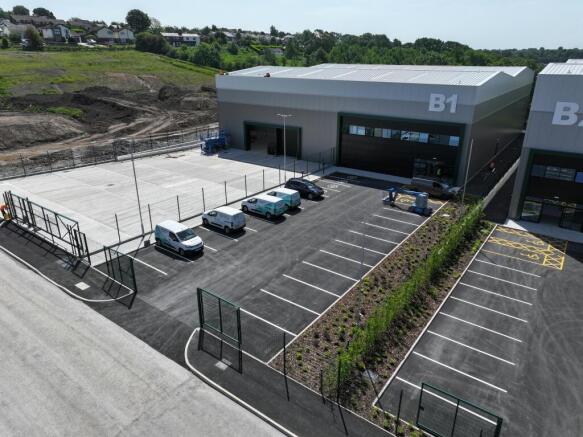
Botany Hill offers unrivalled, high-quality industrial space just off the M61 in Chorley. Flexible industrial trade units available.
Marketed by Jones Lang Lasalle, Manchester - Industrial
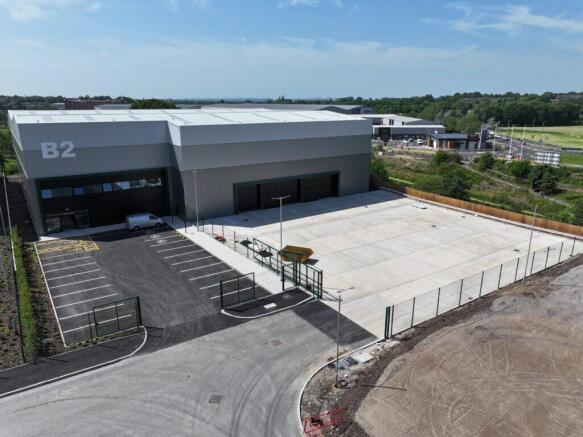
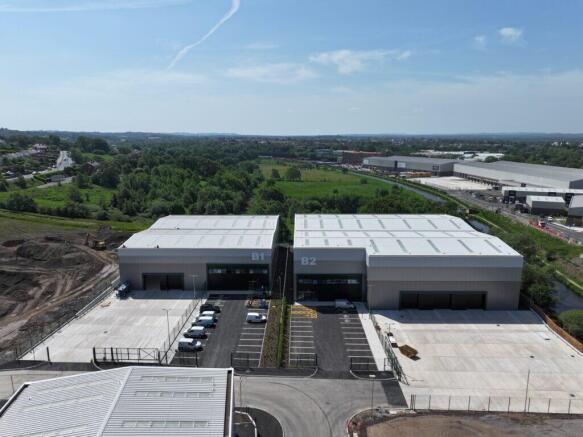
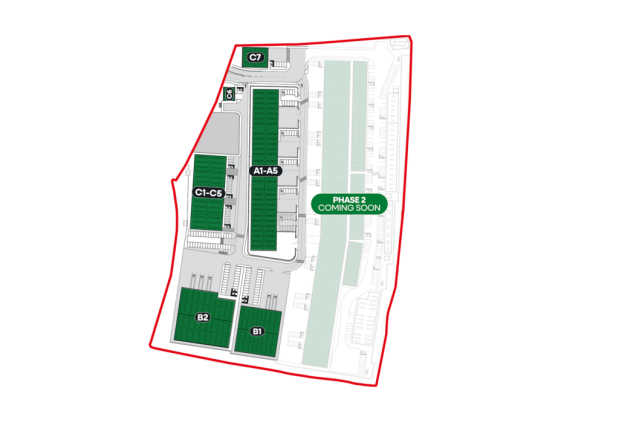
Part of a modern £220m new build development.
Marketed by Trevor Dawson Property Consultants , Burnley
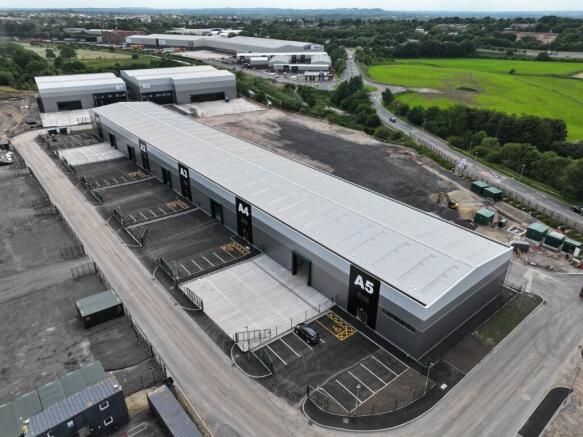
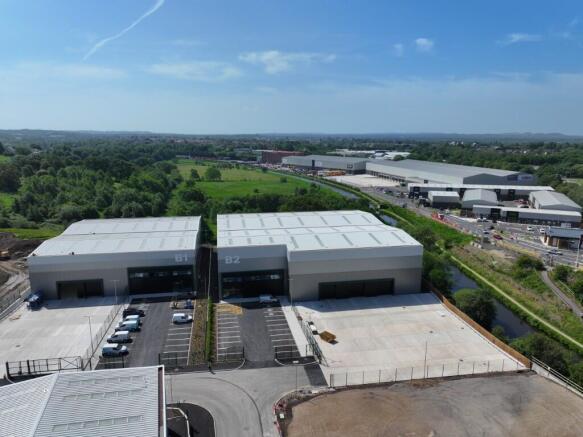
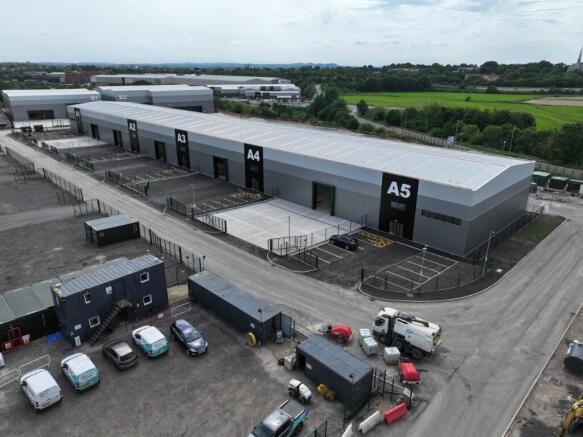
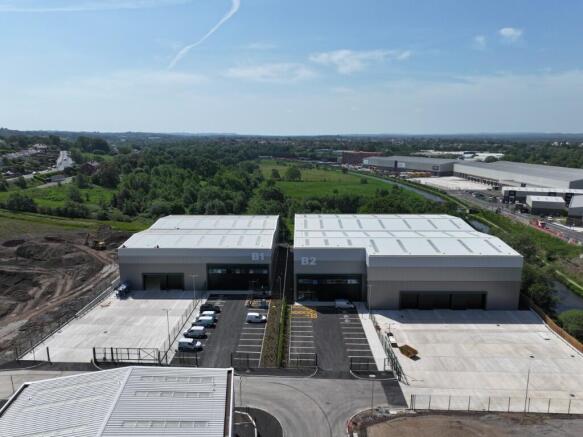
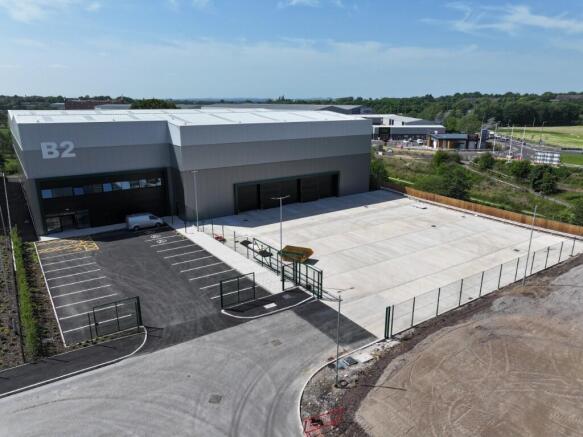
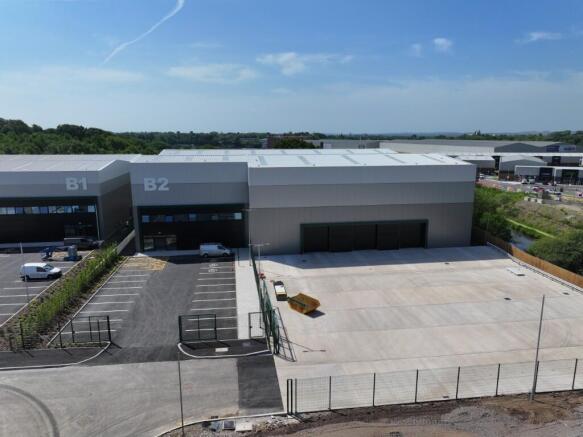
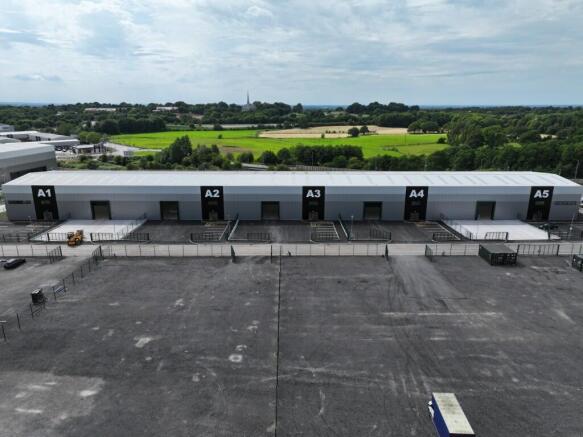
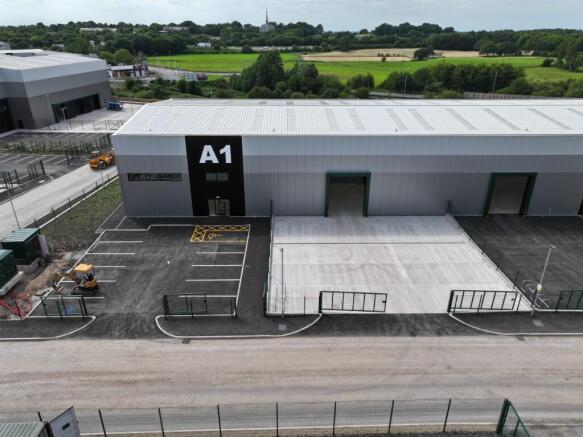
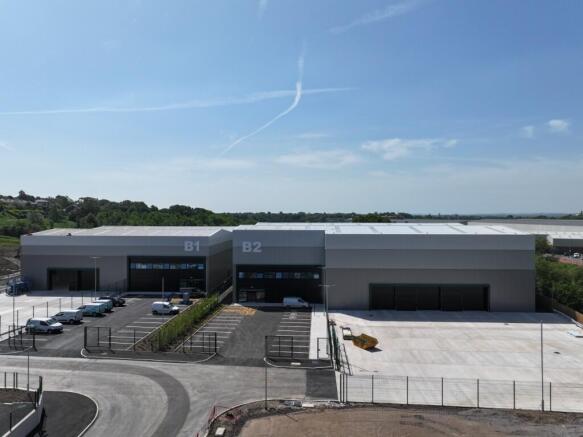
Botany Hill is part of the landmark £220 million Botany Bay Business Park development and offers 322,560 sq ft of high-quality industrial units for rent in Chorley. Located just off the M61, these modern and flexible trade units are designed to support the needs of growing businesses.
Marketed by FI Real Estate Management Limited, Lancashire
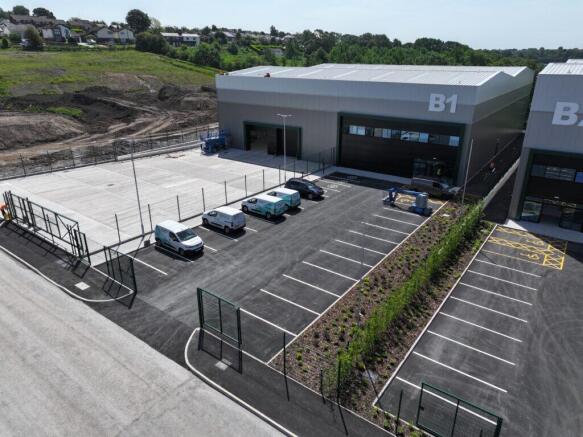
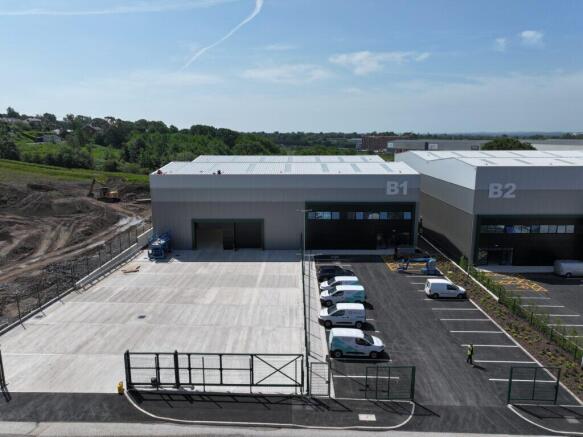
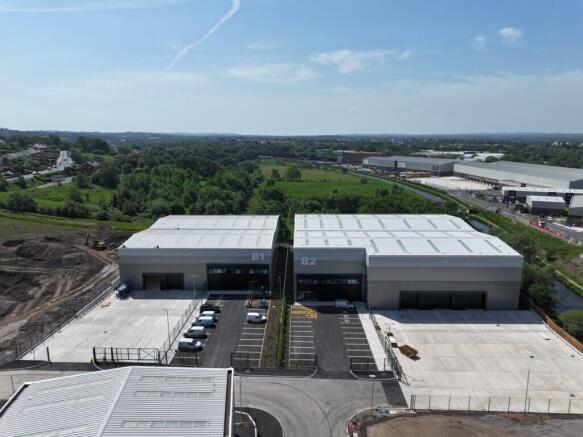
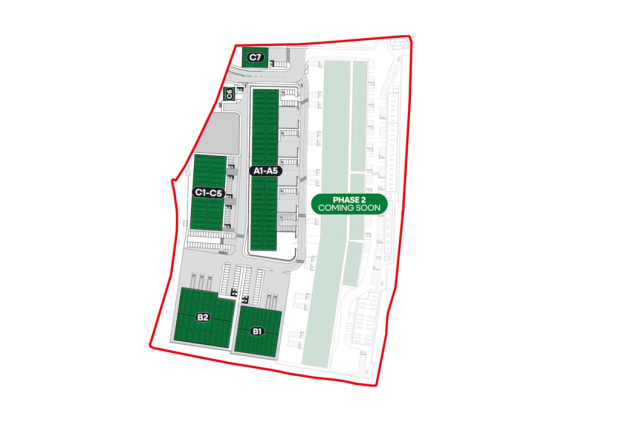
Part of a modern £220m new build development.
Marketed by Trevor Dawson Property Consultants , Burnley
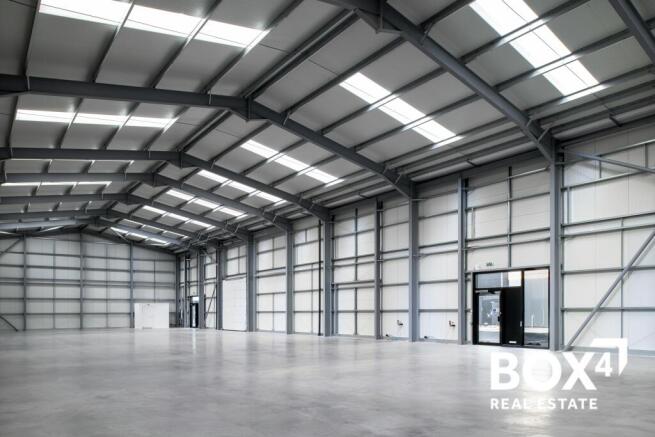
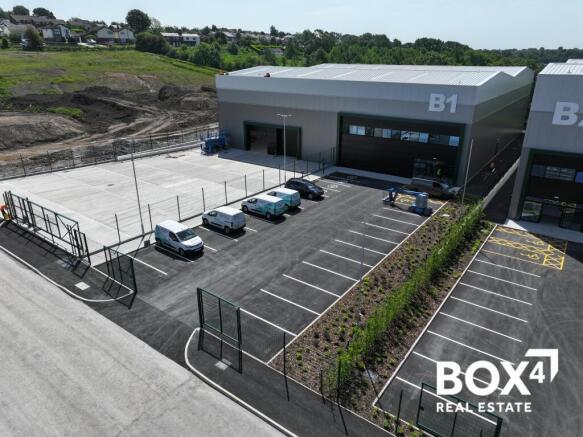
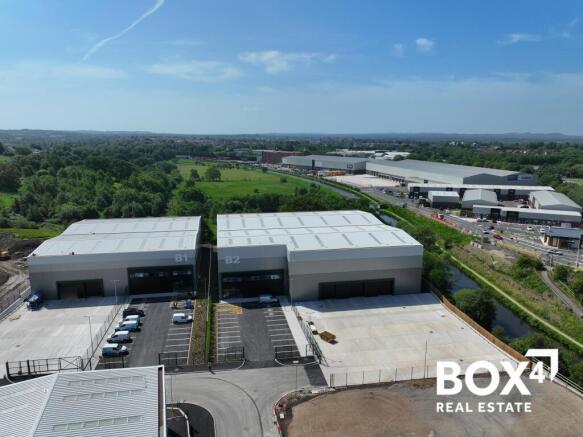
New build industrial unit - 20,570 sq ft (1,911 sq m)
Under construction - PC Q2 2026
Marketed by BOX 4 REAL ESTATE , Manchester
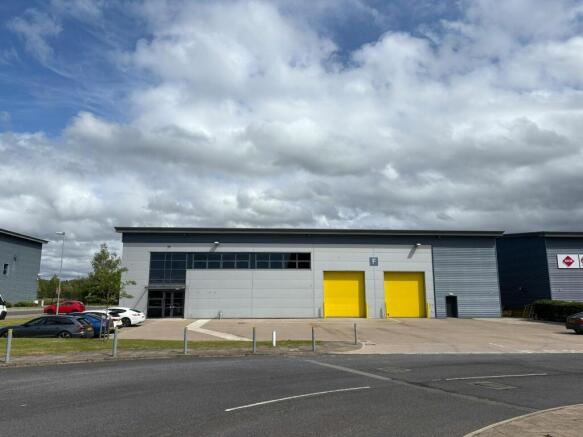
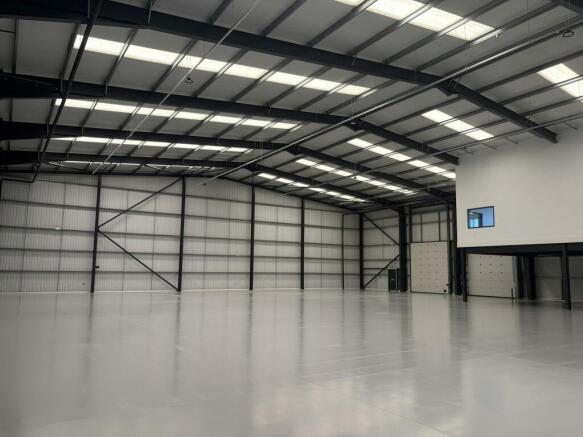
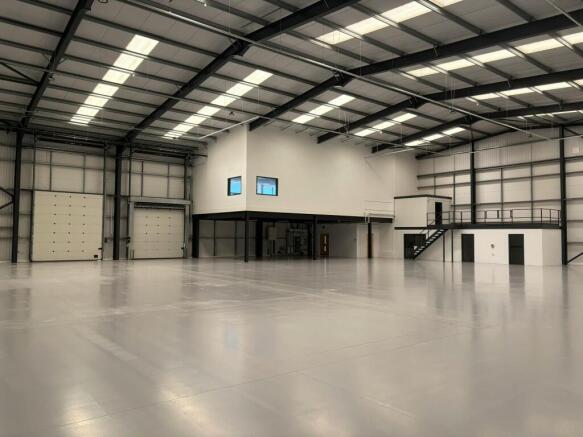
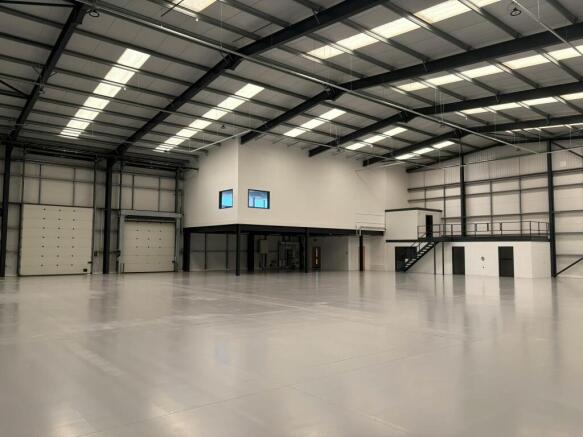
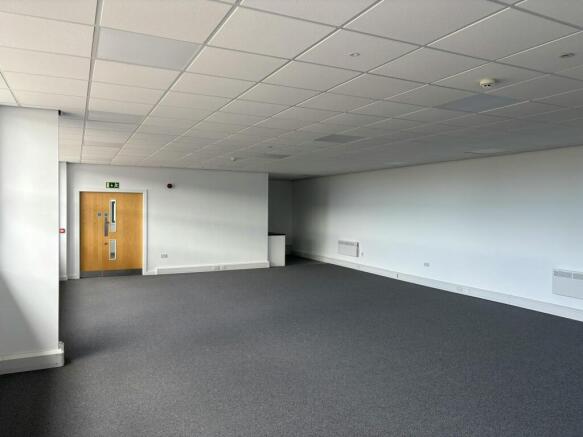
Industrial / Warehouse / Distribution To Let, Chorley
Marketed by B8 Real Estate, Warrington
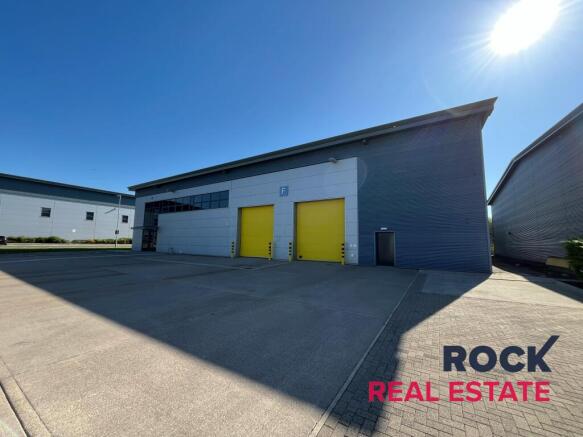
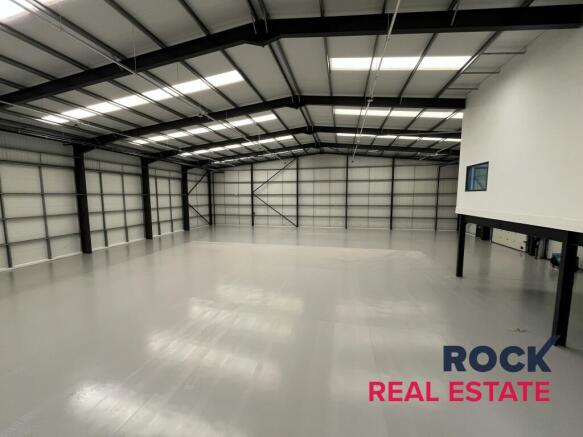
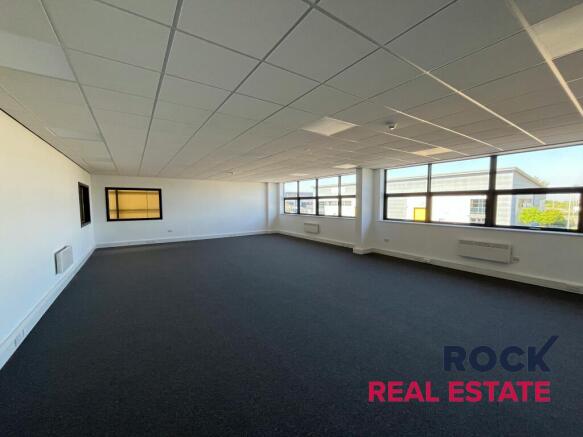
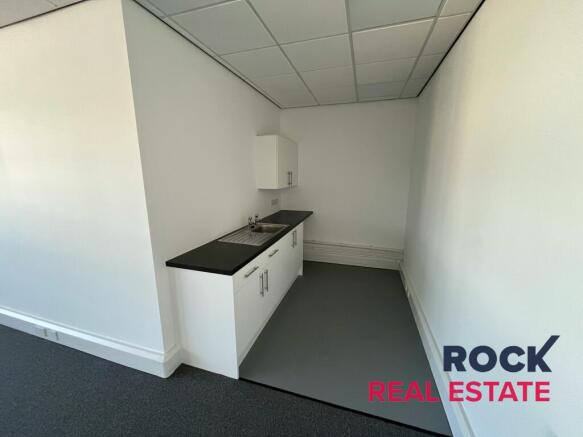
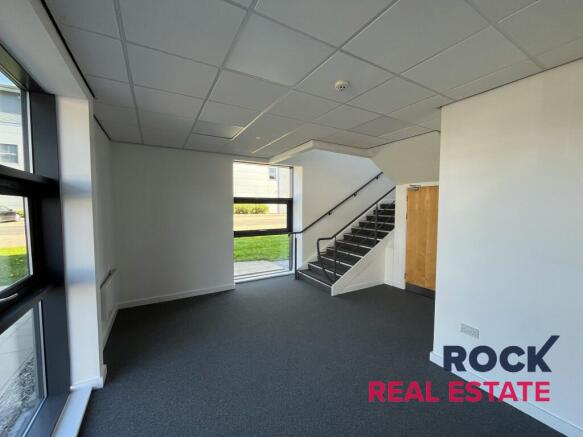
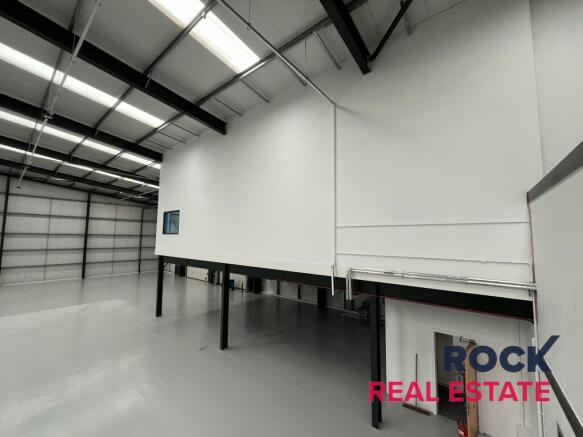
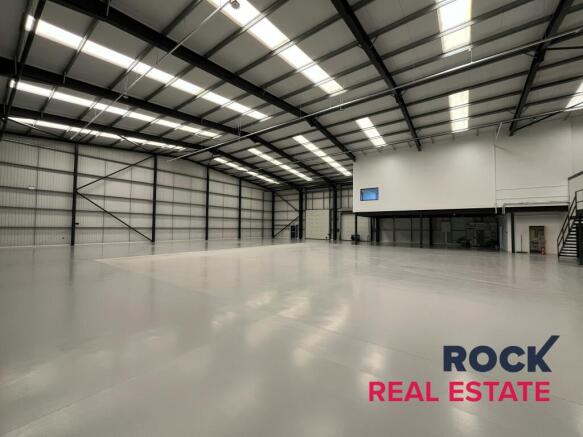
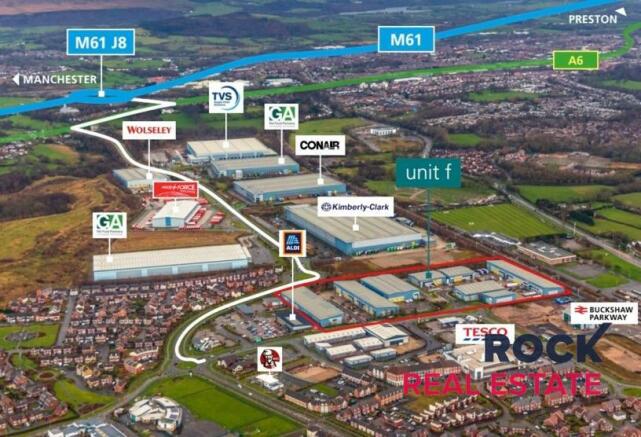
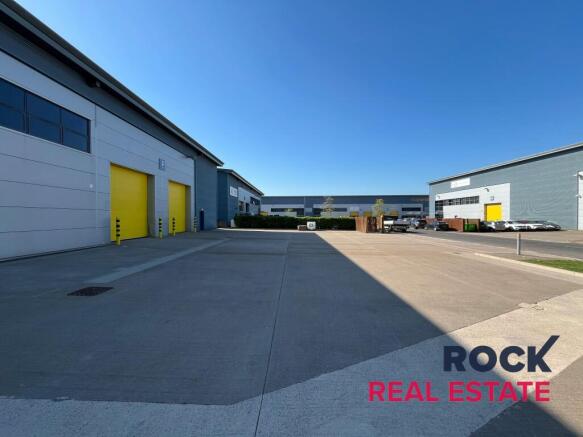
A detached modern industrial unit. Refurbished, and ready for occupation
Marketed by ROCK REAL ESTATE LTD, Manchester

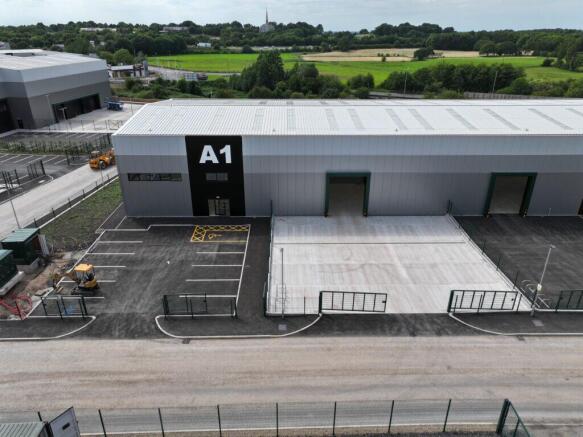
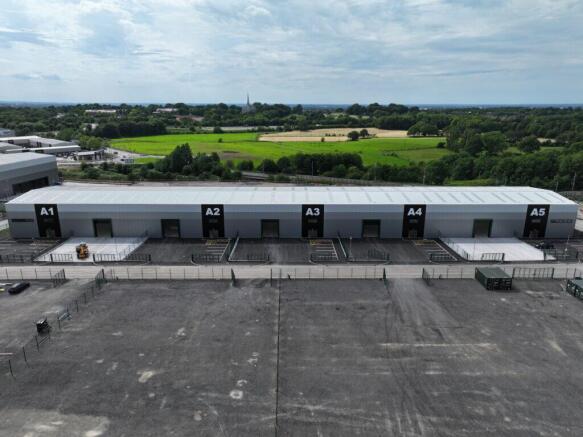
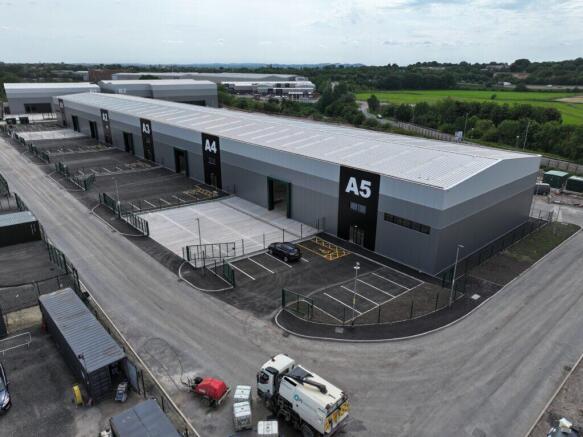
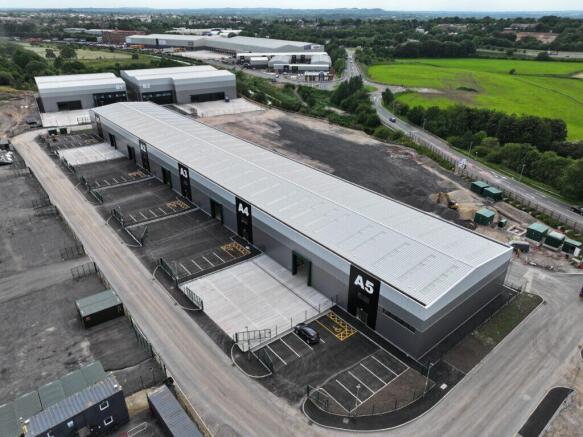
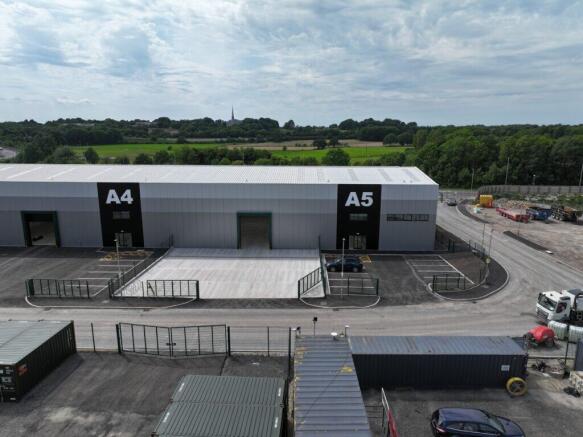
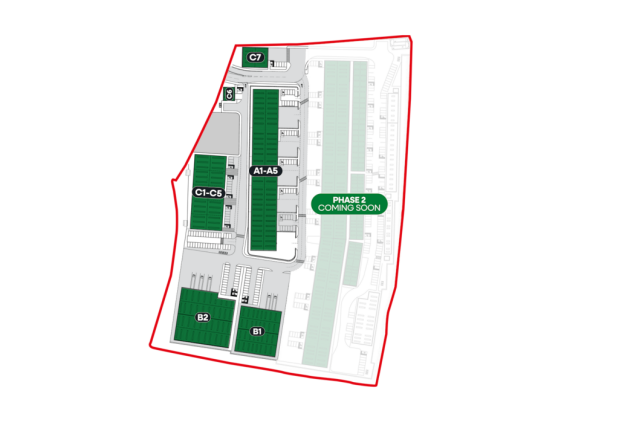
Part of a modern £220m new build development.
Marketed by Trevor Dawson Property Consultants , Burnley
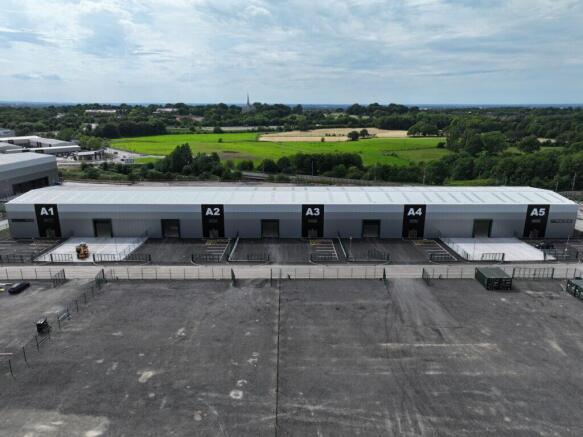
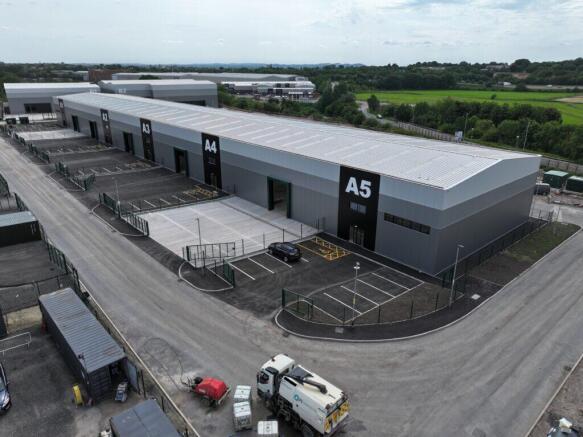
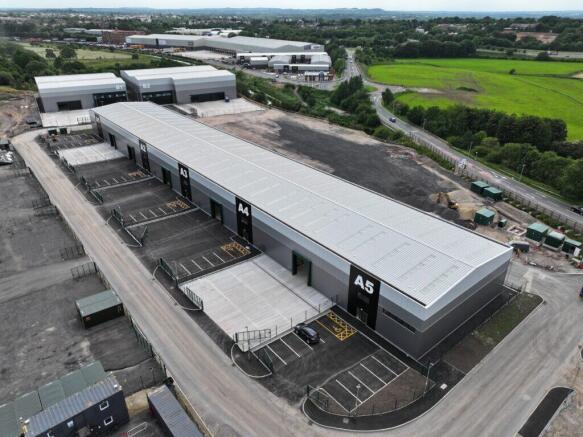
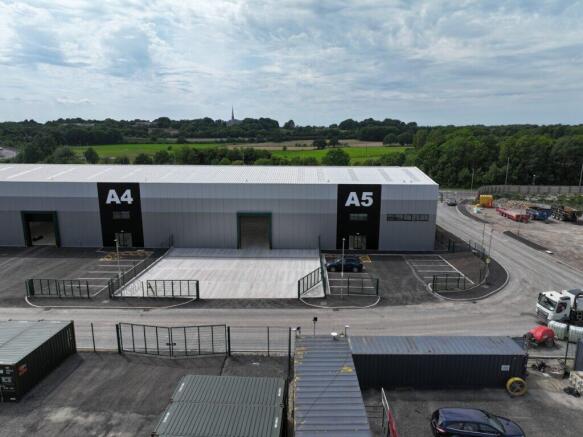
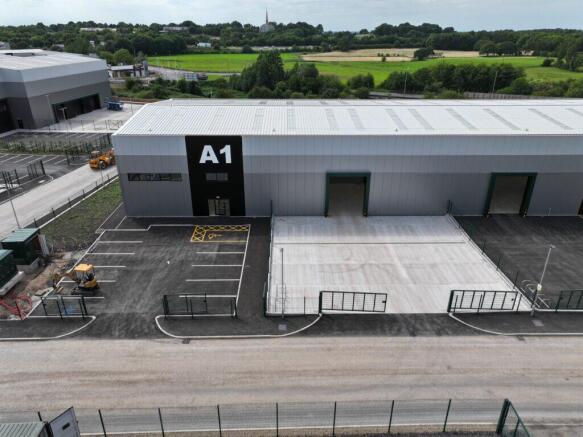
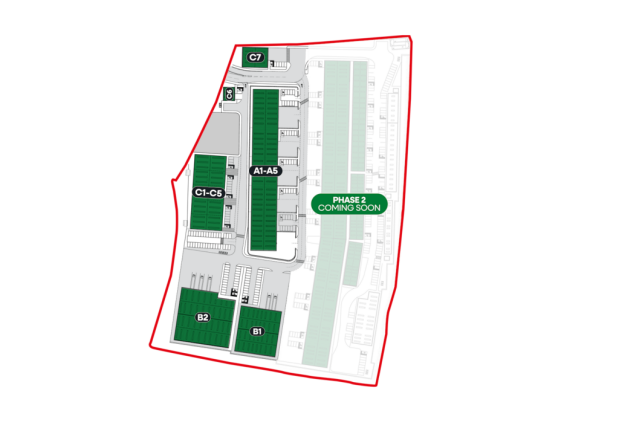
Part of a modern £220m new build development.
Marketed by Trevor Dawson Property Consultants , Burnley
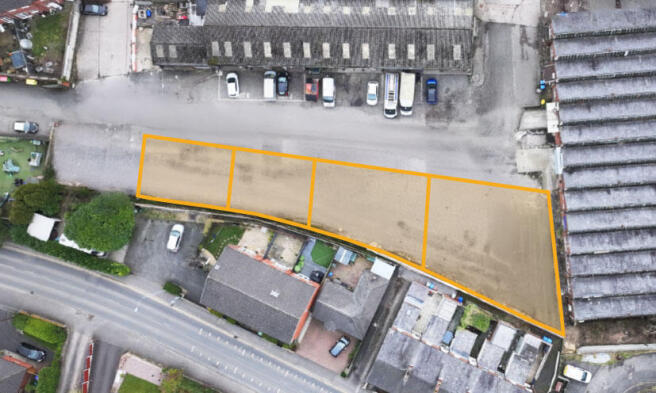
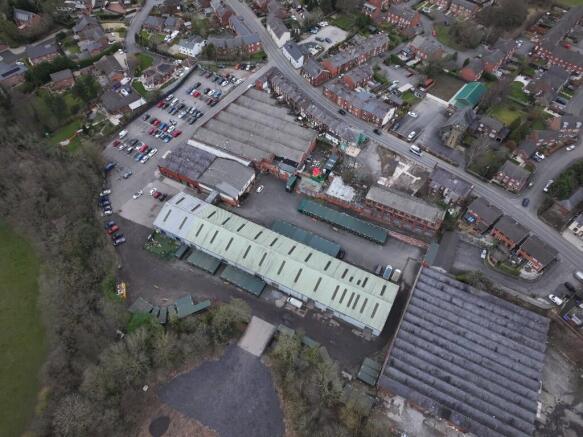
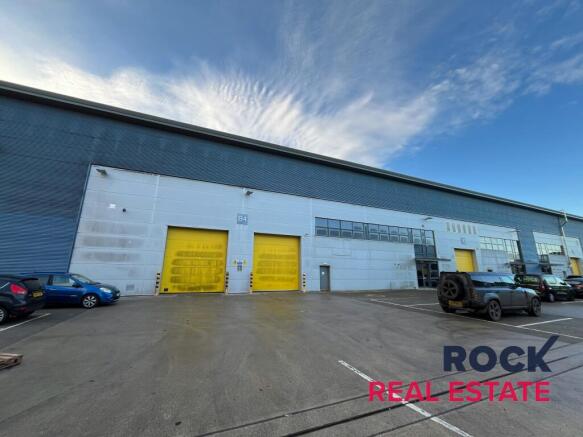
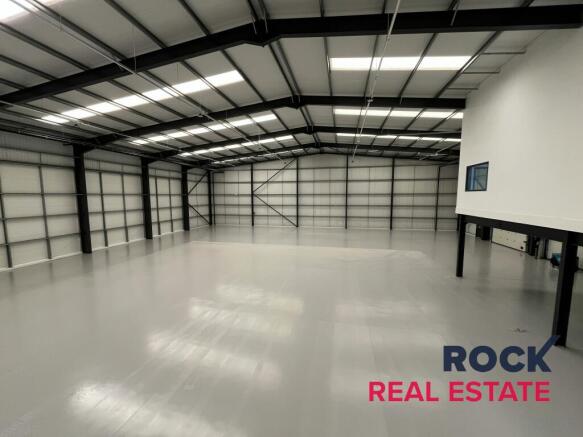
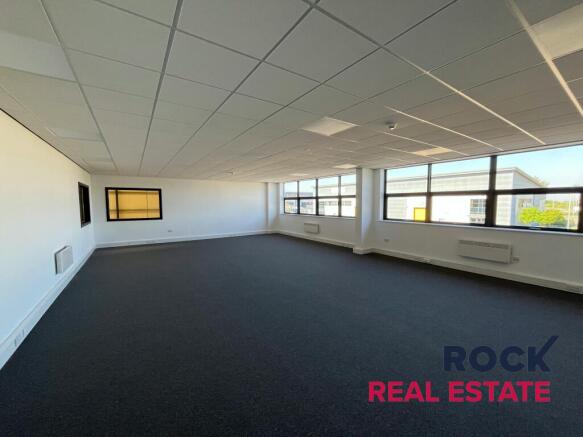
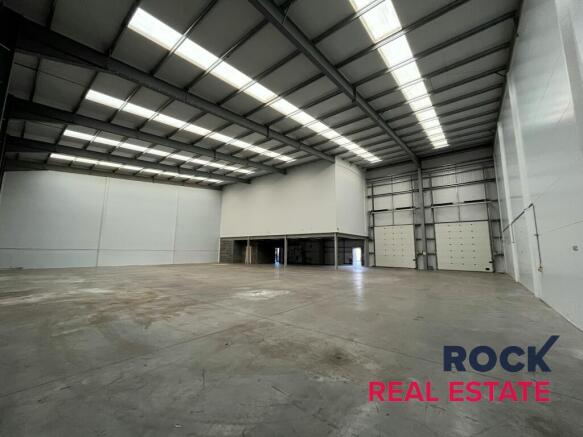
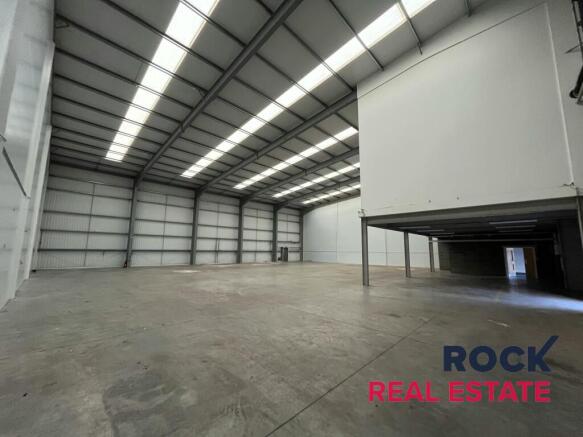
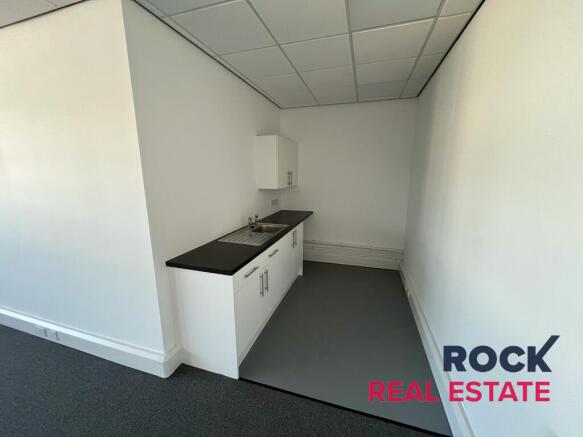
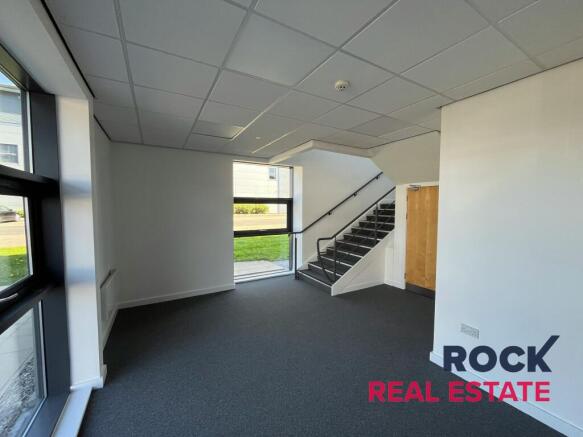
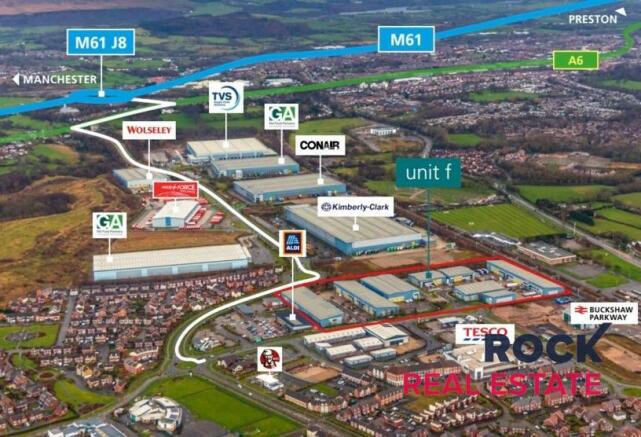
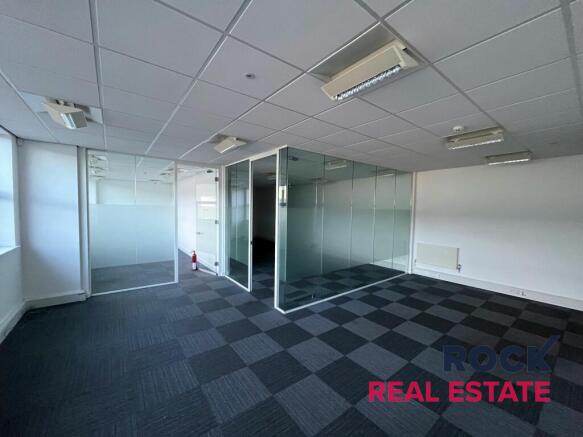
A detached modern industrial unit. To be refurbished
Marketed by ROCK REAL ESTATE LTD, Manchester
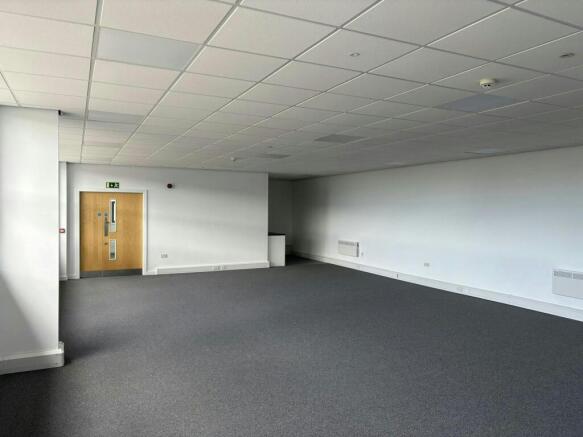
Industrial / Warehouse To Let, Chorley
Marketed by B8 Real Estate, Warrington
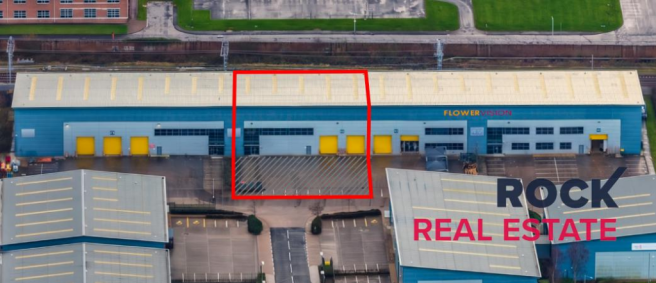
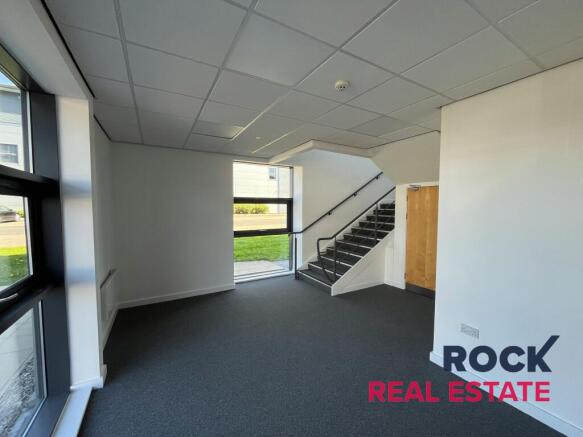
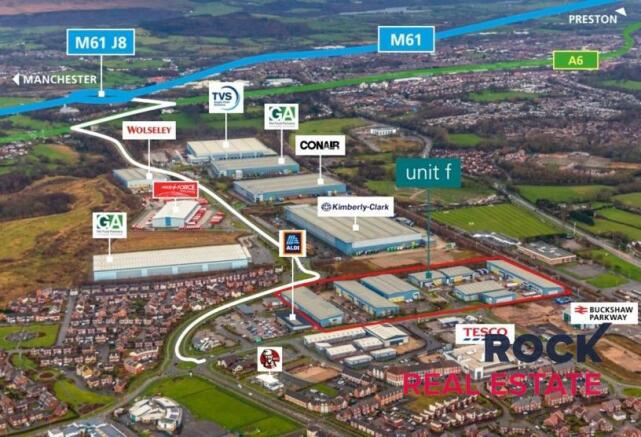
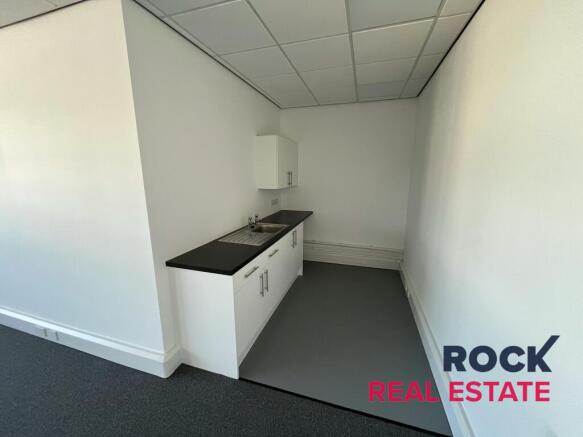
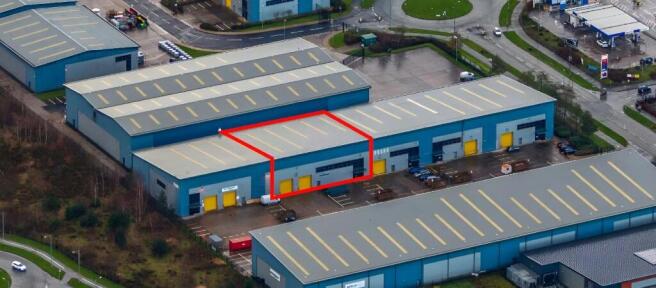
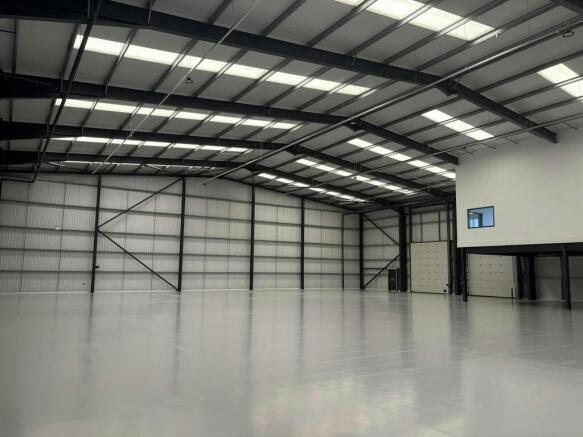
A detached modern industrial unit. To be refurbished
Marketed by ROCK REAL ESTATE LTD, Manchester