Commercial properties to let in Chorley, Lancashire, this area only
Paid partnerships can play a role in listing order
76 results
Beta
Featured property
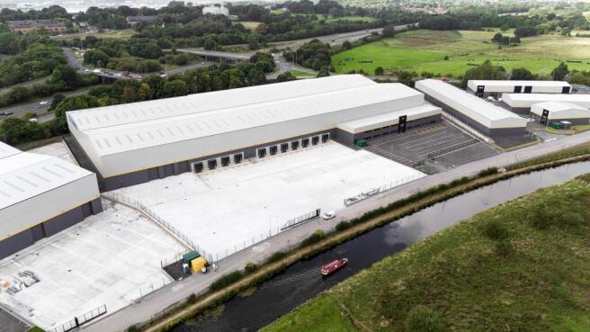
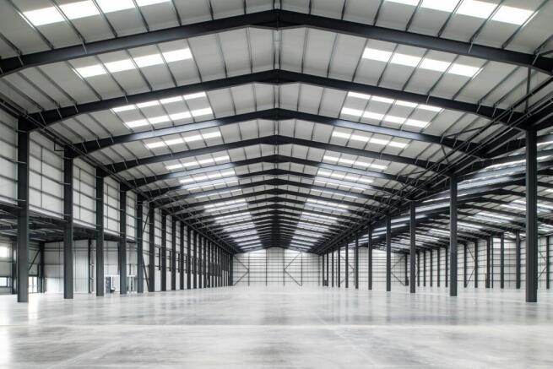
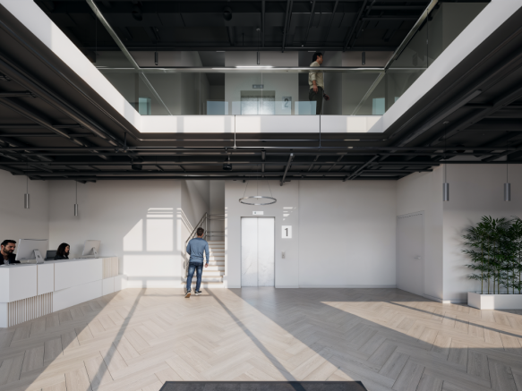
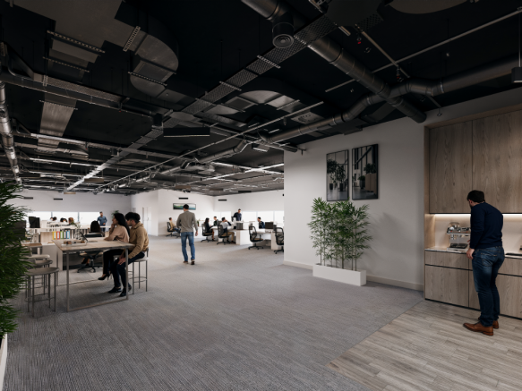
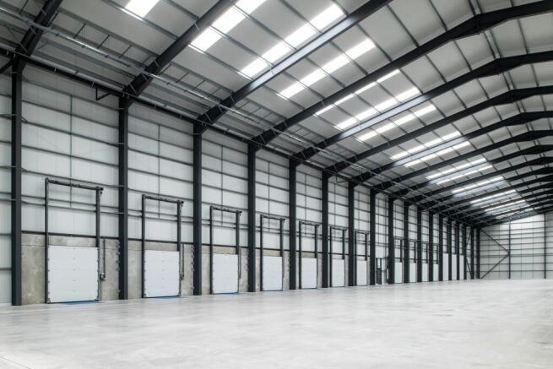
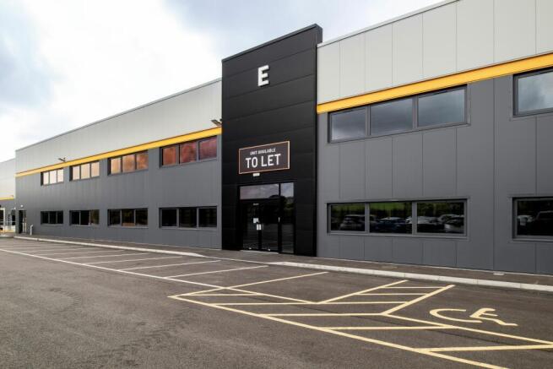
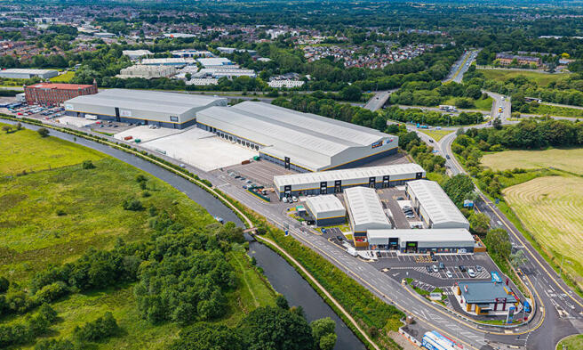
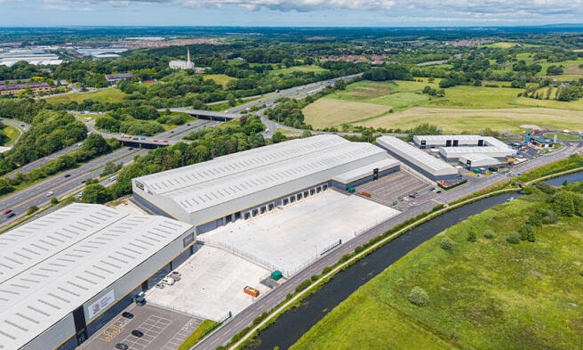
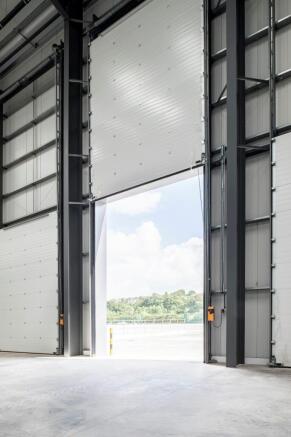
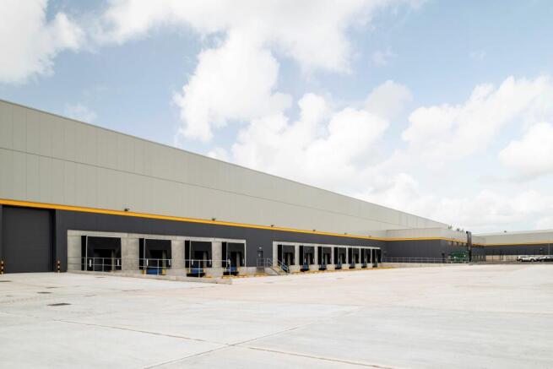
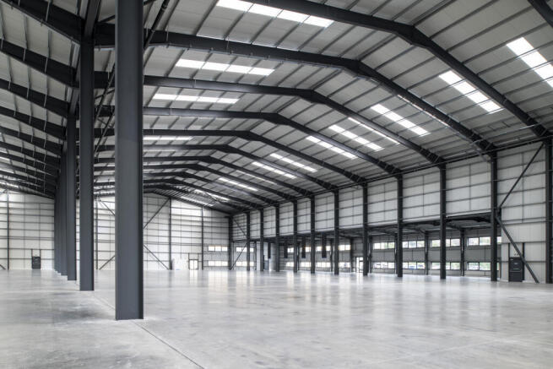
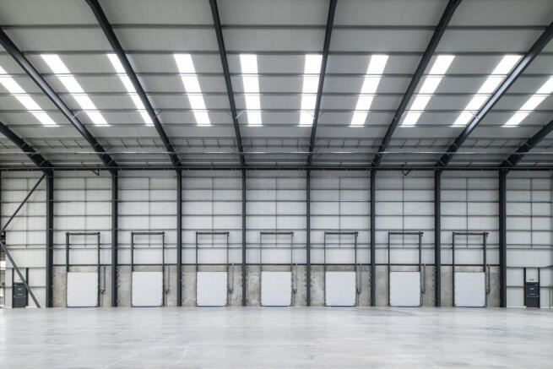
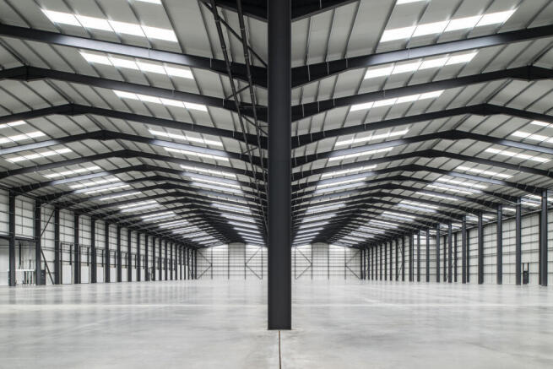
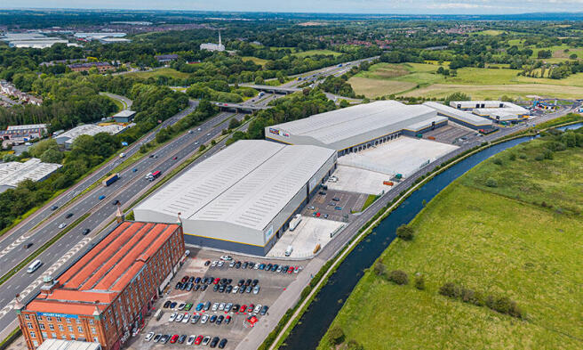
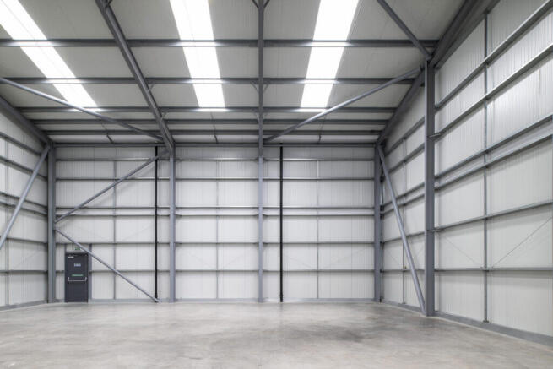
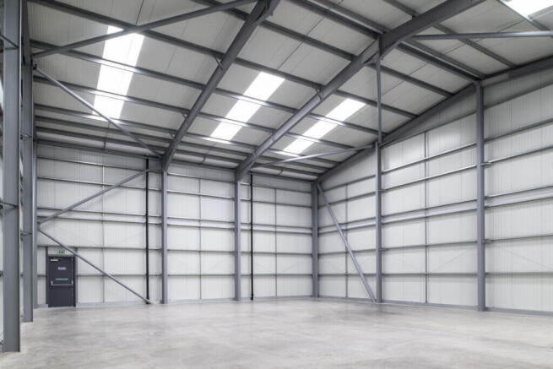
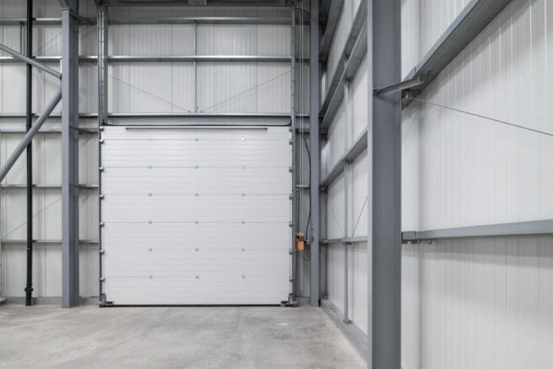
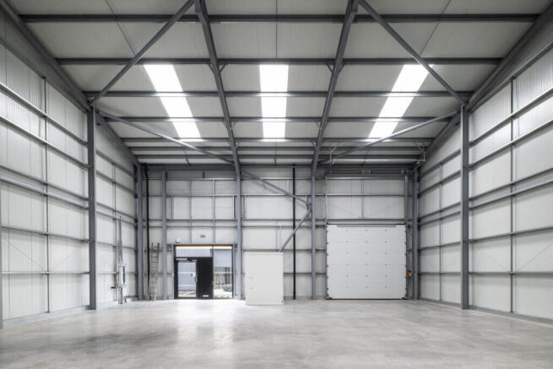
Botany 158 is a stand alone unit of 147,865 sqft with an option to create a further 10,495 sqft of 1st floor mezzanine/ office space. Botany 158 is part of the wider redevelopment at Botany Bay Business Park which will include Costa, Greggs, Central Coop and many others.
Marketed by FI Real Estate Management Limited, Lancashire

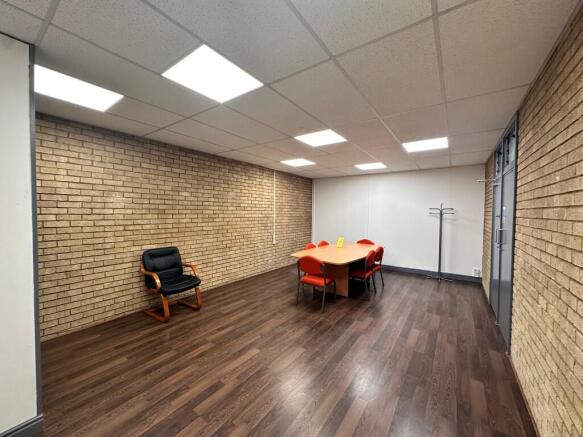
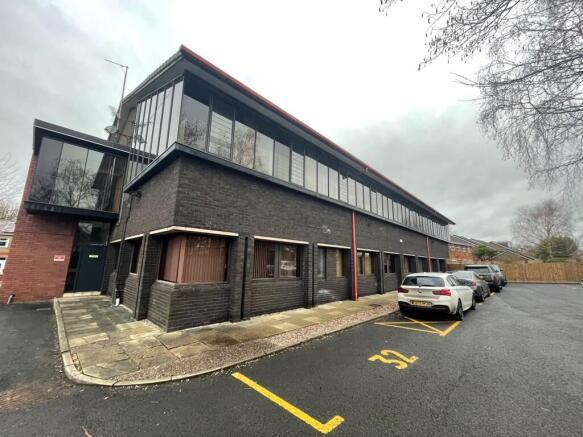
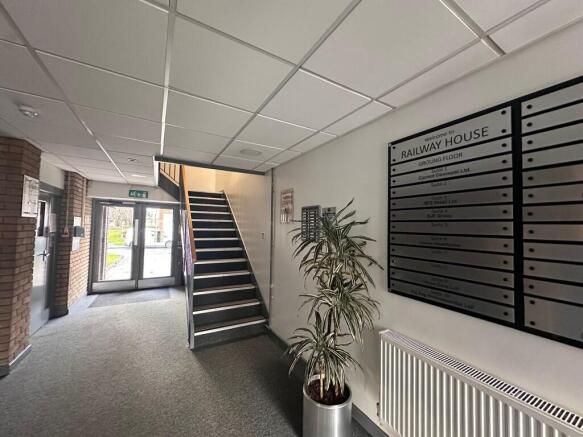
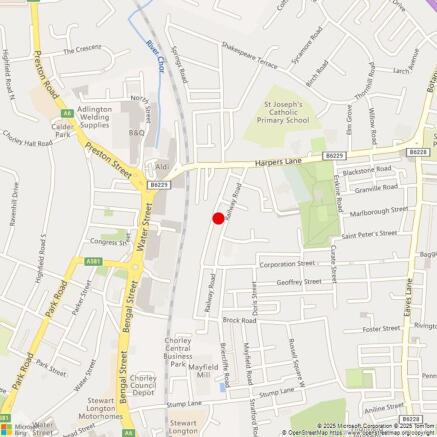
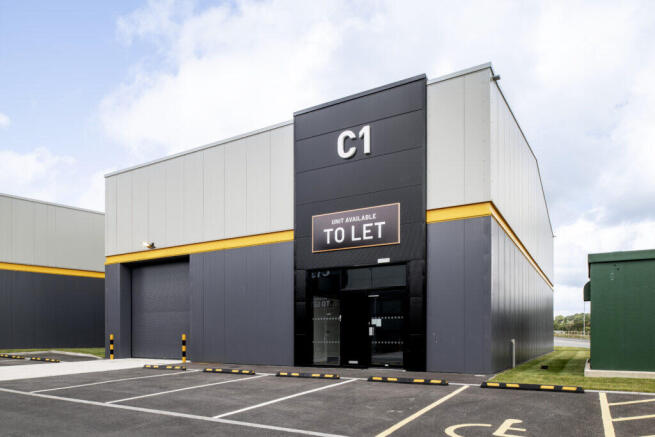
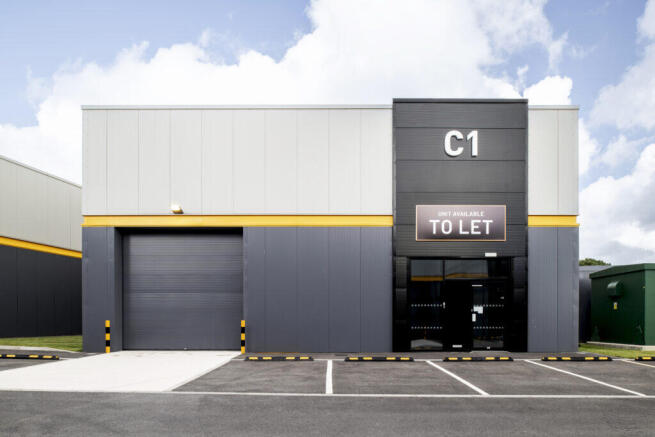

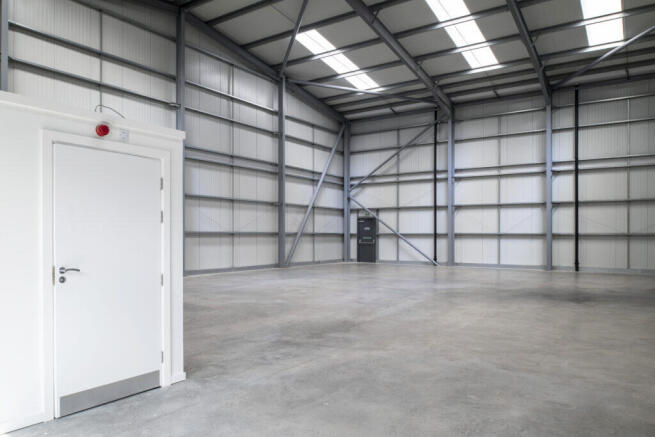
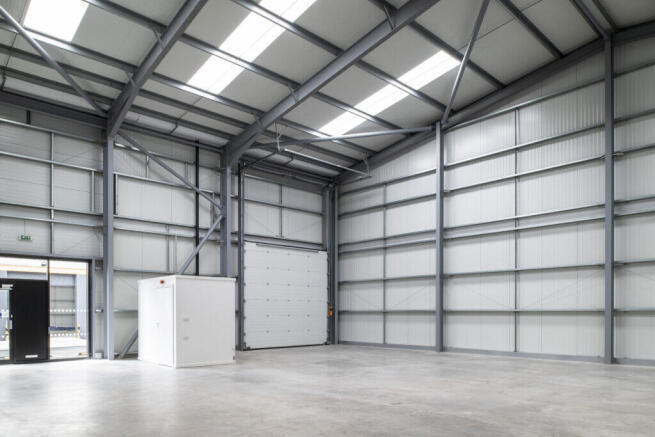
Designated car parking space.
Modern Industrial trade counter units.
Located just off the M61.
Marketed by Trevor Dawson Property Consultants , Burnley

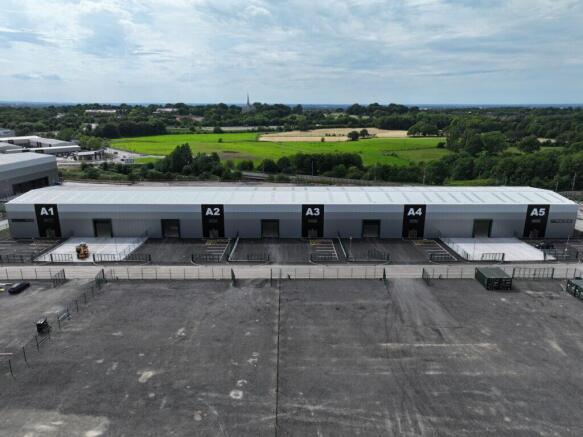
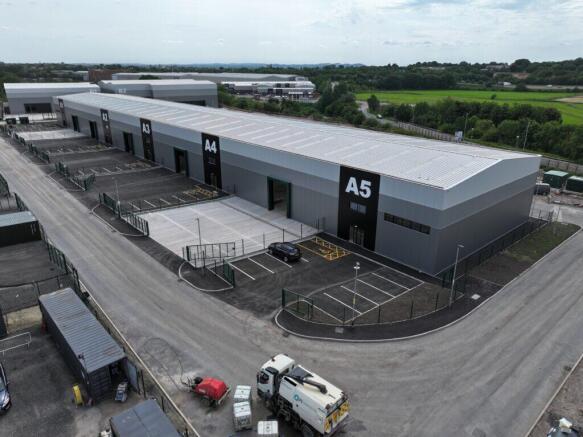
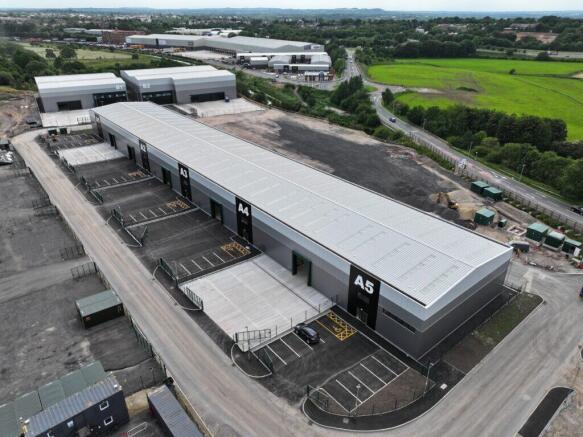
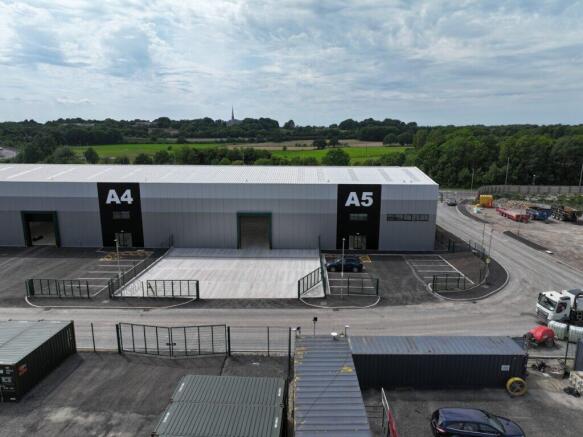
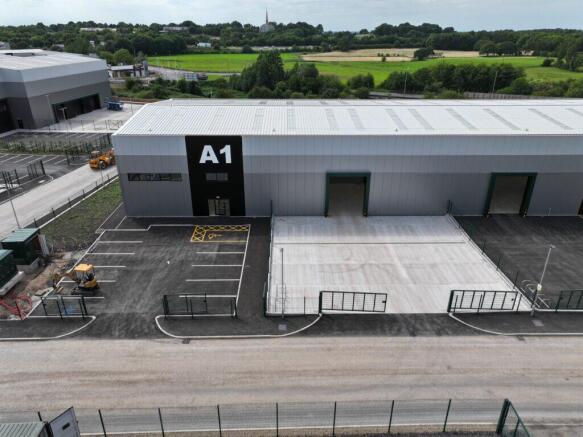
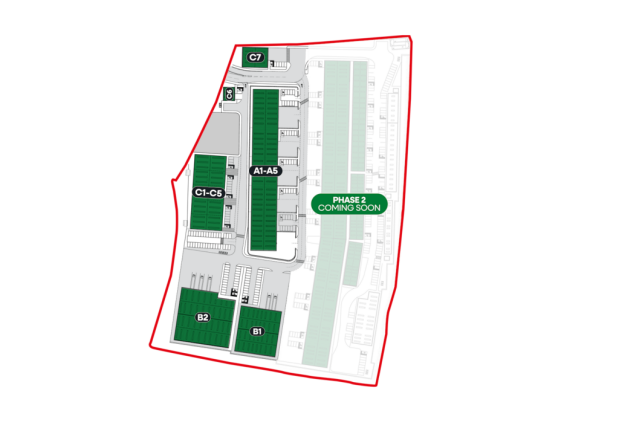
Part of a modern £220m new build development.
Marketed by Trevor Dawson Property Consultants , Burnley
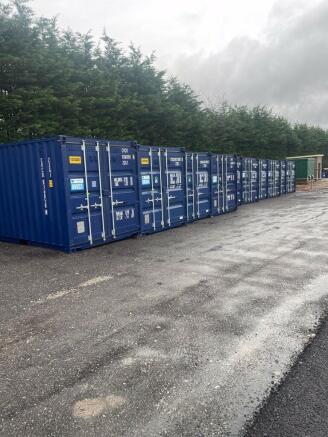
20ft Storage Containers Available To Let at either 36 sq ft or 160 sq ft.
Marketed by FI Real Estate Management Limited, Lancashire
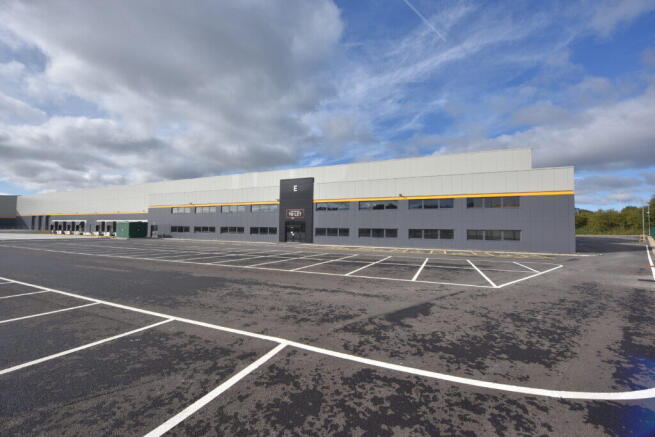
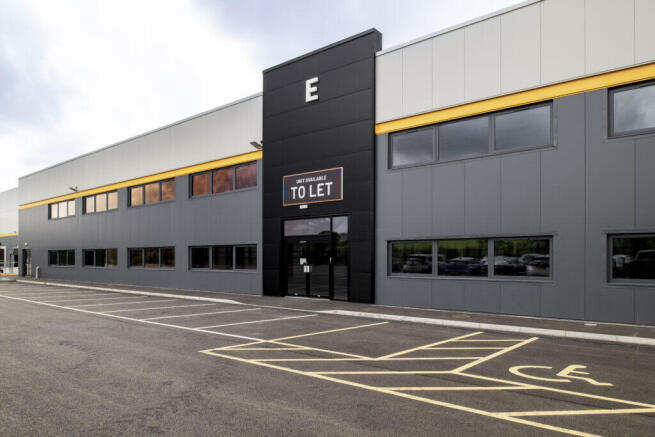
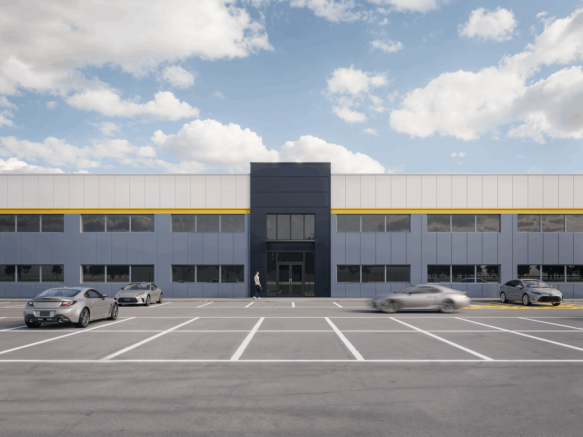
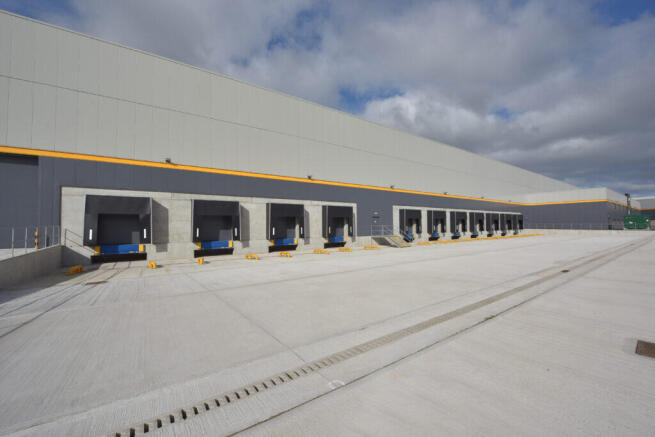
Botany 158 is a stand alone unit of 147,865 sqft with an option to create a further 10,495 sqft of 1st floor mezzanine/ office space. Botany 158 is part of the wider redevelopment at Botany Bay Business Park which will include Costa, Greggs, Central Coop and many others.
Marketed by FI Real Estate Management Limited, Lancashire
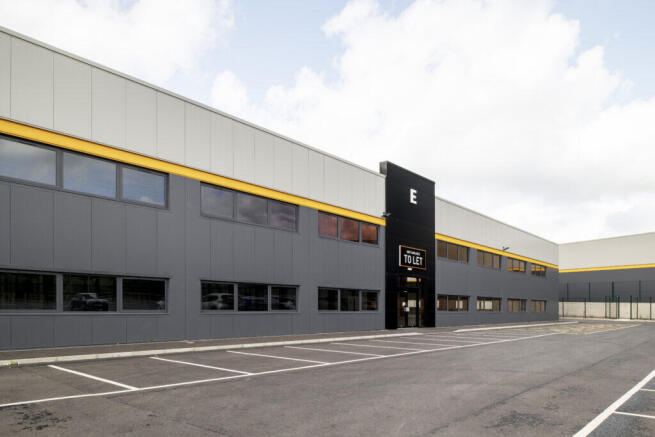
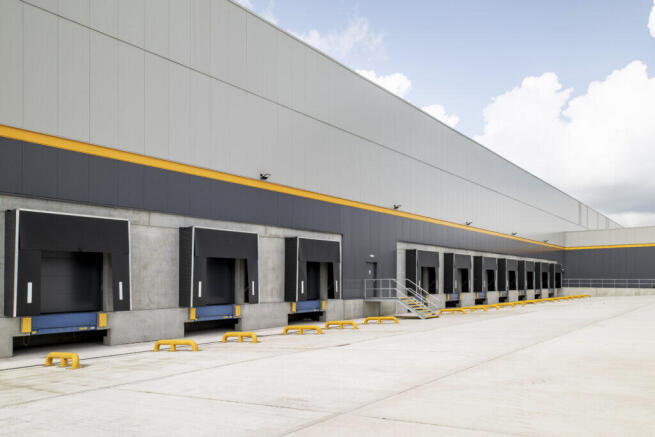
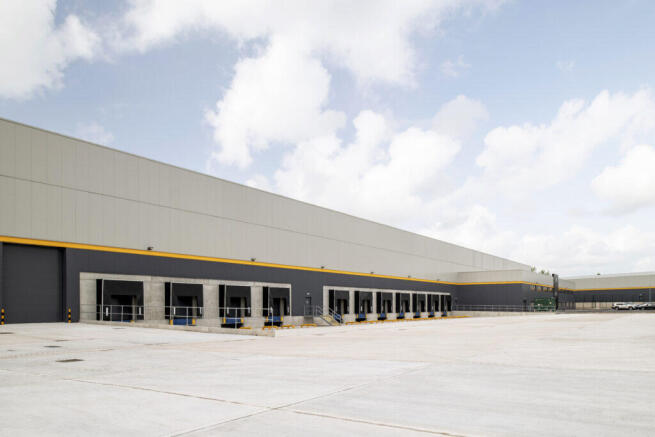
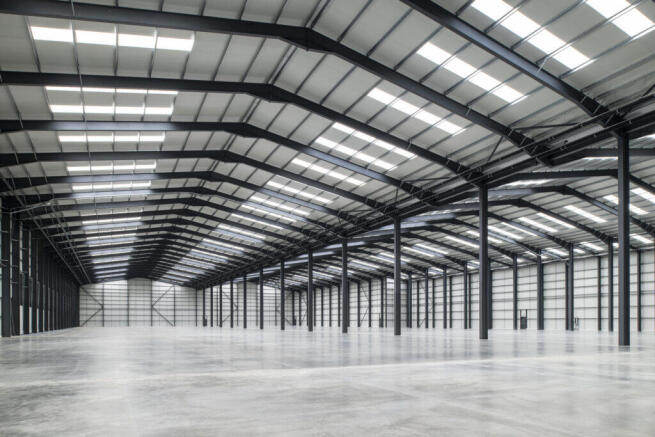
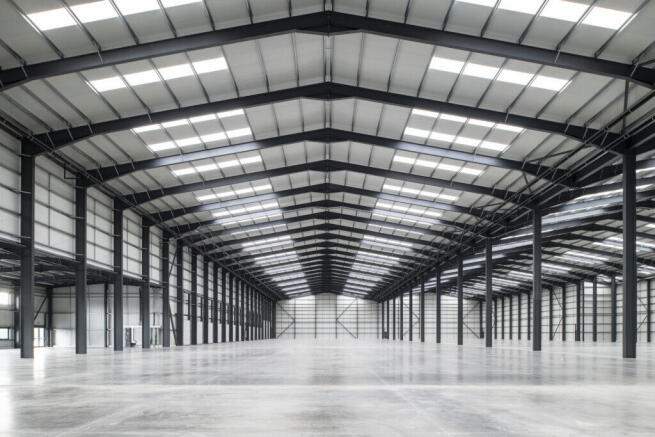
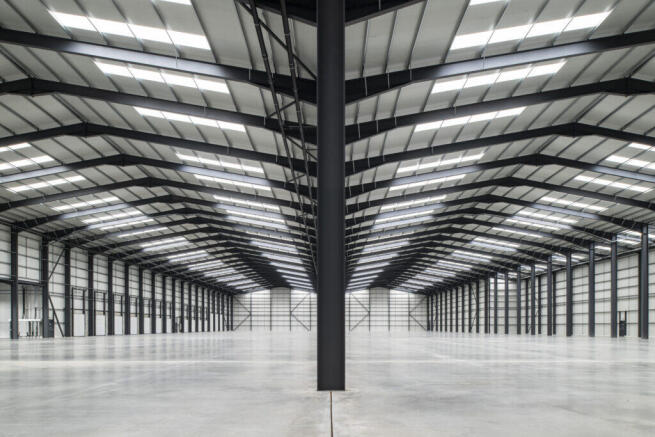
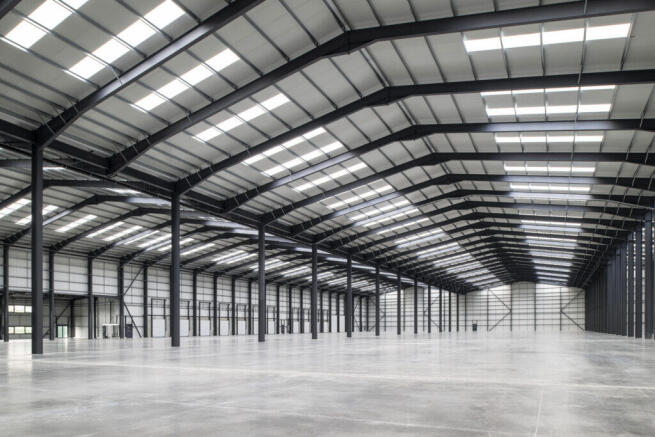
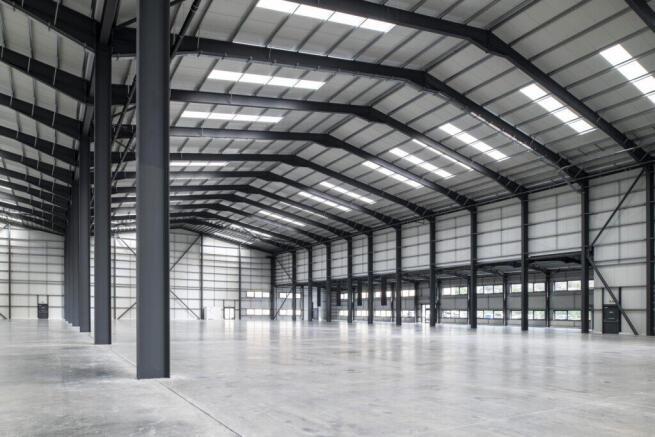
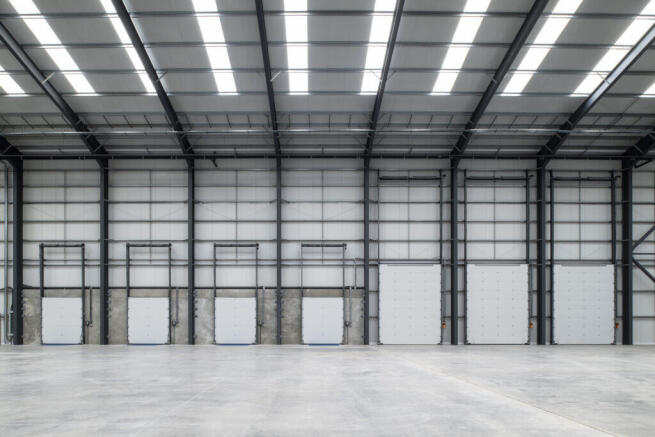
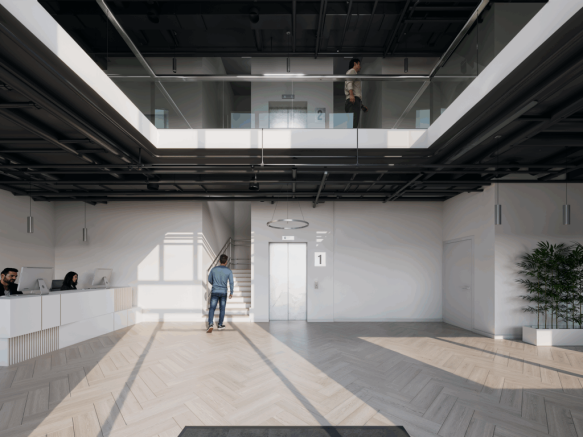
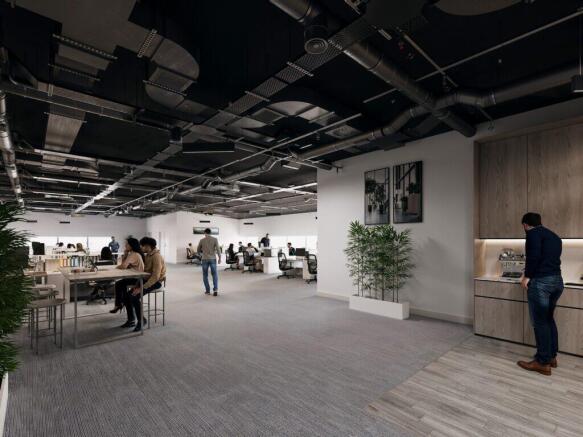
New build distribution/warehouse unit
Marketed by Trevor Dawson Property Consultants , Burnley
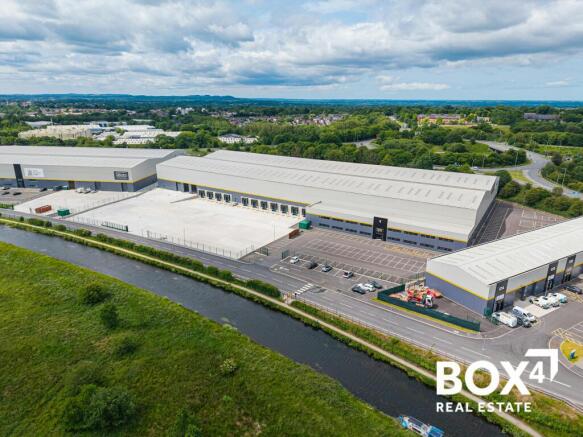
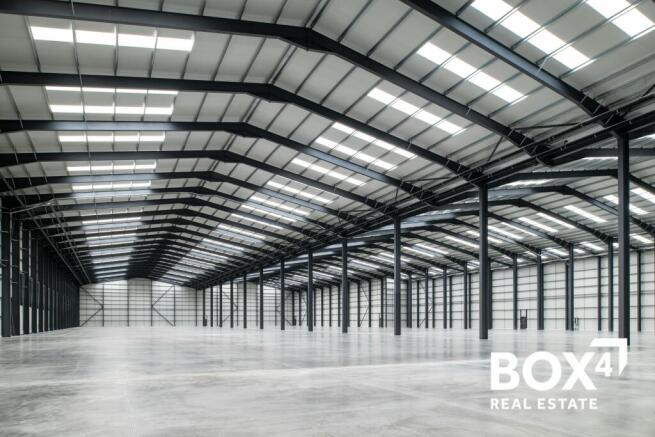
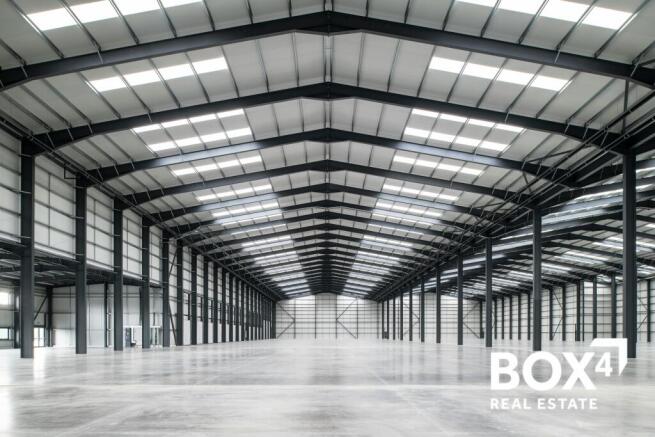
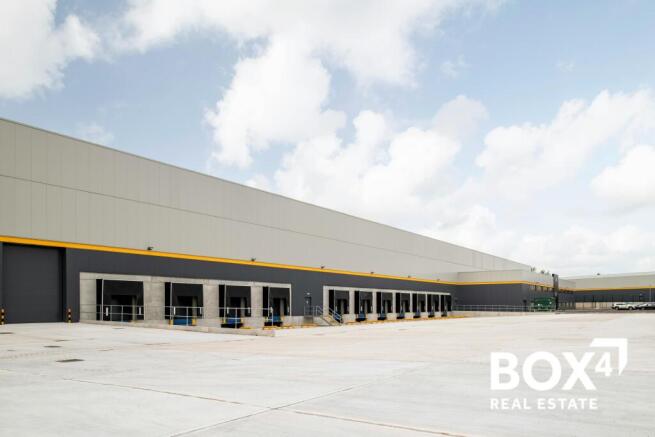
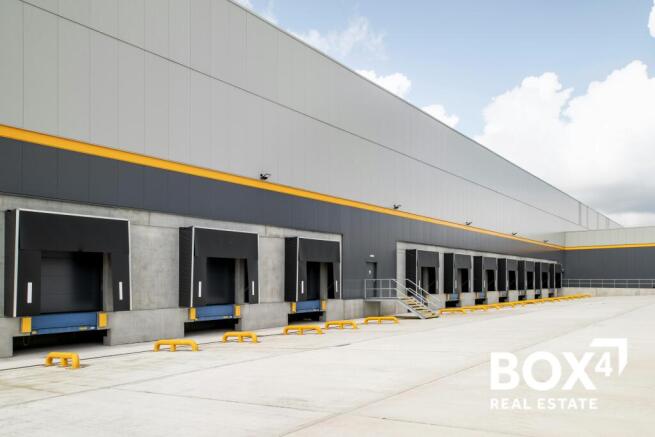
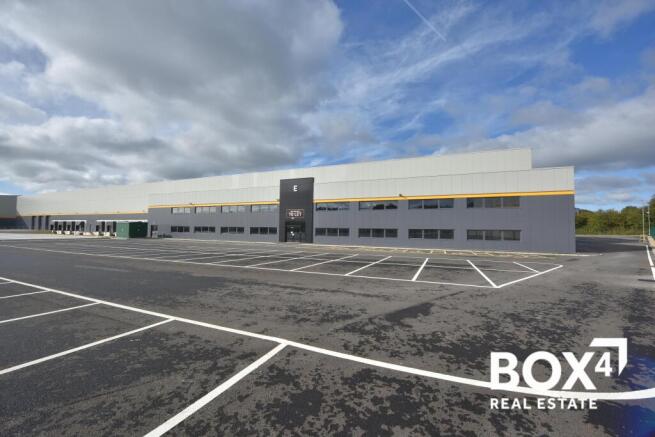
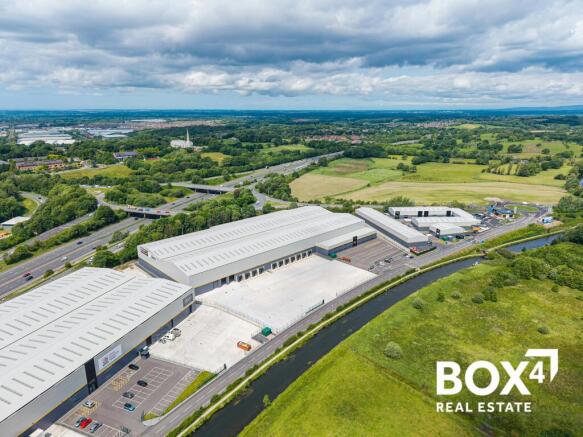
Botany 158 is a high quality, new build, industrial / logistics & distribution unit available for immediate occupation.
Marketed by BOX 4 REAL ESTATE , Manchester

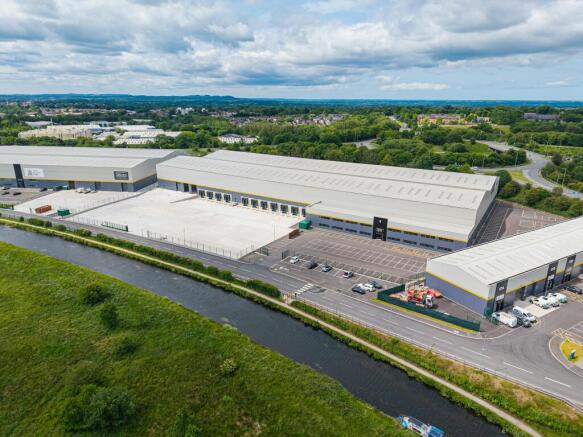
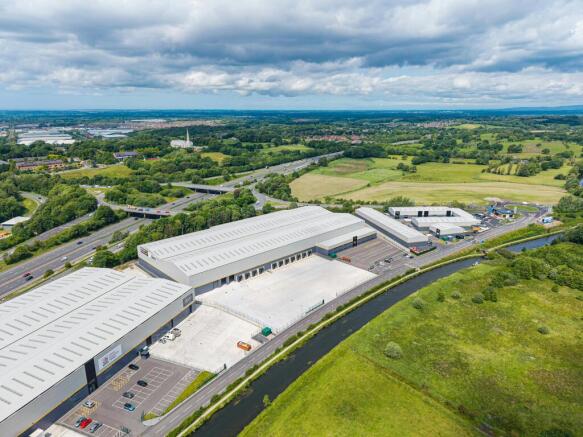
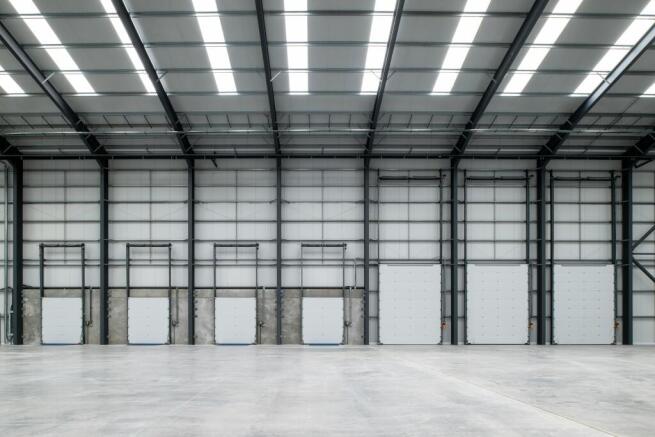
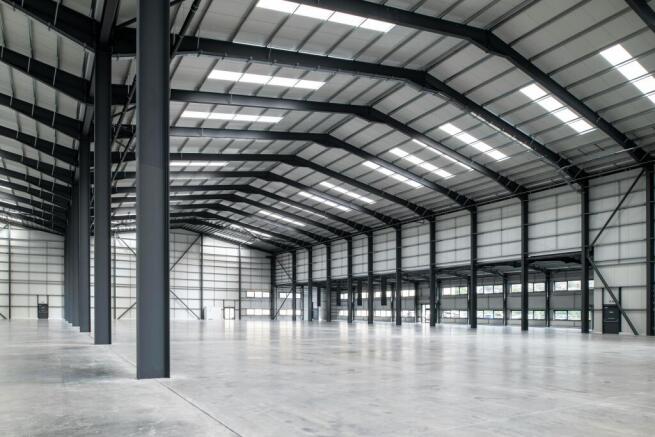
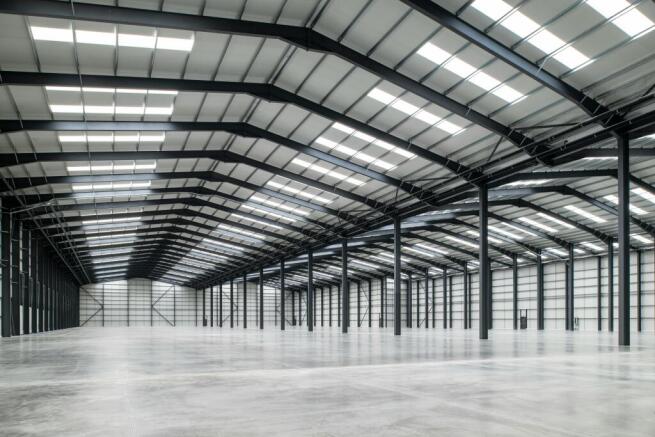
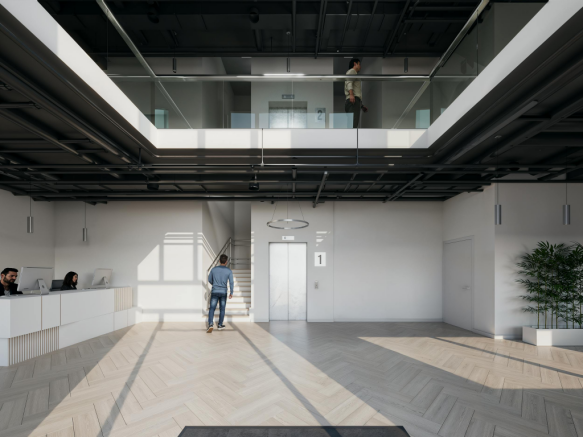
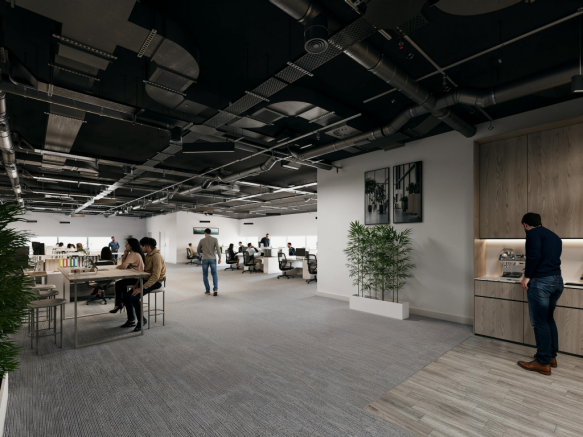
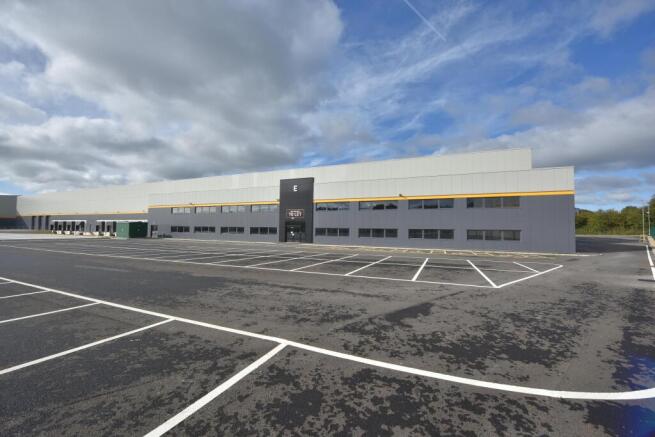
Strategically located 158,360 sq ft Grade A distribution and warehouse facility positioned 2 minutes from the M61.
Marketed by Jones Lang Lasalle, Manchester - Industrial

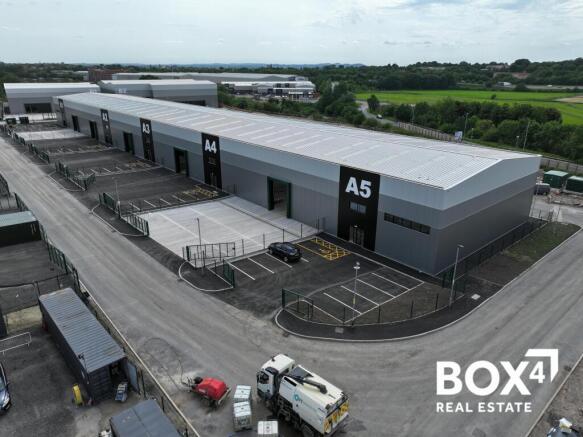
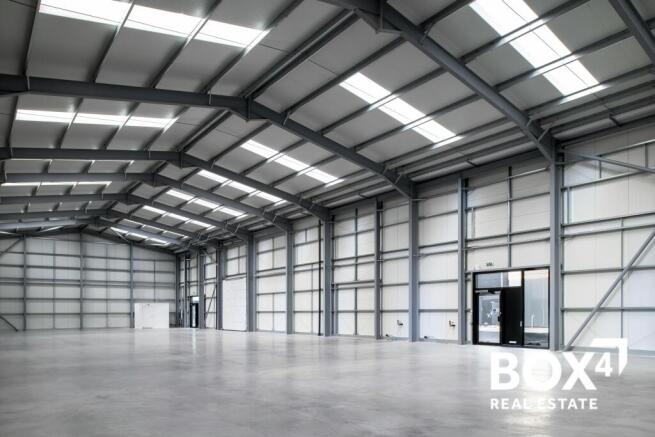
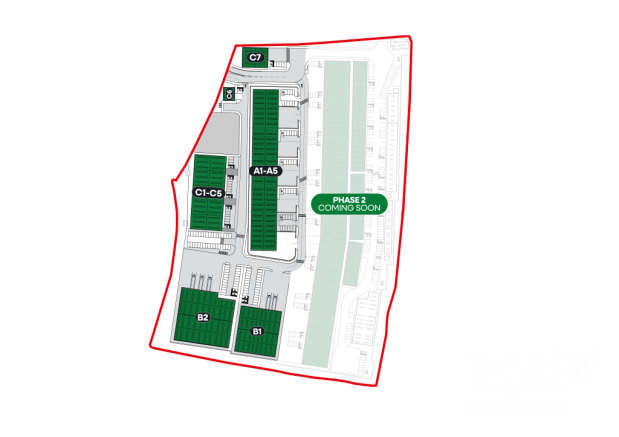
New Build Warehouse / Storage / Trade Counter units To Let from 6,775 sqft (629.40 sqm)
Marketed by BOX 4 REAL ESTATE , Manchester

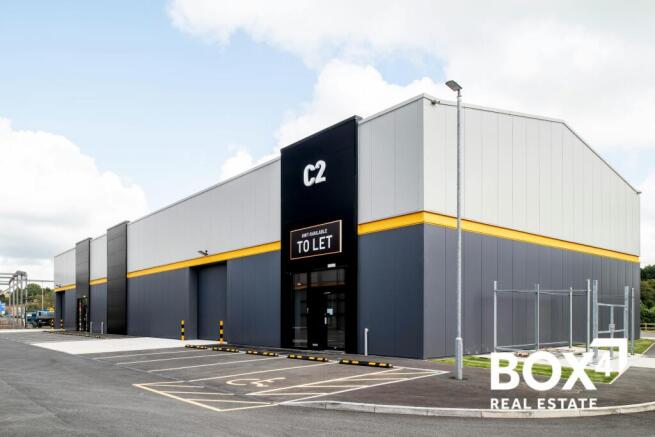
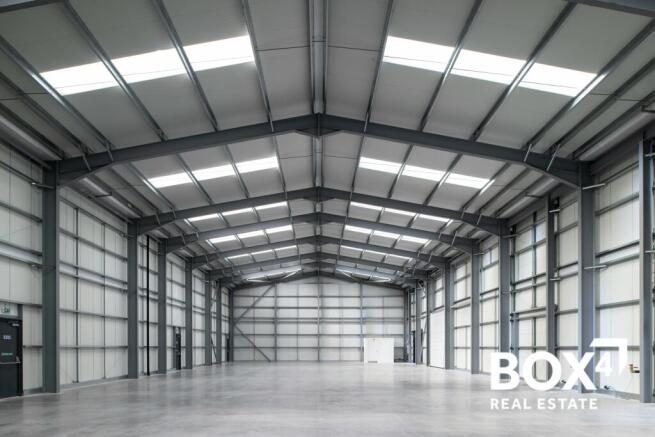
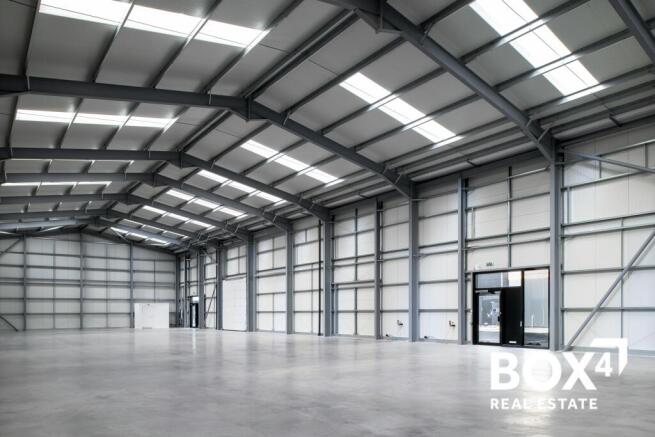
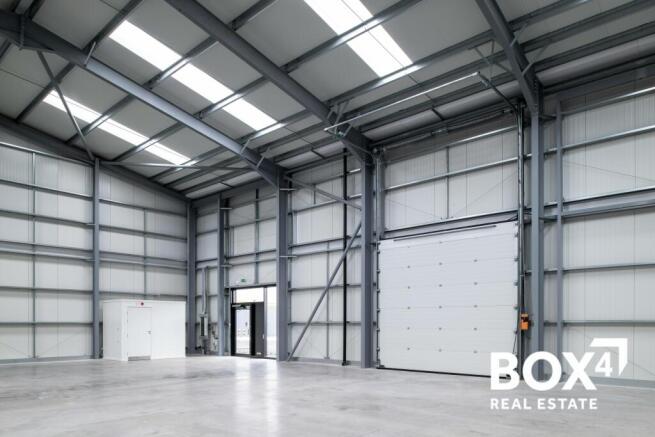
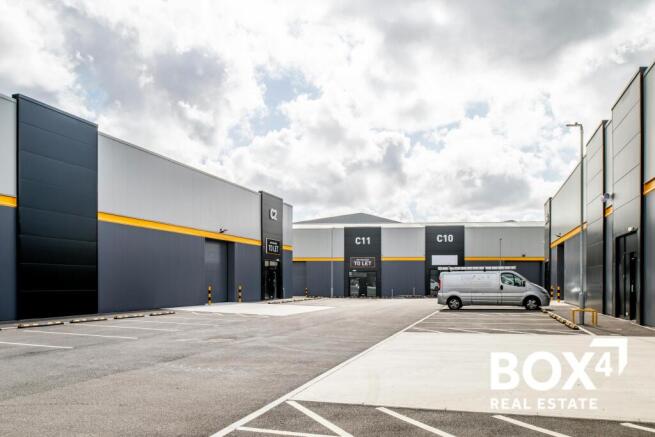
INDUSTRIAL TRADE COUNTER UNITS - 3,017 TO 12,135 SQ FT
AVAILABLE NOW
Marketed by BOX 4 REAL ESTATE , Manchester
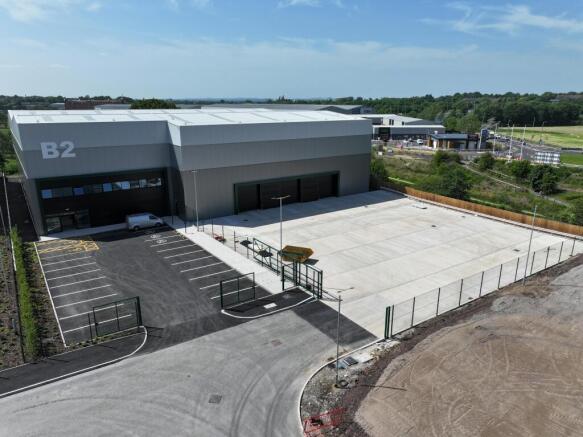
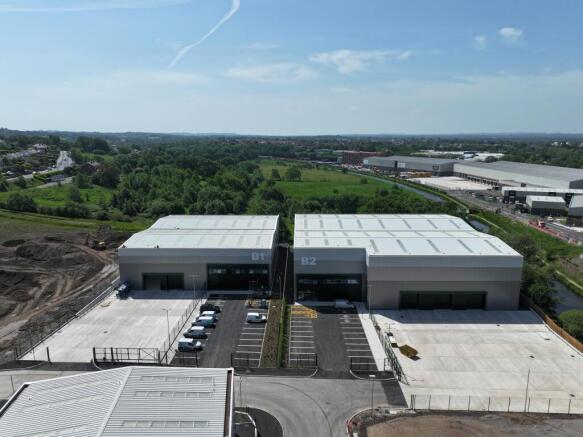
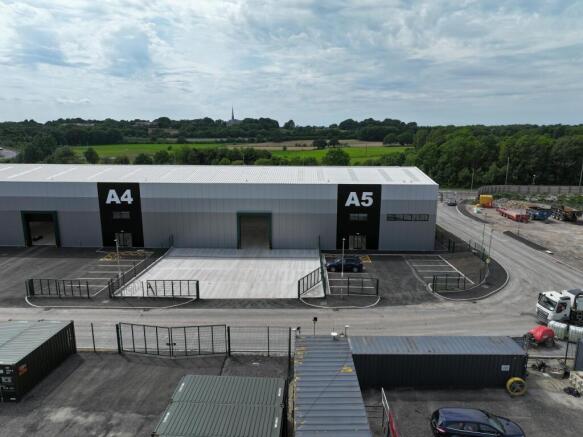
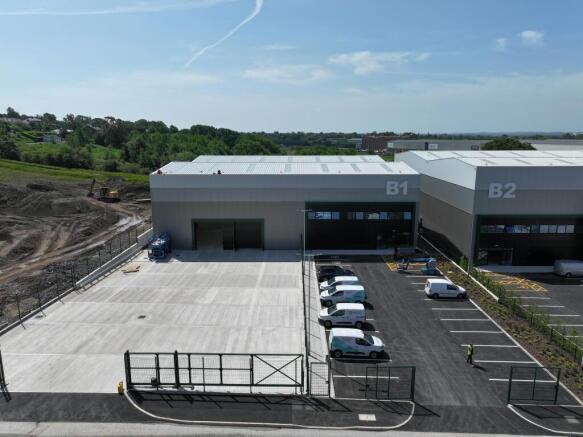
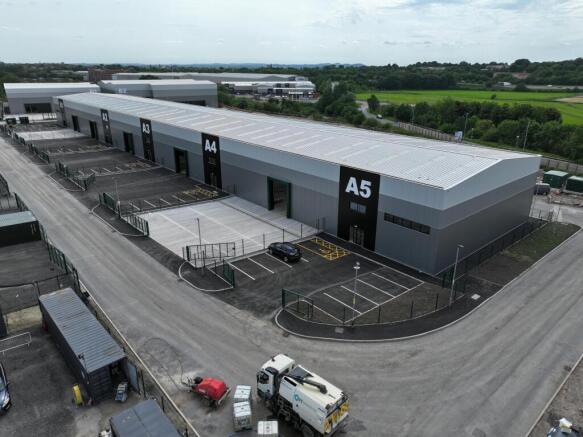
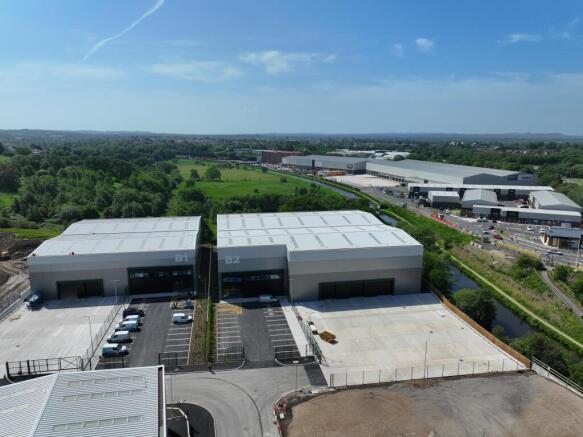
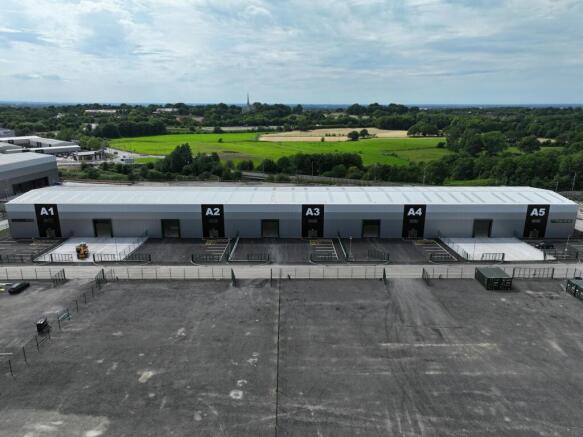
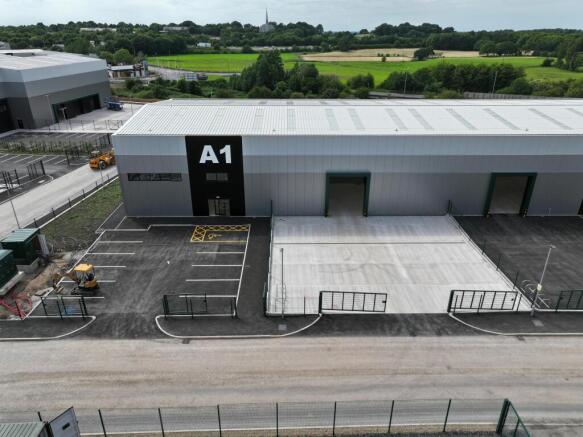
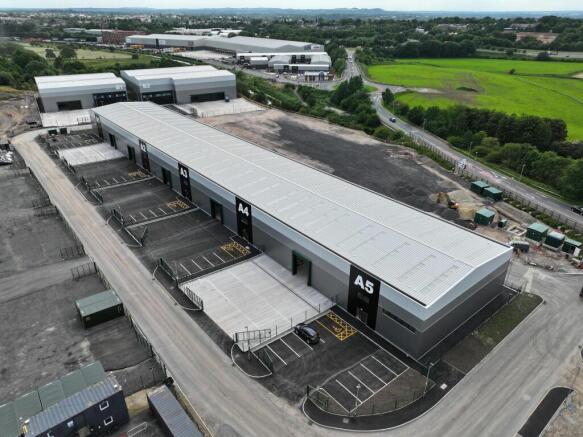
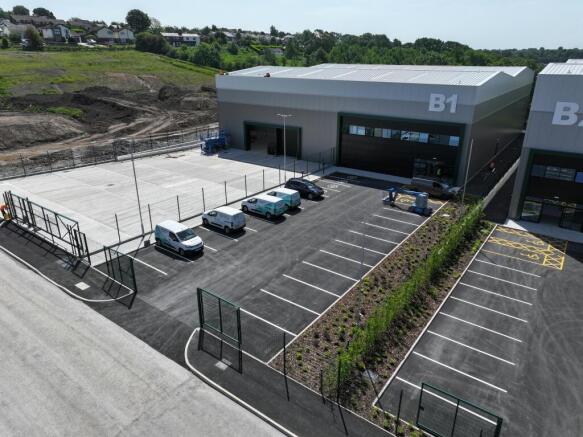
Botany Hill offers unrivalled, high-quality industrial space just off the M61 in Chorley. Flexible industrial trade units available.
Marketed by Jones Lang Lasalle, Manchester - Industrial
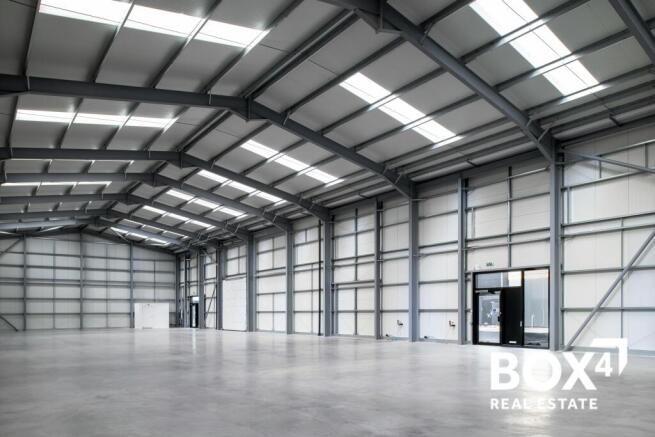
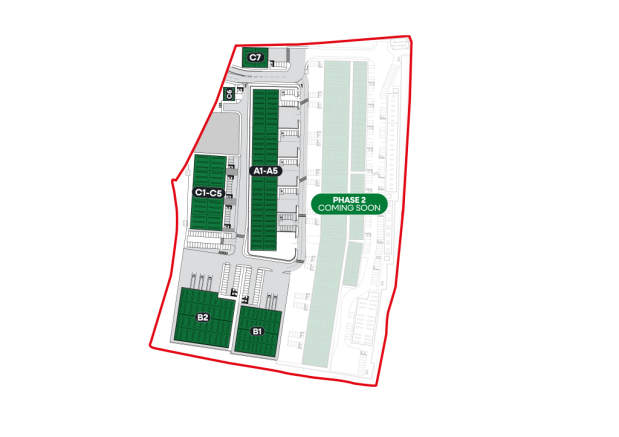
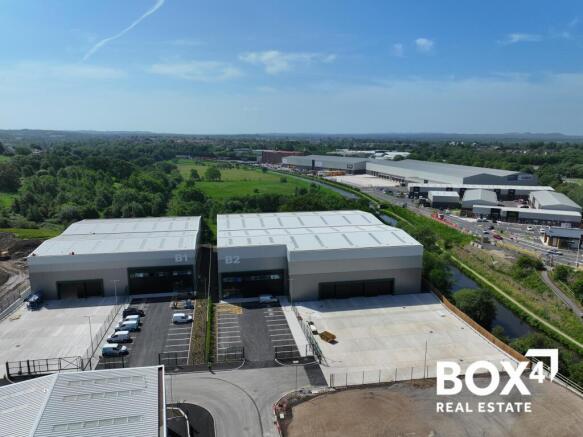
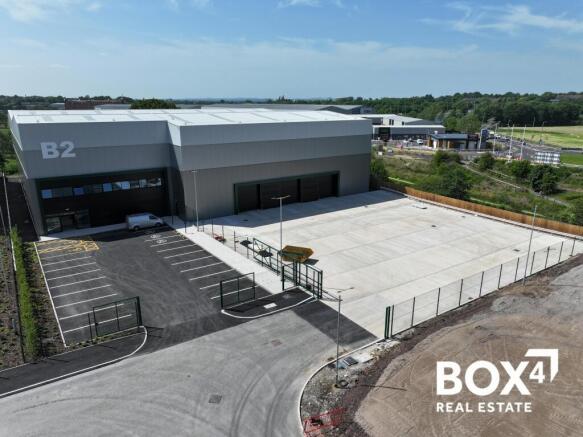
Detached new build industrial unit - 32,120 SQ FT (2,984 SQ M)
Marketed by BOX 4 REAL ESTATE , Manchester
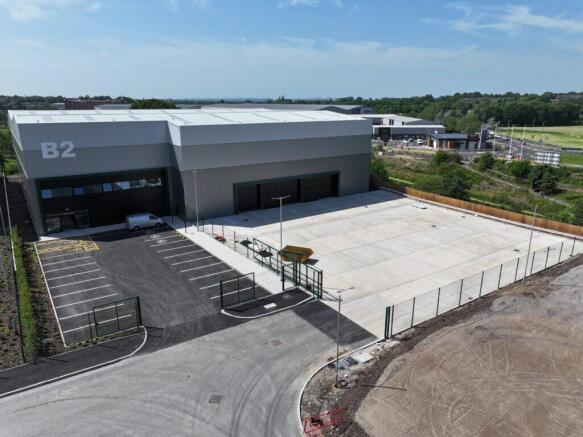
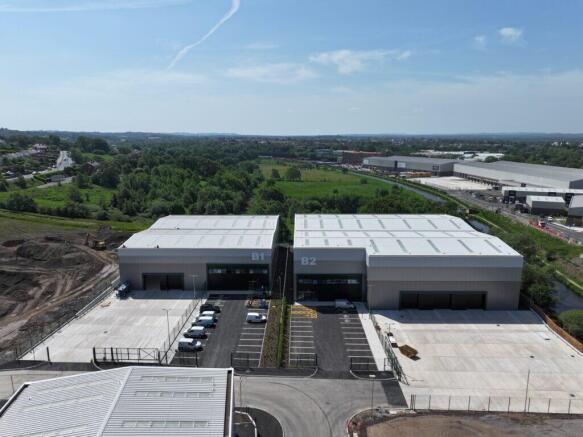
Part of a modern £220m new build development.
Marketed by Trevor Dawson Property Consultants , Burnley
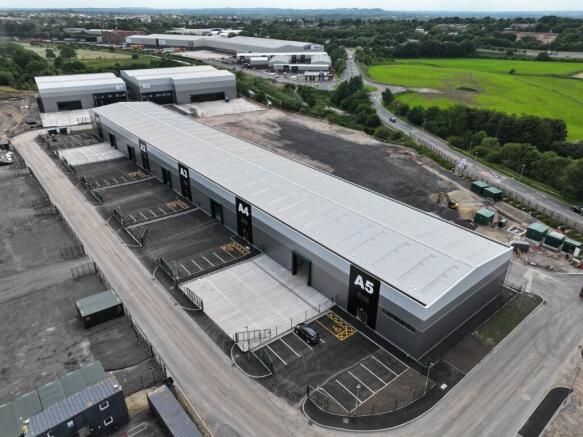
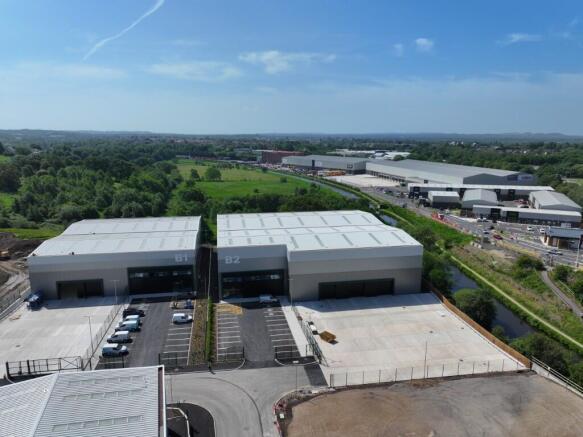
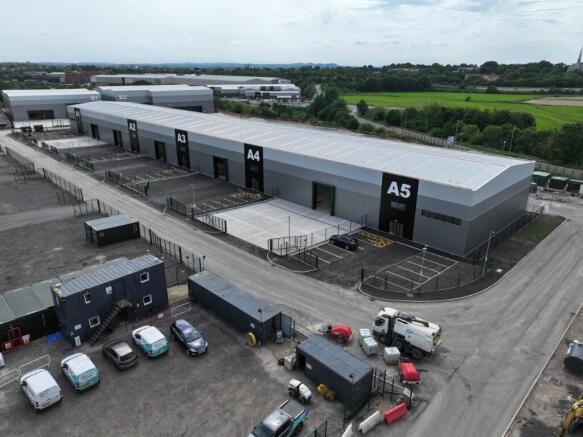
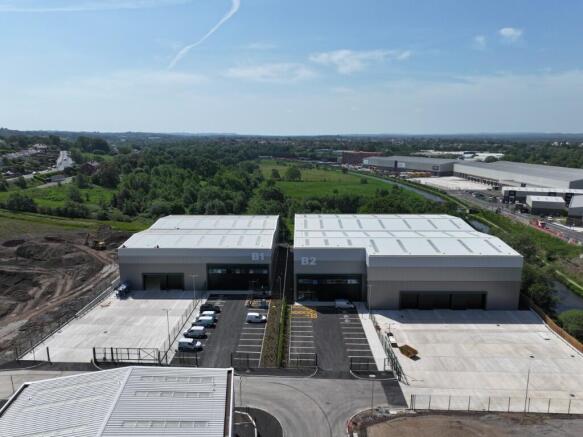
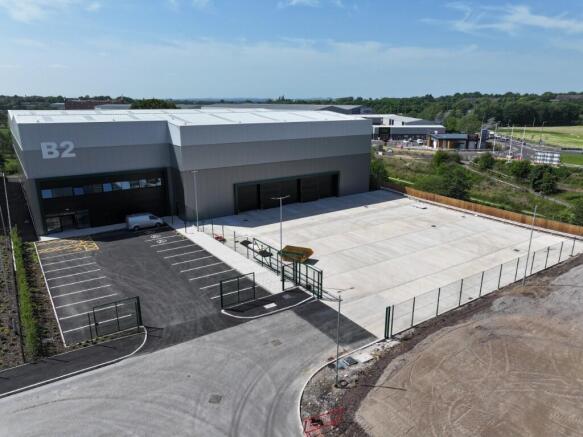
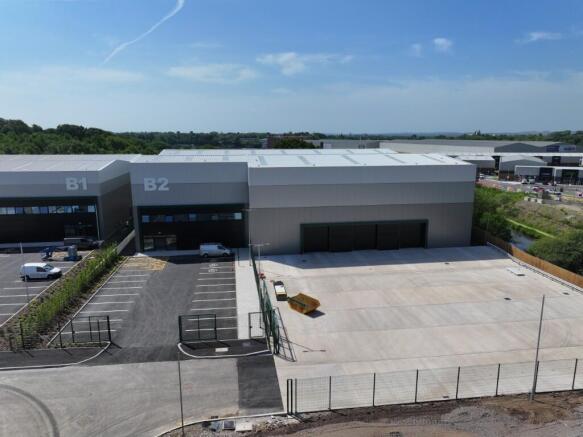
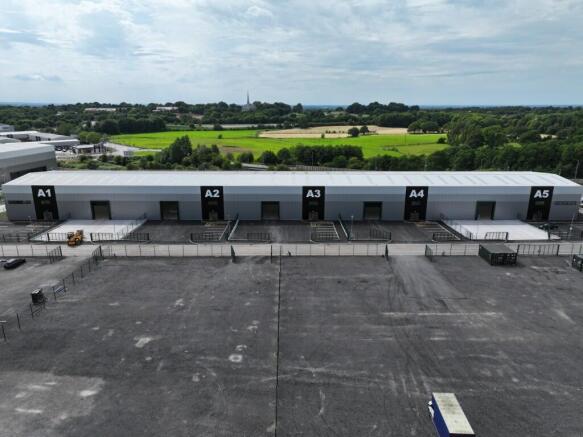
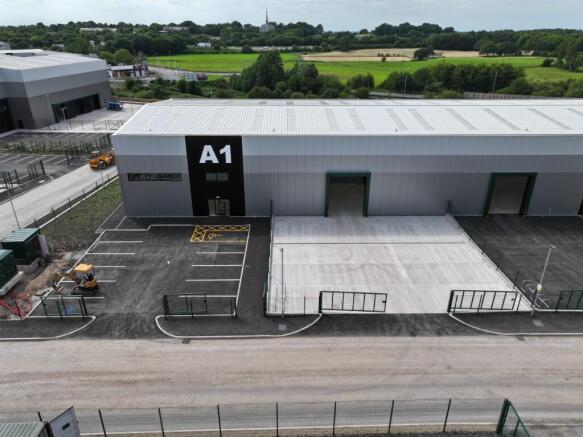
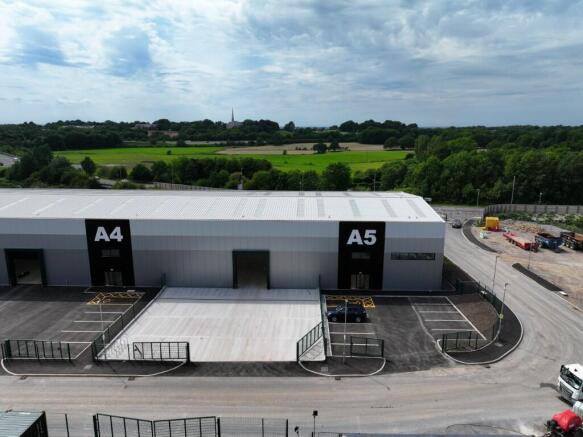
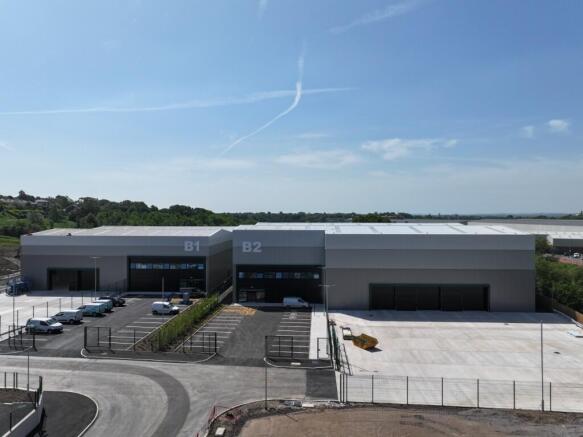
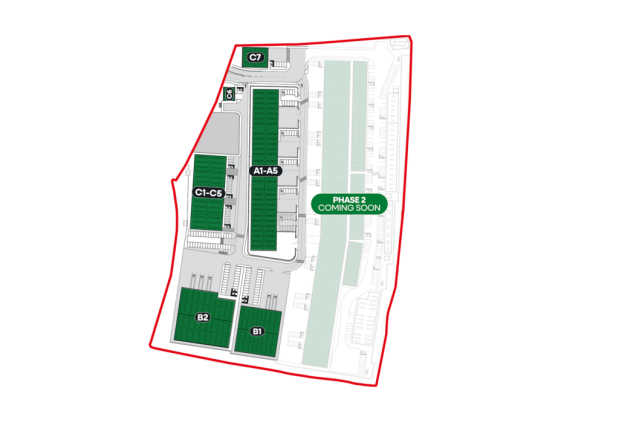
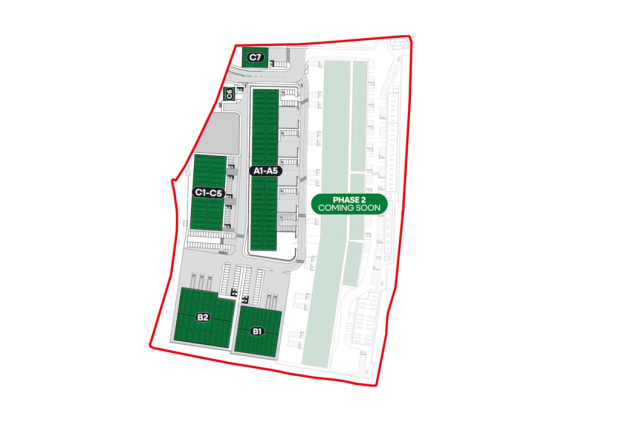
Botany Hill is part of the landmark £220 million Botany Bay Business Park development and offers 322,560 sq ft of high-quality industrial units for rent in Chorley. Located just off the M61, these modern and flexible trade units are designed to support the needs of growing businesses.
Marketed by FI Real Estate Management Limited, Lancashire
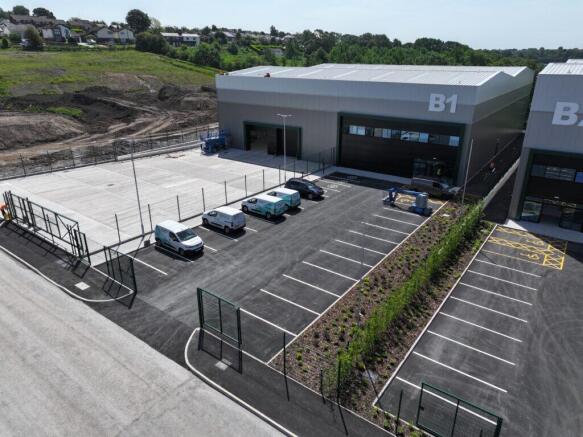
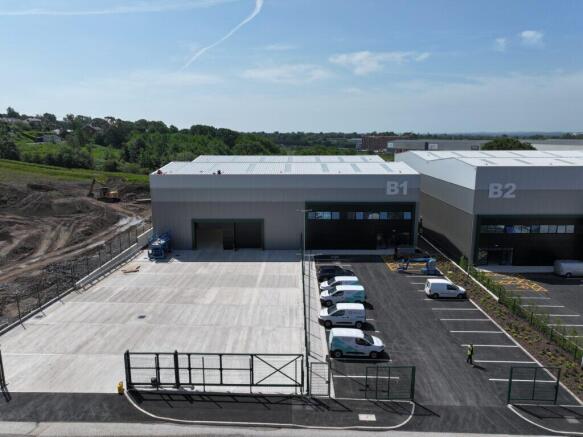
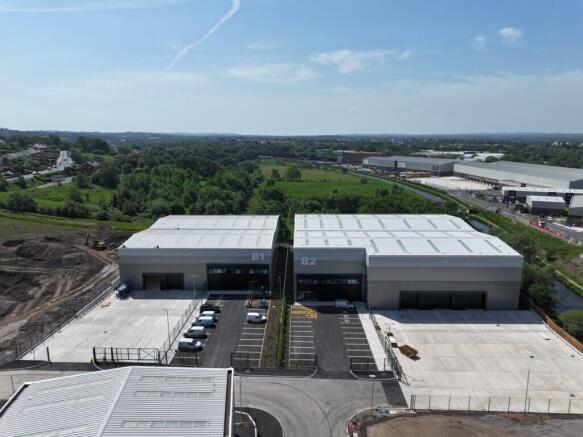
Part of a modern £220m new build development.
Marketed by Trevor Dawson Property Consultants , Burnley
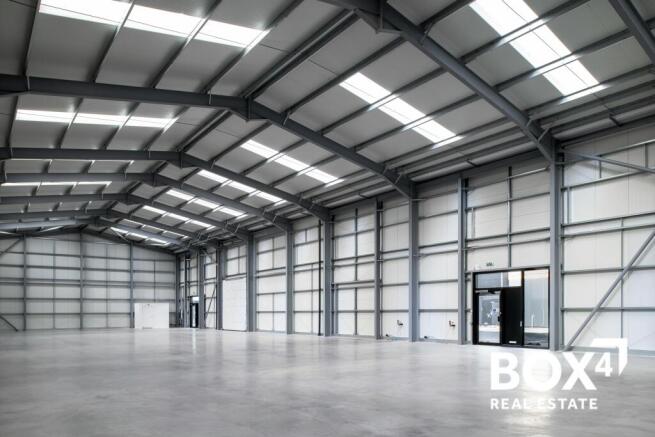
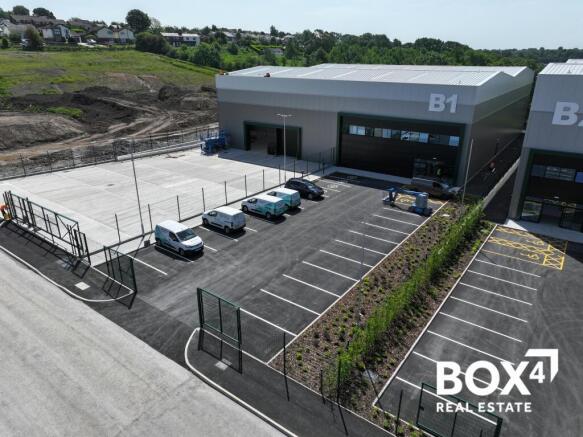
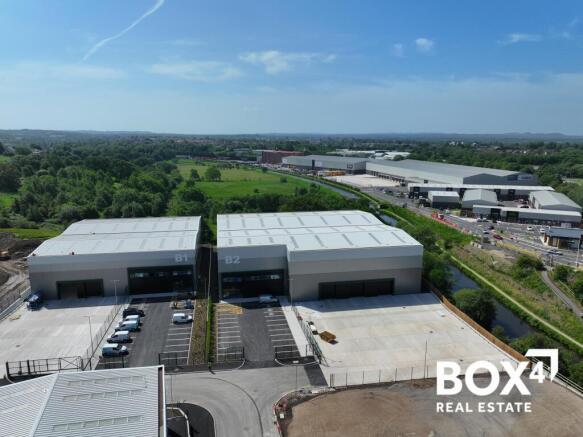
New build industrial unit - 20,570 sq ft (1,911 sq m)
Under construction - PC Q2 2026
Marketed by BOX 4 REAL ESTATE , Manchester
Part of a modern £220m new build development.
Marketed by Trevor Dawson Property Consultants , Burnley
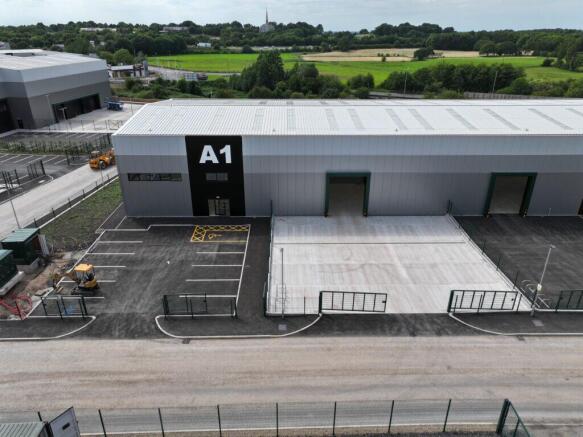
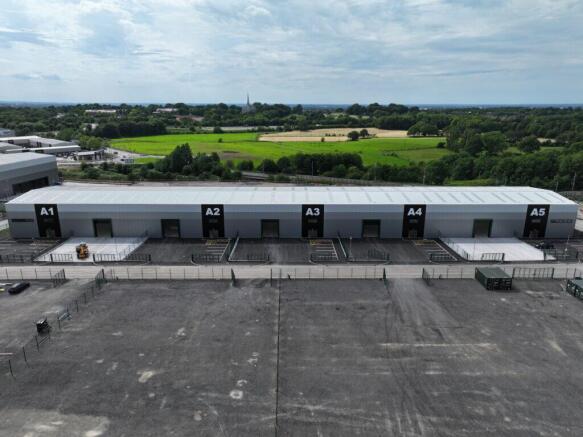
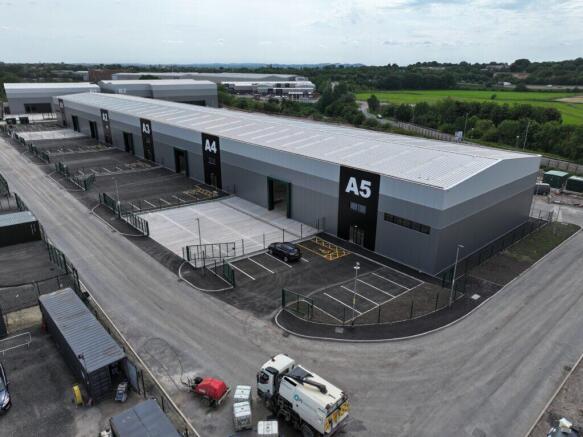
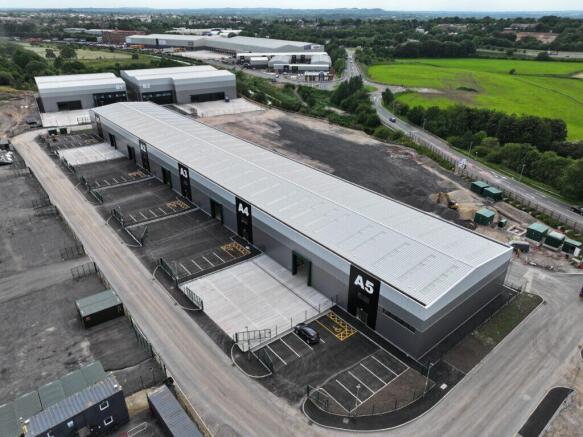
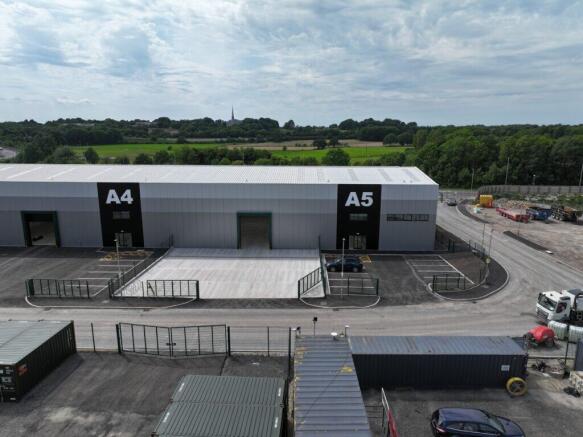
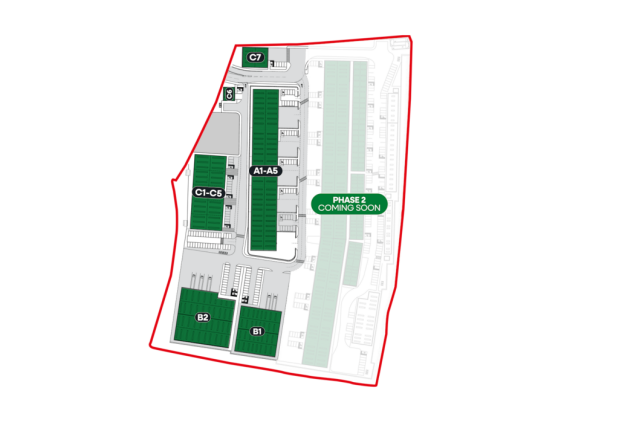
Part of a modern £220m new build development.
Marketed by Trevor Dawson Property Consultants , Burnley
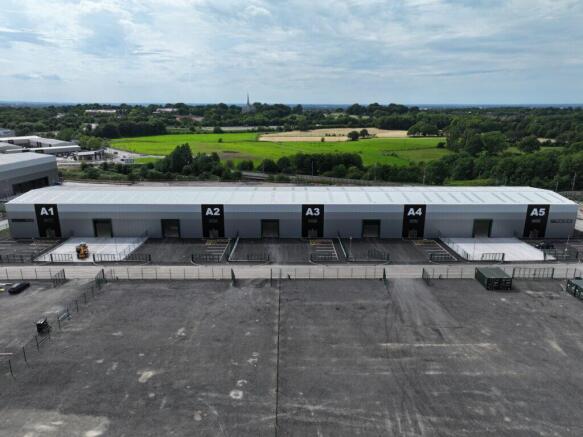
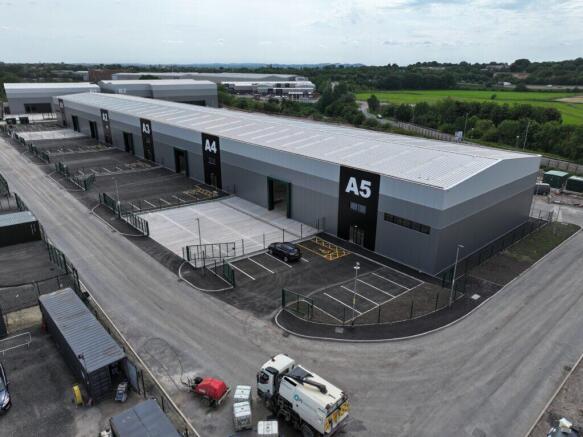
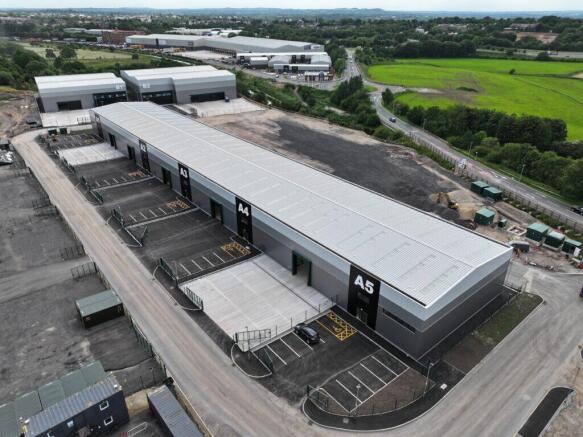
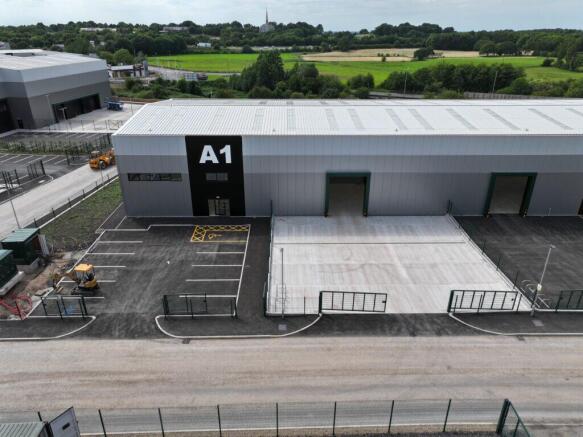
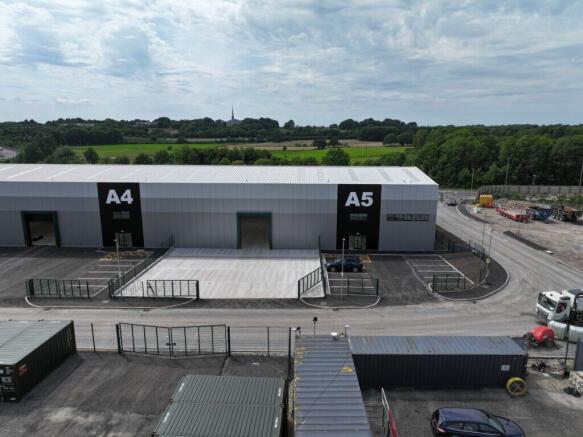
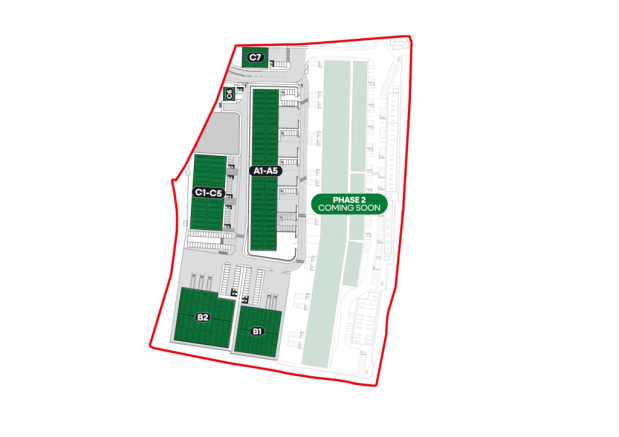
Part of a modern £220m new build development.
Marketed by Trevor Dawson Property Consultants , Burnley
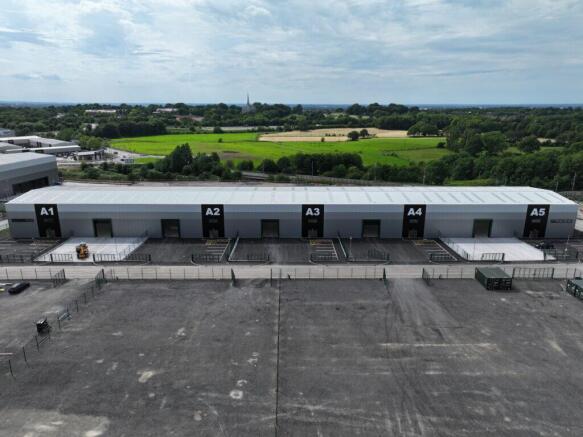
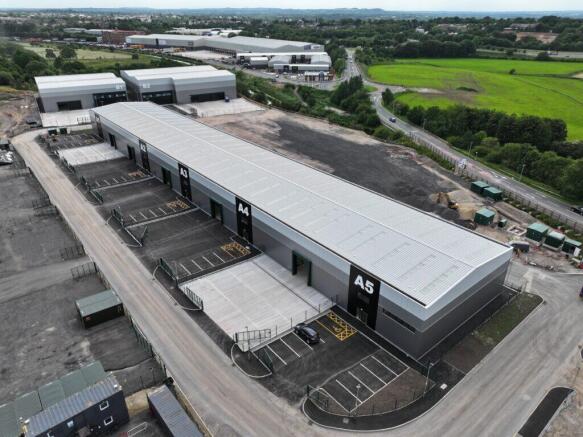
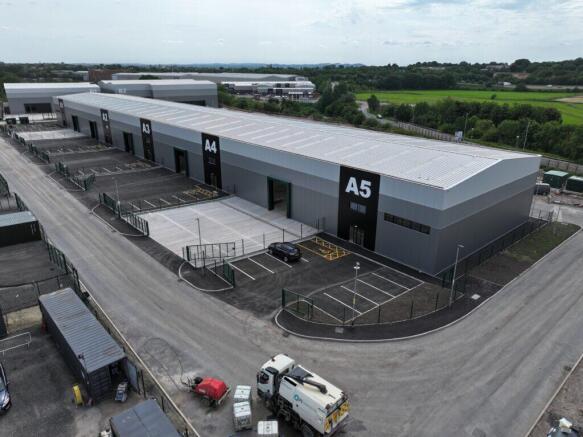
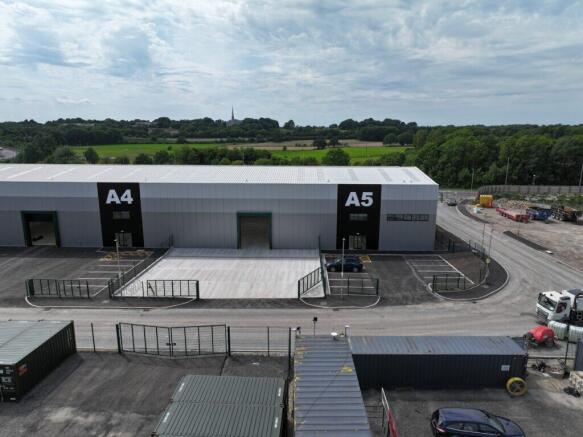
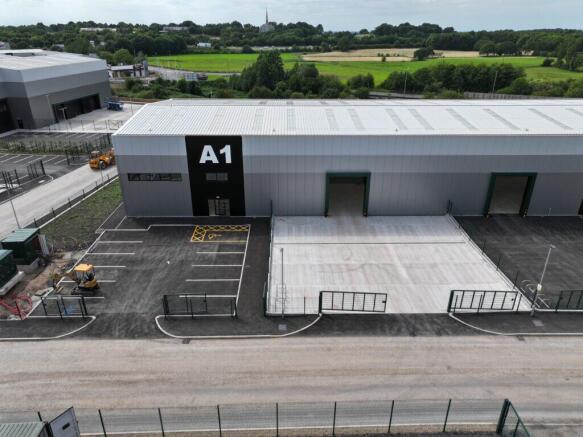
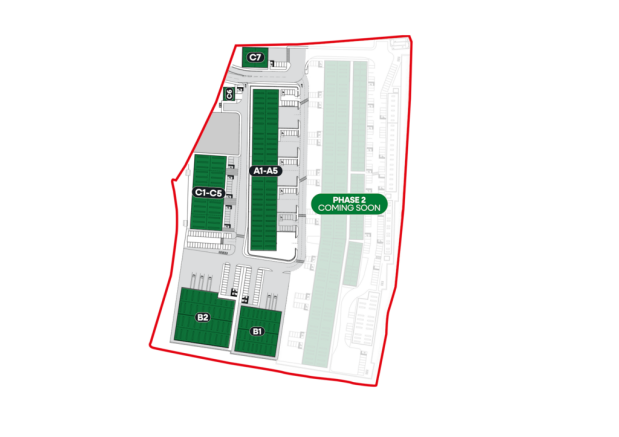
Part of a modern £220m new build development.
Marketed by Trevor Dawson Property Consultants , Burnley
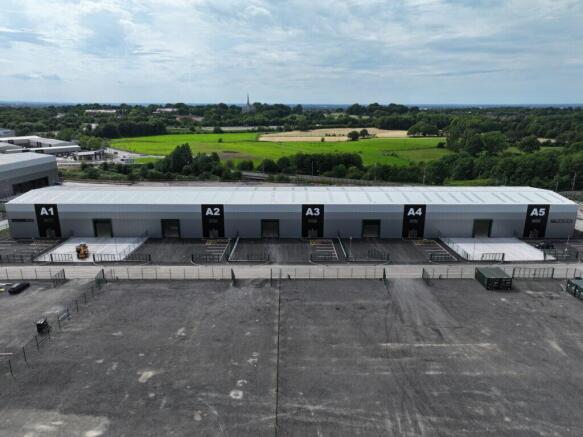
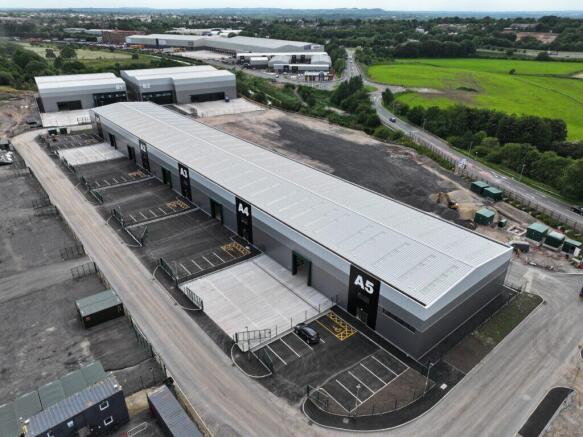
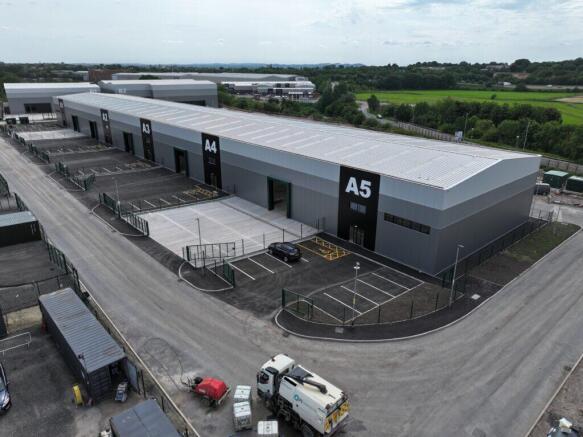
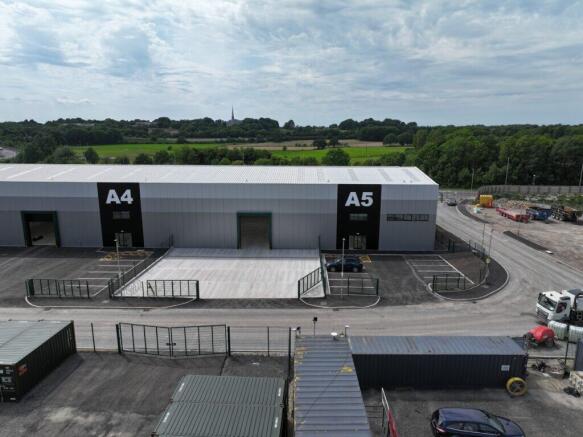
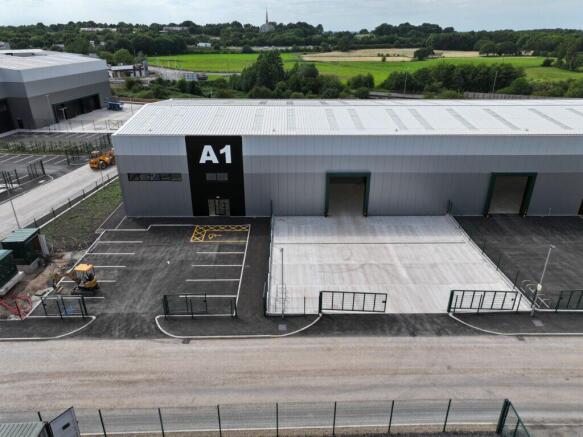
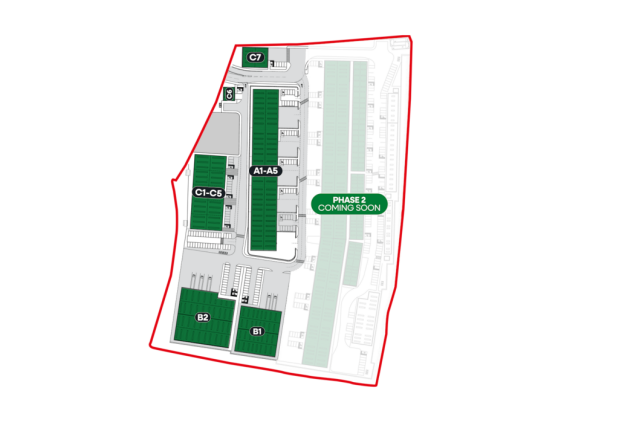
Part of a modern £220m new build development.
Marketed by Trevor Dawson Property Consultants , Burnley
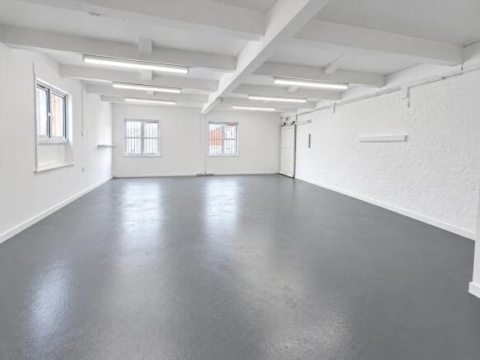
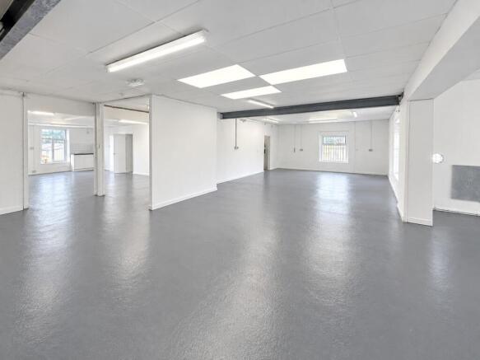

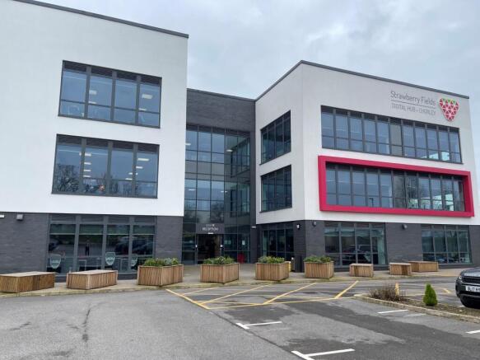
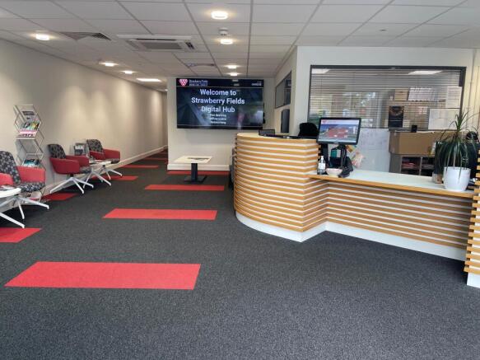
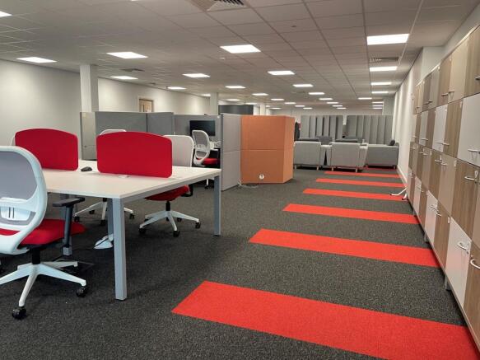
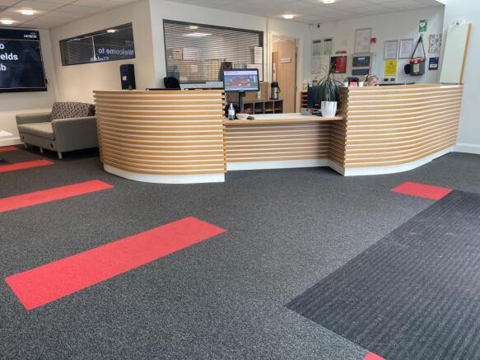
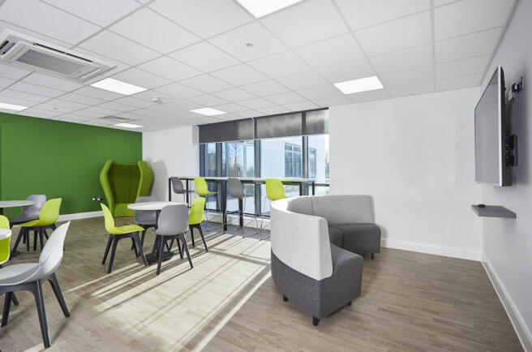
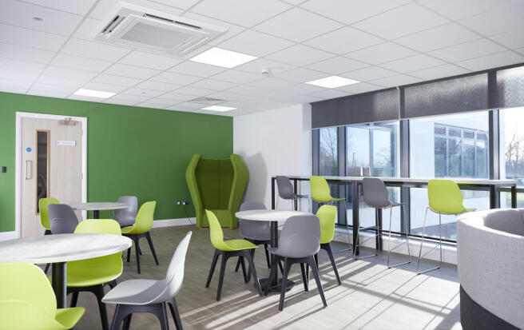
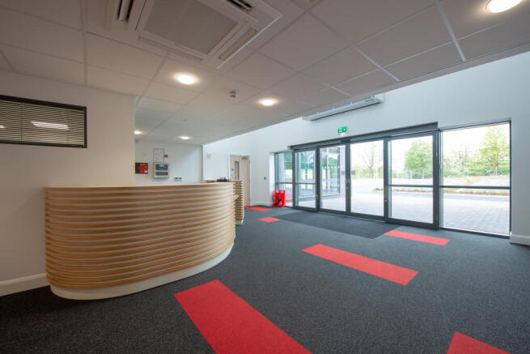
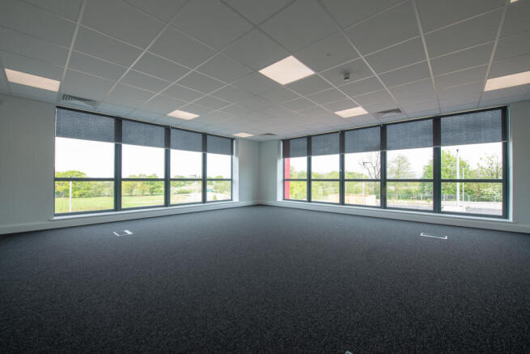
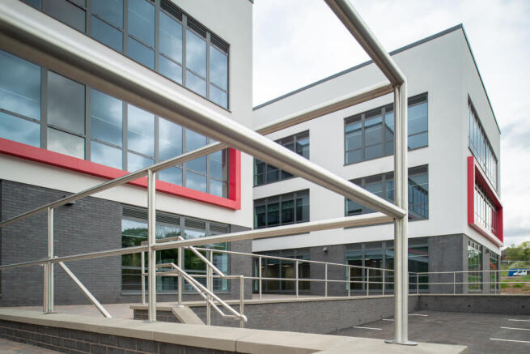
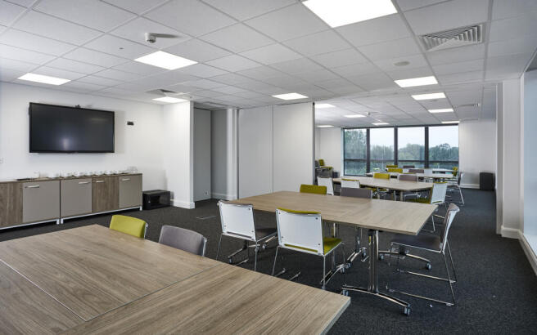
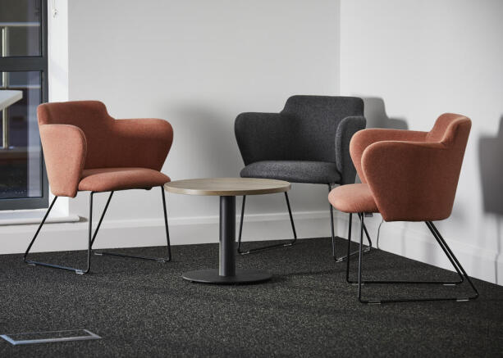
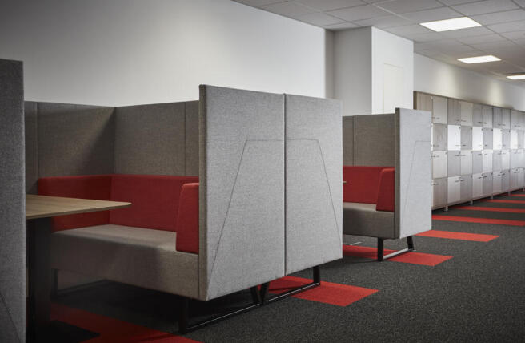
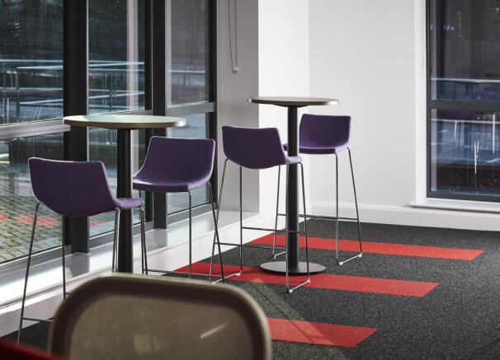
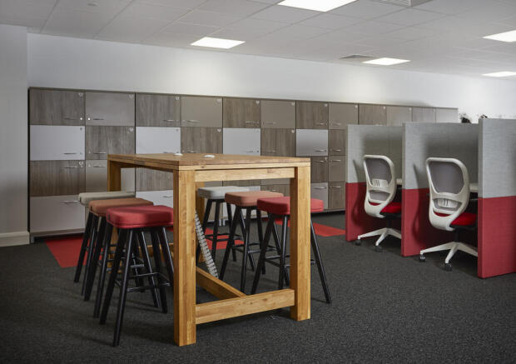
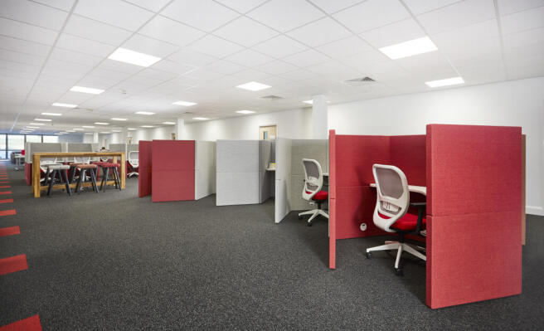
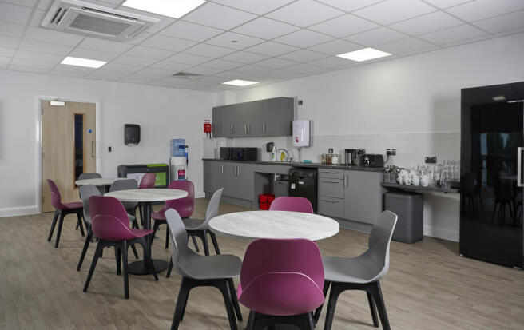
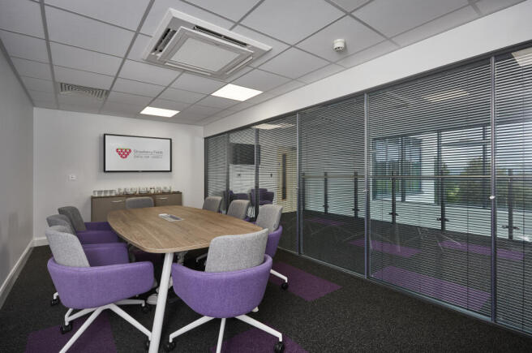
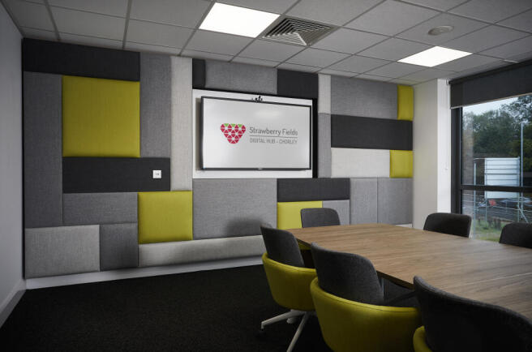
More than office space. A launchpad for success.
Ideally located in Chorley with excellent access to the UK’s major motorway networks, Strawberry Fields Digital Hub is a purpose-built business centre designed to help ambitious SMEs, start-ups and growing businesses thrive.
Marketed by Strawberry Fields Digital Hub, Chorley

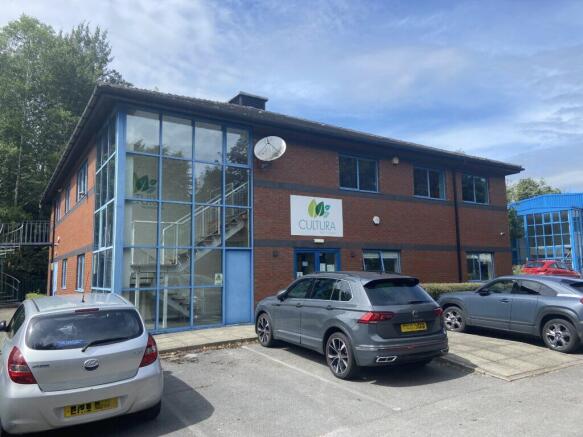
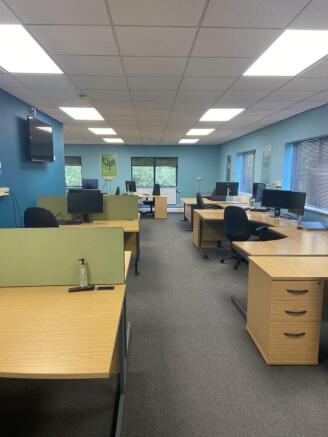
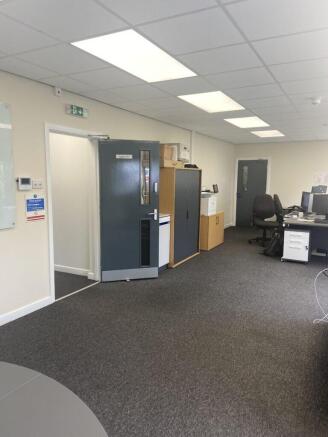
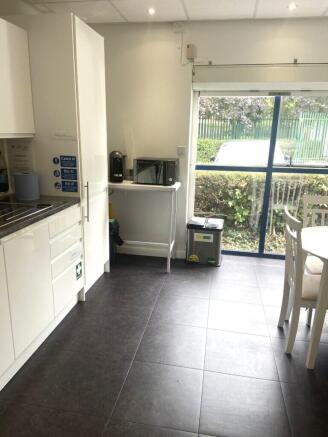
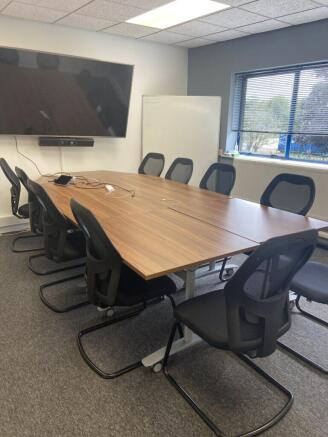
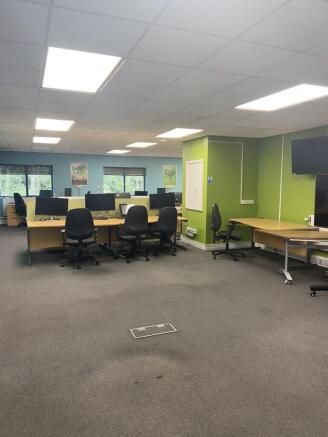
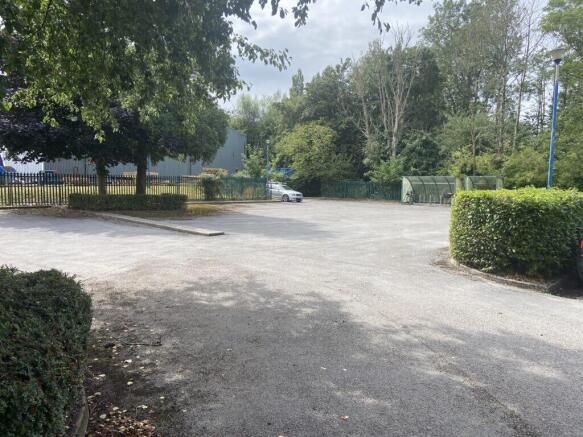
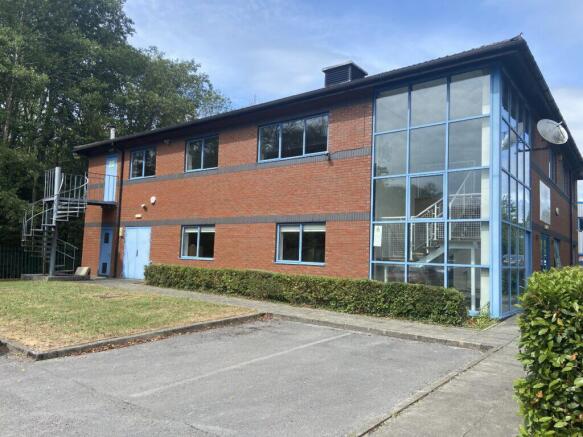
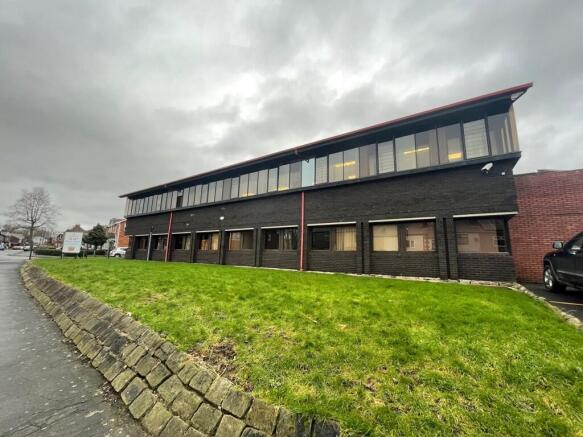
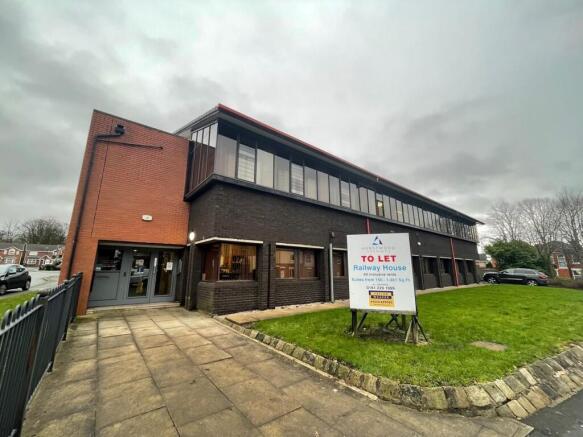
High quality fully fitted two-storey office premises, 4,630 sq. ft.
Self-contained and secure car park providing approximately 35 spaces.
Excellent location within a few minutes' drive of Junction 8 of the M61 motorway linking to the national motorway network.
Marketed by Trevor Dawson Property Consultants , Blackburn
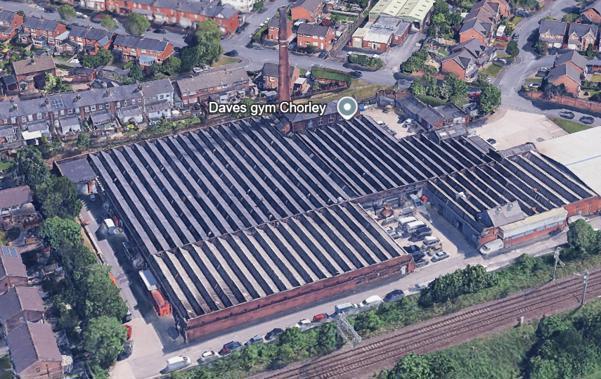
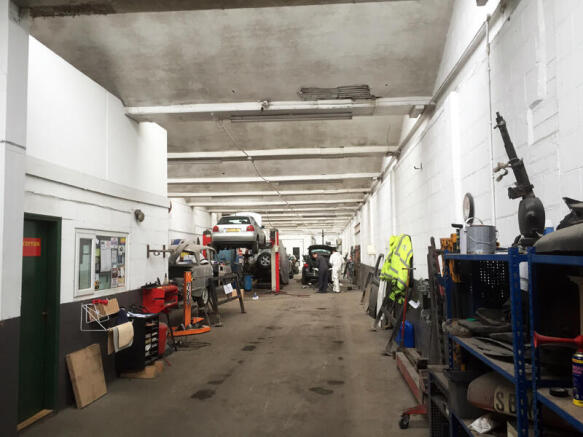
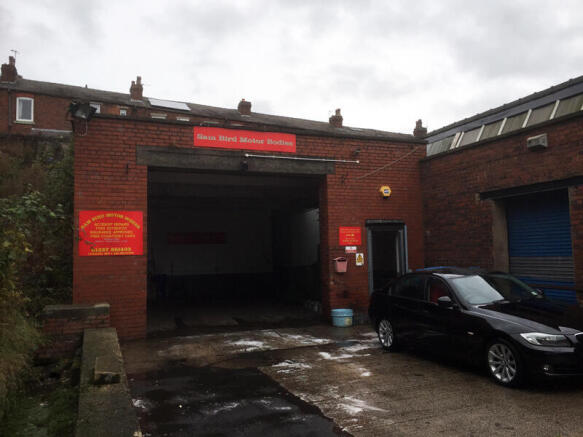
Yarrow Business Centre comprises a substantial former textile mill which has been sub-divided to provide good quality business and industrial units available on flexible lease terms.
The unit would suit most warehouse, workshop and light manufacturing businesses.
Marketed by Taylor Weaver Limited, England

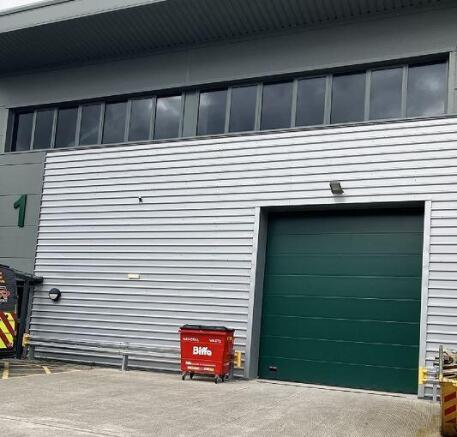
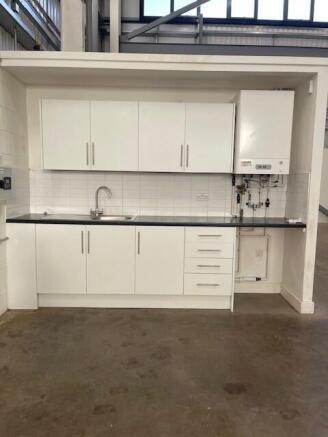
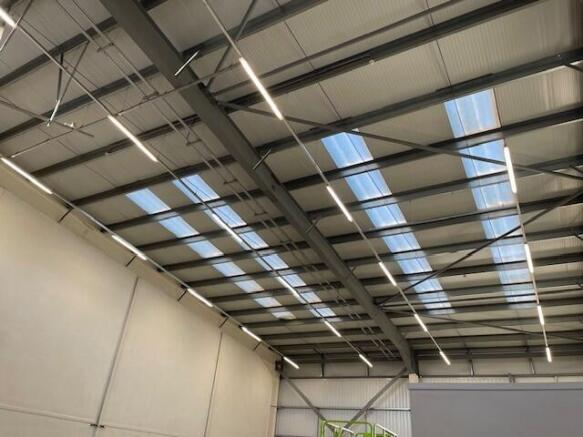
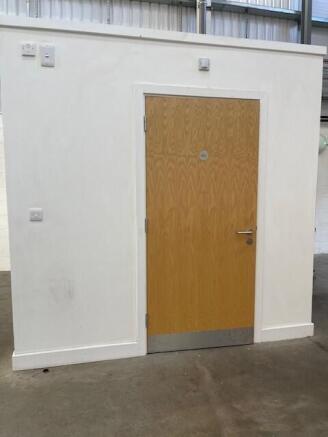
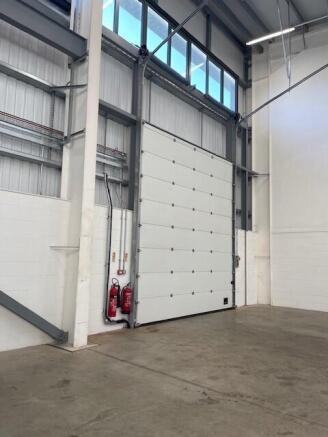
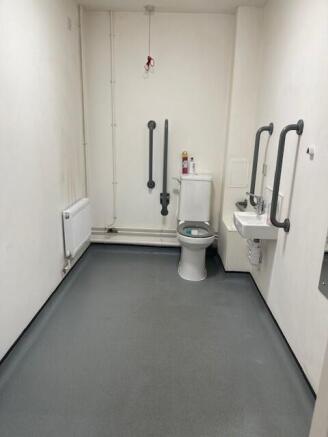
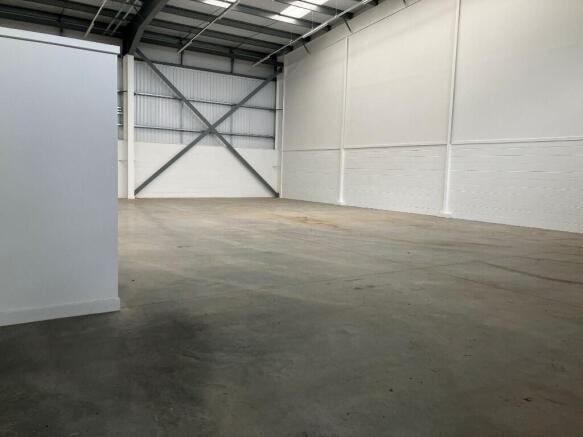
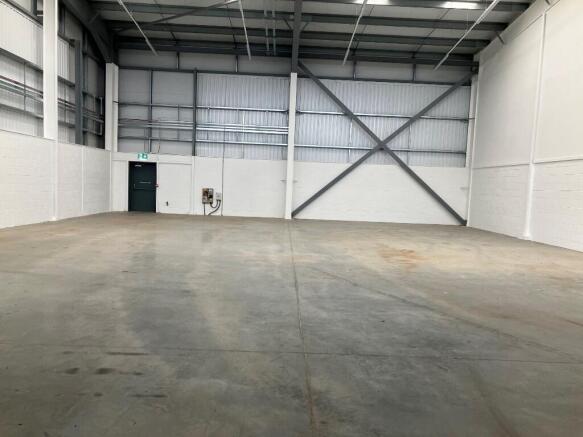
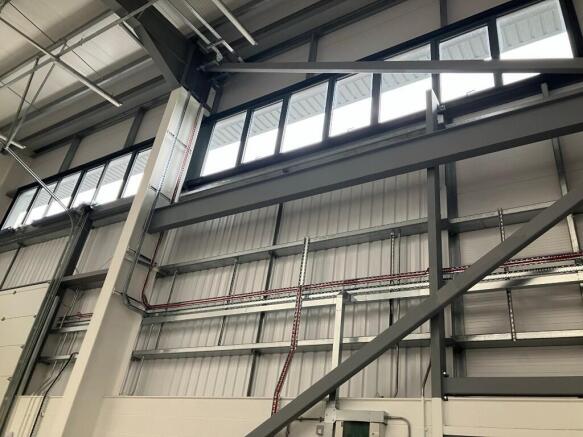
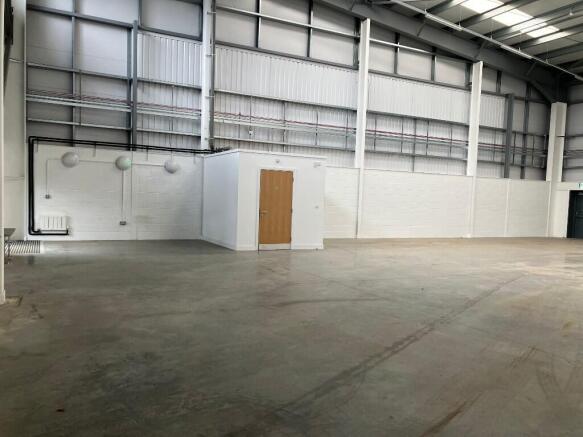
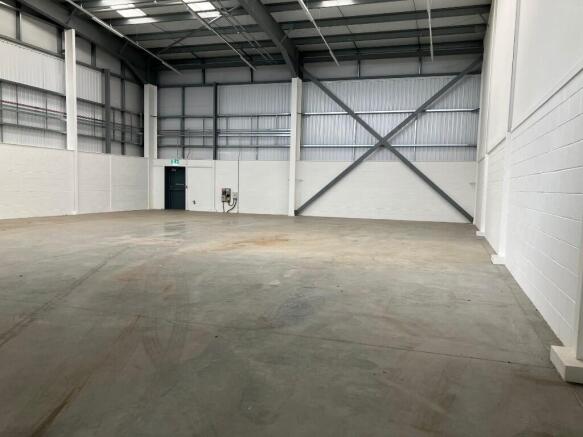
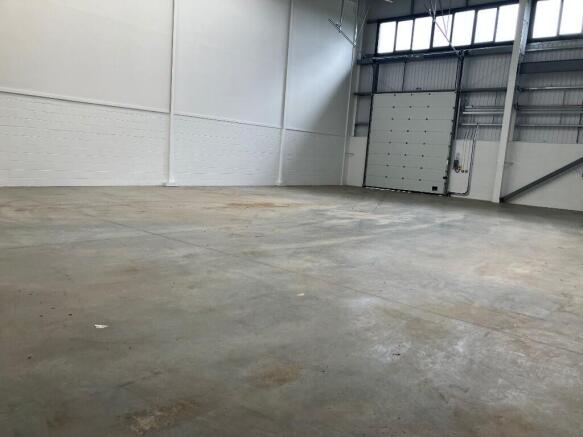
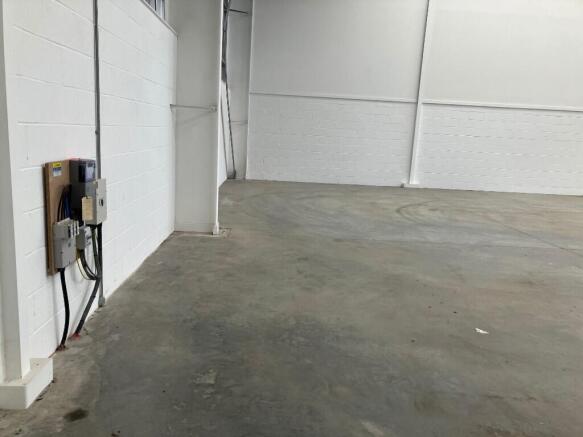
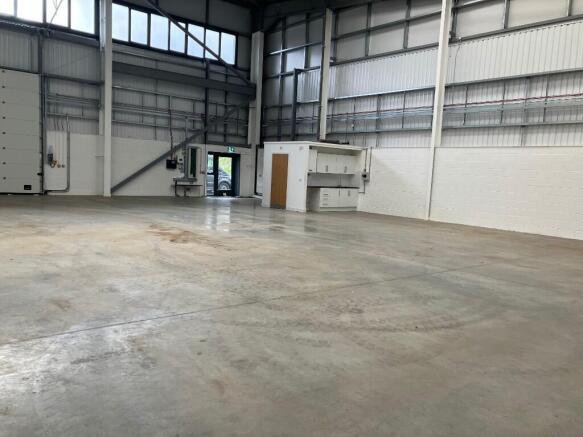
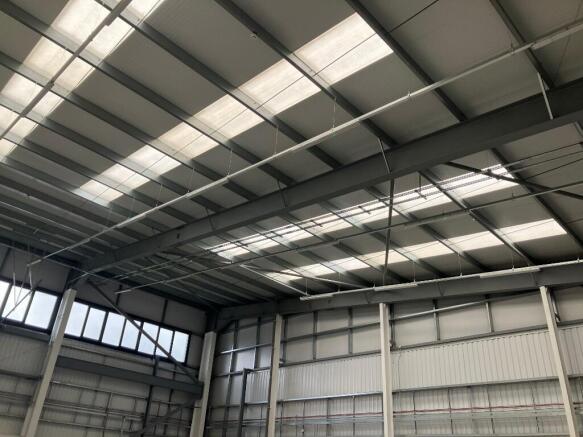
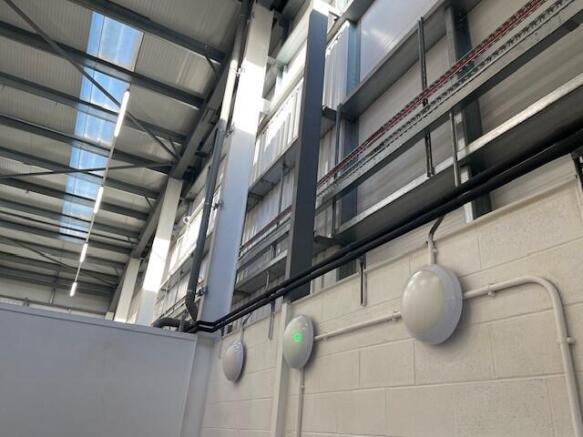
Completed in October 2022, Strawberry Meadows Business Park offers a range of light industrial units varying in size from 500 sq.ft to over 5000 sq.ft. The site is conveniently located on the outskirts of Chorley just minutes away from the M61 and M6 motorways.
Marketed by Chorley and South Ribble Borough Council, Chorley

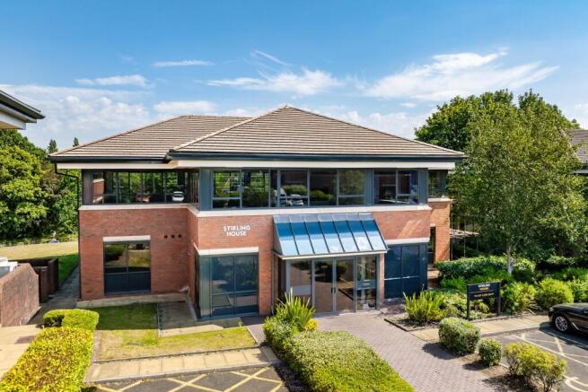
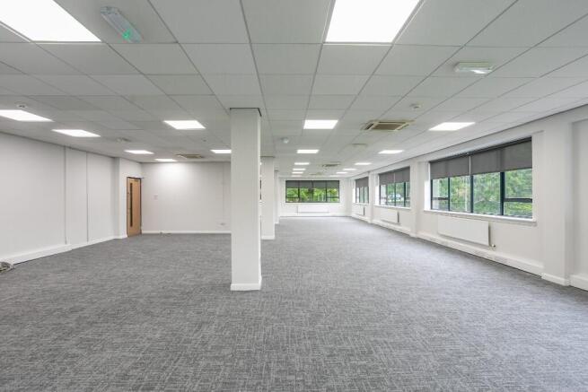
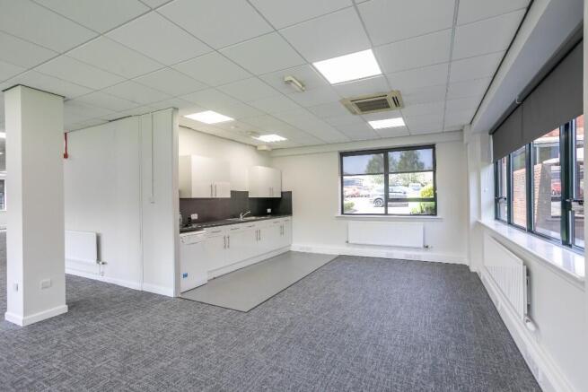
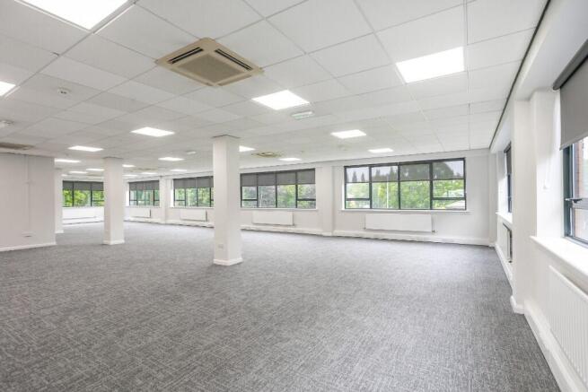
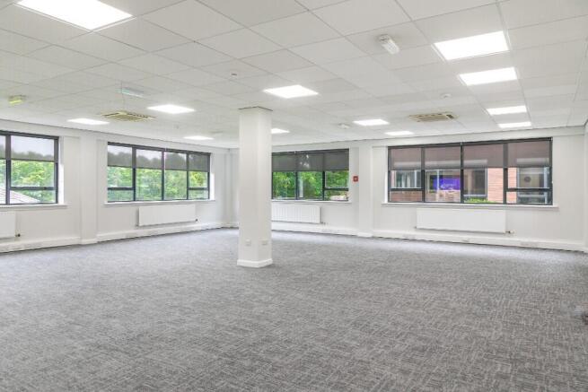
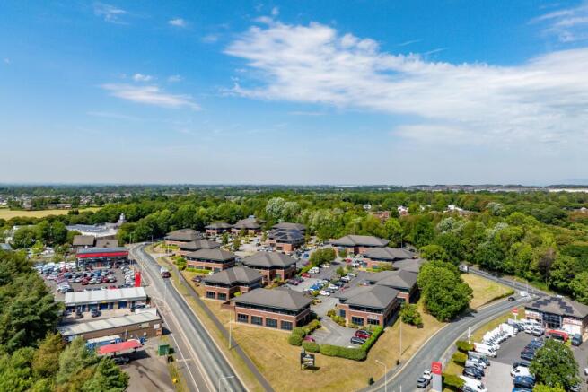
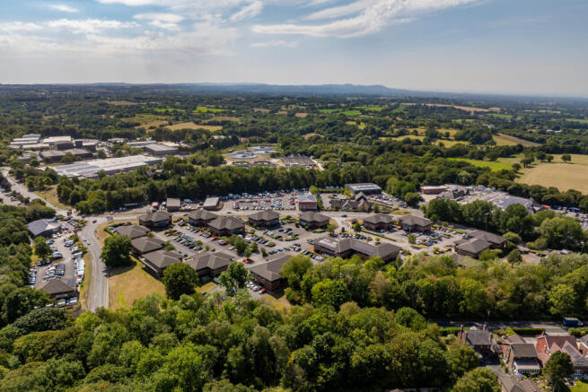
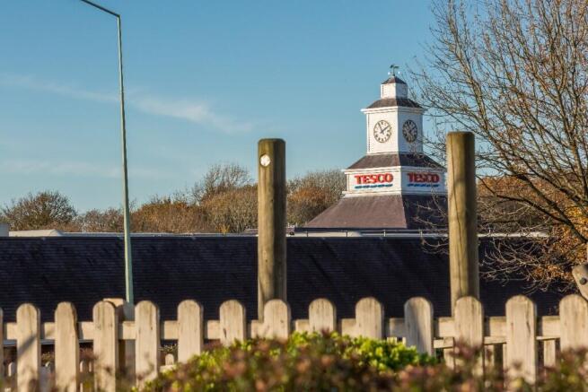
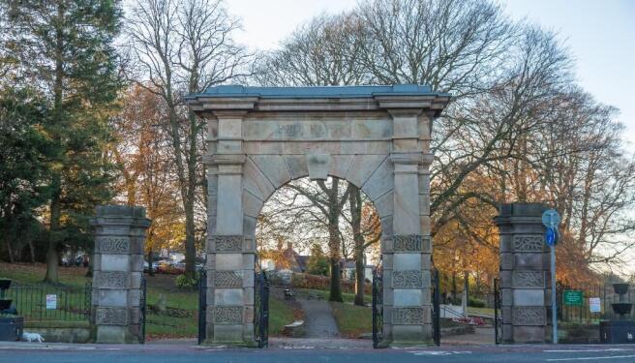

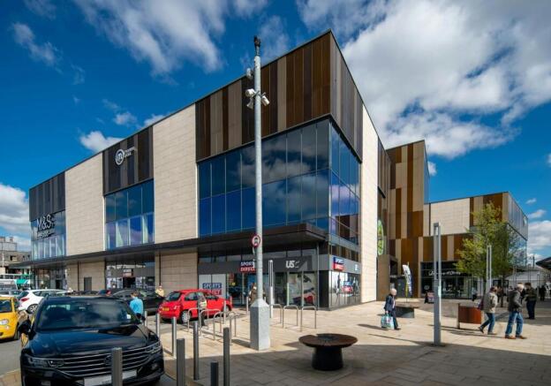
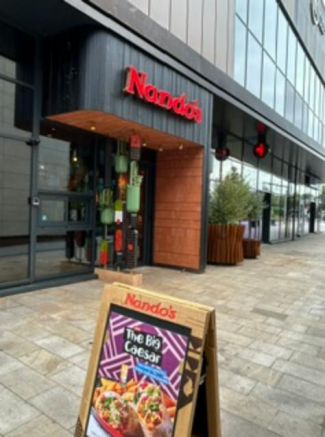
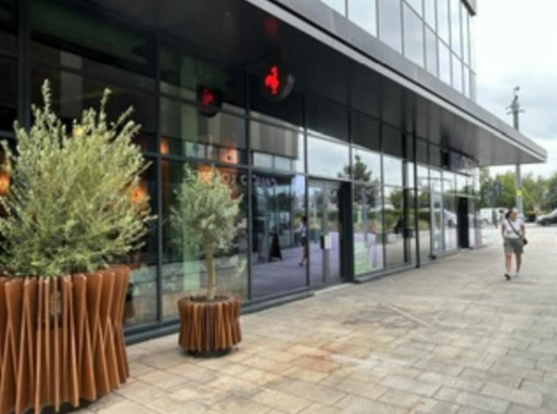
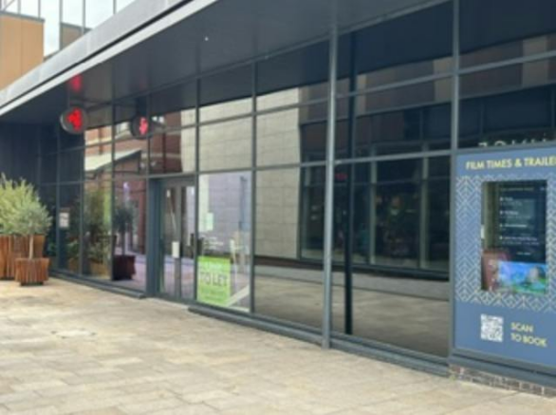
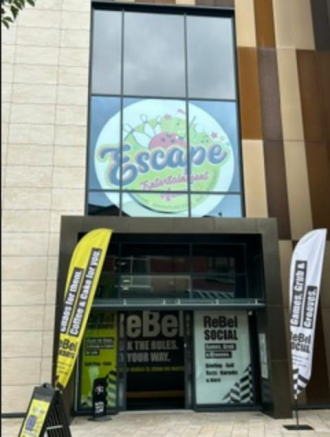
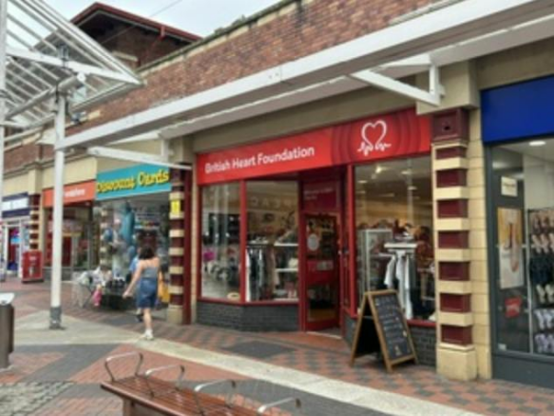
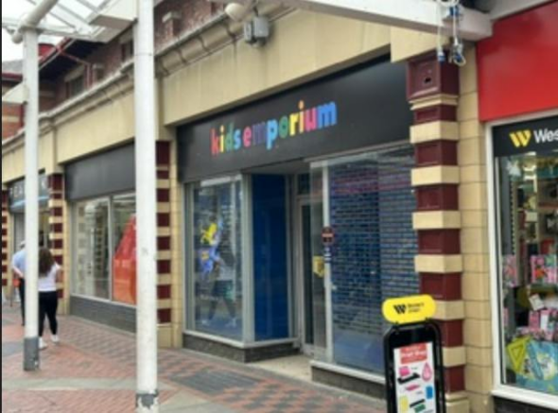
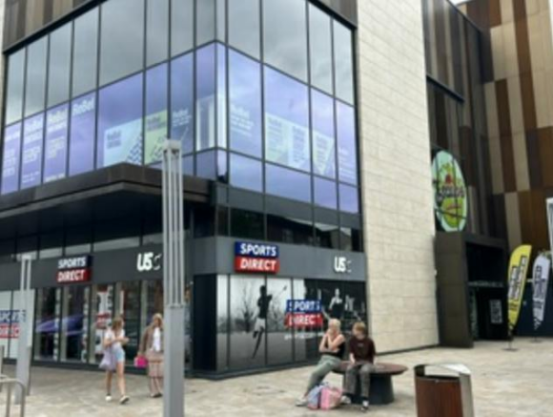
Various Units Market Walk
Marketed by Lyons Thompson Letts, Manchester