Commercial Properties To Let in Clayton Le Moors, Accrington, Lancashire, serviced office, business park, office
Paid partnerships can play a role in listing order
 1/9
1/9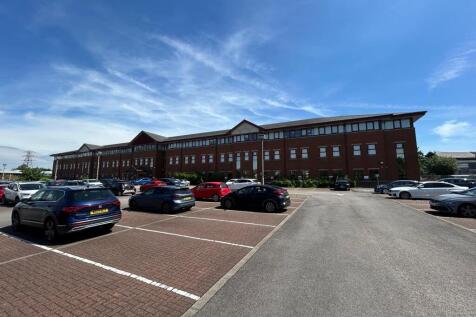
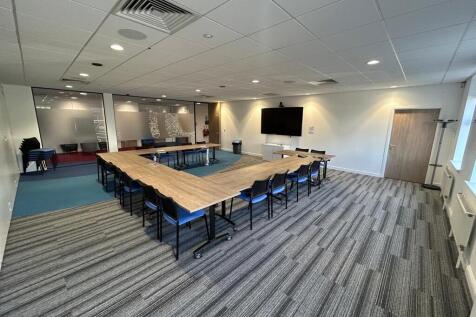
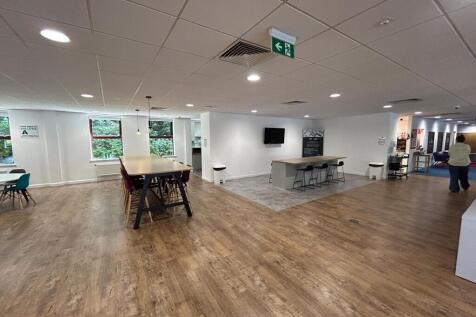
Express House provides a fully refurbished, self-contained office environment finished to an exceptional specification. The available accommodation comprises the entire first floor, extending to approximately 21,914 sq ft, and offers modern open-plan workspace suitable for a wide range of occupiers. The space was previously occupied by the landlord and is offered fully fitted and furnished, with the existing furniture included as part of the lease. The current layout provides desks and associated furniture for 250+ workstations, enabling immediate occupation with minimal additional expenditure. The office has been completed to a high standard throughout and benefits from air conditioning, LED lighting, raised access floors, and an extensive range of meeting rooms and collaboration spaces. Please refer to the floor plans for the full layout and configuration. Occupiers will also have access to a range of high-quality shared amenities on the ground floor, including a 10,000 sq ft breakout and welfare facility incorporating a staff canteen, shower facilities, prayer rooms, and a large meeting/conference room capable of accommodating up to 40 people. These meeting facilities are fully equipped with conferencing technology and are available for tenant use as part of the lease. Externally, the property benefits from extensive on-site parking, with approximately 300 spaces available on a first-come, first-served basis.

- 21,914 sq. ft. modern open plan office
- Fully furnished including desk space for over 250 people
- Less than 1 mile from J7 of M65
1/6


Ground floor office suites from 2,000-5,816 sq. ft. Superb location adjacent to Junction 7 of the M65 motorway. Modern fully fitted offices with LED lighting. On-site car parking. Ready for immediate occupation.

- Ground floor office suites from 2,000-5,816 sq. ft.
- Superb location adjacent to Junction 7 of the M65 motorway.
- Modern fully fitted offices with LED lighting.
1/9Express House provides a fully refurbished, self-contained office environment finished to an exceptional specification. The available accommodation comprises the entire first floor, extending to approximately 21,914 sq ft, and offers modern open-plan workspace suitable for a wide range of occupiers. The space was previously occupied by the landlord and is offered fully fitted and furnished, with the existing furniture included as part of the lease. The current layout provides desks and associated furniture for 250+ workstations, enabling immediate occupation with minimal additional expenditure. The office has been completed to a high standard throughout and benefits from air conditioning, LED lighting, raised access floors, and an extensive range of meeting rooms and collaboration spaces. Please refer to the floor plans for the full layout and configuration. Occupiers will also have access to a range of high-quality shared amenities on the ground floor, including a 10,000 sq ft breakout and welfare facility incorporating a staff canteen, shower facilities, prayer rooms, and a large meeting/conference room capable of accommodating up to 40 people. These meeting facilities are fully equipped with conferencing technology and are available for tenant use as part of the lease. Externally, the property benefits from extensive on-site parking, with approximately 300 spaces available on a first-come, first-served basis.