Commercial Properties To Let in Clwyd
Paid partnerships can play a role in listing order
 |
| |
| 1/15
1/15


A recently refurbished industrial/ warehouse unit

- A detached and self contained unit with high eaves (11m)
- The unit has undergone an external and internal refurbishment
- Previously used as a storage and distribution unit
|1/16


Prime 820 Sq. Ft. Warehouse/Workshop available NOW. This self-contained unit offers a secure and professional workspace, with a private yard/parking on the well-maintained Mostyn Road Business Park. • Rent: £800 PCM • VAT: At the prevailing rate • No Service charge or Buildin...

- Less than £222 per Week Including Vat
- Three-Phase Electric Power
- Qualifies for Full Business Rates Relief
1/2

Unit L is a 28,000 sq. ft warehouse at F.Lloyd (Penley), one of Wrexham's warehousing and transport companies. It's on Wrexham Industrial Estate, the biggest industrial estate in Wales, home to over 340 businesses.

- 24/7 access with CCTV and keypad entry
- Eaves height: 8m-12m
- Roller shutter doors
1/3


Warehouse 2 is a 10,500 sq ft industrial unit available to let, providing roller shutter doors, 24/7 access, CCTV, and outdoor storage. F Lloyd is one of Wrexham's largest and most successful warehousing and transport companies.
- Roller shutter doors
- 24/7 access
- Transport available
1/3


Refurbished semi-detached industrial/ warehouse unit of post & truss construction with part clad and block elevations. Servicing is via electric roller shutter loading doors. The units comprise a kitchenette and wc facilities. Externally the unit benefits from loading areas and allocated parking.


 1/3
1/3


The unit comprises a single storey purpose built business unit of steel frame, with part block work and glazed elevations, beneath a pitched roof of profiled insulated panels. The property is currently adapted and provides a modern and flexible clean room installation with an air lock/gowning area, wet room and clean room. Air Lock/Gowning 6.0 sq m Wet room 31.04 sq m Main clean room 190.30 sq m A brief description relating to the specification is as follows:- ISO 7 Cleanroom facility, divided into two separate sections, one currently providing wet/chemical/biological (non-biohazard) procedures and the other for manufacturing. There is an airlock gowning area prior to the Cleanroom entry. In addition the building provides ancillary offices, assembly and receiving areas and full staff welfare facilities. To the exterior the premises also offer excellent exclusive forecourt parking and servicing access.
1/5


Island Green Retail Park, fronting the A5152 (inner ring road), is Wrexham's largest retail warehouse park comprising 14 well configured trading units totalling circa 130,305 sq ft. Wrexham Central Train Station terminus forms part of Island Green contributing to a strong shopper footfall.



 1/2
1/2

Newly refurbished light industrial/storage/lockup units ranging in size from 375 sqft to 5,000 sqft (34.84 sqm to 464.52 sqm). Located in Minera with easy access to A525. Available for occupation from November 2025. Parking available.


 |1/5
|1/5


The property comprises a ground floor multi-purpose commercial unit extending to 20,172 sq ft as a whole and forms part of the previous Co-op store, situated adjacent to Iceland and the largest car park in Mold (circa 450 spaces). Internally, the available accommodation, extends to 4,719 sq ft and will form part of a development sat alongside a national gym operator. The unit is currently configured to provide open plan storage accommodation and would therefore suit similar storage uses as well as retailing accommodation should a shop frontage be incorporated in replacement of the current concertina shutter door. Unit C may also lend itself to further uses subject to planning permission such as, kids play/leisure operators, vehicle repairs, or a veterinary surgery. The unit has a floor to ceiling height of 4.9 metres. There is a large local authority car park situated adjacent to the front of the development however, the subject unit would have access to 5 parking bays directly in front of the unit. A floor plan of the property is available below.



 1/1
1/1
Block D at the Business Park offers modern, refurbished industrial/warehouse units ranging from 2,962 sq ft to 4,633 sq ft. Designed for efficiency and flexibility, the space is well-suited to a variety of operational needs, from storage and distribution to light manufacturing. With excellent connectivity and practical layouts, Block D provides a strong base for businesses seeking quality space in a strategic location.
1/9


The property comprises a ground floor multi-purpose commercial unit extending to 20,172 sq ft as a whole and forms part of the previous Co-op store, situated adjacent to Iceland and the largest car park in Mold (circa 450 spaces). Internally, the available accommodation extends to 4,616 sq ft and will be part of a development sat alongside a national gym operator. The unit is open plan and decorated throughout with a tiled floor covering, set beneath a suspended ceilings with integrated LED panel lighting and HVAC units. The property benefits from a shared service corridor. There is a large local authority car park situated adjacent to the unit. Floor to structural ceiling 4.9m. Floor to current suspended ceiling 3.1m. A floor plan of the property is available below.
|1/6


The property is situated on the Northern side of Glanrafon Road between the junctions of New Street and Wrexham Street. Mold is the county town of Flintshire and is home to Flintshire County Council. Located approximately 6 miles south of Flint, 10 miles west of Chester, 12 miles north west of...


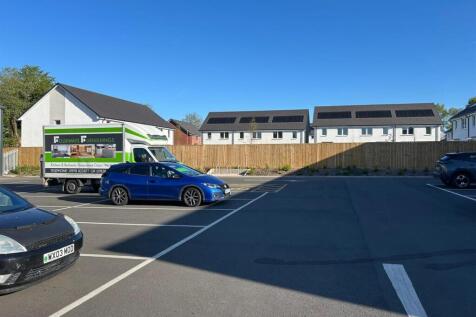
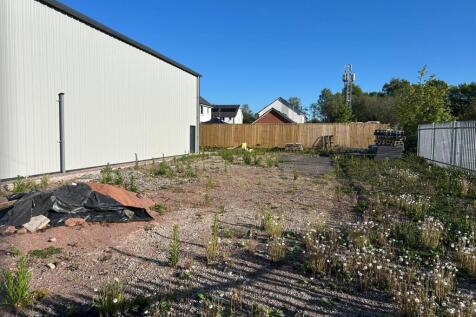
 1/5
1/5


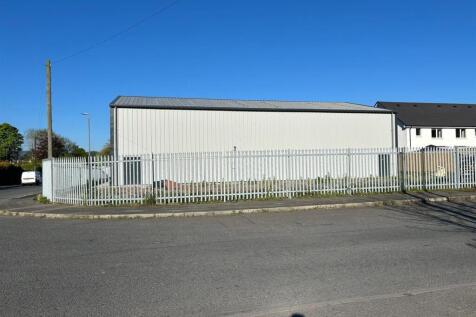
The development benefits from prominent roadside frontage within Tir Llwyd Enterprise Park, an established commercial location that is home to a number of high-profile occupiers. The available properties form Phase 2 of Business Hub Tir Llwyd, Phase 1 having two occupiers, K&C Construction and Motor Parts Direct. The scheme comprises a terrace of three individual business units together with a pair of semi-detached business units. Please refer to the location plan for further details. The units are currently under construction and are scheduled to be ready for occupation from September 2026. The properties are constructed to a high standard including the following. Steel portal frame construction Insulated cladding to upper elevations and roof over block/brickwork Roof lights Feature glazed entrances Electrically operated up-and-over loading doors Generous on-site parking provision Mezzanine capability Secure external parking and yard areas Self-contained rear yards Roof solar panels
|1/13


High quality office building in a prominent location on St David's Park, close to A55 and A494. Opposite St David's Park Hotel. Air conditioned, excellent natural light, large open plan floor plates suitable for tenant fitout. Fast broadband available. High quality on site cafe Boardroom and conference facilities Free wi-fi Extensive parking 5,308 sq ft available on first floor 4,343 sq ft available on second floor Close to Broughton Shopping Park. There are many high street retailers here including Asda, Boots, Next, Nike, M&S Food, MacDonalds, Frankie & Benny's, Pizza Express along with many fashion retailers and multi screen Cineworld. You'll be with good company. Our neighbours are: MoneySupermarket - Head Office Redrow - Head office Anwyl Group - Head office Village Hotel Chester On-site amenities, include a Village Hotel with a health, and fitness club, Village Grill and Village Pub. Situated opposite VISTA is The Running Hare Public House /Restaurant and a childcare centre The following suites are available First - 5,308 sq ft - AVAILABLE Second - 4,343 sq ft - AVAILABLE A total of 9,651 sq ft available 100 car spaces available Rent at £17.50 per sq ft on first and second floors Service charge at c £4.00 psf pa Business rates c £5.00 psf pa



 1/8
1/8


Bedwell House Offices are part of Bedwell Park, a multi-building business park located in Wrexham Industrial Estate. The Bedwell House Offices are available from just 100 sqft to up 4,000 sqft, spread across the remaining space within the building.


