Commercial Properties To Let in Clwyd
Paid partnerships can play a role in listing order

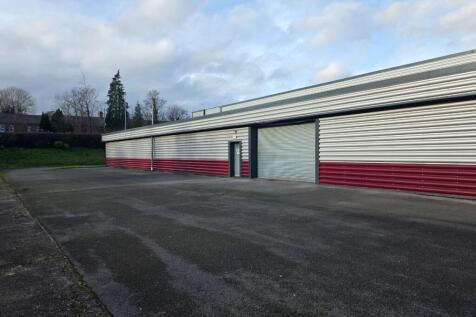
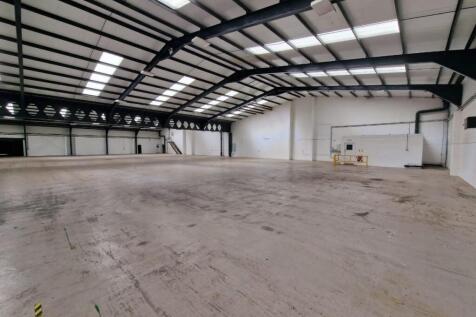
Big Padlock offer a highly versatile warehouse space within Vauxhall Business Park, which can be configured up to 17,000 sq ft. The property benefits from roller shutters on both the front and side of the building, ensuring ease of access, with generous on-site parking.

 1/3
1/3


Unit 51 is an industrial/warehouse unit which includes a two storey office and is part of a secure courtyard with allocated car parking spaces. Additional secure yard space is also available if required. Refurbishment works are also available.

- Roller shutter door
- Gated secure court
- 5.7 eaves height
1/4


Warehouse 7 is a 20,000 sq ft industrial unit available to let, providing roller shutter doors, 24/7 access, CCTV, and outdoor storage. F Lloyd is one of Wrexham's largest and most successful warehousing and transport companies.
- Roller shutter doors
- 24/7 access
- Transport available
1/5


This unit is of steel portal frame construction with block work walls under a pitched roof. The unit comprises predominantly an open plan workshop / storage area with access to shared W.C facilities. The units benefit from roller shutter access and on-site parking.

- Industrial Unit
- Popular Commercial Location
- GIA - 189.98 sq m (2,045 sq ft)
 |
| |1/15
|1/15


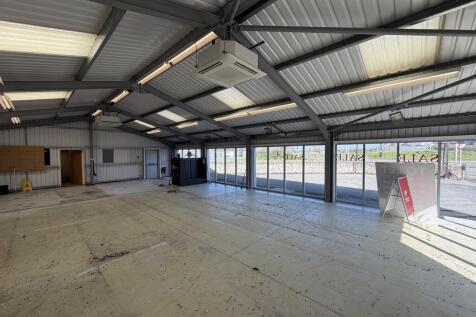
A recently refurbished industrial/ warehouse unit

- A detached and self contained unit with high eaves (11m)
- The unit has undergone an external and internal refurbishment
- Previously used as a storage and distribution unit


 1/6
1/6

Retail showroom of 1,900 sq ft in prominent roadside location to let The property comprises a roadside retail showroom and benefits from: - Detached, prominent, modern showroom premises - Well located on Junction 23a of the A55 - Adjacent to Co-op food store and Original Factory Outlet - Two generous car parks to front and rear The rent is £28,500 per annum plus VAT.



 1/13
1/13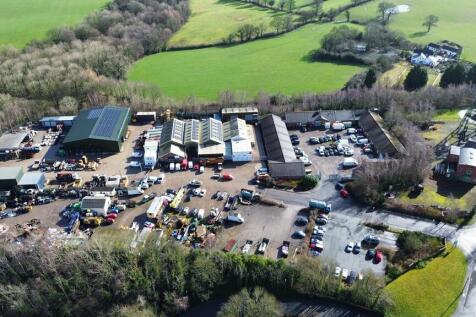
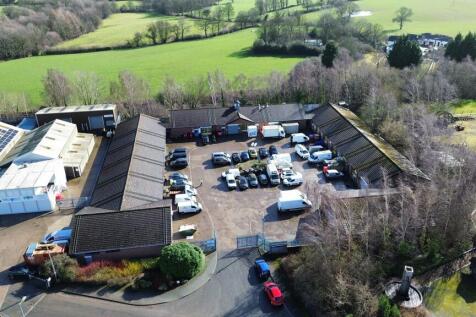

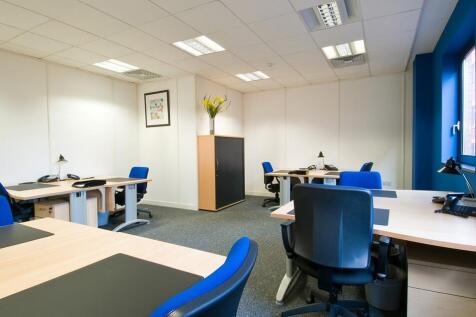
Modern industrial estate comprising 17 industrial units. Unit F3 - 1,000 sq ft - £835 per month (£10.02 per sq ft) - Under Offer Unit F8 - 1,900 sq ft - £1,088 per month (£6.87 per sq ft) Unit F16 - 800 sq ft - £735 per month (£11.03 per sq ft)


 1/5
1/5


Corner site self-contained two storey period office building, in two self contained units and with parking area to the rear. In cellular format but with well proportioned and good sized individual rooms with excellent natural lighting. The vacant unit provides Reception office, two private offices, staff wc and wash room to ground floor and at first floor a further three private offices plus staff kitchen facility.


 1/4
1/4


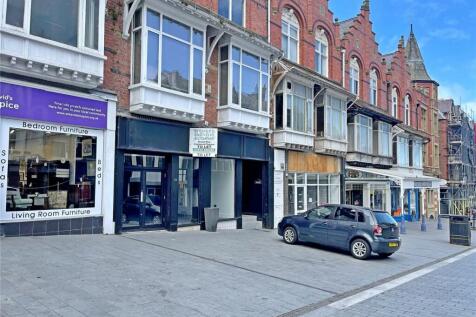
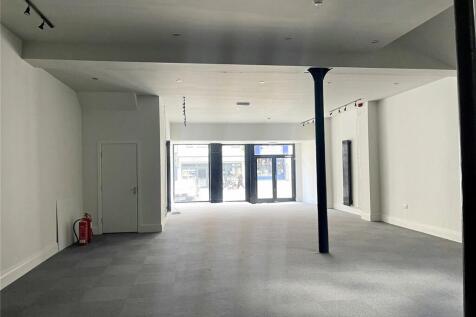
To Let/may sell Freehold.Well located in traditional, prime shopping pitch adjoining a number of other retail and commercial operators, and only a few doors away from the Banking Hub/Post Office and Boots the Chemist. On street parking, and close to other shoppers' car parks.
 1/1
1/1
The property comprises a 1,816 sq ft semi-detached industrial unit situated on the established Lon Parcwr Business Park in Ruthin. This purpose-built unit benefits from a full mezzanine floor, providing additional usable space, along with a dedicated office, WC, and kitchenette facilities. The unit is well-suited for a range of light industrial, storage, or trade counter uses, subject to planning, and offers a practical layout for occupiers seeking a versatile business space in a well-connected location.


 ||1/10


Fully fitted first floor office located on Deeside Industrial Estate with 7 car parking spaces 1,800 sq ft Open plan with large board room and smaller meeting room / directors office. Kitchen and WCs Leasehold - £2,400 per calendar month. Includes business rates and electricity. Tenant to arrange own internet connection Short term agreements available Furniture packages also available from landlord


 1/11
1/11


Self-contained office in Sandycroft with 5 car spaces plus on street 1,623 sq ft 2 large open plan areas (training, meetings, general purpose office) 2 x private offices Break out area Kitchen New 3 yr FRI lease Leasehold - £16,230 per annum plus VAT. Payable quarterly in advance


 1/3
1/3


The property benefits from the following specification: Steel portal frame construction Pitched roof incorporating natural light panels Full height roller shutter access and pedestrian door Shared forecourt Open plan layout Kitchenette and wc facilities 3-phase electricity supply Next door to national trade counter


 |1/6
|1/6


North Wales Business Park is a well-established and popular development midway along the A55 coastal route. The park is home to a large number of thriving businesses as well as a substantial residential estate and a Boots Pharmacy. Commodore House is a modern purpose built office over 2 floors located in a prominent position at the entrance to the development. The ground floor is now available along with a small external secure store. The park is within walking distance of Abergele town centre and is well served by local buses. The property benefits from: Ground floor open plan office Natural light Private meeting / directors rooms Board / training room Finished to a high standard Perimeter trunking Air conditioning Intruder alarm 5 car spaces Rent - £22,000 per annum Estimated rates - £7,000 Estimated service charge - £2,100 1,547 sq ft (143.72 sq m)
1/1
Description: The property comprises a two storey shop unit and benefits from: Ground floor retail sales area First floor storage accommodation Kitchen and WC facilities Prominently located in a well established pedestrianised shopping centre Adjacent to a variety of local and multiple retailers Location: Mold is a busy market town situated with good access routes, via the A55 North Wales Expressway. The shop occupies a good trading position in the pedestrianised Daniel Owen centre with a number of other local and multiple occupiers close by, including Peacocks, B & M, Boots and Poundland. The shopping centre has recently become a focus for independent retailers including a local butchers, deli, restaurant/ tap room (Polly's Social) and Thai restaurant amongst others.
 1/1
1/1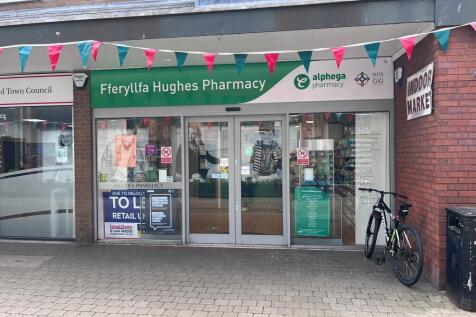
Busy market town retail premises comprising 1,521 sq ft The property comprises a two storey shop unit and benefits from: Ground floor retail sales area First floor storage accommodation Kitchen and WC facilities Prominently located in a well established pedestrianised shopping centre Adjacent to a variety of local and multiple retailers The rent is £16,950 per annum plus VAT
1/6


Island Green Retail Park, fronting the A5152 (inner ring road), is Wrexham's largest retail warehouse park comprising 14 well configured trading units totalling circa 130,305 sq ft. Wrexham Central Train Station terminus forms part of Island Green contributing to a strong shopper footfall.
 1/3
1/3


Ketlan Court compromises of light industrial/warehouse unit of steel portal frame construction and benefits from: Insulated cladding Translucent panels Sectional loading door Forecourt loading/parking Internal Offices Fenced compound
1/5


The shop comprises a retail convenience store, which is fully fitted with fridges, freezers and shelving and trading could start almost immediately. ASKING RENTAL £18,000 per annum. RENTAL PREMIUM £27,500 to cover the fixtures, fittings, freezers and fridges.