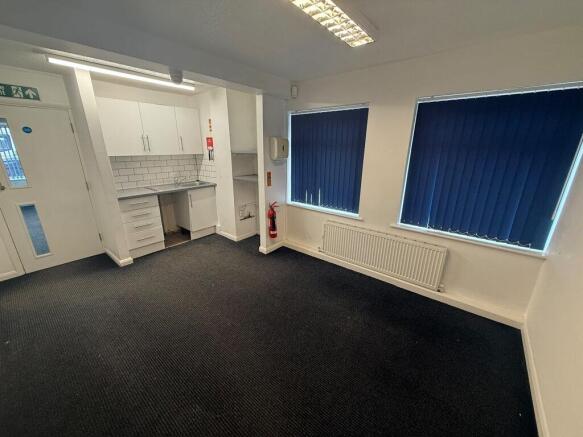
Commercial Properties To Let in Compton Acres, Nottingham, Nottinghamshire
Paid partnerships can play a role in listing order
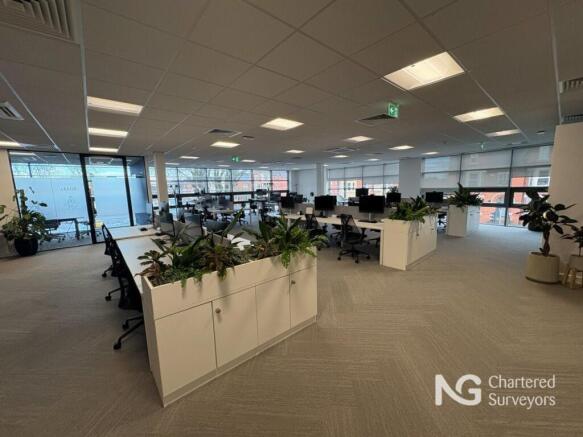
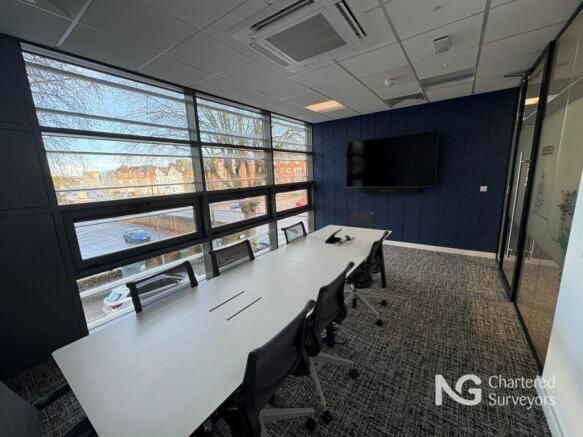
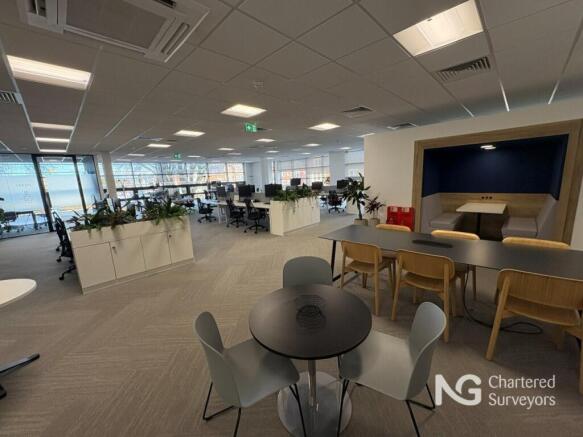
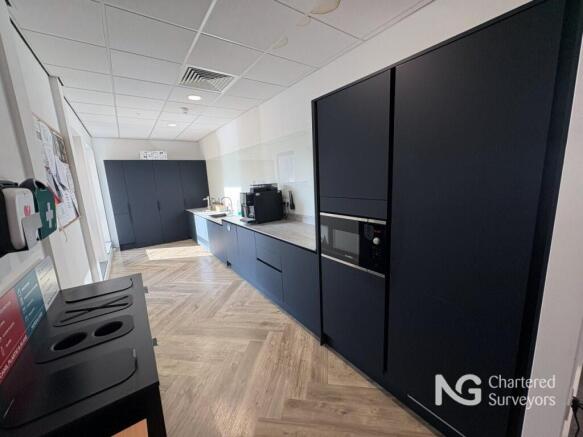
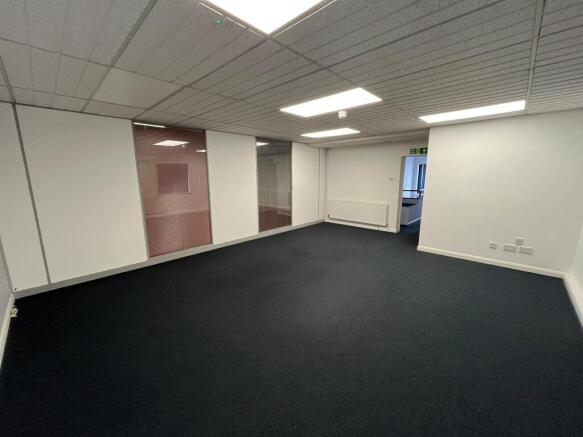
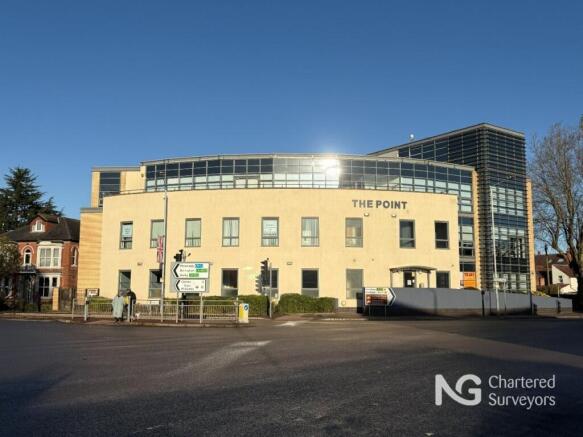
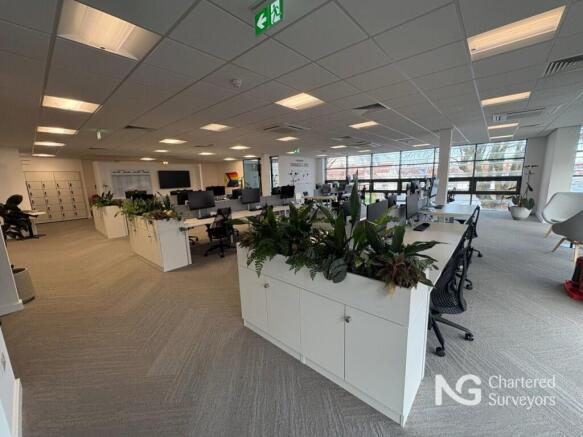
- Fully fitted to a high specification, including dedicated glazed meeting rooms / areas and individual pods
- Heating / cooling system, kitchen / break out area, W.C. facilities, passenger lift
- Superb natural light throughout
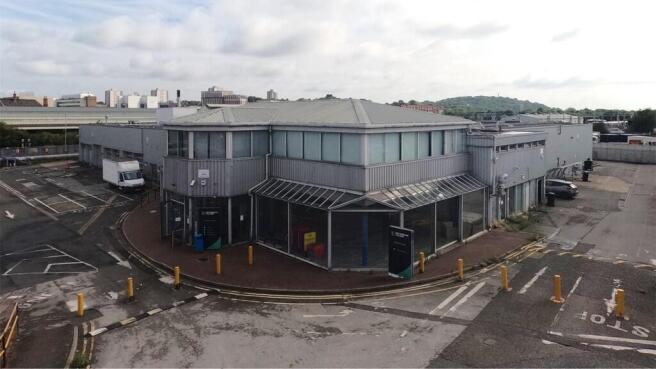
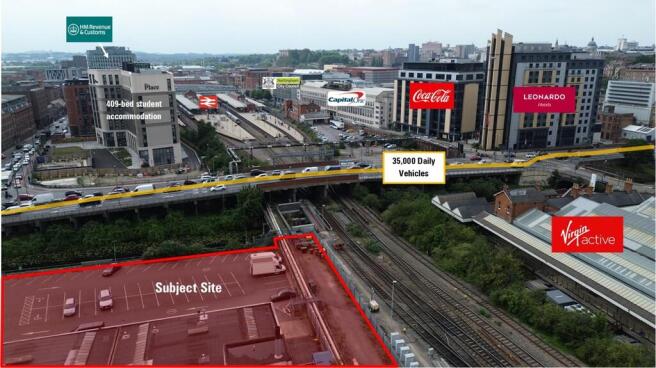
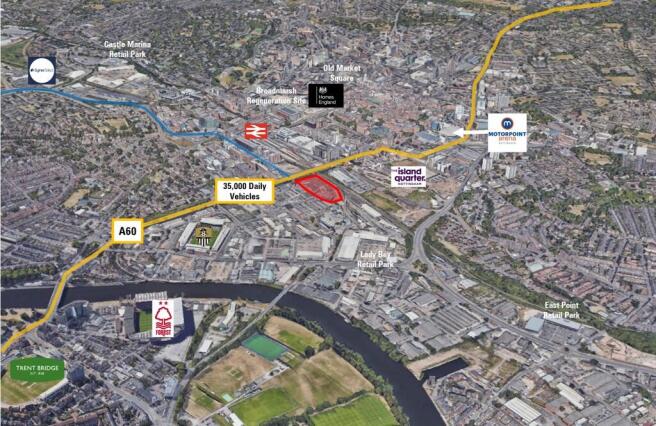
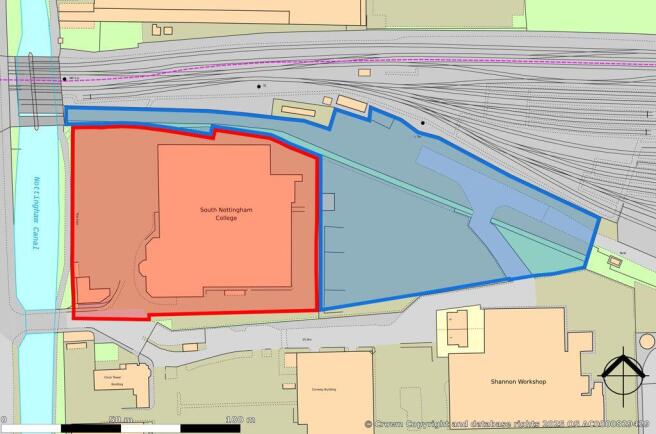
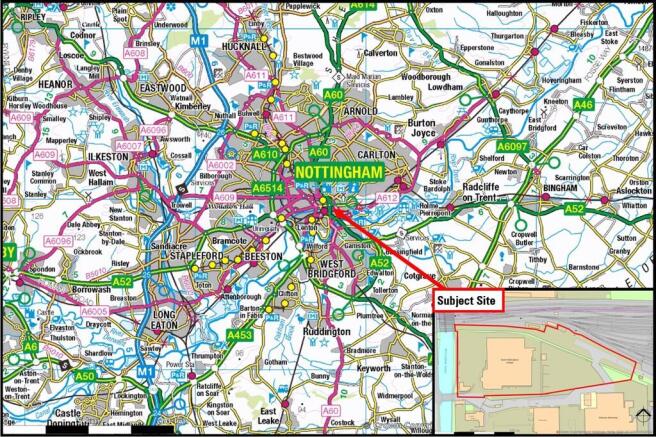
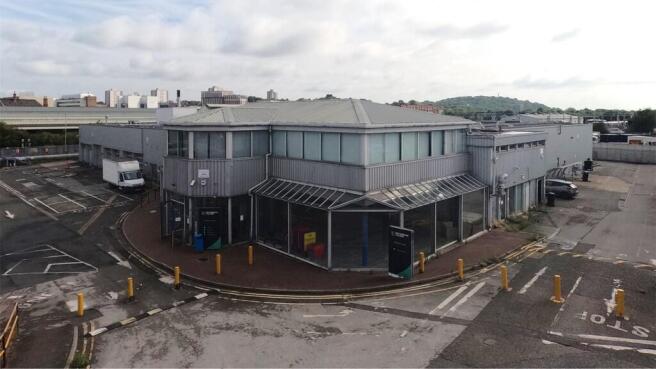
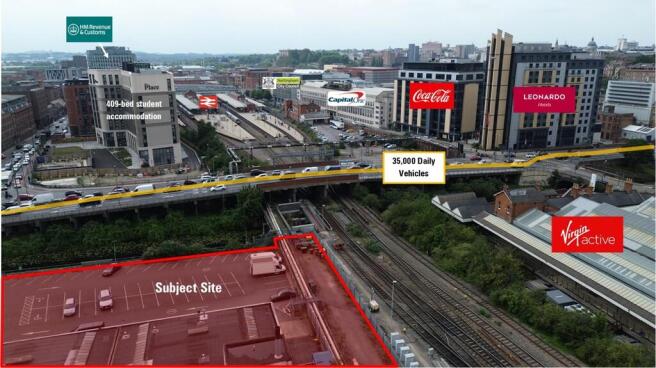
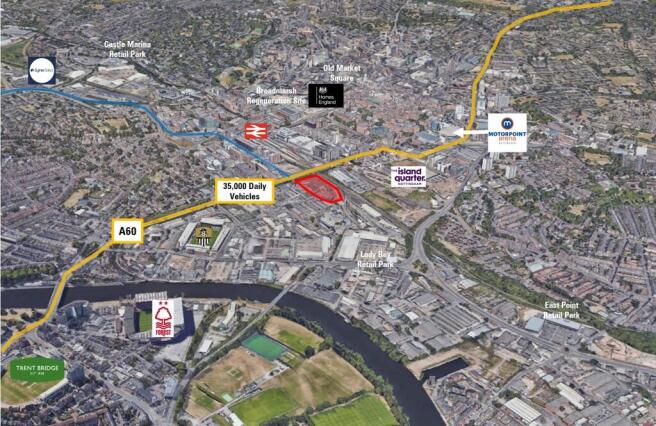
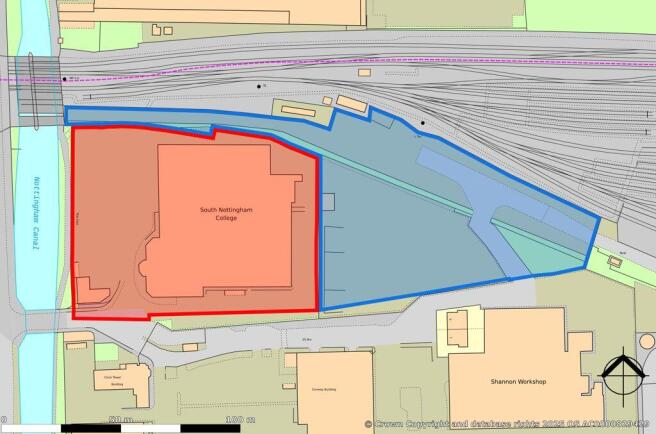
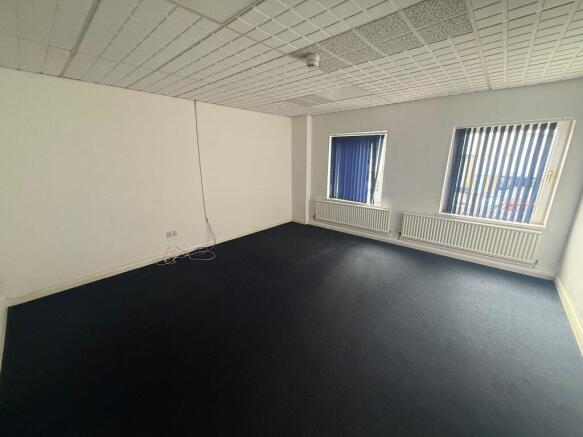
The subject property comprises an extensive former car dealership premises, that have most recently been occupied by Nottingham College for educational use. The premises comprise showroom, partitioned offices, parts storage, canteen, and various workshops with multiple access points at ground floor, with offices at first floor - latterly used as classrooms. The buildings are predominantly of frame construction with profile metal faced cladding to the external elevations and full height glazing to the showroom. Externally, the site benefits from c100 parking spaces. The land to the rear outlined in blue extends to approximately 2 acres and provides open storage. This area is currently occupied by a third party but could be made available if required. The site outlined in blue on the plan is currently occupied by the council and offers additional open storage land.
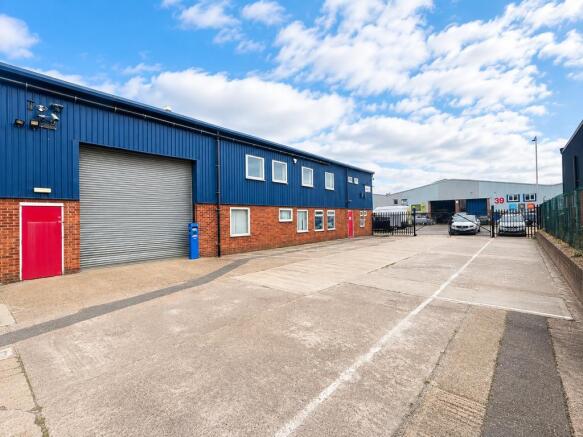
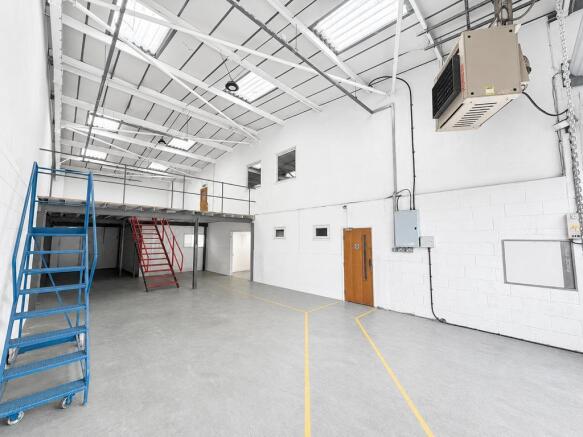
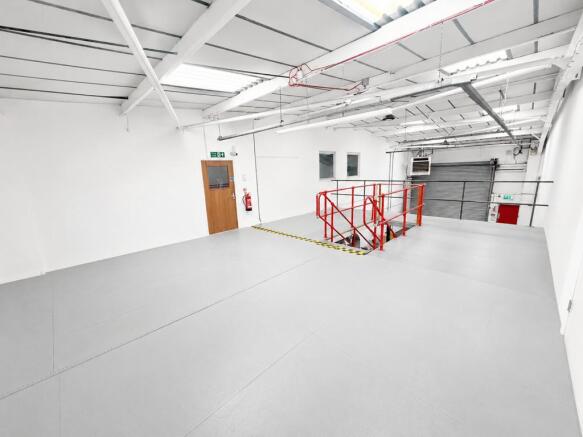
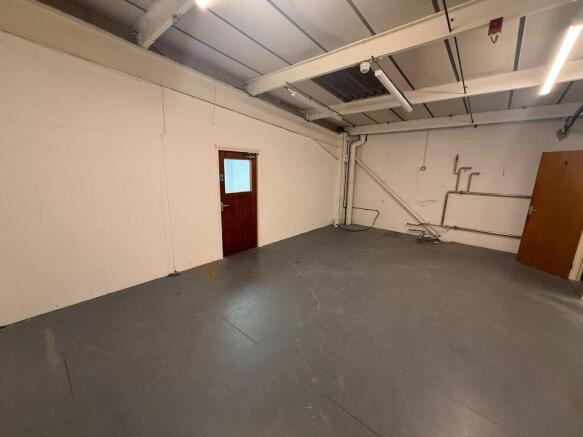
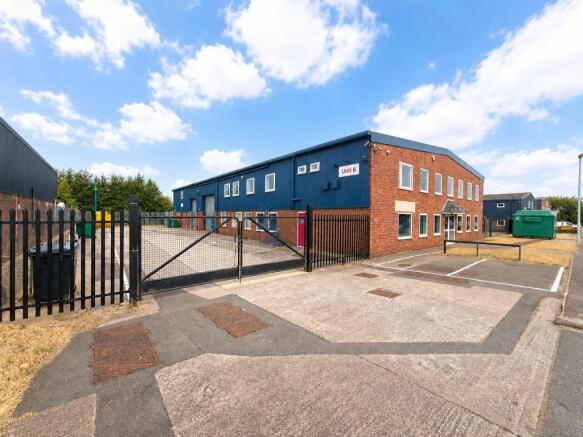
The property comprises a semi-detached industrial unit of steel portal frame construction, with brick and blockwork elevations which have been overclad, beneath a pitched roof incorporating approximately 10% translucent roof lights. Internally, the accommodation provides a combination of workshop/storage space and office accommodation, together with staff welfare facilities. Externally, the property benefits from access to a secure shared yard, with additional parking provided to the front of the unit. Property Key Features: - LED Lighting - Level Access Loading - Kitchenette - Male and Female WCs - Air Conditioning - 3 Phase Electricity - Fire Alarm - Mezzanine The landlord is willing to consider a programme of refurbishment works to accommodate an incoming occupier's requirements, subject to negotiation and agreed terms.