Commercial Properties To Let in Cotswolds
Paid partnerships can play a role in listing order


 1/6
1/6


The property comprises a modern mid-terraced warehouse unit of steel portal frame construction, featuring full-height internal blockwork walls and externally clad with profiled insulated sheeting beneath a pitched, insulated roof incorporating translucent roof lights. Internally, the unit is arranged to provide a ground floor office and kitchenette area, with WC facilities located to the rear, all set upon a concrete floor. Access to the unit is via a pedestrian entrance and an electric up-and-over loading door. Externally, there is a concrete forecourt providing a loading area and approximately six allocated car parking spaces.

- 6,090 Sq. Ft
- Established Trading Estate
- Dedicated Parking


 |1/10
|1/10


Cinch Self Storage Chippenham is the first dedicated Self Store in Chippenham, Wiltshire. Conveniently located on Bumpers Way (near the rugby club and B&M), our store offers a range of units from 15 to 350 sq ft. Our Chippenham team is on hand to make sure you have the best self storage experience,

- Refunds for unused storage days
- No waiting periods, no lock-in contracts
- Flexible Rental Terms. No Long Term Contract
 ||1/7
||1/7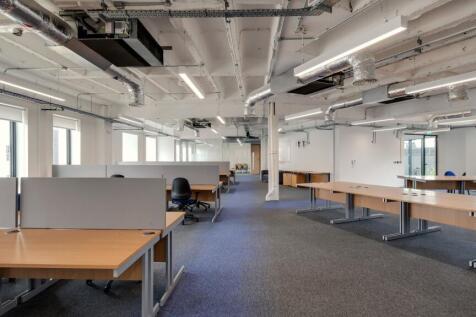
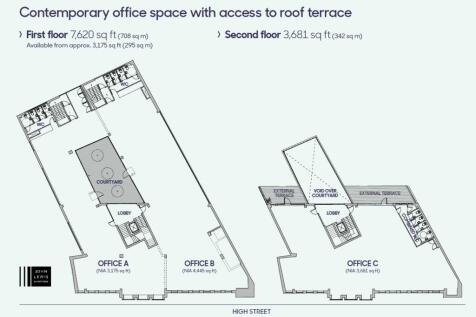
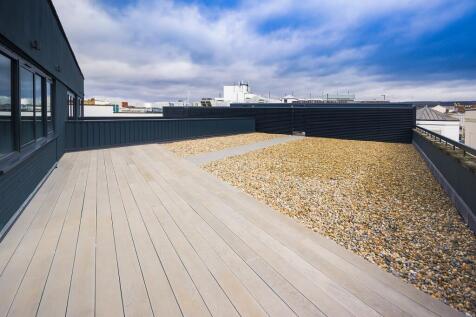
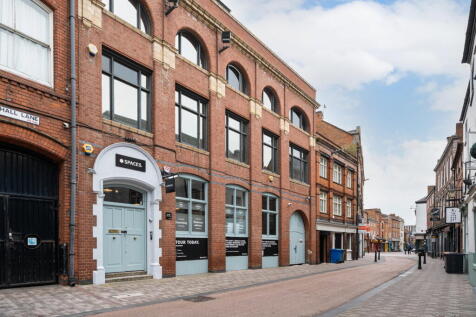
111 High Street is a contemporary office building located alongside John Lewis in Central Cheltenham. The building offers modern accommodation on the 1st and 2nd floors of the building with a ground floor entrance fronting on to Cheltenham High Street adjacent to John Lewis. The building was fully
 |1/8
|1/8


Modern, attractive, open plan office accommodation within a recently refurbished building in Central Cheltenham. Festival House, located within Cheltenham‘s Business District, provides high quality accommodation over six floors. The building benefits from a recent refurbishment and the avai...
|1/14


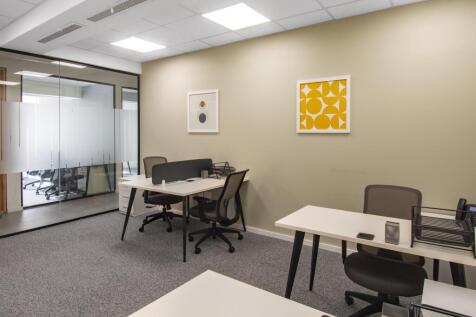
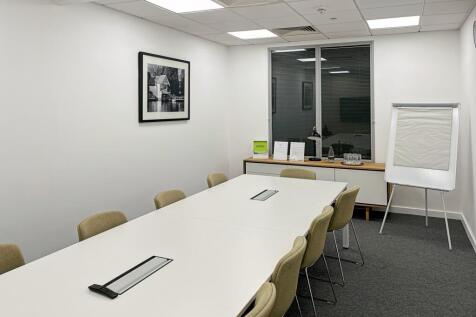
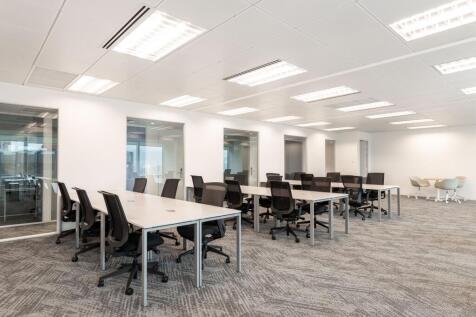
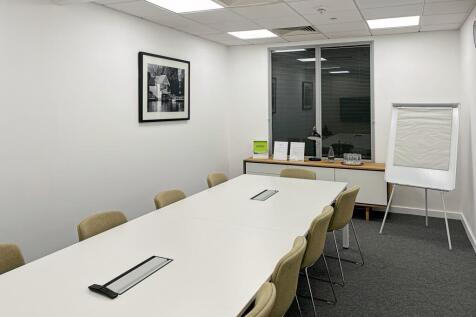
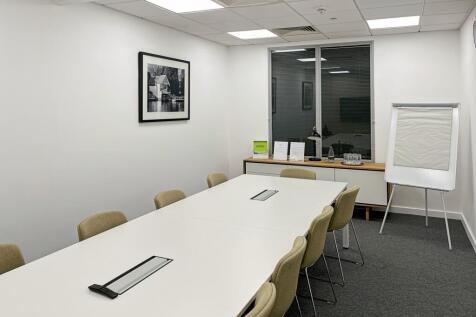
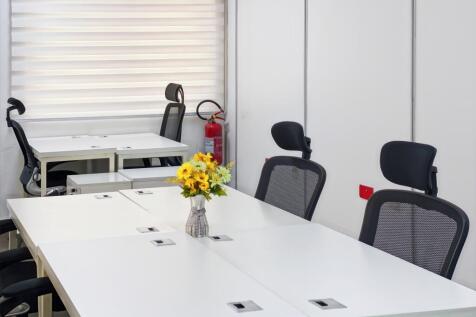
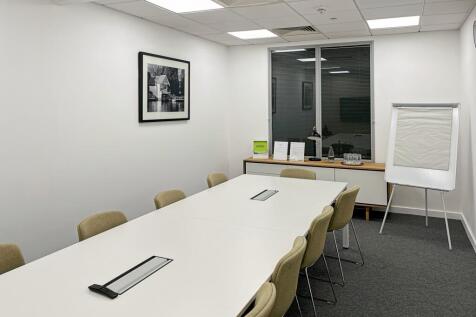
Outstanding new Grade A office development in Bath. No.1 Bath Quays is the first new office building in Bath for a generation and provides flexible configuration over five floors. The building provides a feature double height reception and the office accommodation is finished to a high specifi...


















 |1/11
|1/11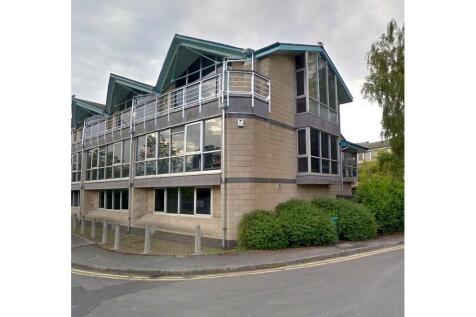
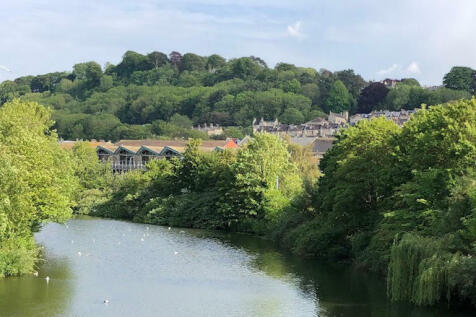
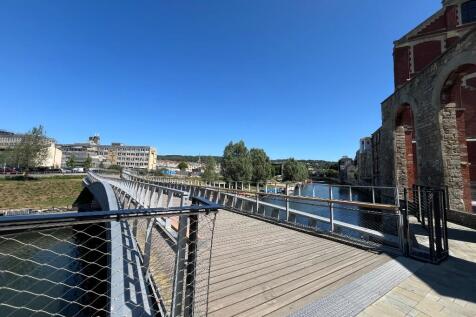
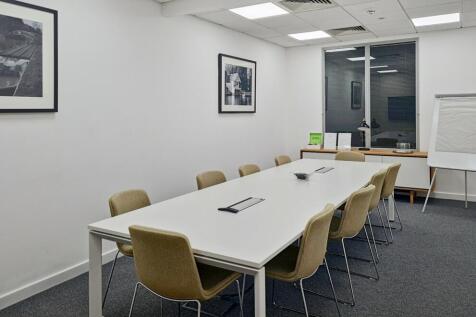
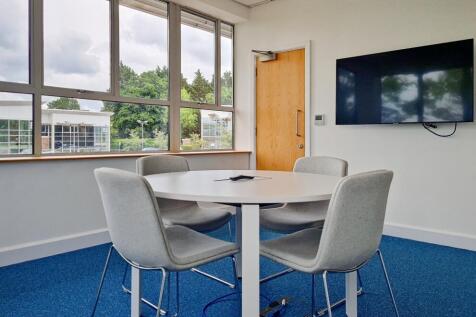
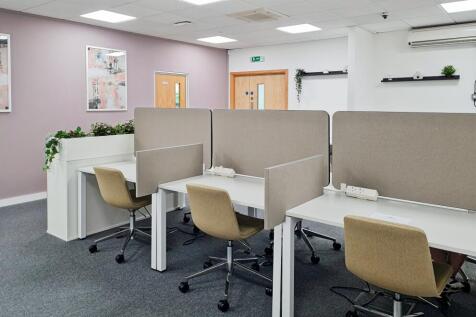
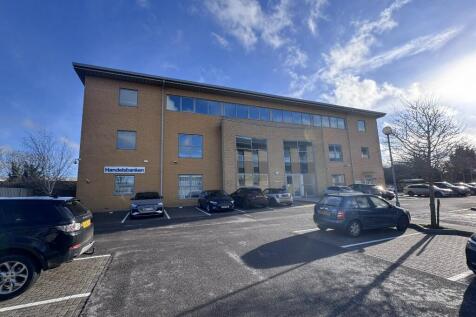
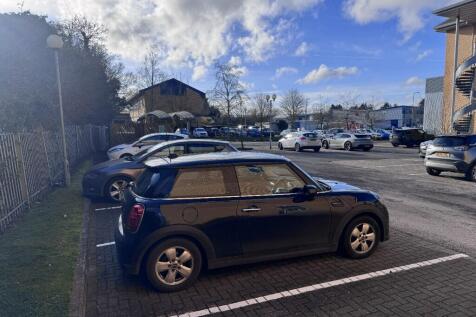
** AVAILABLE IMMEDIATELY** Established, modern office development 0.5 miles from Bath city centre offering freedom and flexibility for scale-up businesses. Open-plan office space is available in various sizes and benefits from on-site parking and excellent transport links.
 1/3
1/3


Cherwell Valley Business Park is conveniently located just south of Banbury, some 6.5 miles from J11 and 8 miles from J10 of the London to Birmingham M40 Motorway. The A4260 is also in close proximity. The Business Park is a multi-let industrial estate, with other principal occupiers including The Volvo Group UK Limited, George Varney, Evolution Sport and Uniform Express. Description A secure, self-contained yard that is fully enclosed with palisade fencing & gated access. Benefiting from excellent access to major roads & motorway, the yard is well located for distribution, storage of vehicles, plant, or equipment, and a variety of commercial uses. Flexible lease terms are available.


 |1/9
|1/9
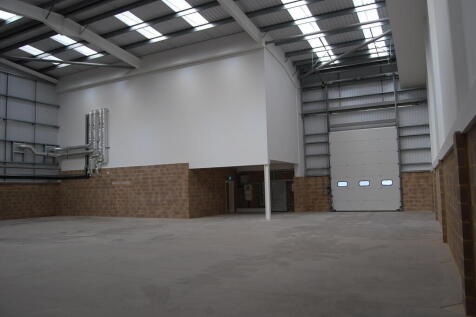
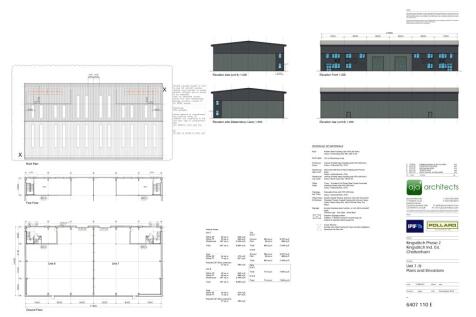
Kingsdtich Trade Park has a brand new (2020) development of four modern, high specification trade/warehouse units on the southern end of the wider Kingsditch area in Cheltenham. The last two remaining units are ready for occupation. The development of Block B adjoins the brand new MKM site and block
1/11


The property comprises a warehouse with adjoining office accommodation arranged over ground and mezzanine floor levels forming part of the Hollis Wharf development which is a high-quality purpose-built student development of 120student bedrooms / cluster studios. The property is offered in shell condition with the final finishes yet to be determined offering an occupier the opportunity to influence the final development. The warehouse benefits from clear internal height of approximately 4.0m with vehicle loading via a loading bay set back from Lower Bristol Road, together with separate pedestrian access. The offices are accessed via a prominent glazed corner entrance and are interconnected with the warehouse at ground level. The offices benefit from good levels of natural light. WCs have yet to be fitted but can be installed to suit, subject to terms. There is also the ability to retrofit a passenger lift should an occupier require. Heating to the offices is envisaged via electric convectors heaters with no heating proposed to the warehouse. 6 car parking spaces are included with the whole.
 1/5
1/5


Showroom space above successful and existing car dealership. 6,486 - 9,192 Sq Ft (603 - 854 Sq M) * High specification accommodation * Prominent position * Regional connectivity * Generous car parking * Potential for alternative uses