Commercial Properties To Let in Cotswolds
Paid partnerships can play a role in listing order

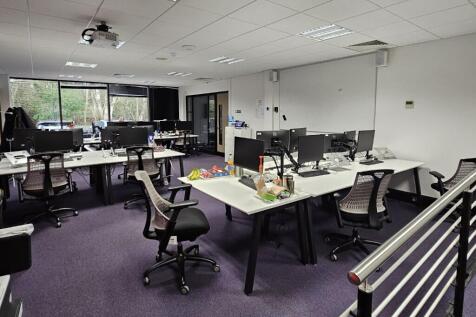


Suite 006 is a prime ground-floor office at Watermoor Point in Cirencester. This bright 16-person space with air conditioning and an internal meeting room, offers views of the well maintained site, the perfect spot for growing teams seeking a professional, well-connected workspace.


 1/13
1/13


• A characterful 16th-century thatched and timbered inn on the Worcestershire/Gloucestershire border • Already fully rewired and renovated, with redecoration to follow in line with the tenant's wishes, working closely with the brewery • Historically a busy, high-volume wet-led trading pub with a strong local following • Two further character trading areas plus a substantial main bar, seating around 92 covers in total • Great commercial kitchen, well equipped for a strongly food-led offer • Private first floor accommodation with two bedrooms, lounge/kitchen and separate WC • Rear gravelled car park for around 30 vehicles • Trade garden with decking and patio seating for at least 60 around a huge oak tree, plus its own outside bar servery • Detached ancillary building suitable for further kitchen preparation

- • A characterful 16th-century thatched and timbered inn on the Worcestershire/Gloucestershire border
- • Already fully rewired and renovated, with redecoration to follow in line with the tenant's wishes, working closely with the brewery
- • Historically a busy, high-volume wet-led trading pub with a strong local following


 1/9
1/9


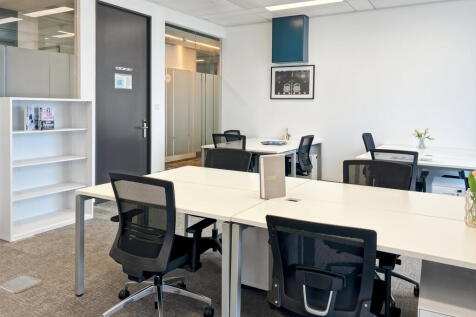
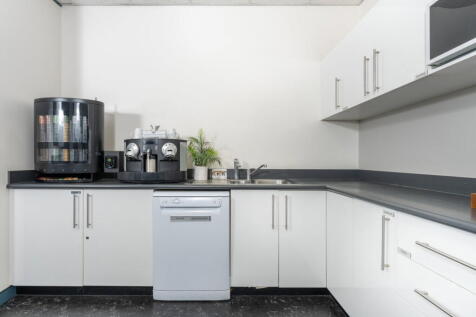
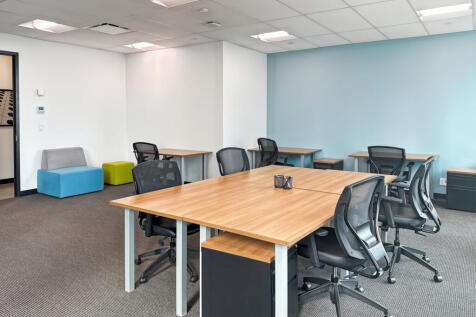
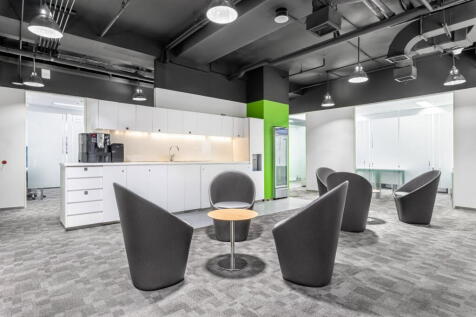
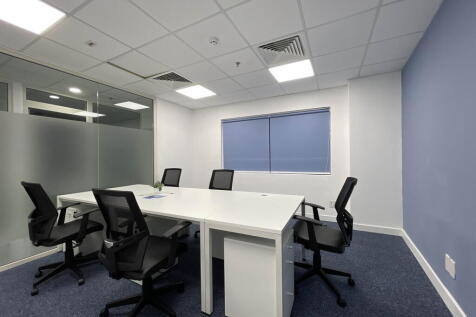
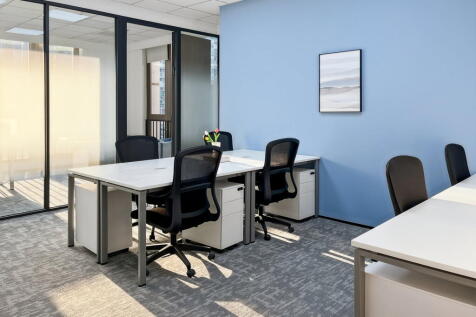
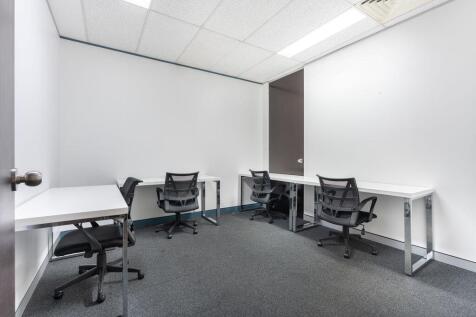
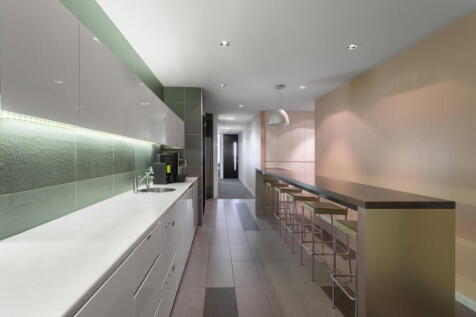
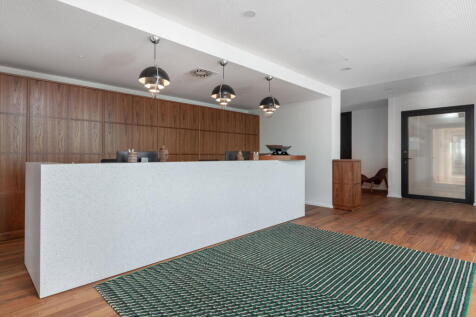
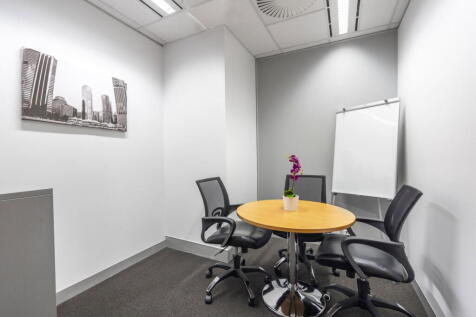
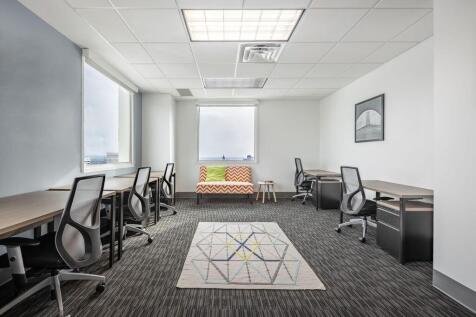
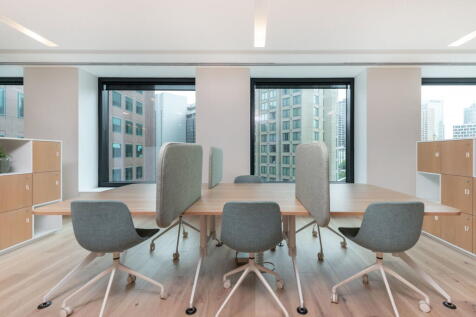
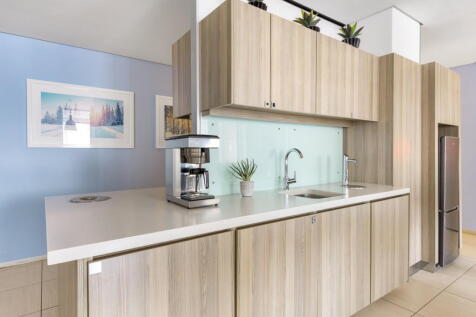
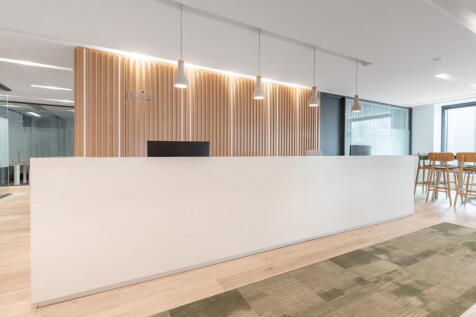
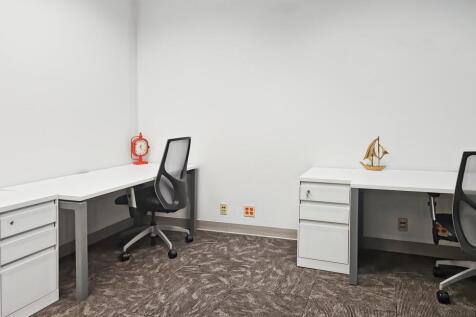
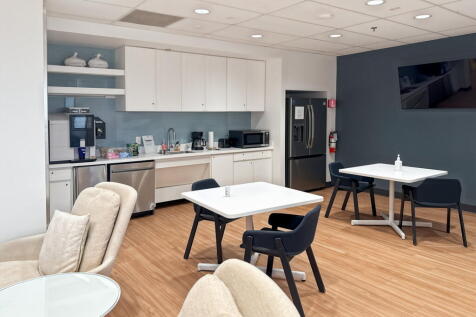
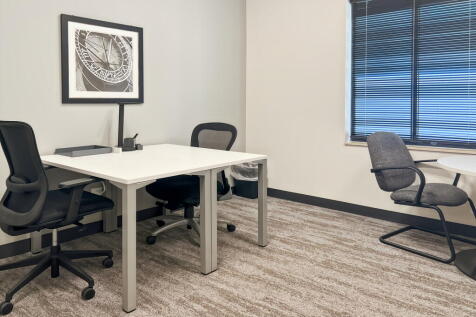
History and modernity meet in this standout 18th century church. Our co-working and event space offers a flexible, thoughtfully-curated studio space in the heart of the cultural city of Bath, Trinity Church is an impressive Grade || French Gothic building flooded with natural light and steeped in history. Private studios, fixed and flexible hot desking along with a communal kitchen foster community and connection. Meanwhile The Hall and Vestry make for the perfect event space for presentations, workshops and creative gatherings.






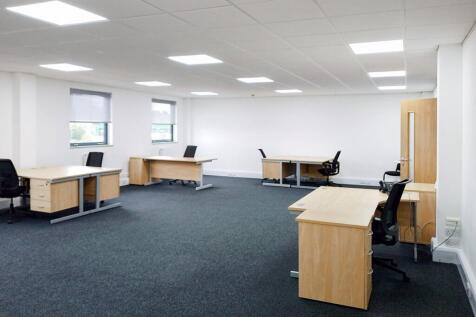
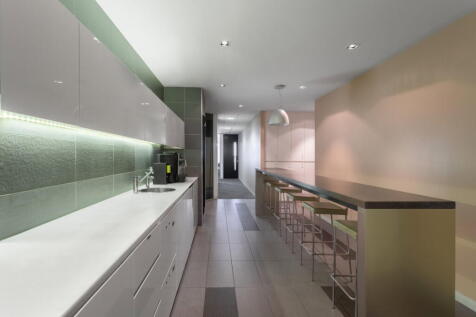
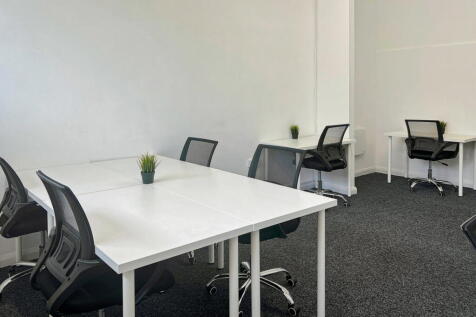
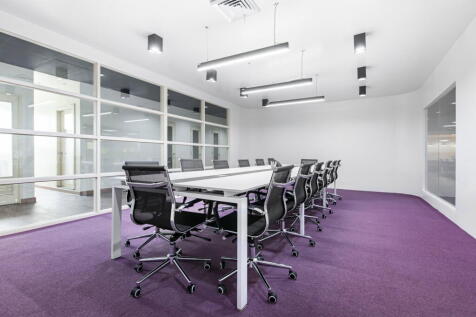



 |1/5
|1/5


UNIQUE & ICONIC INDUSTRIAL STYLE WORKSPACES WATERFRONT LOCATION ENTERPRISE ZONE BENEFITS GENEROUS DOUBLE-HEIGHT SPACES AND EXPOSED ROOF STRUCTURE COMFORT COOLING SYSTEM PASSENGER LIFT CYCLE LOCKUP AREA LOW ENERGY/HIGH EFFICIENCY LIGHTING SUPERFAST BROADBAND KITCHEN / CAFÉ IN COMPLEX CIRCA 2,500 - 5,000 SQ FT


 |1/31
|1/31


Newark Works is the only remaining 19th century works of the highly significant engineering firm, Stothert & Pitt. The development will retain much of the character of the building; set to provide unique and iconic industrial style workspaces. The huge halls and high ceilings, exposed brickwork and industrial steel, combine to provide a dramatic working environment, to provide a creative hub for forward thinkers, thought leaders and entrepreneurs. It is a dynamic and vibrant destination at the heart of the fast-evolving Bath Quays business district, within the new Bath Enterprise Zone. This is a home for single entrepreneurs, burgeoning creative businesses and well-established companies alike. Follow the link for a 3D walk through of the development and to see the available space:


 1/1
1/1
The premises are arranged over part ground and first floors. The ground floor consists of a grand dual staircase leading to the first floor which offers large open plan trading space. Ancillary space and W/C facilities are located at the rear of the first floor.



