Commercial Properties To Let in Cotswolds, serviced office, business park, office
Paid partnerships can play a role in listing order





 |
| 1/9
1/9
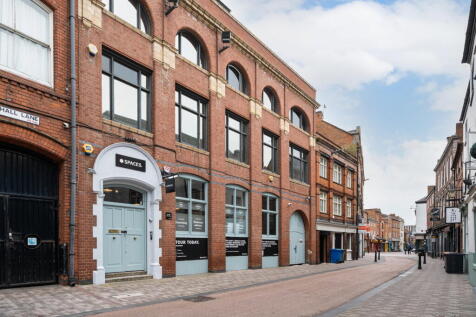
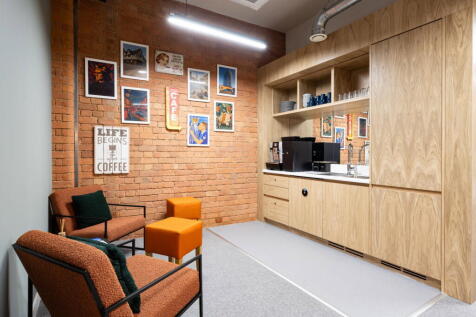
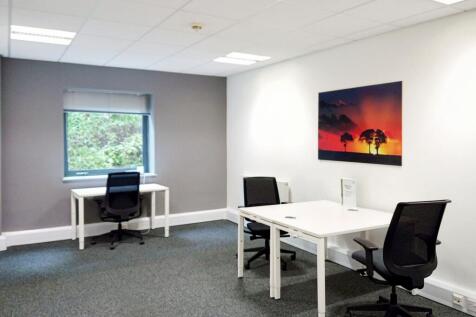
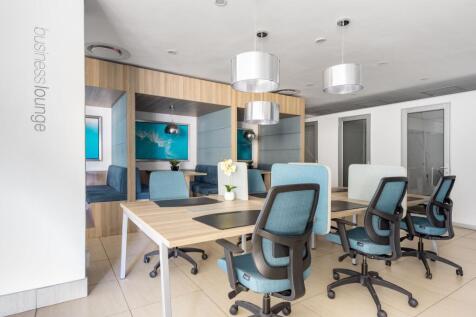
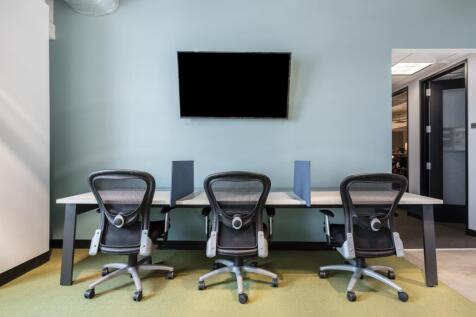
This three-person office delivers a dedicated team workspace with business-ready internet and a calm, professional environment, providing a comfortable, move-in-ready setting for small teams

- 24/7 security
- Access to global network
- Utilities included



 1/8
1/8
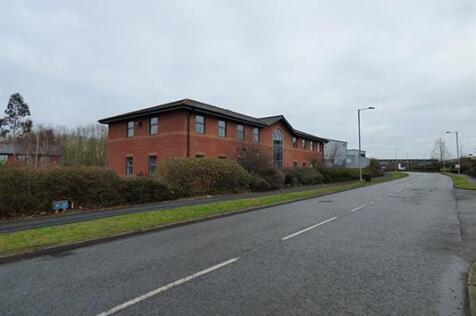
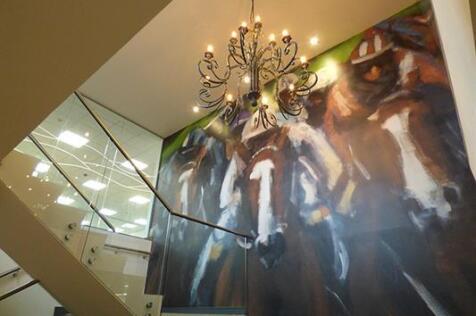
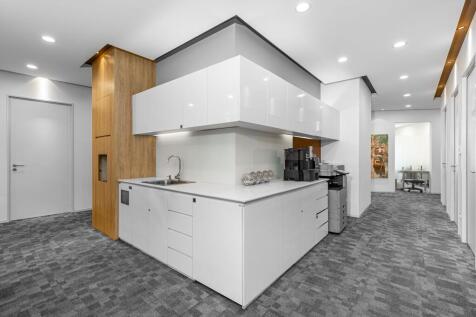
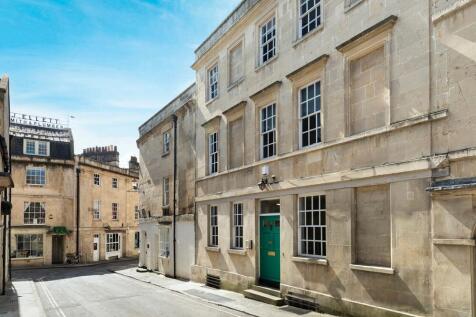
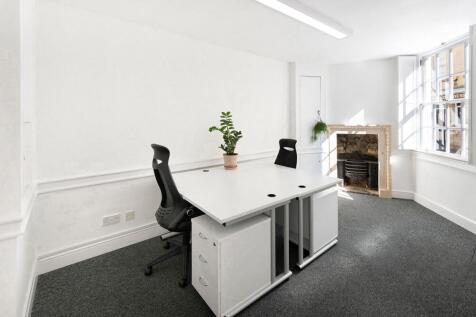
The premises are situated on Crabtree Way, which is at the front of Vale Park which is a 100 acre business park with major occupiers such as Karndean, Foster + Freeman and Wellpack UK.Vale Park is located just off the Evesham bypass (A46) which provides direct access to the M5 at Junction 9 (Te...
 |
| |1/6
|1/6


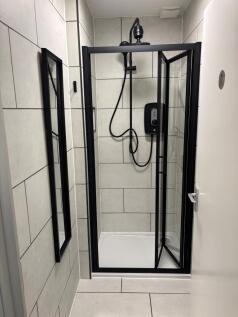
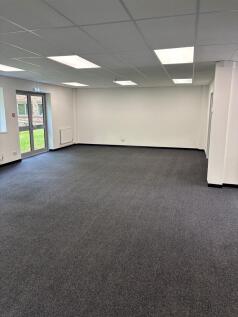
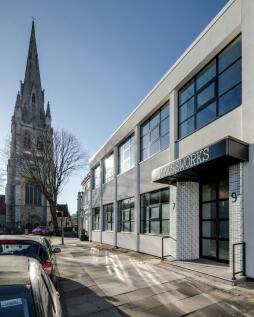
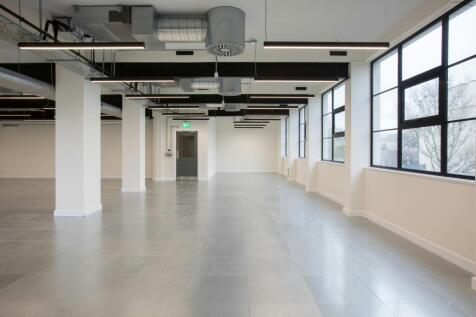
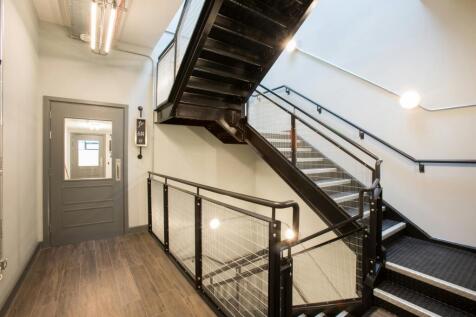
LAST SUITE AVAILABLE. The last part of the building is available on the 1st floor overlooking the bowling green and wider town centre. Pressworks is a newly refurbished and extended office building in central Cheltenham. The building has undergone significant refurbishment works in order to create






 ||1/7
||1/7


Formal House is a vibrant office building, which has become a creative hub in Central Cheltenham. Home to a wide range of creative and media businesses, the building houses five floors of self contained offices featuring exposed brick, stripped floors and Victorian fire doors. Formal House benefits
1/3


The property is a converted barn with a natural stone elevation and impressive glazed central section. Towards the front of the property there is a recessed fitted kitchen area and at the rear there are three W/Cs one of which has a shower and disabled facilities. The property benefits from air conditioning and underfloor heating provided by air source heat pumps. The office are well away from traffic noise and the site benefits form a wide scenic outlook, particularly over countryside to the south. There is a shared terraced area for the tenants use. The office has Cat5e cabling.
 1/6
1/6


124 Wells Road is a terraced building providing office accommodation over ground, first and second floors. The ground and second floors are available either as a whole or as separate floors and provide open plan office accommodation which benefit from suspended ceilings, perimeter trunking and air conditioning. Two car parking spaces are available with the property in a barrier-controlled car park to the rear, subject to negotiation.


 |1/8
|1/8


Lauriston House provides a range of attractive office suites arranged over the ground, first and second floors, which can be taken separately or as a whole. The suites are accessed via a ground floor lobby and have use of shared W.C and kitchen facilities.









 1/9
1/9


The property comprises newly refurbished office accommodation at ground and first floor levels of a Grade II Listed building with Class E use consent. The current configuration provides a reception office, meeting room, storage room, kitchen and two WC's off a lobby area at ground floor and office use at first floor and mezzanine level (from first floor). There is a steel spiral staircase to the rear of the ground floor which provides access to the first floor and up to the mezzanine. The rooms at first floor benefit from good levels of natural light from font and rear windows and a number of skylights.
|1/6


The scheme is set within 25 acres and has been developed to a high standard, creating a vibrant and creative working environment. It is complemented by a range of on-site amenities including a gym, padel facilities, EV charging points, event and meeting spaces, a cafe, and other leisure uses. Flexib


 1/6
1/6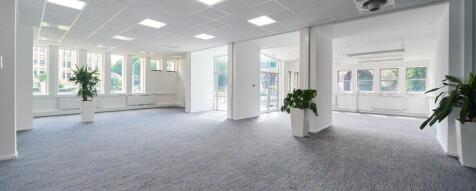
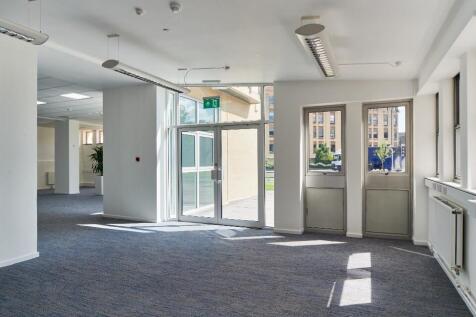

Bewley House is located in a prominent position in central Chippenham. It is a short walk from the railway station and the town's shopping area.The ground floor Arches suite (approximately 1,950 sq ft.) has been fitted out to a high standard. The suite has 7 allocated parking spaces.
 |1/15
|1/15


Cheltenham House provides the highest standard of office accommodation. The building has been refurbished throughout and the final opportunities to secure space in the building are available on both the ground floor (two suites) and the 4th floor. The 4th floor suite benefits from a High specificat
1/12


The property provides and attractive period building at the front and accommodation over four floors with a modern rear section. The building offers different suits and arrangements to suit individual businesses. Portland House has been recently refurbished to provide grade A space. The rear lower ground floor suites provides 1,910 sq ft (177.4 sqm) approx. of available space. Throughout the property are kitchenette and WC facilities.
1/4


7 Kingsmead Square offers a rare chance to grow a business in a historic and revitalised top-to-bottom workspace located in an exciting part of Bath's city centre. The property has just been refurbished to a high specification and features new carpets and decoration, full data cabling, high performance window film, electric panel heating with optimised controller, LED lighting throughout, sound reducing floor system and new WC's and kitchen.
1/13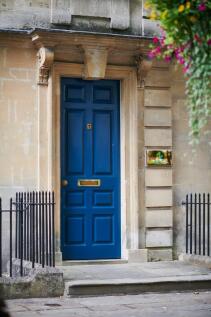
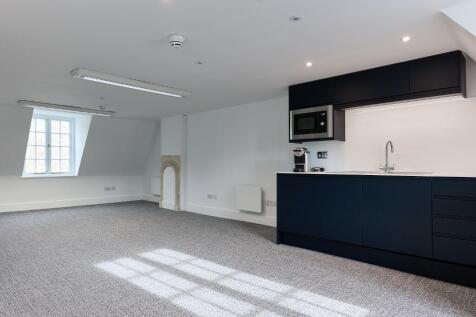
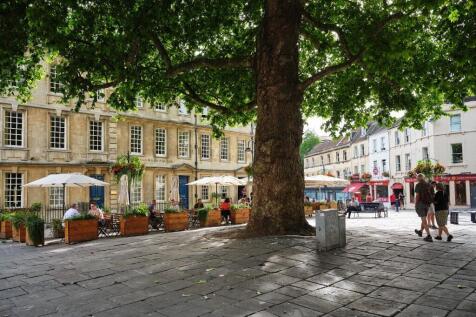
Kingsmead Square is in the historic centre of Bath. The offices have just been refurbished to a high specification and are within an impressive Georgian terrace that fills the south side of of the square, a beautiful amenity for you and your staff, clients and visitors.


