Commercial Properties To Let in Cotswolds, serviced office, business park, office
Paid partnerships can play a role in listing order






 1/9
1/9


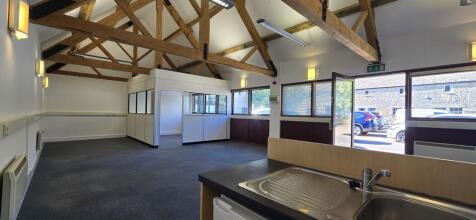
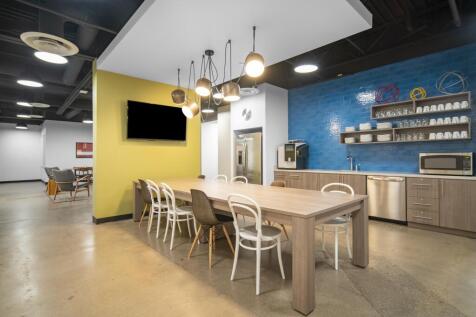
The property comprises newly refurbished office accommodation at ground and first floor levels of a Grade II Listed building with Class E use consent. The current configuration provides a reception office, meeting room, storage room, kitchen and two WC's off a lobby area at ground floor and office use at first floor and mezzanine level (from first floor). There is a steel spiral staircase to the rear of the ground floor which provides access to the first floor and up to the mezzanine. The rooms at first floor benefit from good levels of natural light from font and rear windows and a number of skylights.




 1/13
1/13


Green Tree House comprises an attractive period property arranged over multiple floors, providing predominantly office accommodation together with ancillary storage and staff facilities. The accommodation is configured as a series of individual offices and meeting rooms of varying sizes, offering flexibility for a range of occupiers. The building retains some period features, including exposed timber beams, natural stone walls and vaulted ceilings.
1/4


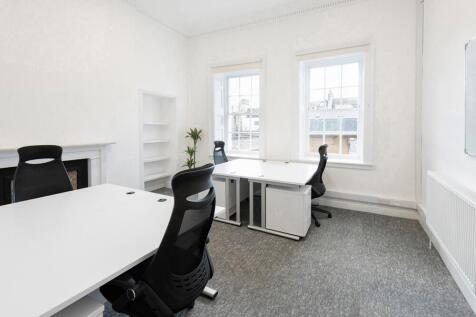
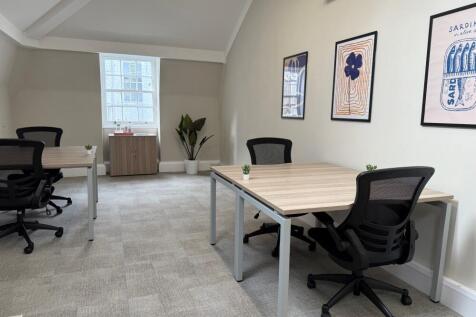
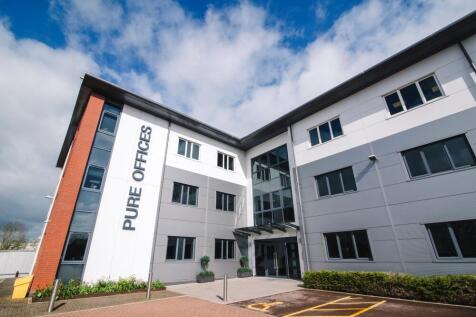
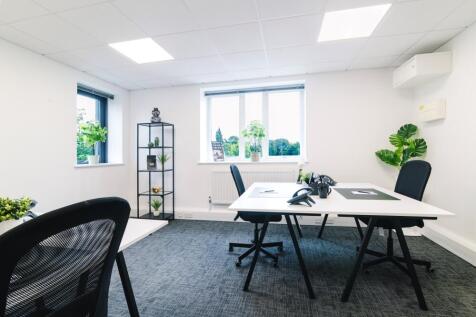
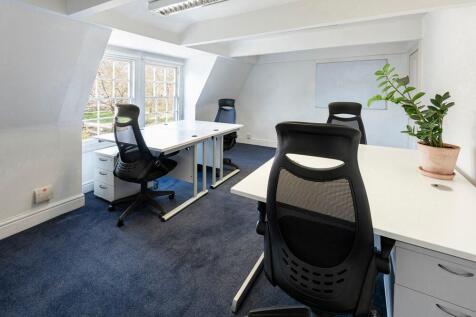
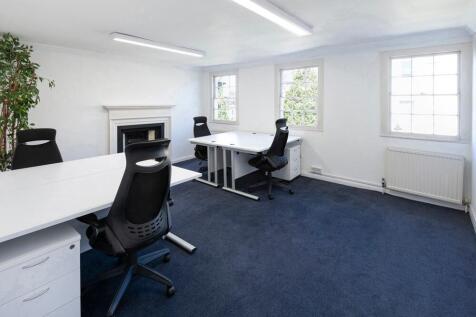
The accommodation provides a modern, open plan office suite which includes a modern kitchen, and a meeting room. The office is self contained. The WC facilities are located within the central lobby. The property also benefits from 3 car parking spaces. A service charge will be payable. Further information provided upon application. - City centre location - Modern self contained office space - 3 Car parking spaces available




 1/7
1/7


Newark Works is the only remaining 19th century works of the highly significant engineering firm, Stothert & Pitt, once the cities principle employer. The development will retain much of the character of the building; set to provide unique and iconic industrial style workspaces. The huge halls and high ceilings, exposed brickwork and industrial steel, combine to provide a dramatic working environment, to provide a creative hub for forward thinkers, thought leaders and entrepreneurs. It is a dynamic and vibrant destination at the heart of the fast-evolving Bath Quays business district, within the new Bath Enterprise Zone. This is a home for single entrepreneurs, burgeoning creative businesses and well-established companies alike.
1/8


SHORT TERM LICENCES - Prinbox Works comprises a collection of former box factory buildings that were converted into offices in the 1990s. The property falls under Class E use, therefore suitable for occupiers seeking retail, office, clinic, leisure and other uses. All units are available for immedia
 1/8
1/8


The property comprises a recently converted two-storey studio and office accommodation, formed from a former car workshop and comprehensively refurbished to provide high-quality, contemporary workspace. Arranged over ground and first floors, the accommodation provides predominantly open-plan studio space and retains an attractive industrial character, combining exposed structural elements with modern finishes to create a distinctive working environment. The specification includes: 1 x WC on each floor 1 x Shower Under floor heating on the Ground floor, & electric radiators on First floor. Linear LED fittings throughout. BT Openreach FTTC 80Mps 20Mbps Max current. Full fibre due to be available in the next 12 months 3 phase electricity Triple glazed windows Velux double glazed roof lights.


 1/6
1/6

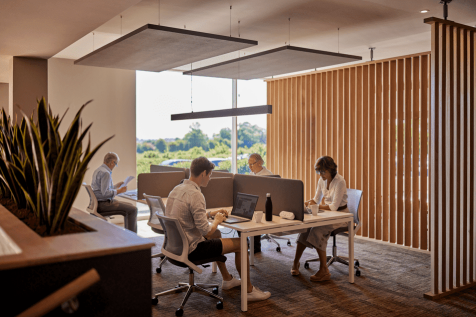
Bloxham Mill is a former carpet mill and still retains some of the original features and character. At the heart of the building is 4,500 sq ft of light and open communal spaces designed to bring the outside in; with collaborative work zones, private booths, meeting rooms, large outdoor patio area, Reception, fitness room and a large purpose designed kitchen. The building offers spaces to accommodate 1 to 50 people, and each space is customisable allowing you to imprint your company culture and brand onto your space.



 1/6
1/6

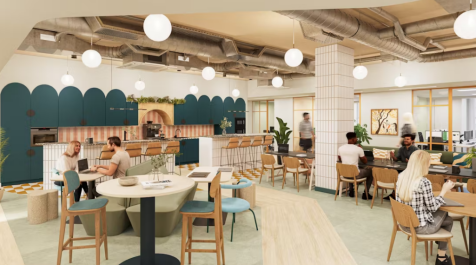
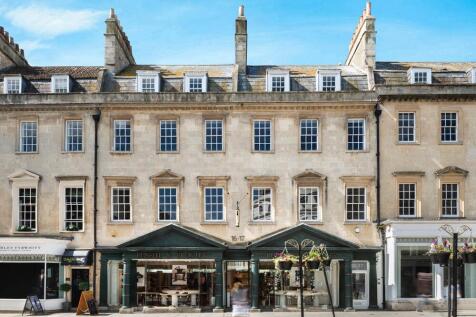
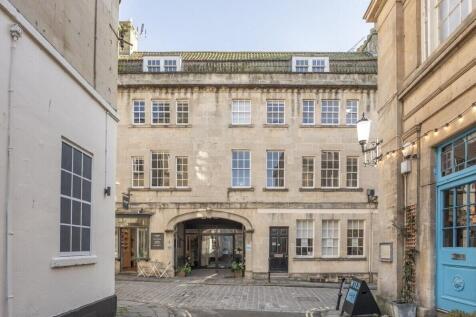
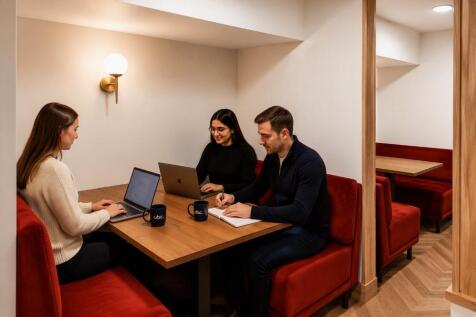
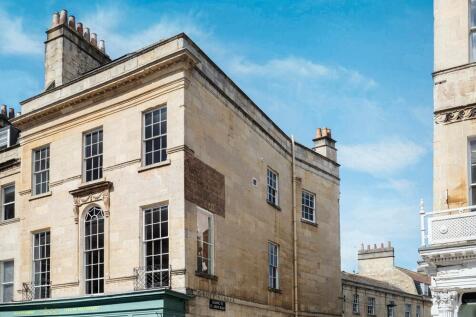
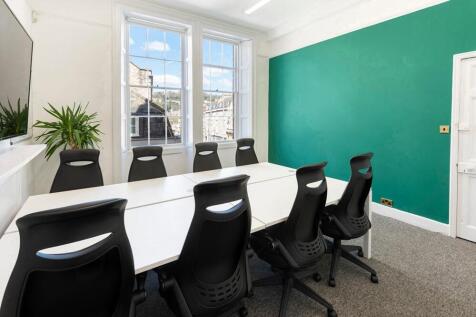
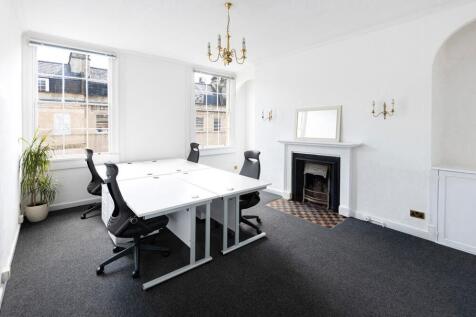
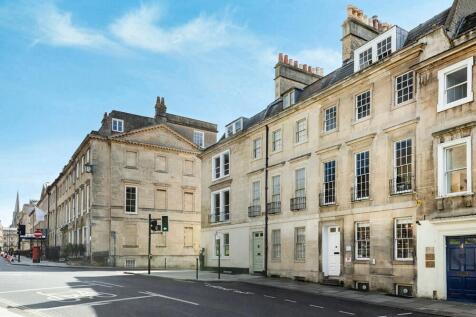
With a state of the art fit out right on Union Street, this is a showstopper site in the heart of Bath for any ambitious business. Here you'll find space for teams of 1-100+, loads of break out space, fun surprises and more meeting rooms than any other space in the city.
 |1/12
|1/12
 |1/14
|1/14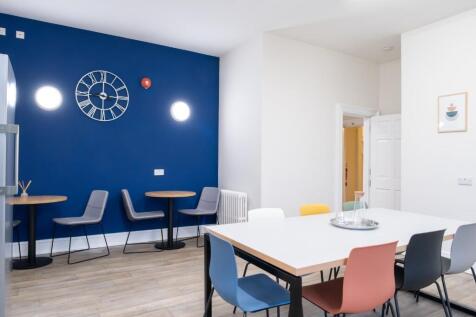

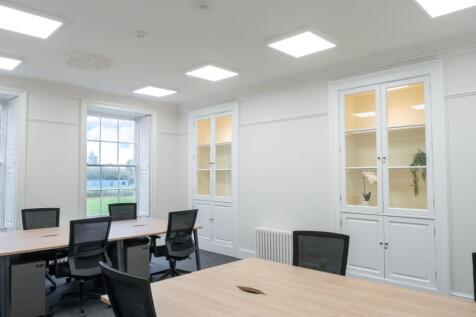
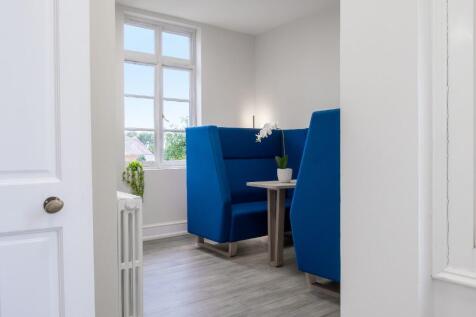
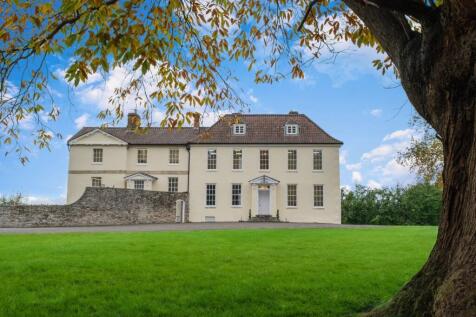
Serviced office suites available on *ALL-INCLUSIVE, FLEXIBLE TERMS* in an extensively refurbished, self-contained Grade II listed building in South Gloucestershire. We offer high quality office and meeting facilities with excellent customer service as standard.
 |1/14
|1/14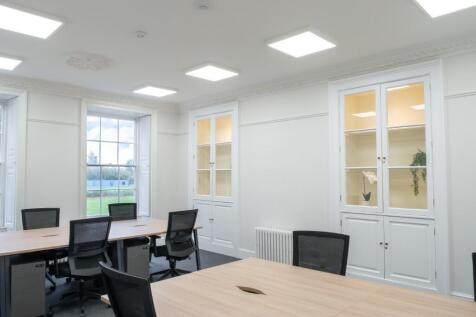
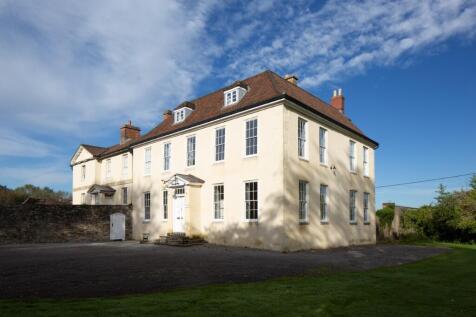
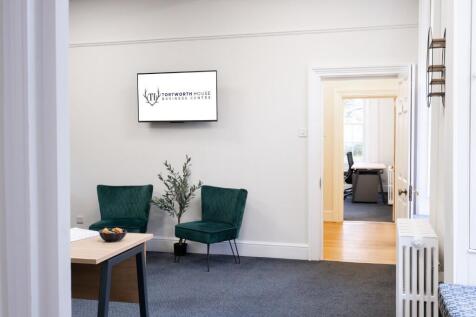
Serviced office suites available on *ALL-INCLUSIVE, FLEXIBLE TERMS* in an extensively refurbished, self-contained Grade II listed building in South Gloucestershire. We offer high quality office and meeting facilities with excellent customer service as standard.





 1/7
1/7


Unit 4a and 4b is located within the charming Charlton Park Estate Business Park, just a 3 mile drive outside of the town of Malmesbury. Unit 4a and 4b is less than 1 mile from the A429 with access to Cirencester to the North and Junction 17 of the M4 to the South. Set within the Wiltshire countryside, Unit 4a and 4b offers an office environment that mixes the idyllic rural setting whilst remaining a professional space to invite Clients. Just off the main road, Unit 4a and 4b benefits from a quiet environment, with a maintained lawn to the front and communal parking to the rear. Within the Business Park, there are a mix of professions that has created a vibrant community. The office itself is has been refreshed within the last 6 months, with a new kitchen and toilet in Unit 4b and its own reception area and an open-plan working space. The office is of Cotswolds Stone and features traditional exposed beans, which creates a smart and clean space with high ceilings. There is heating and plenty of parking to the rear of the property. There are 2 units available: Unit 4a: c715sq ft Unit 4b: c522sq ft Available together or individually. EPC D.
1/3


Wessex Court is a Grade II listed former coach house, now in use as offices. The available office is situated on the first floor and comprises a self-contained open plan office / studio space. The office benefits from a modest kitchen and two WCs. Two car parking spaces are available in the adjacent Wessex Court car park.


