Commercial Properties To Let in Countess Wear, Exeter, Devon
Paid partnerships can play a role in listing order
 1/23
1/23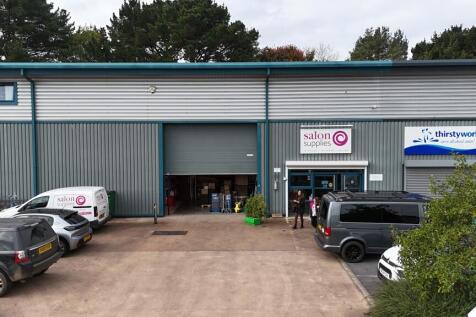

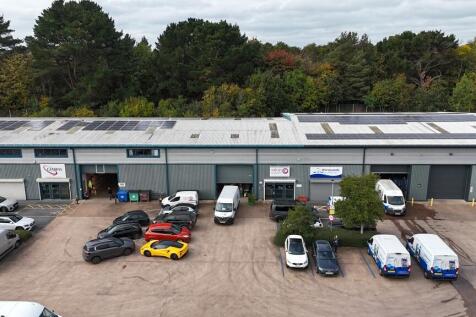
The property consists of a modern steel clad trade counter premises with a high specification showroom on the ground floor and office and further sales over the full mezzanine. The property benefits from 7 allocated parking spaces and security gate over a concrete shared forecourt with the other occupiers on the estate.

- Modern Trade Counter Unit
- Approx. 6,730 sq ft (625.21 sq m)
- High specification showroom and mezzanine accommodation
1/41
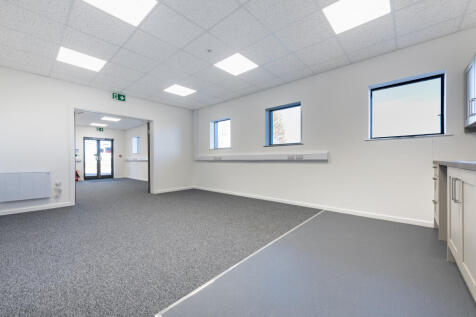
Flexible office layouts with units ranging from approximately 130 to 14,000 sq ft, providing scalable workspace options

- Newly refurbished, high-quality specification with open-plan office designs
- Impressive grand entrance and landscaping
- Abundant natural light throughout, supported by strategically placed skylights and large windows for bright, airy working environments
 |1/12
|1/12


The property comprises a detached warehouse unit constructed on a steel portal frame with pitched roof incorporating single skin roof lights. The warehouse provides a concrete floor, strip lighting, 3 phase power, compressed air lines and a minimum eaves height of 4.3 metres, Internally, offices are located on both first and ground floor incorporating fluorescent strip lighting, carpet tiles, WC facilities, kitchenette and storage areas. Vehicular access is via 6 loading doors. Externally there is a forecourt, vehicle parking area and self contained secure yard area at a lower level to the rear of the unit.
- Prominent unit to let
- Approx. 11,637 sq ft (1,081 sq m)
- Approx. Site Area: 0.91 acres (0.37 ha)


 1/5
1/5


The accommodation is superbly located at Junction 30 of the M5, and forms the Gateway to Exeter's City Centre, which is just 3 miles awayThe accommodation currently comprises an open plan office area together a separate office/ meeting room, and a kitchenette. The suite will be refurbished by the
 1/1
1/1
The accommodation extends to 1,607 square feet (149.30 square metres) and comprises an open plan office area together with one separate office or meeting room. The suite will be refurbished by the landlord prior to a letting with or without the single partition, as preferred by a tenant.


 1/3
1/3


This modern first floor office suite offers the following specification: Open plan office including a separate office / meeting room and kitchenette Double glazed windows Suspended ceiling with recessed lighting Eight person passenger lift to upper floors Gas-fired central heating Spacious communal areas with WC facilities Block pavior courtyard and landscaped parking areas
1/6

 1/8
1/8


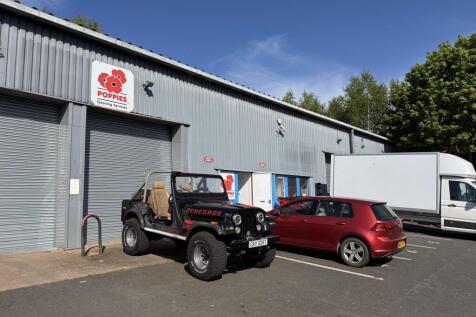
The premises is located within a terrace of industrial units fronting the communal forecourt of Swan Industrial Estate. The premises benefit from roller shutter doors, welfare facilities, fire exit to the rear and parking to the front.

 |1/2
|1/2

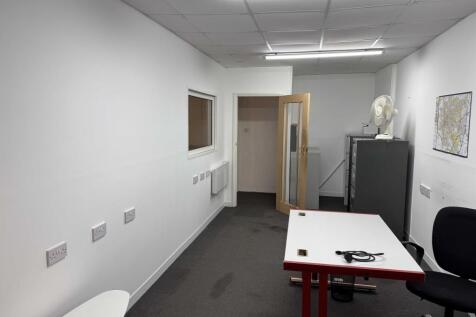
This modern ground floor office suite offers the following specification: Double glazed windows Suspended ceiling with LED lighting Eight person passenger lift to upper floor Gas-fired central heating Spacious communal areas with WC facilities Block pavior courtyard and landscaped parking areas Kitchenette The open plan accommodation extends to 570 square feet. (52.97 square metres). There is currently a partitioned office / meeting room measuring 4.24 m x 2.09m which can remain in situ if required by a tenant. Half price rent for the first year.


