Commercial Properties To Let in Countess Wear, Exeter, Devon, serviced office, business park, office
Paid partnerships can play a role in listing order
 1/11
1/11


 1/2
1/2

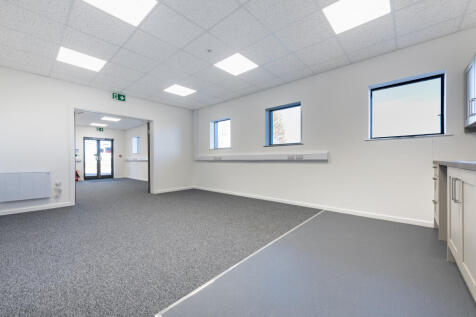
This modern first floor office is due to be refurbished soon and offers the following specification: Open plan office with kitchenette Double glazed windows with blinds Suspended ceiling with recessed LED lighting Eight person passenger lift to upper floors Gas-fired central heating Spacious communal areas with WC facilities Block pavior courtyard and landscaped parking areas Accommodation The open plan accommodation extends to 1,621 square feet (150.60 square metres).

- 1,621 sq.ft (150.60 sq.m)
- Open plan with kitchenette
- Six car parking spaces


 1/3
1/3

 1/2
1/2

Osprey House is a substantial 3 storey office building of concrete frame construction under a profile roof with part rendered part clad elevations located in a secure compound with a large surface car park of some 284 car spaces including disabled and visitor spaces.

 |1/8
|1/8


Woodwater House is a modern Grade A detached office building set on approx. 2.8 acres of landscaped land with a total of 200 car parking spaces. There is an impressive atrium reception area on entry. The office areas have carpet covered full access raised floors, modern specification LG7 equivalent lighting and air conditioning providing comfort cooling and heating via a VRBII system. There are male, female and disabled facilities on each level within the main core and two 12 person/900kg Kone passenger lifts serving all floors.


 1/3
1/3


Osprey House is a substantial office building, the subject space is situated on the ground floor. The two suites are split by reception. Suite 1 is the larger suite, it has recently been refurbished to provide good quality accommodation. The suite has been subdivided to provide a number of offices with a substantial kitchen and break out space in the middle. Suite 2 provides mostly open plan accommodation, two private offices, kitchen with break out space. Both suites benefit from the following specification: - Suspended ceiling - Air conditioning - Perimeter trunking



 1/3
1/3


Knightshayes is a modern, three-storey office building benefitting from open plan office accommodation on the ground and first floors. The second floor is currently partitioned, creating two larger offices/ meeting rooms and three smaller office spaces.


 1/2
1/2This modern first floor office is due to be refurbished soon and offers the following specification: Open plan office with kitchenette Double glazed windows with blinds Suspended ceiling with recessed LED lighting Eight person passenger lift to upper floors Gas-fired central heating Spacious communal areas with WC facilities Block pavior courtyard and landscaped parking areas Accommodation The open plan accommodation extends to 1,621 square feet (150.60 square metres).


 |1/5
|1/5


The accommodation is superbly located at Junction 30 of the M5. The development has easy access and parking for those travelling by car and is only a 5 minute walk from the railway station.The accommodation comprises an open plan area with 3 meeting rooms. 6 allocated parking spaces.
 |1/1
|1/1
* Half price rent for the first year * The accommodation extends to 1,615 square feet (150.06 square metres) and comprises an open plan area together with three offices or meeting rooms, a kitchen / staff room and small store / server room. The suite will be refurbished by the landlord prior to a letting with or without the partitioning, as preferred by a tenant.


 |1/5
|1/5


The accommodation is superbly located at Junction 30 of the M5, and forms the Gateway to Exeter's City Centre (3 miles distant). The development has the benefit of easy access and parking for those travelling by car, with the additional advantage of the park & ride immediately adjacent.
1/5


The accommodation is superbly located at Junction 30 of the M5, and forms the Gateway to Exeter's City Centre, which is just 3 miles awayThe accommodation currently comprises an open plan office area together a separate office/ meeting room, and a kitchenette. The suite will be refurbished by the
1/1
The accommodation extends to 1,607 square feet (149.30 square metres) and comprises an open plan office area together with one separate office or meeting room. The suite will be refurbished by the landlord prior to a letting with or without the single partition, as preferred by a tenant.
1/3


This modern first floor office suite offers the following specification: Open plan office including a separate office / meeting room and kitchenette Double glazed windows Suspended ceiling with recessed lighting Eight person passenger lift to upper floors Gas-fired central heating Spacious communal areas with WC facilities Block pavior courtyard and landscaped parking areas
1/6


 |1/2
|1/2

This modern ground floor office suite offers the following specification: Double glazed windows Suspended ceiling with LED lighting Eight person passenger lift to upper floor Gas-fired central heating Spacious communal areas with WC facilities Block pavior courtyard and landscaped parking areas Kitchenette The open plan accommodation extends to 570 square feet. (52.97 square metres). There is currently a partitioned office / meeting room measuring 4.24 m x 2.09m which can remain in situ if required by a tenant. Half price rent for the first year.