Warehouses To Let in Cripple Corner, Halstead, Essex
Paid partnerships can play a role in listing order
 1/7
1/7


Two interconnected warehouse/trade counter units, currently under refurbishment, in an established business location.

- Two interconnected warehouse/trade counter units, currently under refurbishment
- Electric loading doors
- Minimum eaves height of 3.07 m rising to 4.73 m
 |1/24
|1/24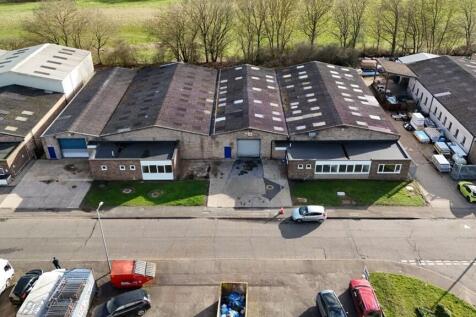
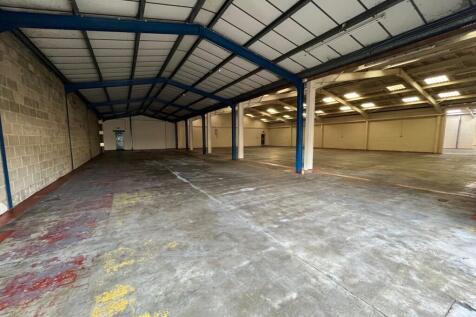
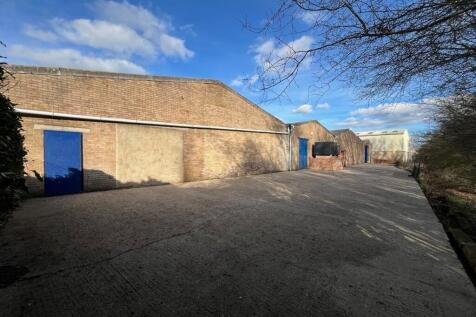
The property comprises two interconnected industrial units of steel portal frame construction, with brick block elevations beneath a pitched roof incorporating translucent roof lights. Access is provided via an electric loading door and separate personnel doors on the front elevation of each unit, together with an additional loading door to the rear of Unit 14 and a fire exit serving each unit. Internally, the units provide open plan accommodation, with an approx. eaves height of 3.1m and an apex height of approx. 4.8m. The spec includes lighting and three phase power. The offices are accessible both externally via a personnel door and internally from the warehouse, and benefit from WC facilities, wall-mounted electric heating (untested), lighting, and windows providing good natural light. Externally, there are forecourts for loading and unloading in front of the loading doors and approx. 2,800 sq ft or rear yard. Bluebridge Industrial Estate is located off Colchester Road (A1124), approximately 3/4 of a mile to the east of Halstead Town Centre. The estate benefits from good road communications, with the A1124 providing access to the A120 at Coggeshall and onward connections to the A12 at Colchester. The A131 is also readily accessible via Halstead town centre, linking with Braintree and the wider regional road network. First Avenue is one of the principal estate roads within Bluebridge Industrial Estate, linking directly to Colchester Road (A1124) and providing...

- Under Refurbishment - Available Q4
- Office & WC Facilities
- Approx. 2,800 sq ft Rear Yard Space
|1/10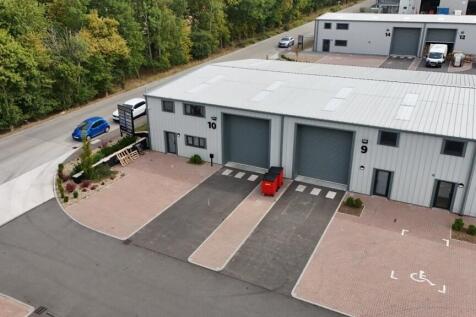
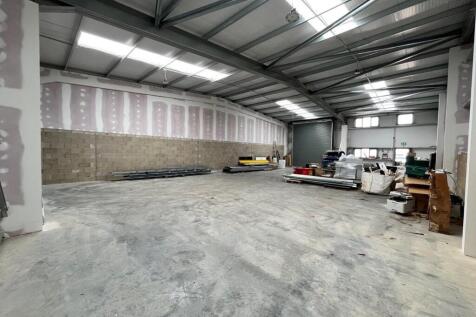

A modern warehouse building (built 2023) of steel portal frame construction with brick block and profile clad elevations under a pitched and insulated roof incorporating transparent roof lights. An electric loading door (approx. 4m wide x 4.55m high) provides access along with a glazed personal door. The warehouse has an approx. eaves height of 4.2m and apex height of 5.15m. There is high bay LED lighting, three phase power (100a/69kva), fibre internet connection and mains water/drainage (ready for WC facilities to be constructed). Floor loading of 15kN/m2 with a point loading of 100kN/m2. First floor windows are provided on the front elevation, providing natural day light should a mezzanine / first floor be constructed. To the front of the premises is a block pavioured area providing parking for four / five cars along with a tarmacadam loading/unloading area in front of the loading door. Two 7kw electric car charging points are installed. LOCATION The property is prominently located on Sixth Avenue on the well established Bluebridge Industrial Estate which is located to the east of Halstead Town Centre. Accessed via the A1124 and approximately 6 miles to the North East of Braintree and 15 miles to the East of Colchester. ACCOMMODATION [Approximate Gross Internal Floor Areas] Total: 2,696 sq ft [250.5sq m] approx. TERMS The premises are available to let on a new full repairing and insuring lease, lease length and terms to be agreed, at a rent of £28,500
- Built in 2023 & EPC Rating 'A'
- Open Plan Ready for Occupation / Fit Out
- First Floor Windows (Ideal for Mezzanine / Offices)
|1/24The property comprises two interconnected industrial units of steel portal frame construction, with brick block elevations beneath a pitched roof incorporating translucent roof lights. Access is provided via an electric loading door and separate personnel doors on the front elevation of each unit, together with an additional loading door to the rear of Unit 14 and a fire exit serving each unit. Internally, the units provide open plan accommodation, with an approx. eaves height of 3.1m and an apex height of approx. 4.8m. The spec includes lighting and three phase power. The offices are accessible both externally via a personnel door and internally from the warehouse, and benefit from WC facilities, wall-mounted electric heating (untested), lighting, and windows providing good natural light. Externally, there are forecourts for loading and unloading in front of the loading doors and approx. 2,800 sq ft or rear yard. Bluebridge Industrial Estate is located off Colchester Road (A1124), approximately 3/4 of a mile to the east of Halstead Town Centre. The estate benefits from good road communications, with the A1124 providing access to the A120 at Coggeshall and onward connections to the A12 at Colchester. The A131 is also readily accessible via Halstead town centre, linking with Braintree and the wider regional road network. First Avenue is one of the principal estate roads within Bluebridge Industrial Estate, linking directly to Colchester Road (A1124) and providing...


 |1/10
|1/10A modern warehouse building (built 2023) of steel portal frame construction with brick block and profile clad elevations under a pitched and insulated roof incorporating transparent roof lights. An electric loading door (approx. 4m wide x 4.55m high) provides access along with a glazed personal door. The warehouse has an approx. eaves height of 4.2m and apex height of 5.15m. There is high bay LED lighting, three phase power (100a/69kva), fibre internet connection and mains water/drainage (ready for WC facilities to be constructed). Floor loading of 15kN/m2 with a point loading of 100kN/m2. First floor windows are provided on the front elevation, providing natural day light should a mezzanine / first floor be constructed. To the front of the premises is a block pavioured area providing parking for four / five cars along with a tarmacadam loading/unloading area in front of the loading door. Two 7kw electric car charging points are installed. LOCATION The property is prominently located on Sixth Avenue on the well established Bluebridge Industrial Estate which is located to the east of Halstead Town Centre. Accessed via the A1124 and approximately 6 miles to the North East of Braintree and 15 miles to the East of Colchester. ACCOMMODATION [Approximate Gross Internal Floor Areas] Total: 2,696 sq ft [250.5sq m] approx. TERMS The premises are available to let on a new full repairing and insuring lease, lease length and terms to be agreed, at a rent of £28,500