Commercial Properties To Let in Crossens, Southport, Merseyside
Paid partnerships can play a role in listing order
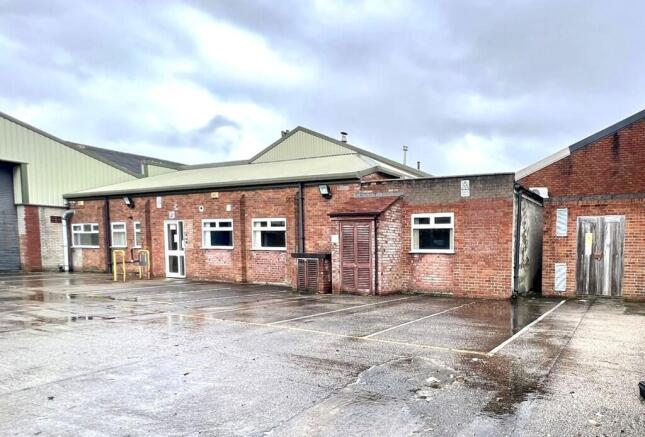
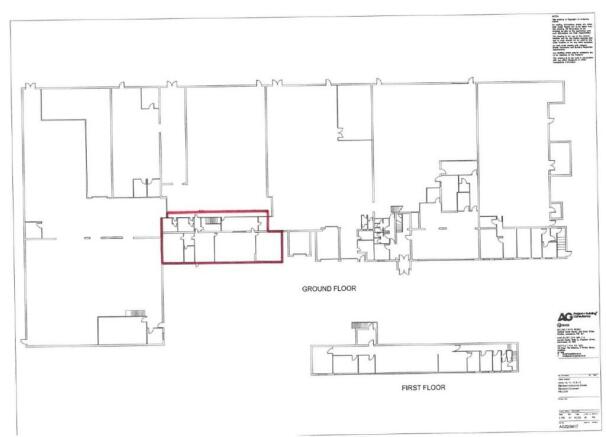
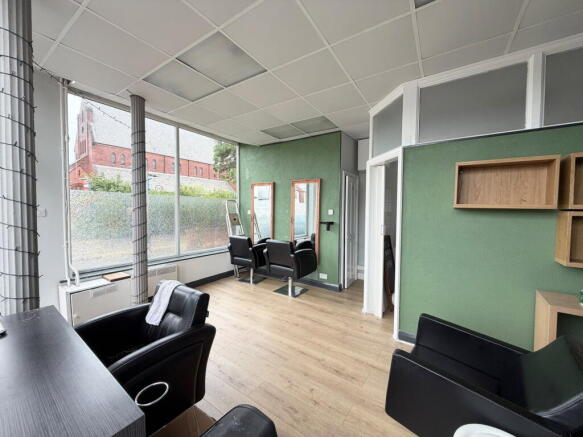
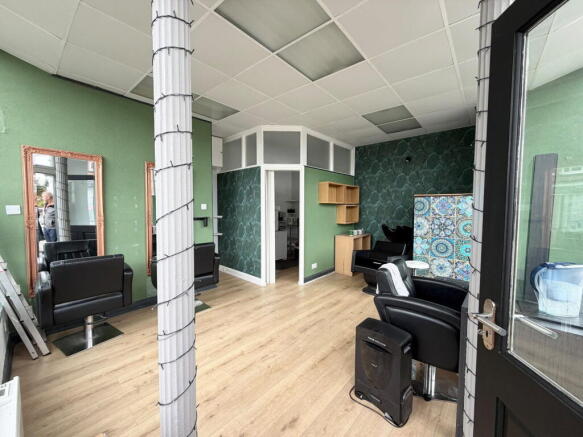
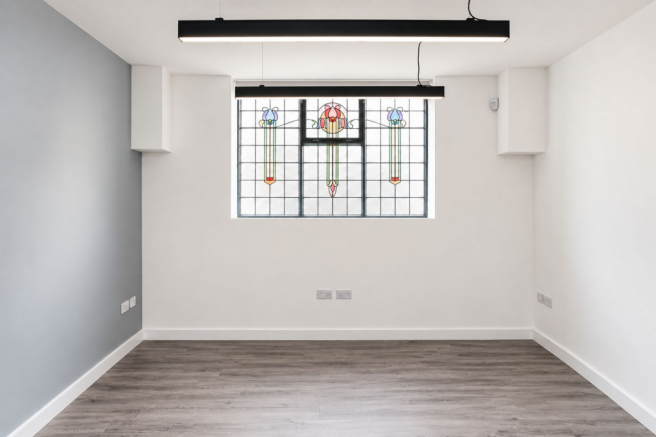
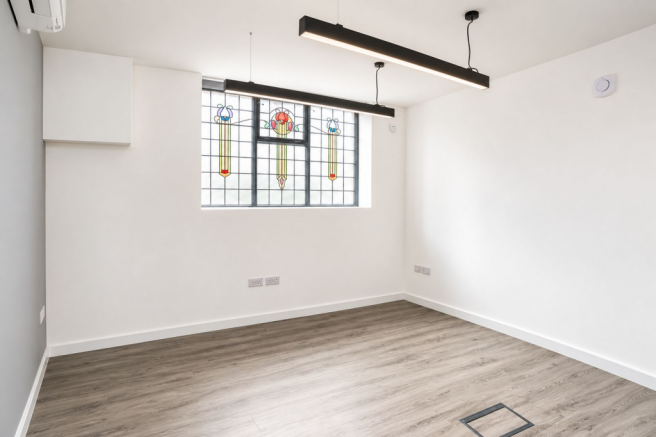
The premises comprise part of a larger detached industrial building of brick construction, beneath a combination of metal clad pitched roofing and flat roof sections. Internally, the accommodation is arranged to provide a series of cellular rooms of varying sizes, currently in a stripped-out condition, with the former gas-fired central heating system decommissioned. Subject to agreed terms, the Landlord will undertake a programme of fit-out works. This is to include the recommissioning of the heating system, installation of a kitchen, construction of WC facilities, and any other works to be agreed between the parties. The Landlord also proposes to install a roller shutter door to the front elevation to facilitate loading access. Externally, the premises benefit from access via a shared yard, together with 7 demised car parking spaces.
- Accessible location to the north east of Southport accessed via the A565
- Established business park location
- Internal repairing terms / no service charge
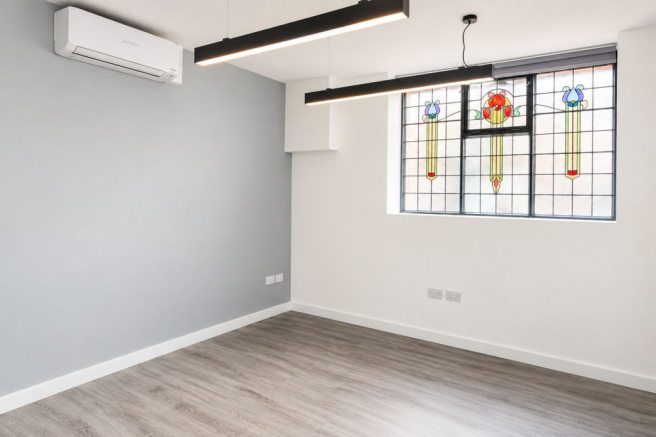
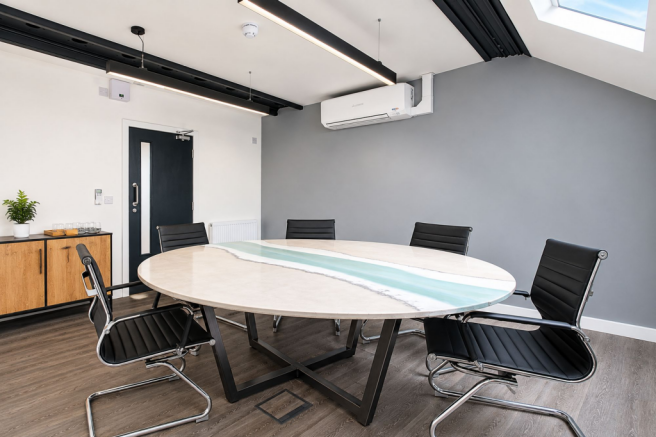
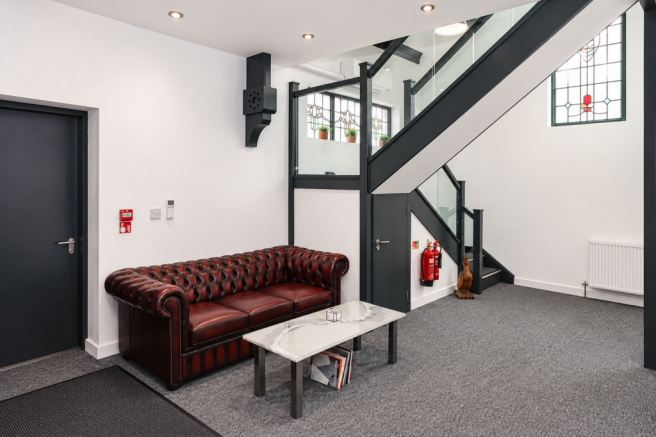
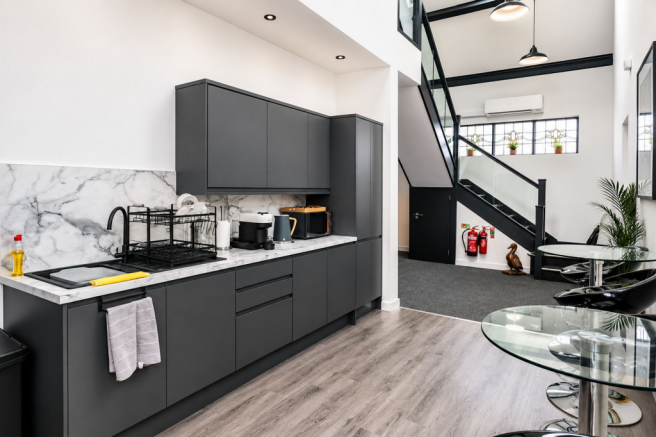
The office suite benefits from a private entrance to a single, open plan office suite with a good specification, including suspended ceilings with recessed Cat 2 lighting; raised floors with carpet; aluminium double-glazed windows, and painted plastered walls. Heating is via wall-mounted, electric panel heaters. The suite has the sole use of a WC and kitchen area.
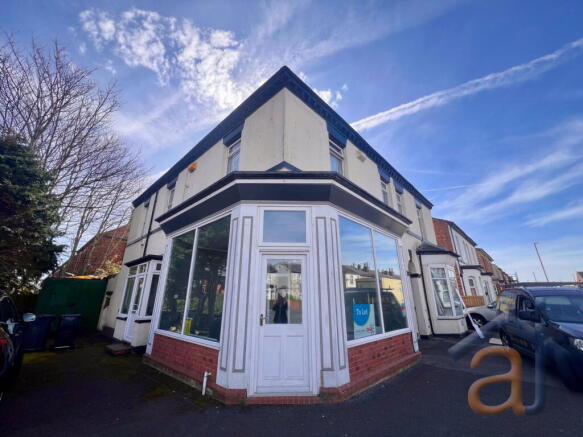
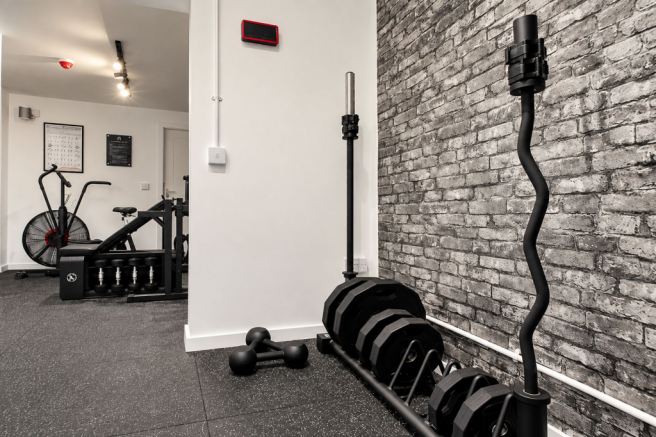
Nearing practical completion, the property is constructed over ground and first floors, with the front section onto Cambridge Road, which was originally proposed for a café area, with open plan gym areas to the rear of the ground floor, with associated changing rooms and WCs, together with stairs to the open plan first floor area. The property is currently offered to a shell finish, but the property could be adapted to suit the ingoing requirements of the future occupier. It could be suitable for a variety of alternative commercial uses such as retail, bar, restaurant, gym, etc., subject to the necessary consents.
The premises comprise part of a larger detached industrial building of brick construction, beneath a combination of metal clad pitched roofing and flat roof sections. Internally, the accommodation is arranged to provide a series of cellular rooms of varying sizes, currently in a stripped-out condition, with the former gas-fired central heating system decommissioned. Subject to agreed terms, the Landlord will undertake a programme of fit-out works. This is to include the recommissioning of the heating system, installation of a kitchen, construction of WC facilities, and any other works to be agreed between the parties. The Landlord also proposes to install a roller shutter door to the front elevation to facilitate loading access. Externally, the premises benefit from access via a shared yard, together with 7 demised car parking spaces.
Anthony James presents a secure storage container available on St Lukes Road. Ideal for storage of tools, stock, equipment or personal items. Vehicles can drive right up to the unit with unallocated parking directly outside for easy loading and unloading. Fully sealed unit with padlock security f...