Commercial Properties For Sale in Crossens, Southport, Merseyside
Paid partnerships can play a role in listing order
 1/14
1/14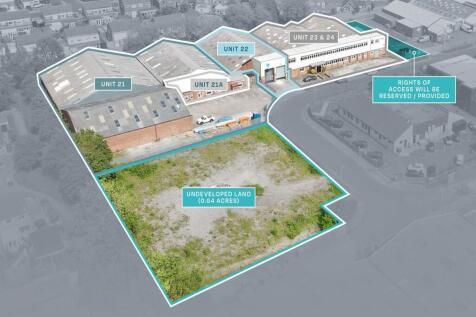

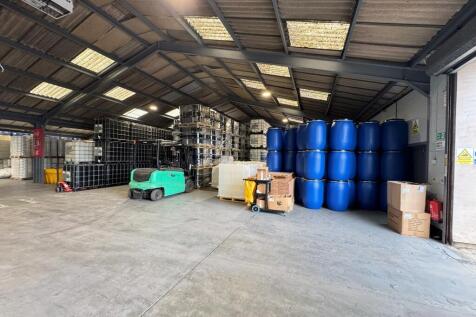
The premises comprise a substantial detached industrial property being predominantly portal frame construction with mixed brick, block and clad walls beneath mixed profiled sheet roof incorporating translucent roof lights. The property is built in bays in an 'L' configuration with 2 storey offices to the front together with further single storey works offices. The building was originally in multi occupancy arranged in bays thus lending itself to be easily subdivided back into bays thus providing a range of options. The current Vendors have subdivided the building including utilities. The salient points are as follows: Unit 21 Let to Bell, Sons & Co. (Druggists) Limited by way of a 15 year lease from the 1st February 2024 on a full repairing and insuring basis, at a passing rent of £121,228 per annum (£5.25 per sq ft). There are 5 yearly tenant breaks and rent reviews to RPI (All items). Unit 22I Let to ITP Packaging Ltd by way of a 5-year lease from 1st December 2024 on a full repairing and insuring basis, at a passing rent of £40,000 per annum (£4.65 per sq ft). There isa tenant break option at year 3 and a rent review at year 2 to open market rental value. Units 23-24 Let to ITP Packaging Ltd by way of a 5-year lease from 1st September 2025 on a full repairing and insuring basis, at a passing rent of £83,000 per annum (£4.67 per sq ft). There is a tenant break option on 31st August 2028 and a rent review on 1st September 2028 to u

- Partially let to Bell, Sons & Co. (Druggists) Limited and ITP Packaging Ltd
- Passing rent of part being £244,228 per annum
- Potential rental growth coupled with 2 occupational voids
1/9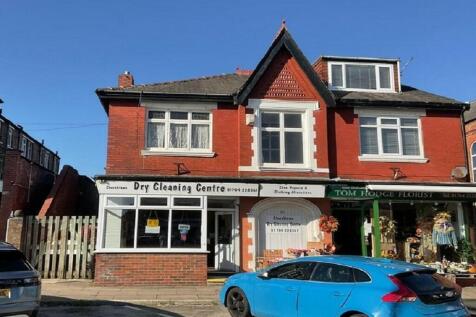
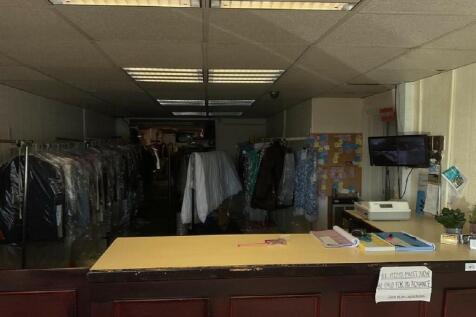

We are pleased to bring to the market this freehold dry cleaning specialist located in Southport, Merseyside

- Prominent Location
- Year End Accounts 05 April 2024 (18 months)
- Annual Turnover £126,707 / Gross Profit £109,215 (18 months)
1/14The premises comprise a substantial detached industrial property being predominantly portal frame construction with mixed brick, block and clad walls beneath mixed profiled sheet roof incorporating translucent roof lights. The property is built in bays in an 'L' configuration with 2 storey offices to the front together with further single storey works offices. The building was originally in multi occupancy arranged in bays thus lending itself to be easily subdivided back into bays thus providing a range of options. The current Vendors have subdivided the building including utilities. The salient points are as follows: Unit 21 Let to Bell, Sons & Co. (Druggists) Limited by way of a 15 year lease from the 1st February 2024 on a full repairing and insuring basis, at a passing rent of £121,228 per annum (£5.25 per sq ft). There are 5 yearly tenant breaks and rent reviews to RPI (All items). Unit 22I Let to ITP Packaging Ltd by way of a 5-year lease from 1st December 2024 on a full repairing and insuring basis, at a passing rent of £40,000 per annum (£4.65 per sq ft). There isa tenant break option at year 3 and a rent review at year 2 to open market rental value. Units 23-24 Let to ITP Packaging Ltd by way of a 5-year lease from 1st September 2025 on a full repairing and insuring basis, at a passing rent of £83,000 per annum (£4.67 per sq ft). There is a tenant break option on 31st August 2028 and a rent review on 1st September 2028 to u
1/27


From Marshside Road, there is the existing church building, with car parking forecourt and access to the side. We understand the Church buildings extend to approximately 10,000 sq ft and occupy a site of 0.52 acres or thereabouts. The amalgamed Church buildings comprise the original chapel of worship (which we understand dates back to 1876 and extends to approximately 2,145 square feet), the church hall, library, offices and former caretaker's flat. These extend to approx. 5,335 sq ft. Finally, the kitchens, rear hall, classrooms and toilets, total approx. 2,521 sq ft. To the rear of this cluster of Church buildings, there is a parcel of predominantly flat and cleared land extending to c. 1.34 acres, which historically we understand was used for overflow car parking and is understood to not have been used for a number of years. There is also a single width access off Radnor Drive, which leads to a hardstanding car parking area. Proposal: The existing Church is not Listed but is considered a local heritage asset. A copy of a structural report by Keskin Consulting Structural Engineers is available on request, detailing structural issues with the existing building which concludes that in excess of £750,000 plus VAT & fees may be required to restore the building. Offers are invited on a 'subject to planning' basis with the assumption of complete of redevelopment and vacant possession. All offers will be considered on their individual merits.

 |1/26
|1/26


Old Hollow Cottage presents a rare opportunity to acquire a substantial mixed-use smallholding, combining residential accommodation with extensive warehouse buildings, yard space and landscaped grounds within a semi-rural setting. The property is arranged around a series of interconnecting concrete yard areas, forming the operational core of the site. As illustrated within the drone photography, there is a primary central yard positioned between the main warehouse and the secondary warehouse, together with additional hardstanding areas extending to the rear and side of the cottage. This configuration provides excellent vehicle circulation throughout the site, allowing for separation of uses if required, and offering flexibility for storage, plant, trailers, contractor operations or potential subdivision of space, subject to any necessary consents. The principal warehouse building comprises a substantial portal frame warehouse extending to approximately 8,678 sq ft, constructed with part blockwork elevations beneath profile cladding and a pitched roof incorporating translucent roof lights, providing good levels of natural light internally. The building benefits from full-height loading doors and a generous concrete apron, allowing for straightforward vehicular access, loading and manoeuvring. Internally, the accommodation is predominantly open-span, complemented by office space and ancillary rooms, providing a flexible working environment suitable for a range of...
|1/18


The property is constructed of traditional brick with sandstone dressings under a pitched slate roof and is understood to date back to 1892. It provides a total floor area of 4569 Sq. ft. (424.5 Sq. M.). The building has single storey rear extension with a flat roof. This area provides an additional area for the ground floor retail unit and an enclosed separate storage unit with own access which is currently let to the adjacent restaurant operator. The ground floor retail unit has a glazed frontage with an independent entrance through a porch on the left hand side. Internally the ground floor accommodation is predominantly open plan but with an enclosed office, rear store rooms and staff areas. There is a second separate entrance on the right hand side of the front of the building which leads to the stairway to the first floor. The first floor comprises seven individual offices accessed via a communal reception area and hallway with facilities including a kitchen and WC. The second floor has a reception room which leads to a large open plan room which was formerly an office and is currently a yoga studio. The reception room also leads to a second office. There is a kitchen and WC accessed from the landing.
1/33


This is a substantial semi-detached property, currently configured as a very large independently accessed self-contained three-bedroom flat to the ground floor front, offered with vacant possession. In addition a further large three-bedroom self-contained & independently accessed apartment to the rear of the ground floor, known as The Cottage Flat, which is let on an Assured Shorthold Tenancy Agreement at an arguably concessionary rental £720.00 per calendar month. The middle floor is classed as a HMO and benefits from four letting units, two of which are let at £90.00 and £95 per week, inclusive of heating and Council Tax, but benefit from their own electricity sub meters. A copy of the Sefton MBC HMO licence is available on request. Subject to the necessary consents, this floor also lends itself to reconfiguration into self-contained apartments. The top/second floor provides a self-contained two-bedroom apartment which is let at again an arguably concessionary rental £650.00 per calendar month. To the front of the property, there is an extensive parking area and a large rear garden, which is primarily laid to lawn with detached sectional garage. There is also a substantial basement storage area which could be potentially incorporated into the large vacant ground floor flat for additional accommodation, subject to the necessary consents, as there are existing steps that lead from the kitchen area but is currently sealed off. This property


 |1/14
|1/14


This mid-terrace house is of traditional construction, arranged over ground and first floors and extending to approximately 919 sq ft (85.37 sq m) overall. The property requires modernisation but offers well-balanced accommodation with good room sizes, presenting an excellent opportunity for investors or owner-occupiers to refurbish and add value.
| |1/14
|1/14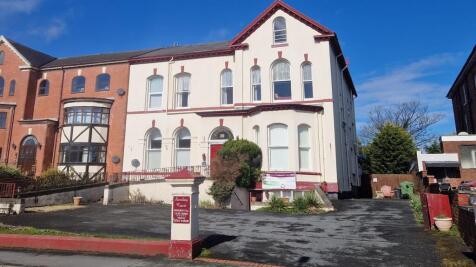
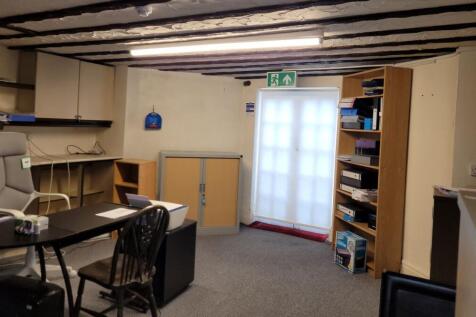
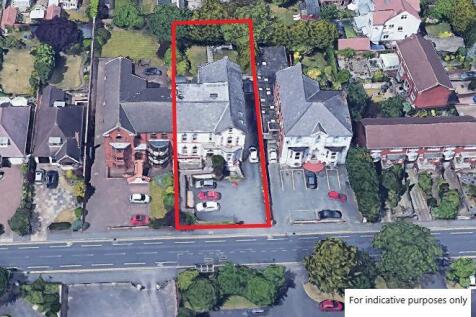
**For Sale By Public Auction 7th October 2026 09:30 AM To inspect the legal documents for this property go to our website to download the legal pack** A Vacant Twenty Three Bedroom Semi Detached Former Care Home. Potential for Conversion or Redevelopment (Subject t...