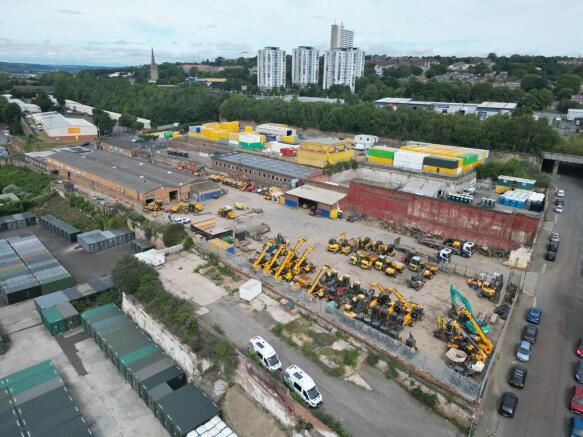
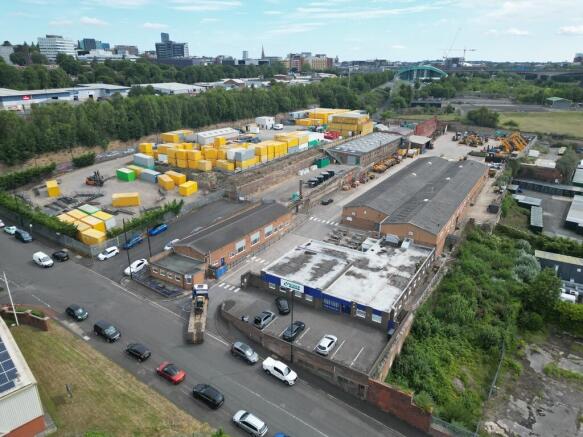
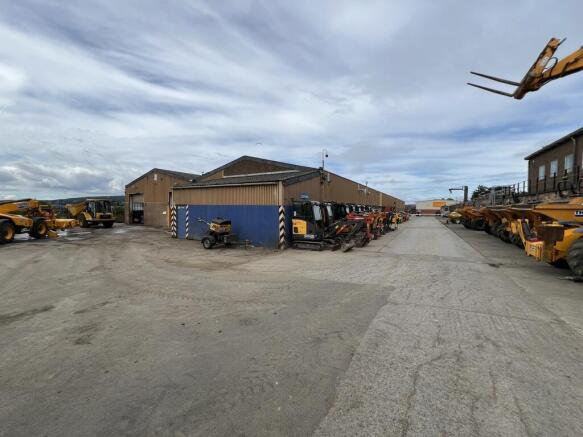
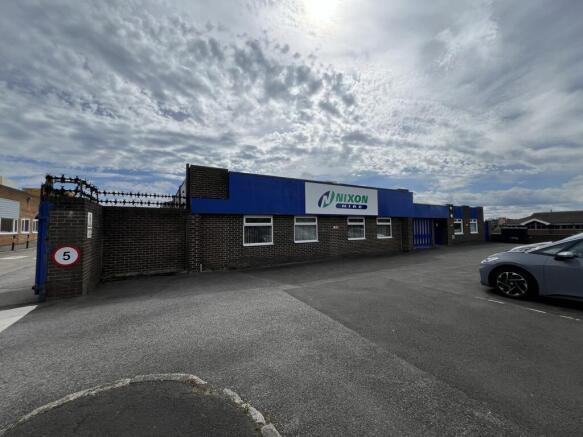
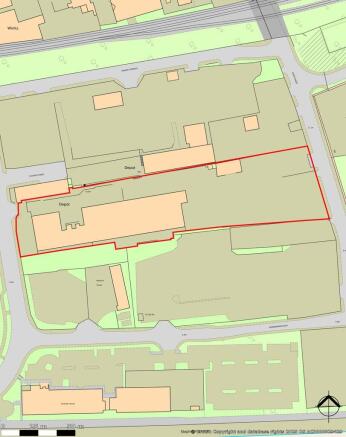
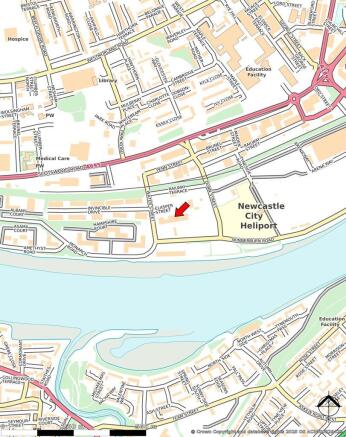
The property is a self-contained site which comprises a warehouse with office space with extensive concrete yard.
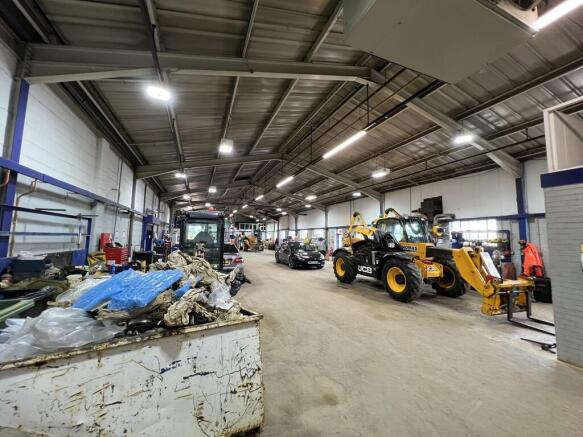
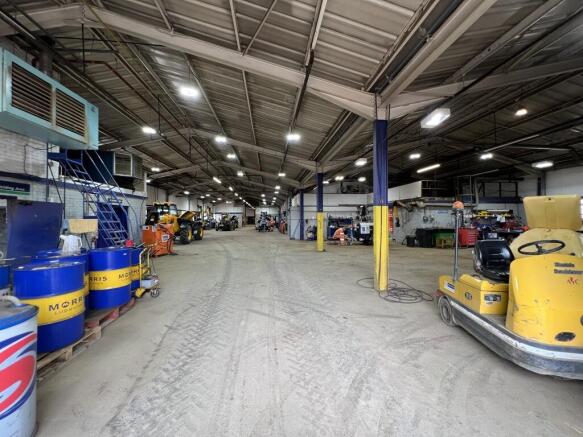
The warehouse is part brick and clad elevations of steel portal frame construction under a pitched asbestos clad roof.
The warehouse has LED lighting, gas blower heaters, staff amenities and provides an eaves height of approximately 3m. There are a number of electric roller shutter doors.
Fronting the site is an office block with double glazed windows, LED lighting with a mix of open plan offices and meeting rooms together with amenity and WCs.
Externally, there are a number of car parking spaces fronting the offices whilst there is an extensive concrete yard fully secured by a palisade fence.
The overall site extends to approximately 2.17 acres.
An additional yard area of 1 acre adjacent to the site could be available separately or combined.