Commercial properties to let in DE1
Paid partnerships can play a role in listing order
70 results
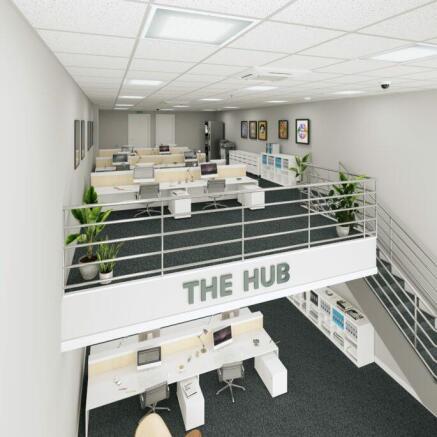
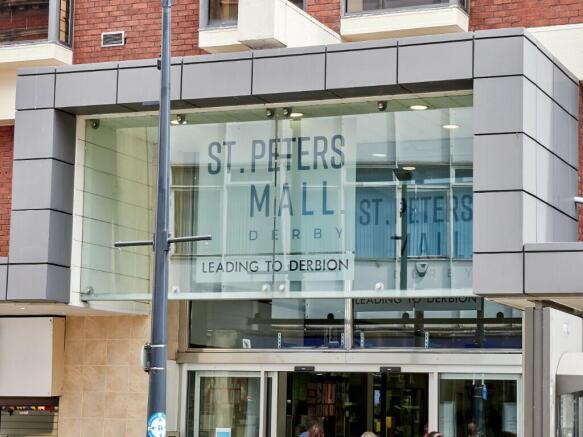
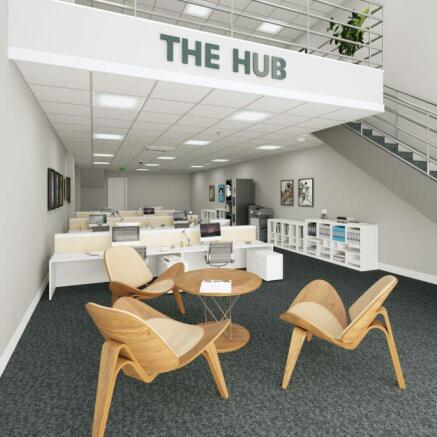
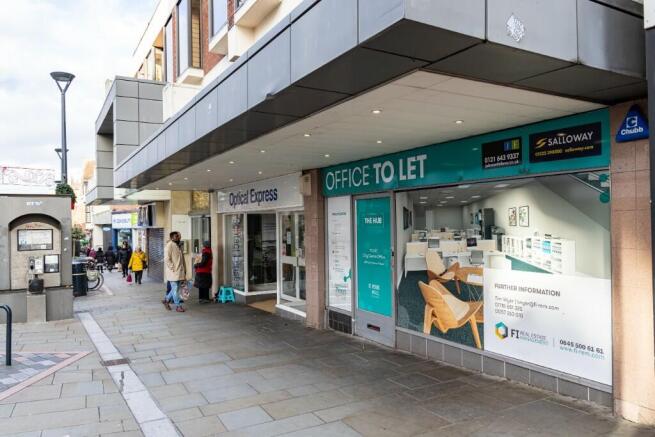
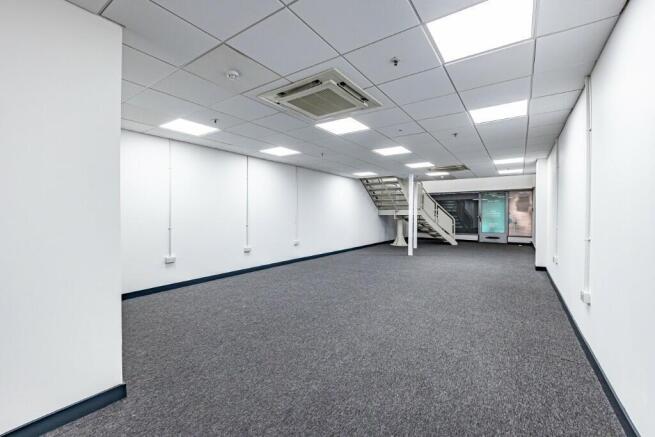
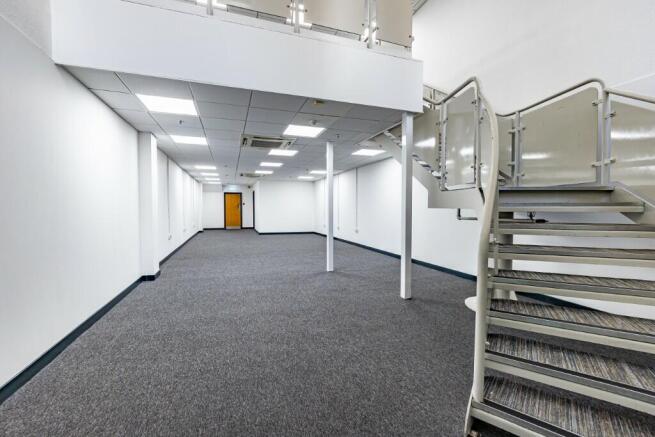
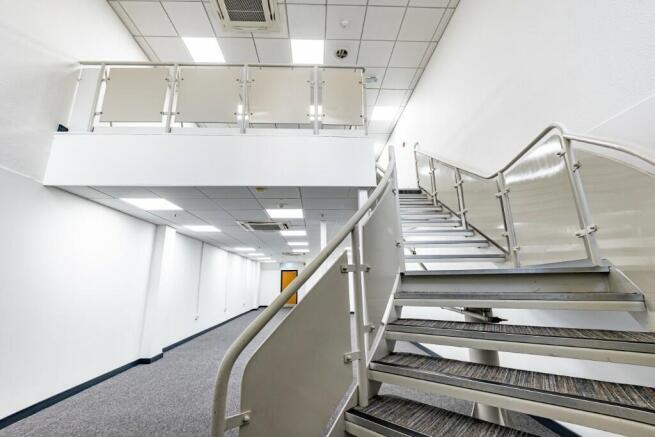
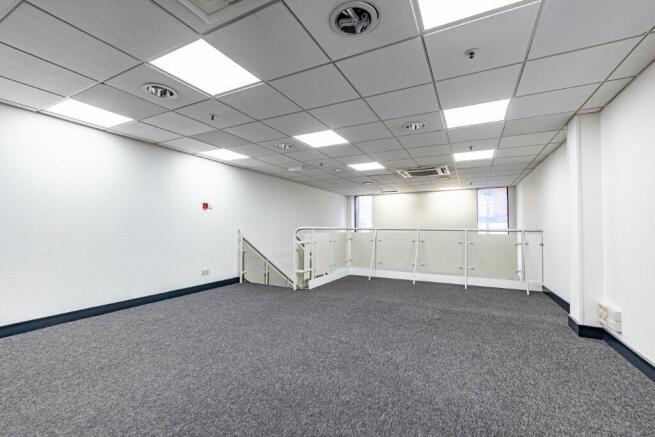
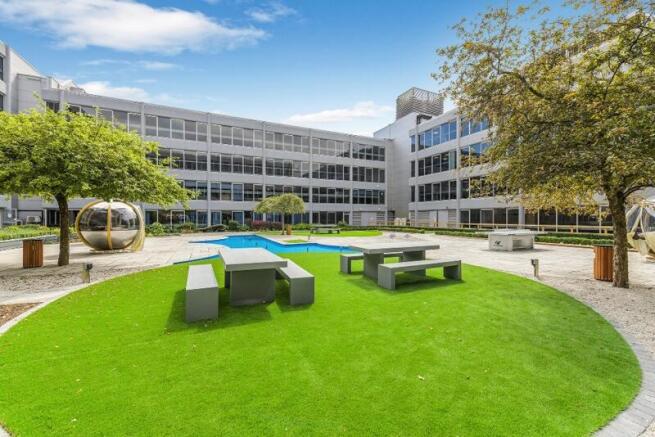
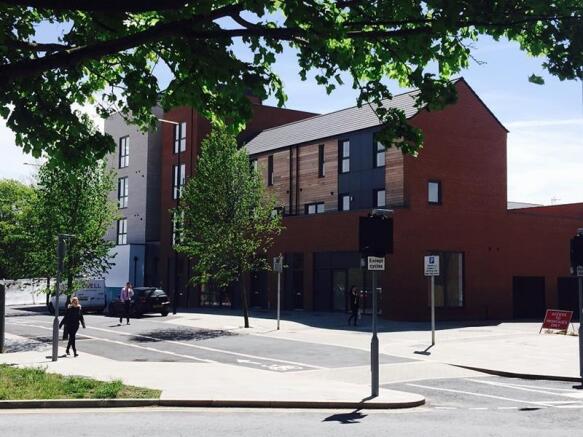
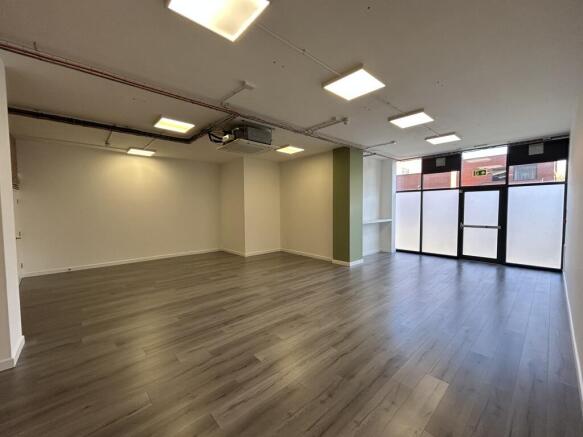
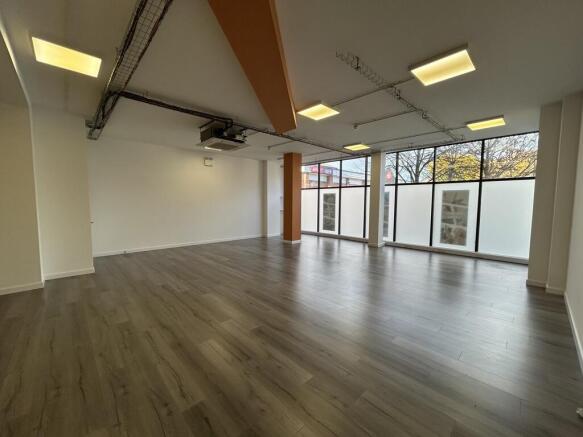
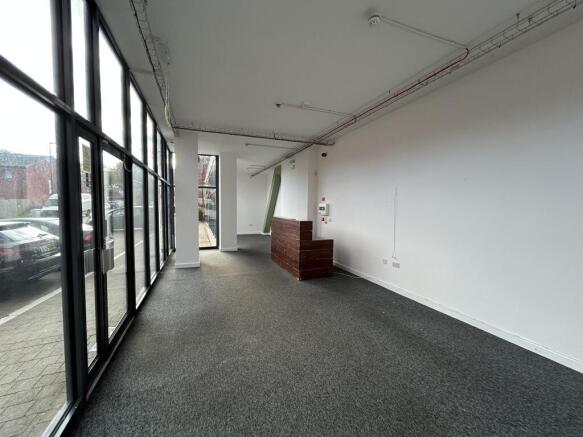
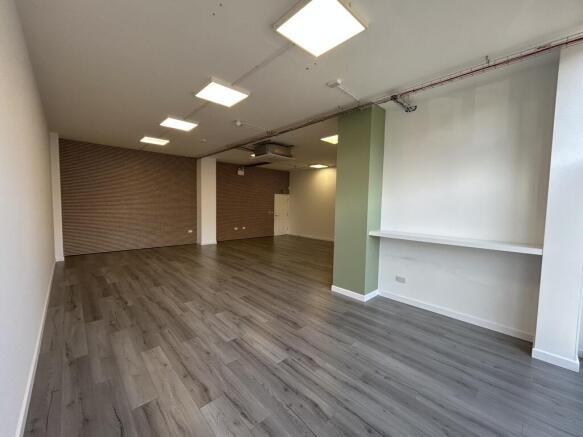
The Hub is city centre office space located on St Peter's Street, which is a main shopping street linking with the Derbion shopping centre and the Cathedral Quarter. All city centre amenities are within easy reach, including the bus station which is just 0.2 miles (0.3 km) walk away.
Marketed by FI Real Estate Management Limited, Lancashire

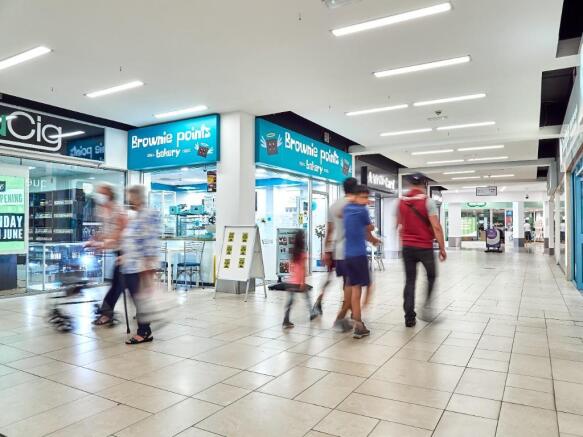
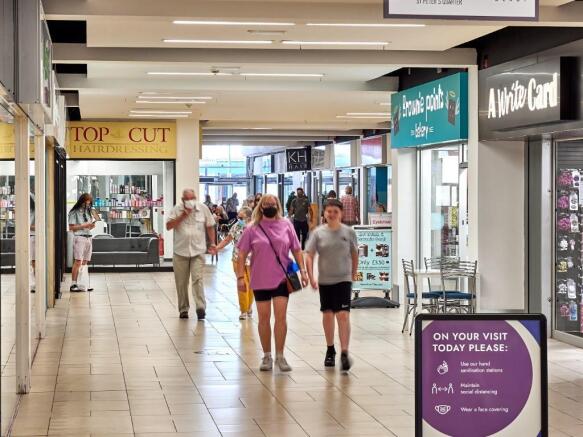
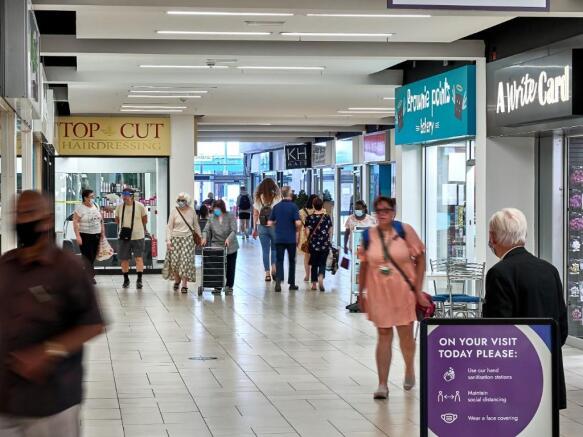
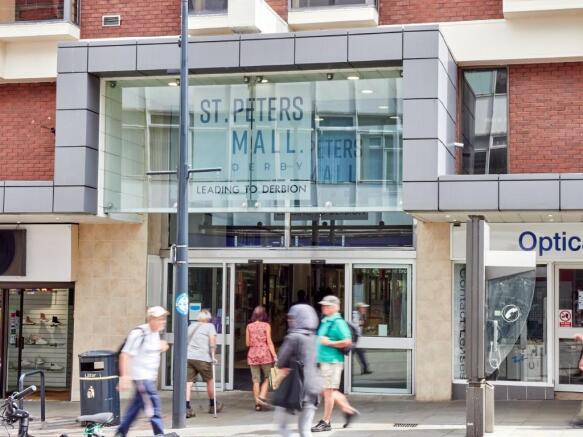
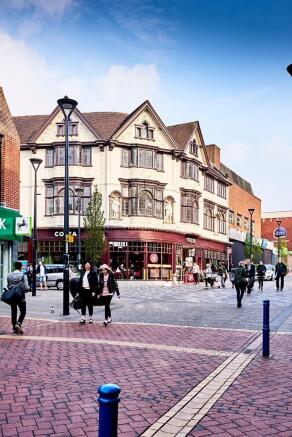
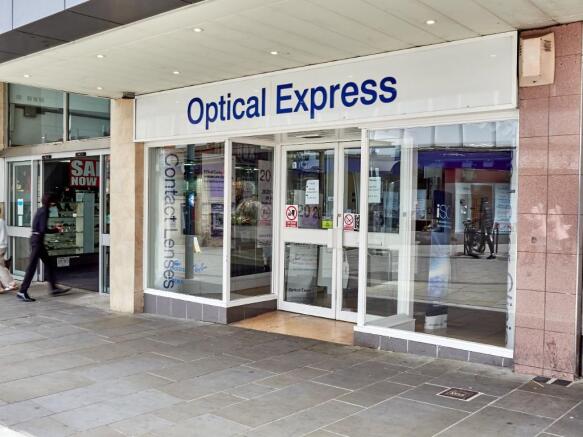
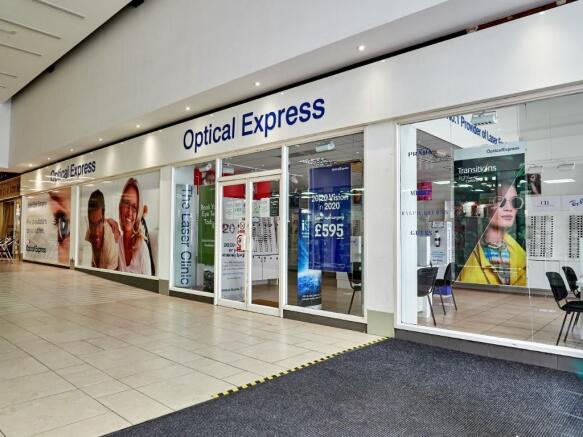
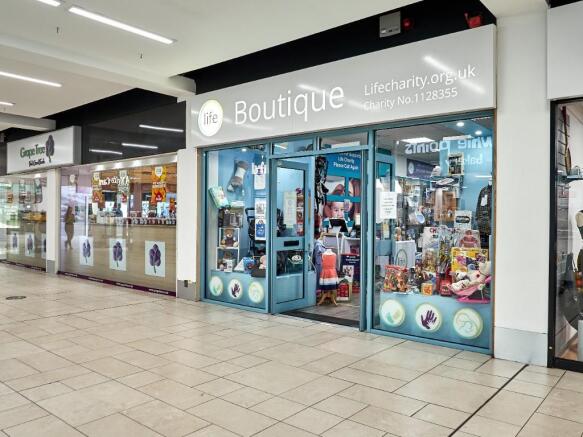
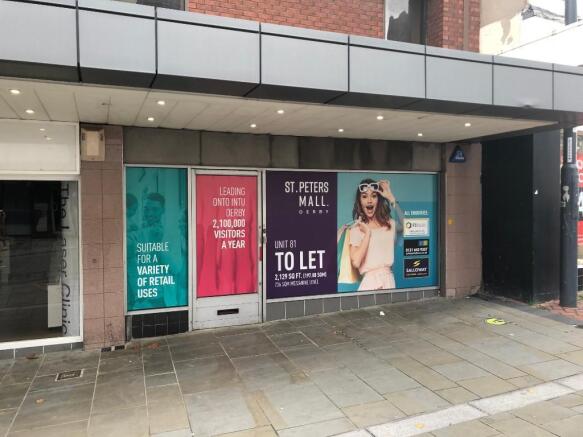
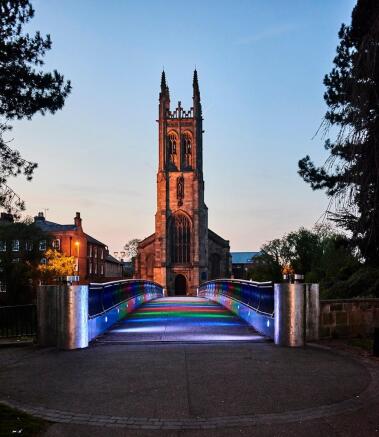
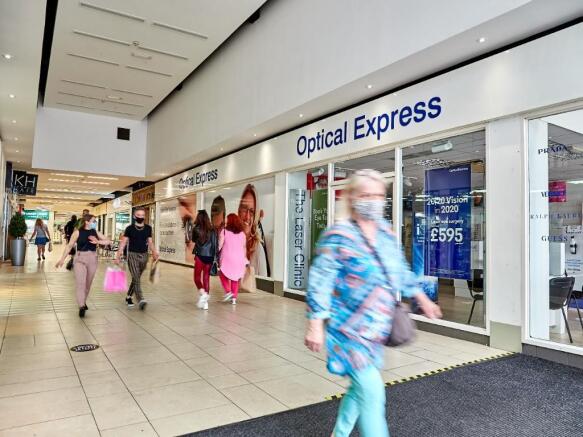
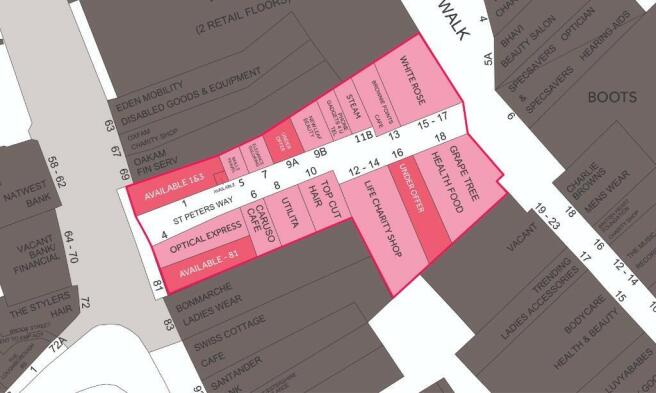
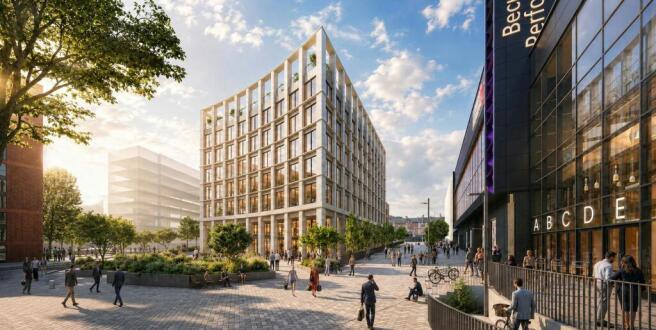
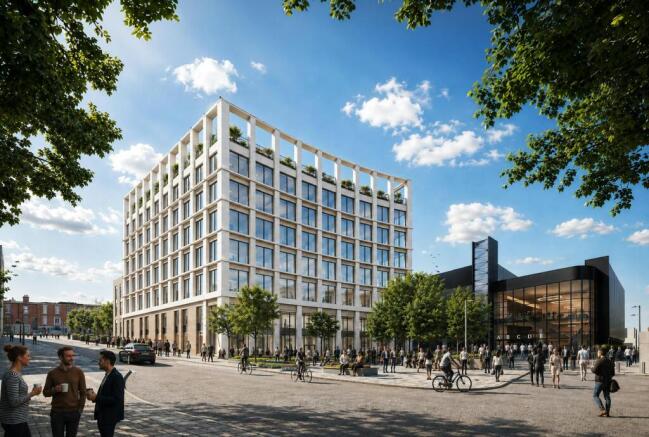
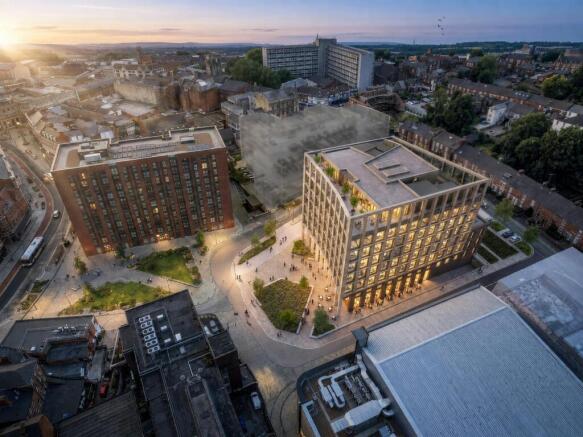
Proposed Office Spaces To Let
Marketed by CBRE - Birmingham, Birmingham Office

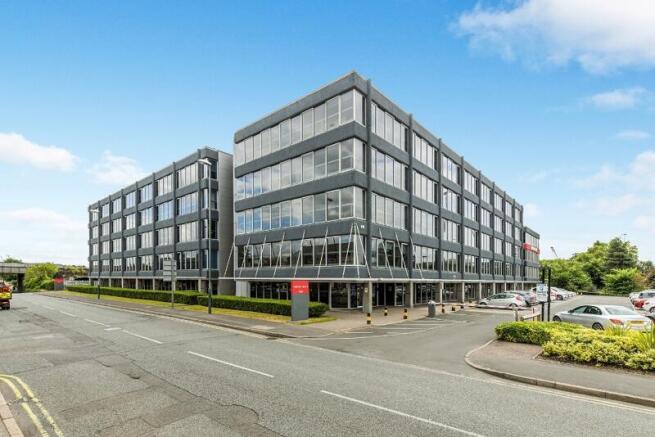
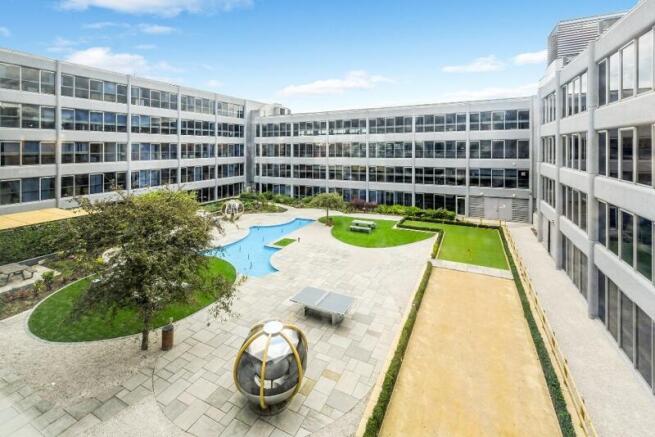
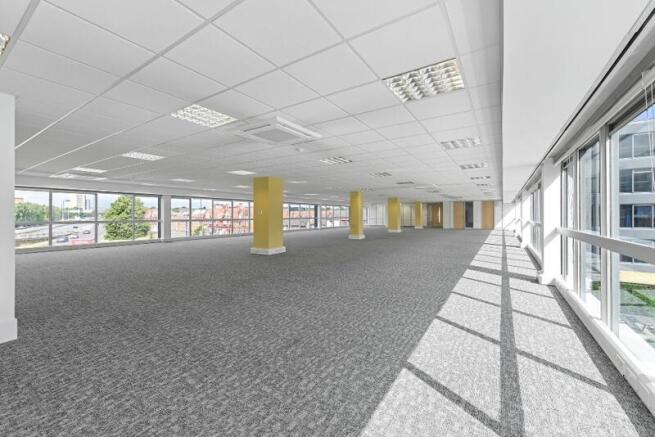
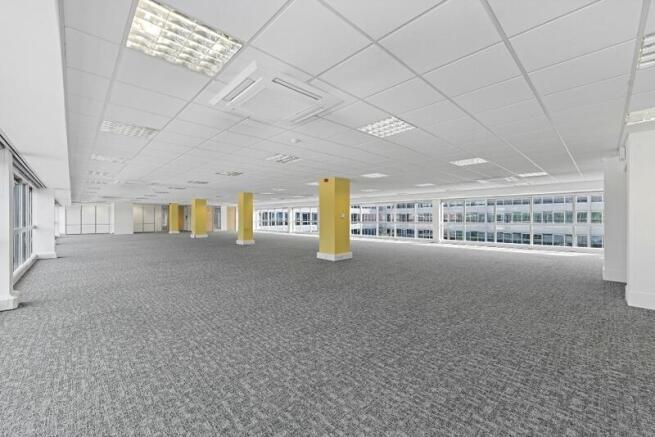
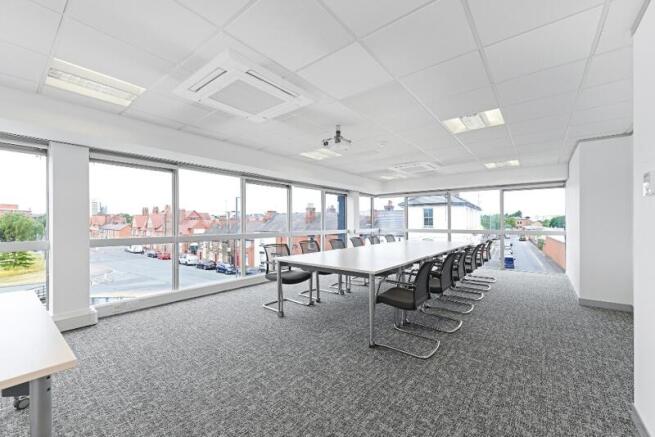
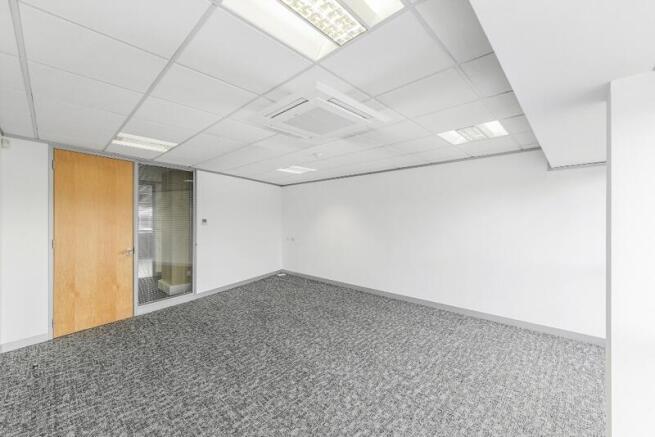
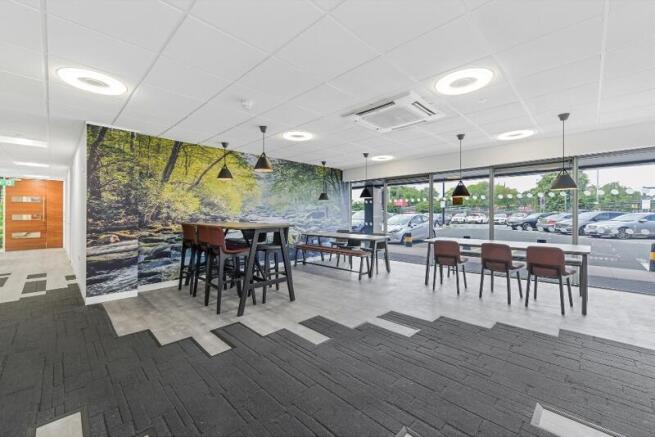
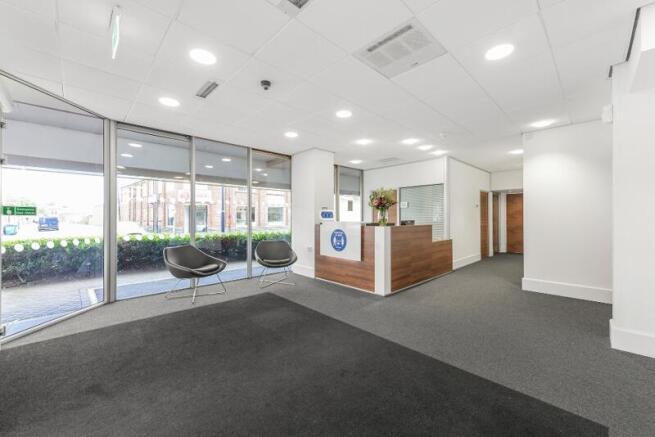
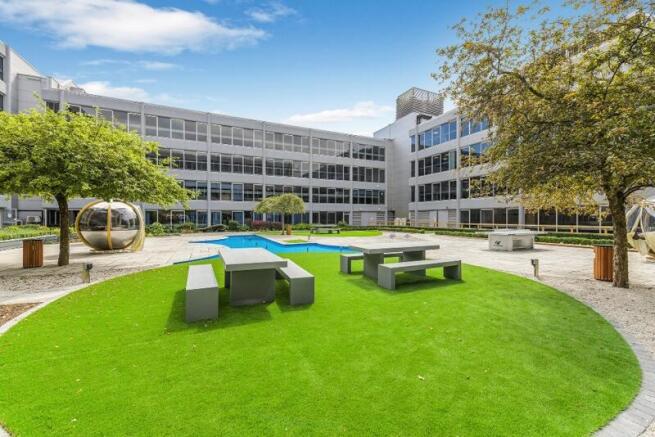


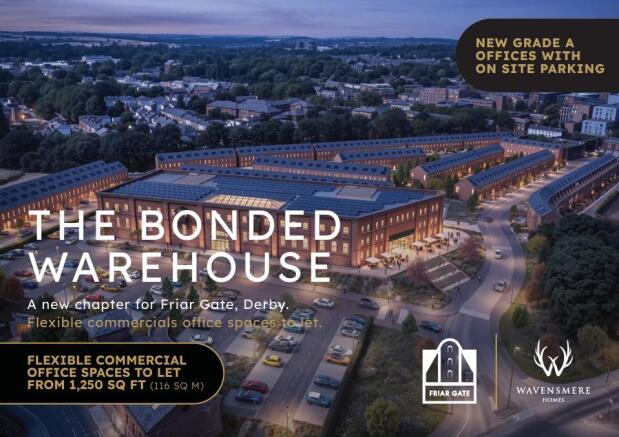
THE FIRST GRADE A OFFICE SPACE IN DERBY CITY CENTRE FOR OVER A DECADE
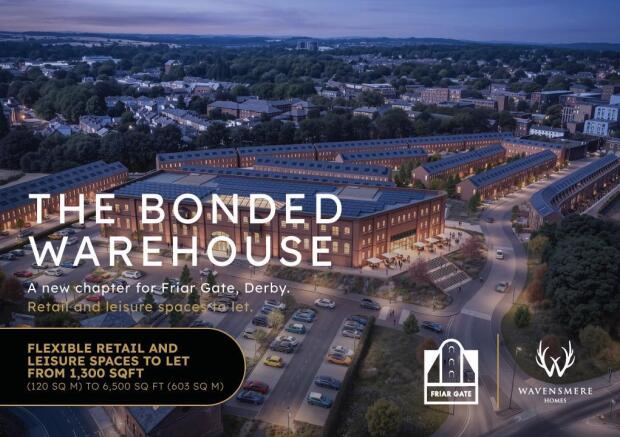
The Bonded Warehouse combines the character and heritage of Friar Gate with a 21st Century fit out and layout providing best in class office space.
On site parking available.
More information available on request.
Marketed by Innes England Ltd, Derby

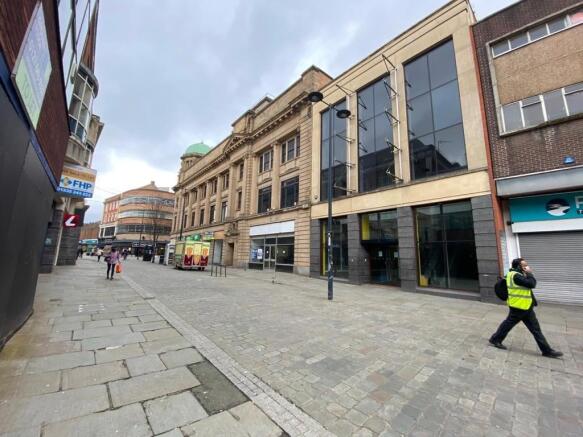
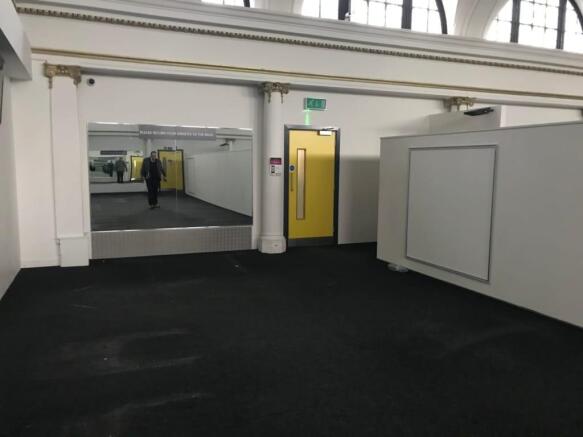
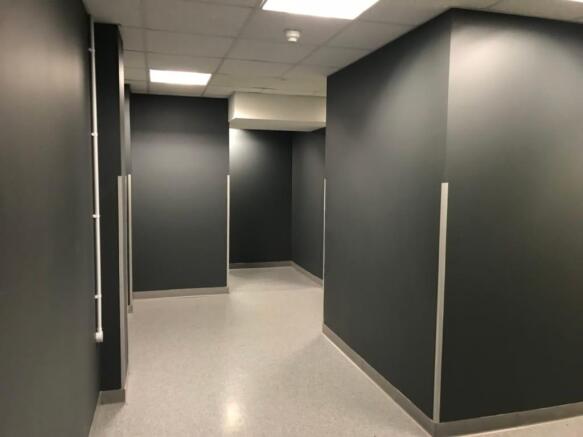
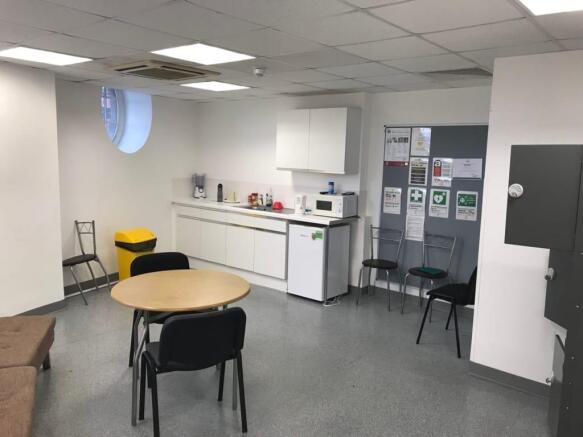
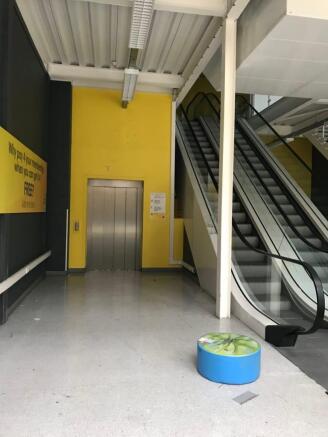
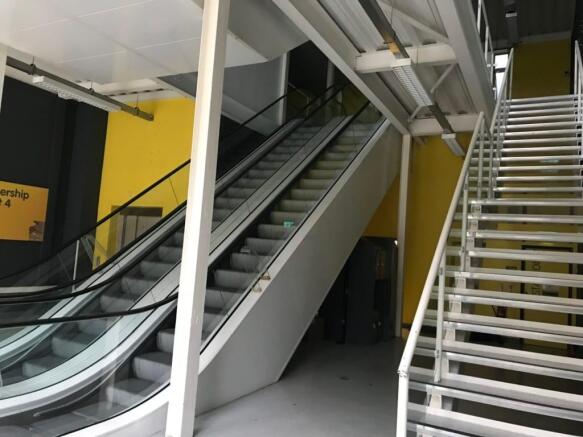
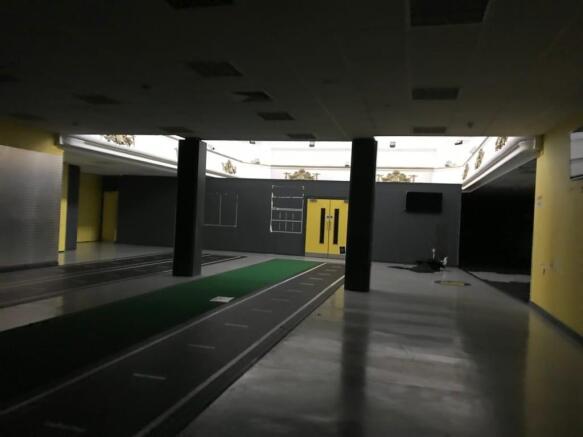
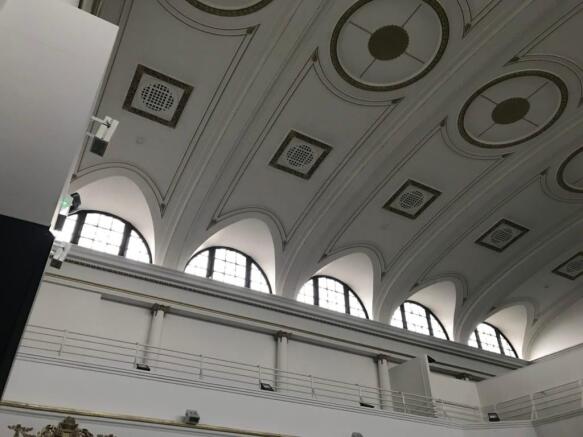
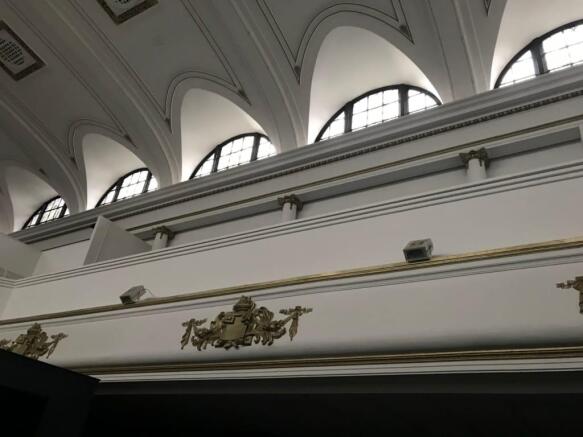
The subject accommodation sits within Central Hall which is an imposing 5 storey (including basement) building, having frontage facing both East Street and Exchange Street.
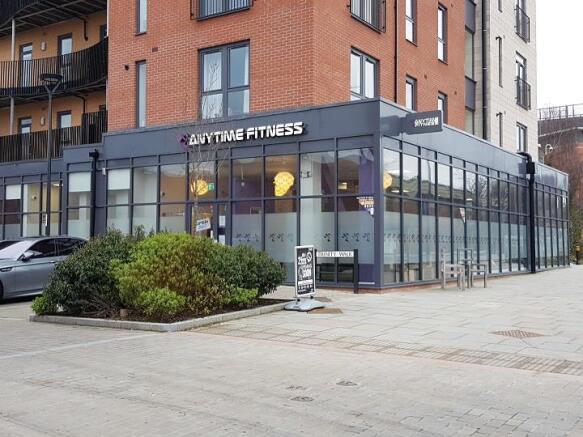
The subject accommodation, most recently used as a gym, is over ground, first, second and third floors. The ground floor ...
Marketed by Johnson Fellows, Birmingham

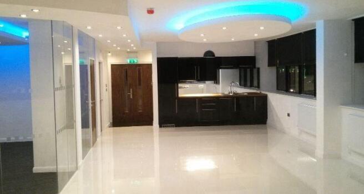
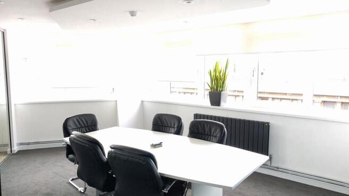
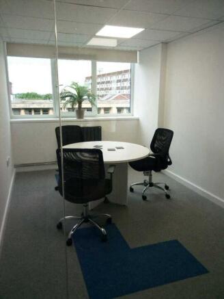
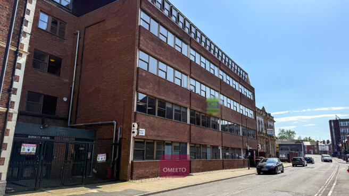
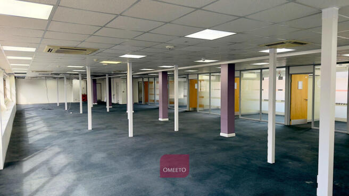
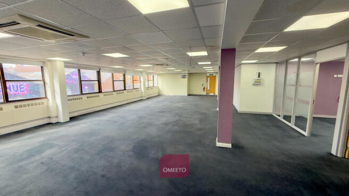
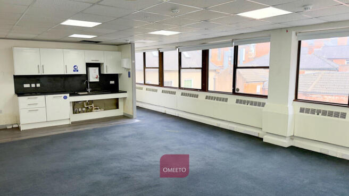
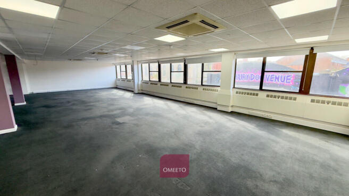
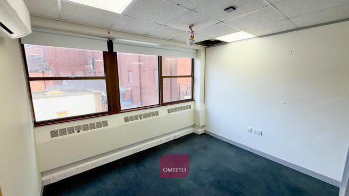
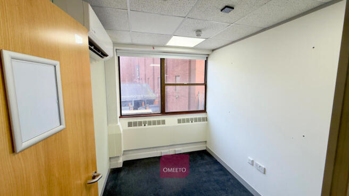
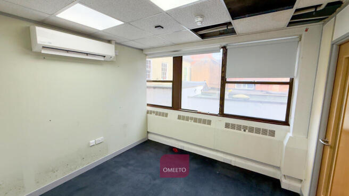
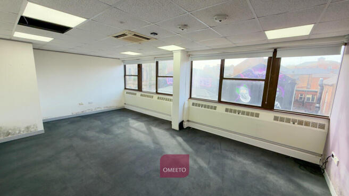
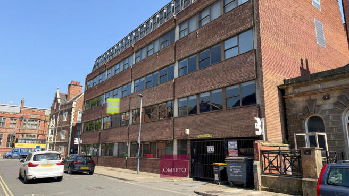

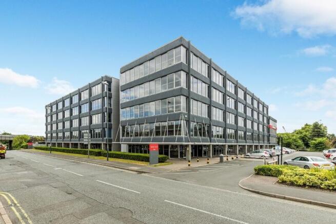
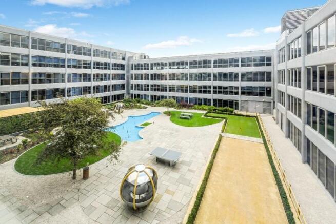
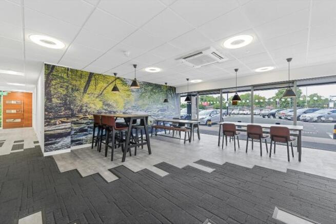
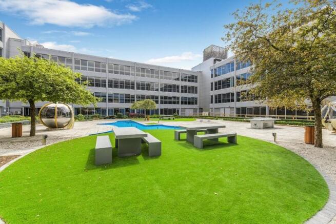
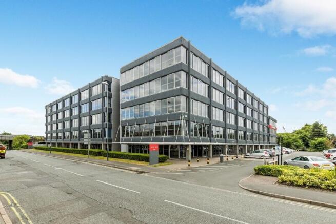
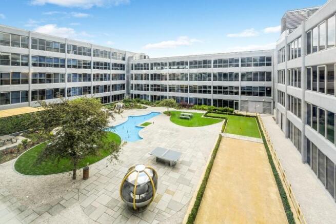
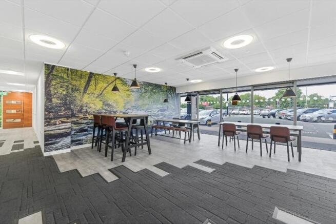
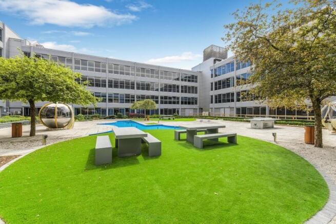
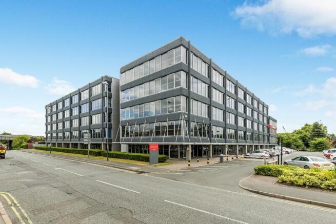
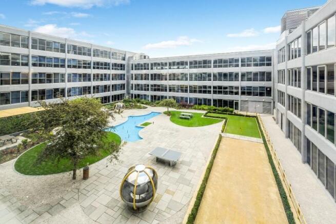
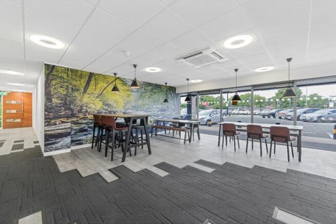
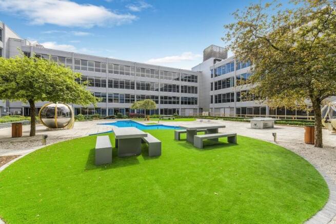
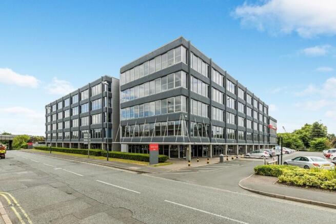
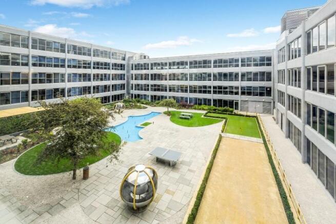
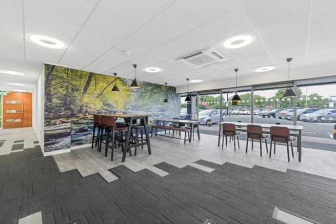
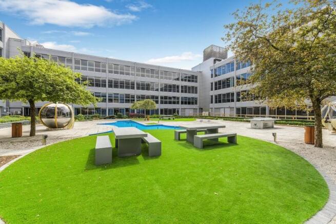
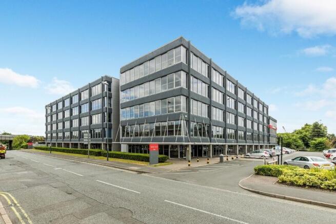
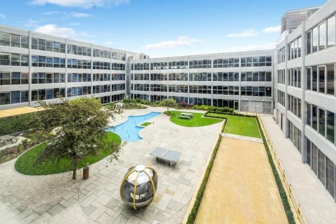
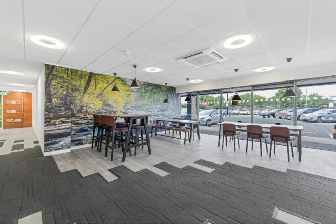
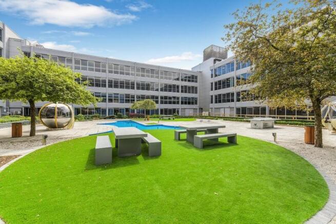
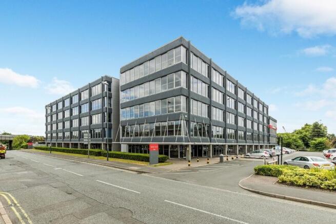
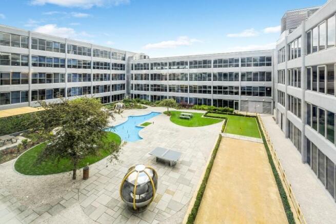
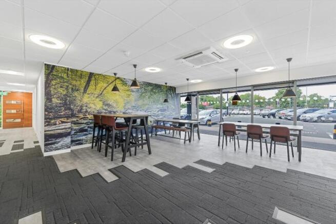
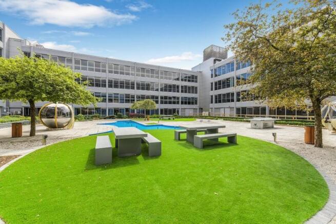
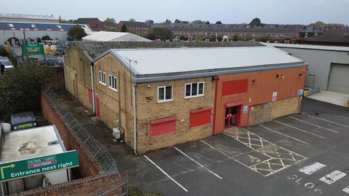
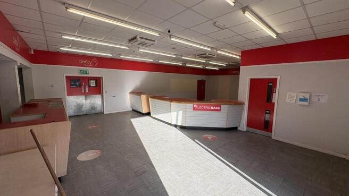
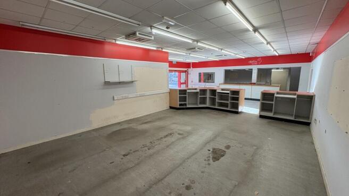
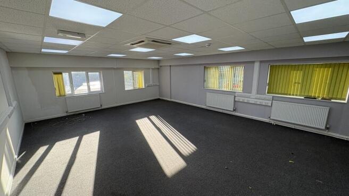
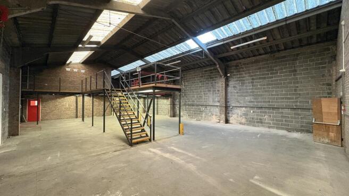
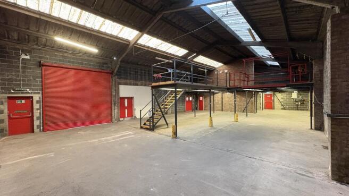
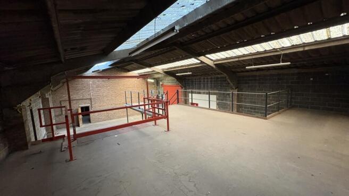
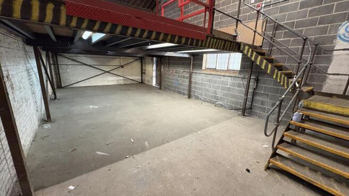
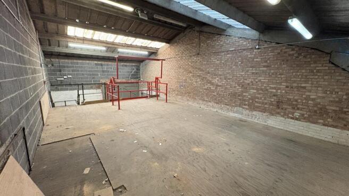
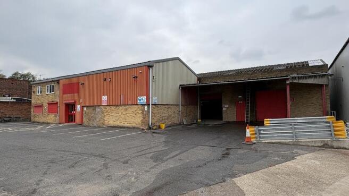
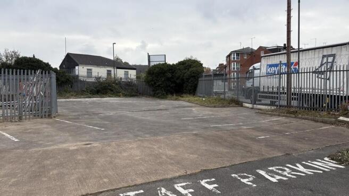
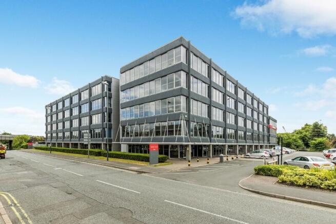
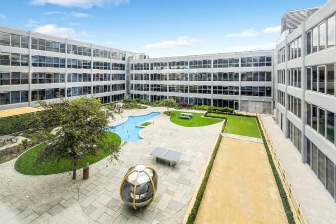
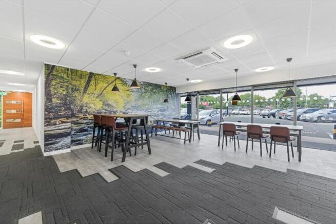
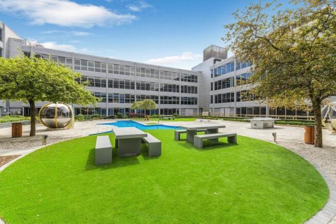
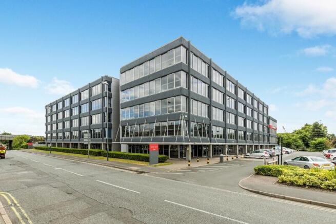
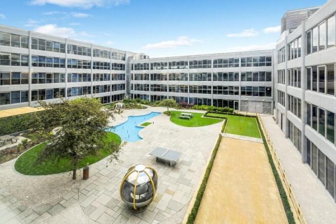
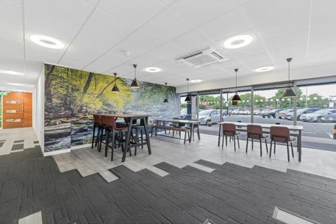
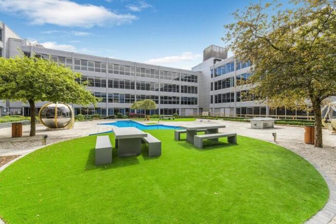
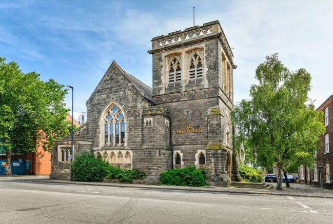
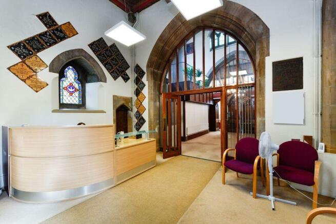
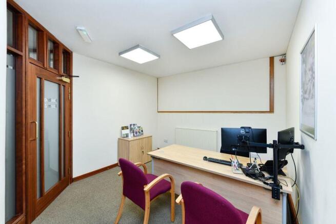
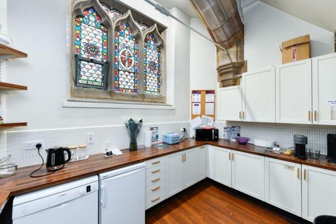
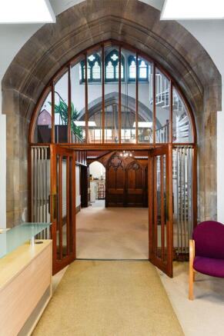
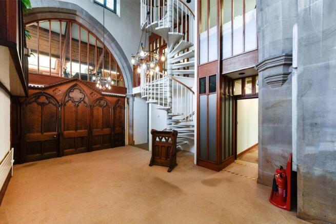
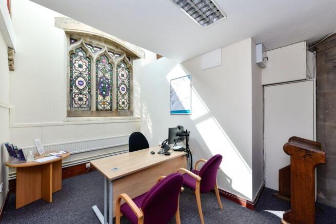
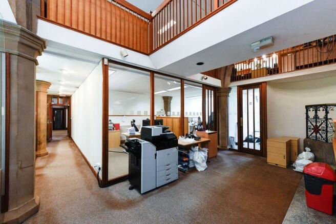
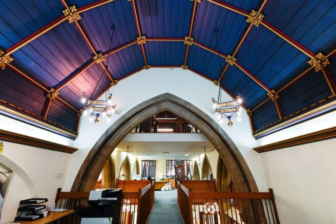
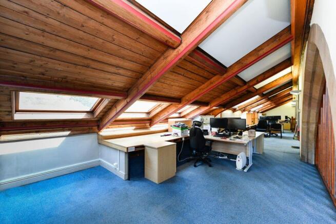
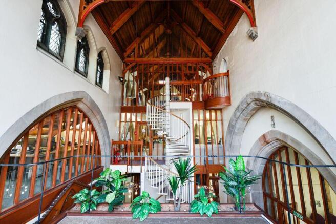
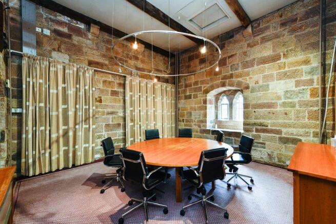
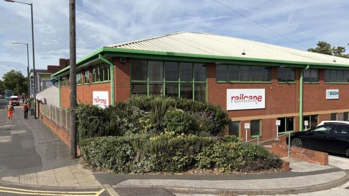
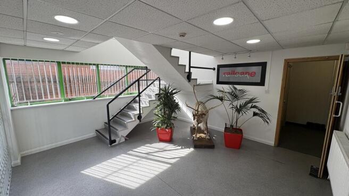
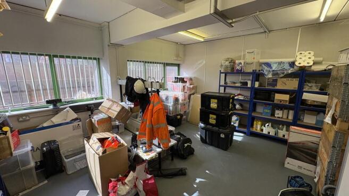
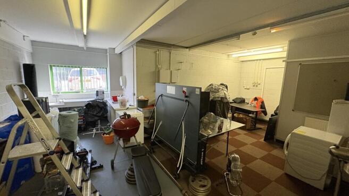
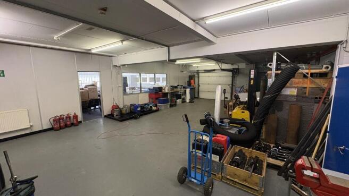
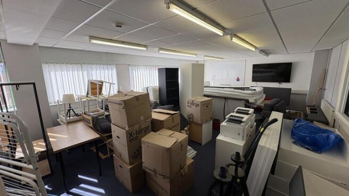
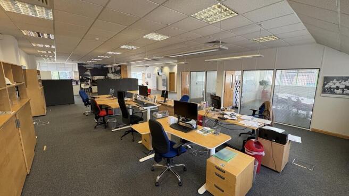
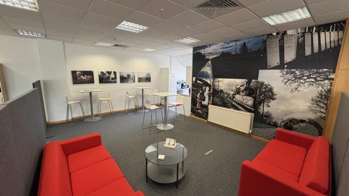
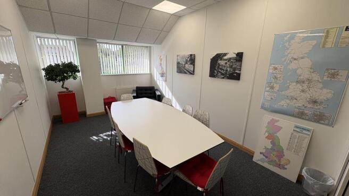
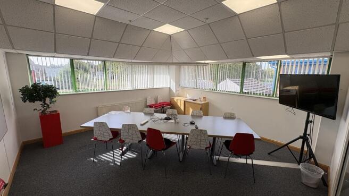
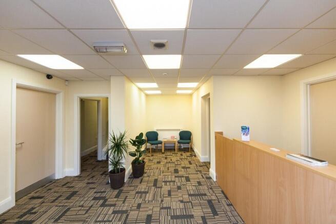
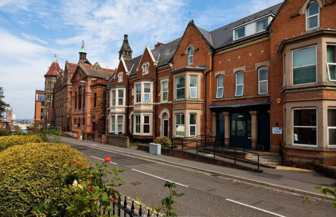
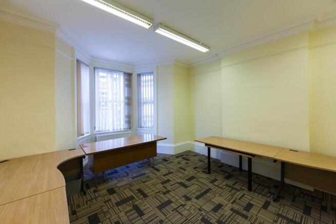
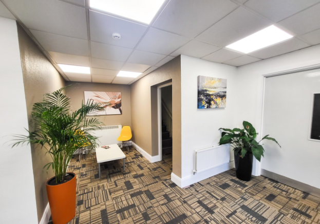
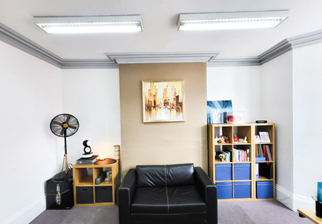
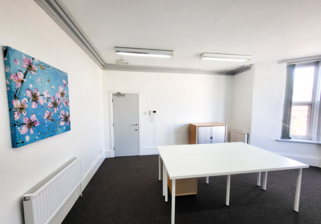
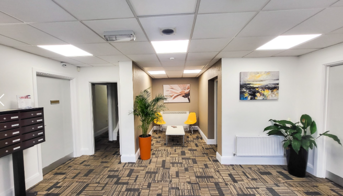
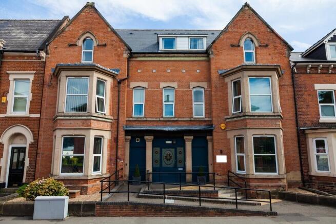
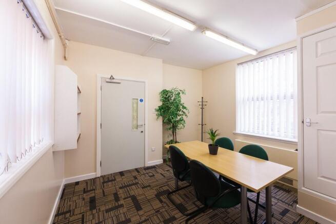
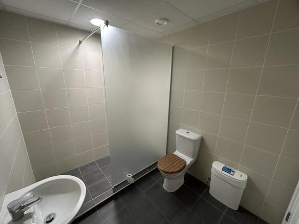
The business center is a 3 storey multi-occupancy house with the benefit onsite parking and a secure bike store. The building has a video entry system with fob control, the offices come with internet access and the building is covered by CCTV. The building is DDA compliant and also has shower facilities.
Marketed by Office Freedom, Office Freedom Regional