Commercial Properties To Let in DL (Postcode Area)
Paid partnerships can play a role in listing order
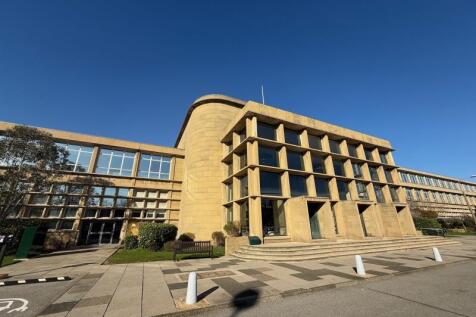

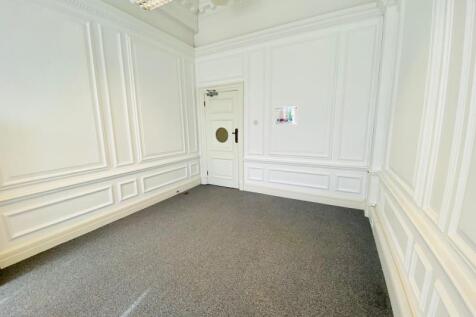
Lingfield Point is located towards the Eastern edge of Darlington, adjacent to the A66 Trunk Road and accessed directly from both McMullen Road to the Western boundary and the B279 to the North. The A66 links directly to the A1(M) and the A19(T) which provides excellent access t...

 |
| 1/9
1/9
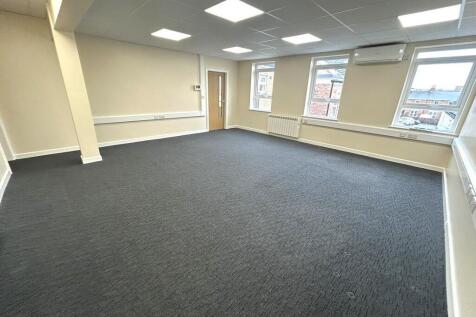
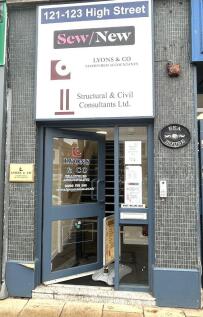
The property comprises 3 modern office suites of varying sizes with air conditioning and carpeted flooring together with shared WC and kitchenette / staff facilities. The office benefit from intercom access from the front onto the High Street and rear into the private dedicated car parking. The suite is located in Northallerton, which has a population of around 20,000, is the county town of North Yorkshire. It is an important market town, with an extensive catchment area and is popular with visitors nestled in between the Yorkshire Dales National Park and the North York Moors National Park. The town enjoys easy access to the A1 and A19 Trunk Roads and lies on the main East Coast London to North-East and Edinburgh Railway Line. High Street, Northallerton is home to a wide range of national, regional and local retailers including Boots, Argos, Betty’s Café and Barkers Department Store as well as a number of Banks and Building Societies. Market days are Wednesdays and Saturdays.

- DEDICATED SECURE PARKING
- POTENTIAL FOR £0 BUSINESS RATES PAYABLE
- CLOSE PROXIMITY TO BUS AND RAIL LINKS
1/2

Central Park Industrial Estate is located in the heart of Aycliffe Business Park and can be accessed by Durham Way South the main estate road through Aycliffe Business Park. Access to the A1(M) is just 1.4 miles south at junction 59. The estate is home to many international comp...
- Storage Compound
- Aycliffe Business Park
- Excellent Access for A1(M)
 |1/11
|1/11
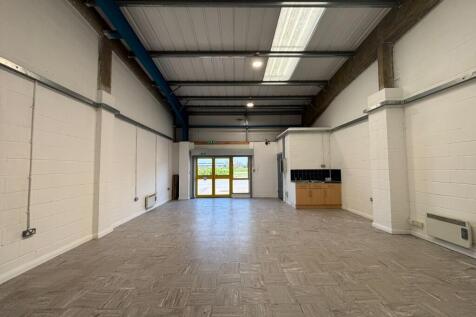

Self-contained business units and offices to let. Located on Aycliffe Business Park, just minutes from the A1(M). Ideal for a wide variety of businesses, with parking and simple 12-month agreements.

- 12-month agreements
- Onsite parking
- 24/7 access


 |1/13
|1/13


Multipark Enterprise City is part of DurhamGate the largest mixed-use regeneration scheme in the North East. This popular business location is situated within an assisted area approximately 2 miles west of the A1(M) and 6 miles south of Durham City. N...
 1/5
1/5


The workshop units are ideally suited to small and medium sized businesses and benefit from the following specification: - Steel frame with block infill - Minimum eaves height 4.3m (14ft) - greater in some units - Electric roller shutter door access to each unit - Recently refurbished units - new flooring, LED lighting and redecorated - Private office and WC provision in all units The landlord can create units of 10,000 sq ft and 18,000 sq ft to accommodate larger requirements. Please contact the landlord to discuss in further detail.
 1/4
1/4


Secure vehicle storage forming surplus car parking accommodation within the grounds of the stadium. The area is tarmac surfaced and extends to approximately 0.4 Acres providing marked parking for approximately 68 (domestic) vehicles. The area may be heras fenced by the occupie...
 1/13
1/13


The subject property is situated on the established Mainsforth Industrial Estate, accessed from Mainsforth Road, Ferryhill. The location benefits from excellent connectivity, with the A1(M) approximately 4 miles to the west, providing convenient regional access. The surrounding area is...
 1/3
1/3


The property is located on the heart of Aycliffe Industrial Estate one of the largest estates in the North East. The proposed development in located prominently on Coatham Avenue which in turn provides excellent access to the A167 and Junction 59 of the A1(M) thereafter. The bu...
1/2Central Park Industrial Estate is located in the heart of Aycliffe Business Park and can be accessed by Durham Way South the main estate road through Aycliffe Business Park. Access to the A1(M) is just 1.4 miles south at junction 59. The estate is home to many international comp...
1/2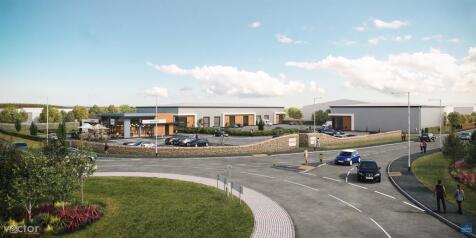

Phase 1 comprises approximately 5.54 acres and offers the opportunity for roadside restaurant use plus trade park. North Riding Business Park has full planning permission for 21,000 sq ft of trade counter space, and 3,777 sq ft drive-thru restaurant use with associated parking and landscaping. The trade park will comprise 2 terraces with shared yard and parking. The units are to be built to a standard shell & core specification with main services connected, an office/reception area, and WC facilities. Occupier variations can be agreed via negotiation. The exact specification is to be determined. The trade counter l light industrial units will be available on a leasehold basis only. Outline permission for a petrol filling station with 5,000 sq ft of retail, drive-thru of 1,800 sq ft, offices up to 15,000 sq ft and 190,000 sq ft of industrial space.
 1/2
1/2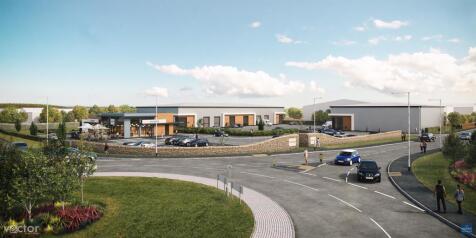

North Riding Business Park has full planning permission for 21,000 sq ft of trade counter space, and 3,777 sq ft drive-thru restaurant use with associated parking and landscaping. The trade park will comprise 2 terraces with shared yard and parking. The units are to be built to a standard shell & core specification with main services connected, an office/reception area, and WC facilities. Occupier variations can be agreed via negotiation. The exact specification is to be determined. The trade counter l light industrial units will be available on a leasehold basis only. Outline permission for a petrol filling station with 5,000 sq ft of retail, drive-thru of 1,800 sq ft, offices up to 15,000 sq ft and 190,000 sq ft of industrial space.
|1/7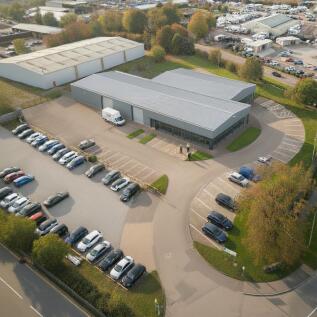


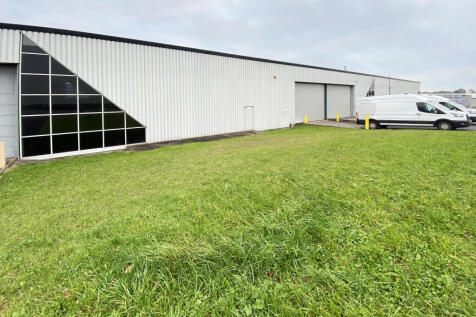
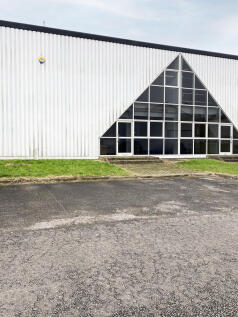
A detached property comprising three connecting units of steel portal frame construction with a combination of glazed, brick and steel profile sheet elevations under dual pitched profile sheet roofs. The minimum eaves height is approximately 5.2m rising to 6.22m at the apex. Unit 3 is accessed via three roller shutter loading doors: 3.59m wide by 3.0m high, 3.59m by 3.7m and 4.35m by 3.0m. Unit 1 has two timber loading doors 3.0m wide by 2.95m high and 2.4m by 2.95m. The buildings lie on a site of circa 1.3 acres.
 1/5
1/5


The property is located on the heart of Aycliffe Industrial Estate one of the largest estates in the North East. The proposed development in located prominently on Coatham Avenue which in turn provides excellent access to the A167 and Junction 59 of the A1(M) thereafter. The bu...
1/7


Whinbank Park is situated in Aycliffe Business Park which is the largest estate in the North East extending to around 400 hectares (980acres) Whinbank Park itself provides an estate of 19 acres with 267,0850sqft of industrial, workshop, warehouse space and 23,552 sqft of offic...
1/1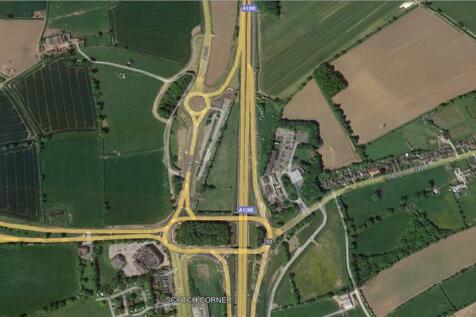
The proposed unit will comprise a single storey workshop/warehouse unit of modern steel portal framed construction with internal two storey offices. Externally there is a separate car park, a secure concrete surfaced goods yard. The property stands on a site of some 1.5 acres.






 1/3
1/3


The property is located on Lingfield Point, and can be accessed directly via Darlington’s Eastern Transport Corridor (B6279) which provides good communication links to both Yarm Road Business Park and Darlington Town Centre. Occupiers on the estate include Magnet, JLM Foods and...
1/3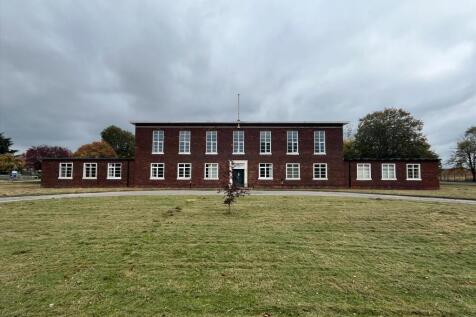
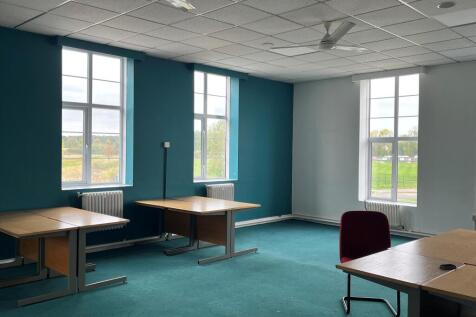
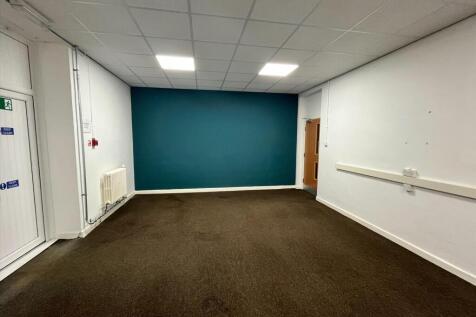
Office and Training property located within Teesside International Airport Estate, to let (by way of Licence) in part or as a whole. Per sq ft £15 per sq ft Technology House comprises a two-storey property with offices and meeting rooms to the ground floor and open plan training ...
 1/2
1/2

The South Church Business Park is located to the south of Bishop Auckland, off the A688 and is within easy reach of junction 58 of the A1(M) Occupiers on the estate include, James Burrell Builders Merchants, Connection Retail, Teescraft Engineering and Readman Fabrications Limi...
1/6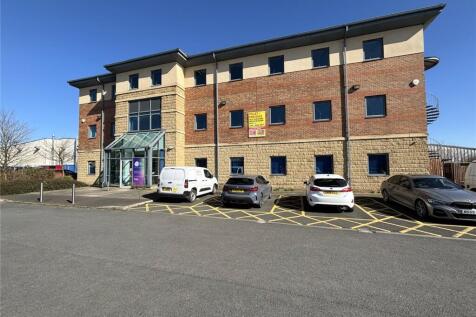


Internally, the accommodation is arranged over three floors and provides a mix of predominantly open plan office space alongside a number of private offices and meeting rooms. The specification includes suspended ceilings with inset lighting, raised access floors, and air conditioning units throu...
|1/9


The available property comprises a detached three storey, purpose built office unit. The accommodation offers a mixture of open plan and cellular space. The office benefits from 46 car parking spaces, reflecting an excellent car parking ratio of 1:216 sq ft.


 1/5
1/5


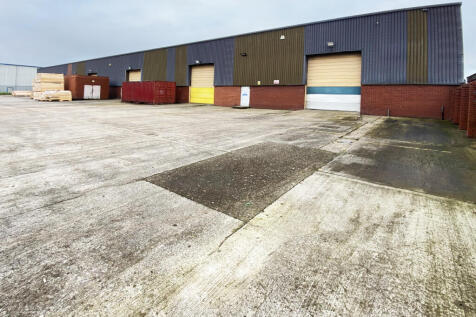
The estate comprises terraced industrial units of steel frame construction. The subject unit benefits from external elevations of brickwork and profile cladding construction under a pitched roof. Internally the units benefit from concrete flooring, LED lighting and one electrically operated roller shutter door. The unit benefits from clear internal height of 5.2m, rising to 7.8m at the apex. The roller shutter door height extends to 4.9m. The accommodation includes W/C access and an office/reception block to the front. Externally, the unit benefits from assigned car parking spaces and loading apron to the front.
 1/5
1/5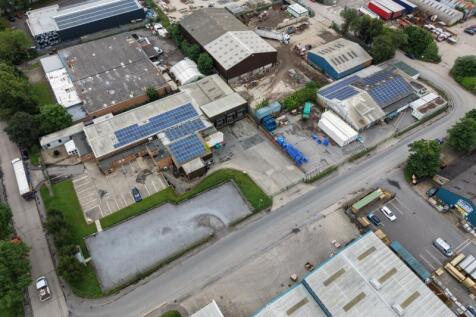


The property is located on Gatherley Road Industrial Estate, Brompton on Swale which lies on the eastern side of the A1 approximately 4 miles to the south of its junction with the A66 at Scotch Corner. The site comprises of a detached steel portal framed industrial building inc...