Commercial properties to let in Daisyfield, Blackburn, Lancashire, this area only
Paid partnerships can play a role in listing order
12 results
Beta
Featured property
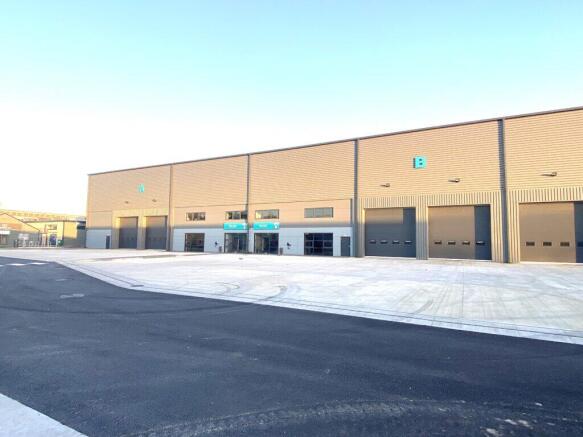
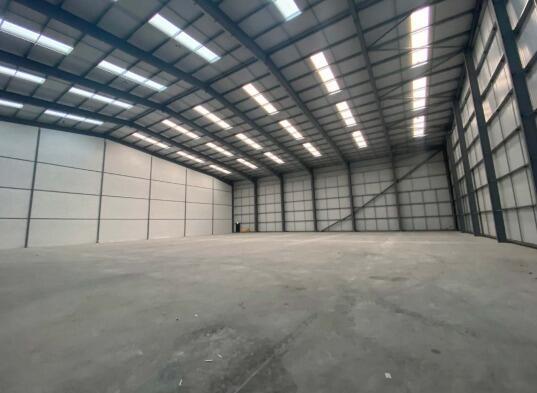
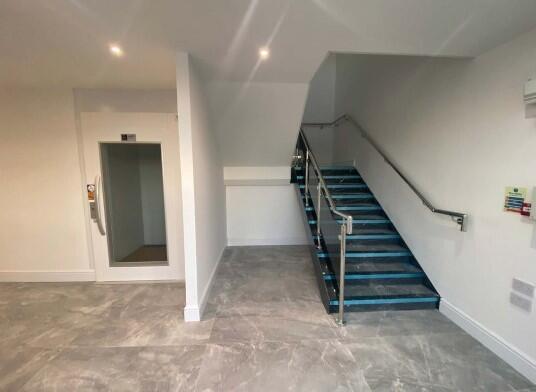
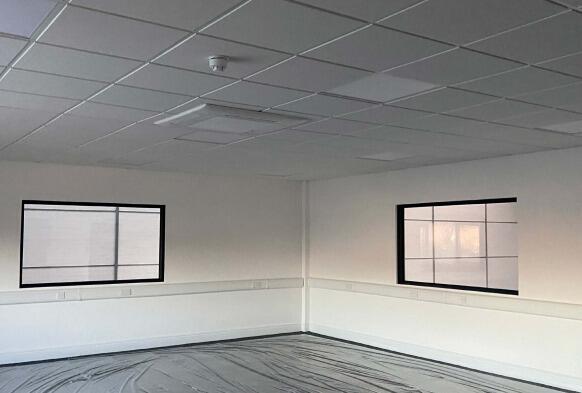
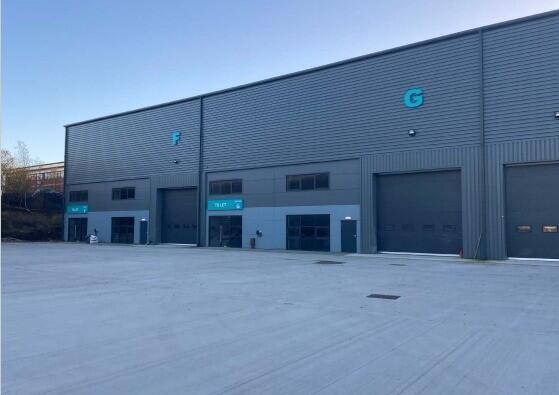
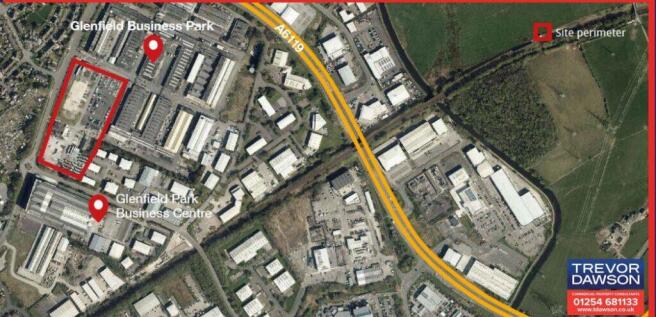
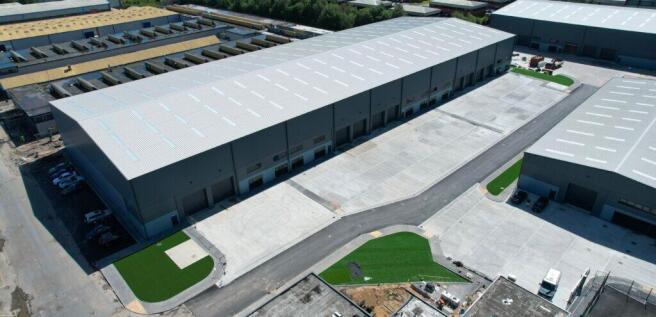
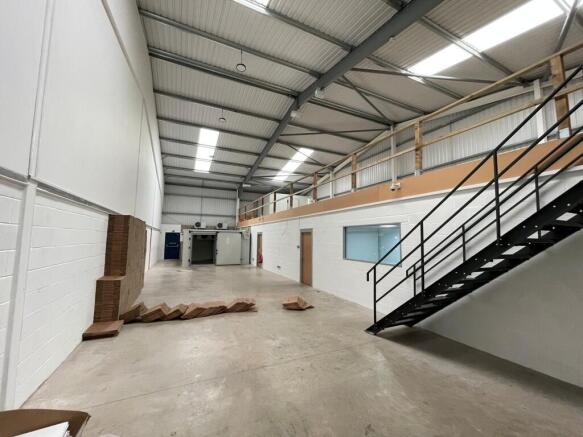
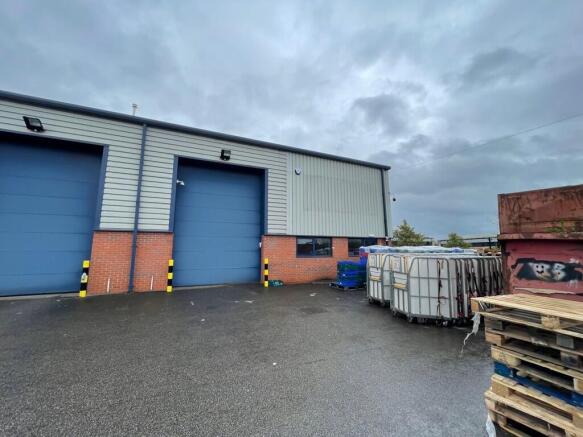
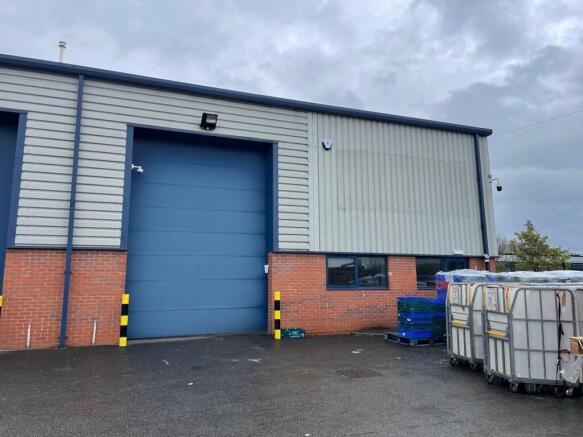
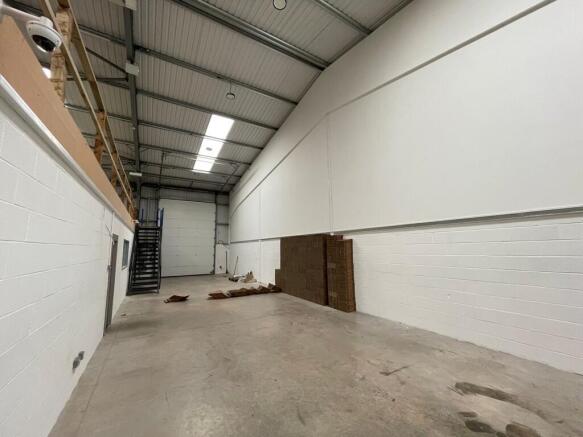
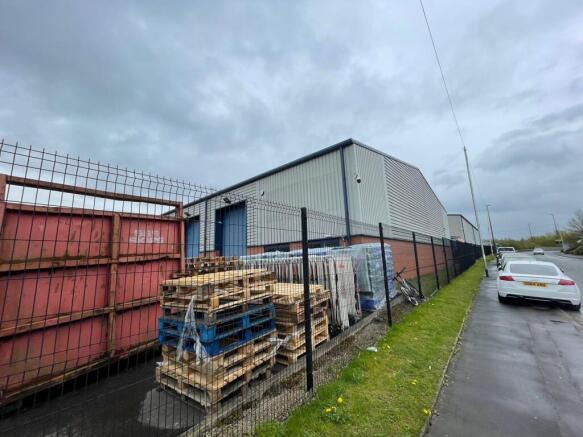
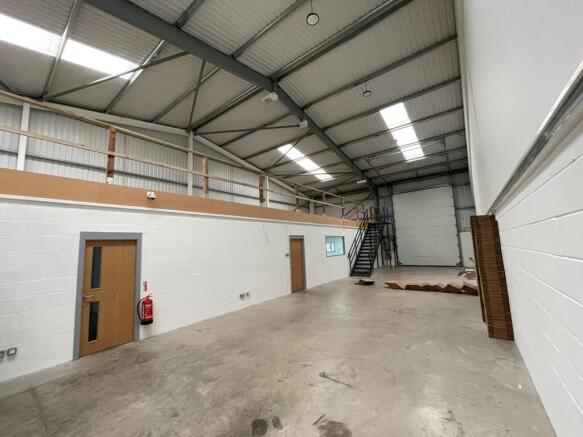
New logistics and manufacturing units from 12,784 sq. ft. to 50,843 sq. ft.
Units can be combined.
12 metre eaves height.
24 hour security
Ready for occupation NOW.
Marketed by Trevor Dawson Property Consultants , Blackburn

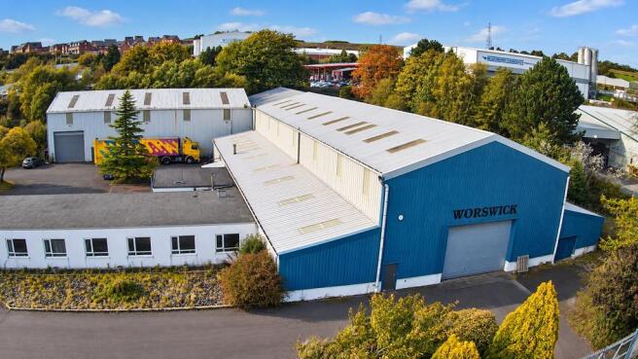
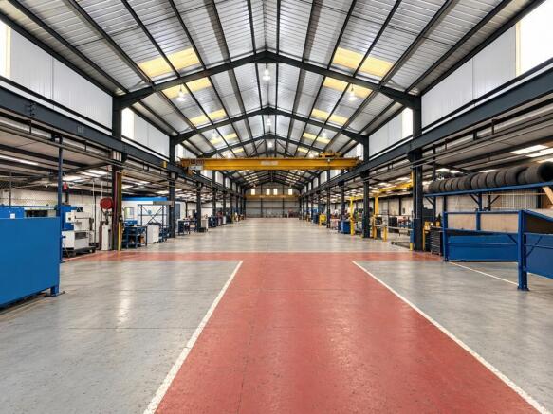
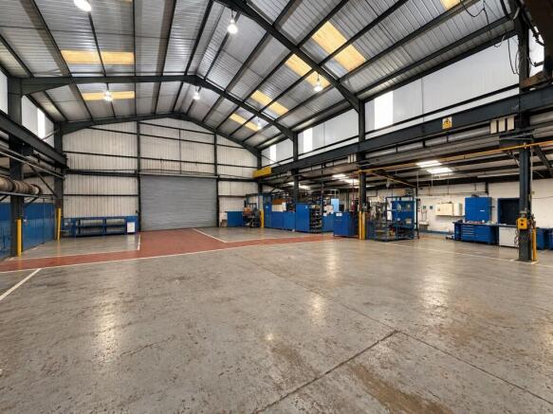
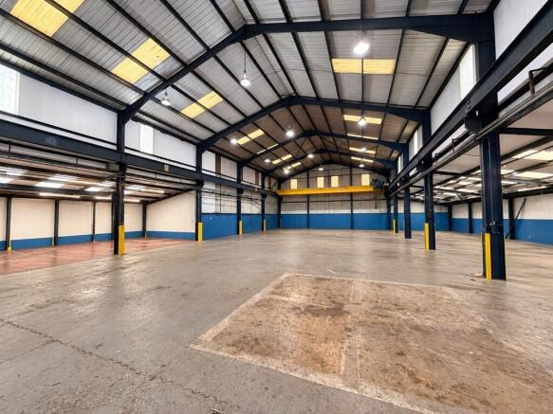
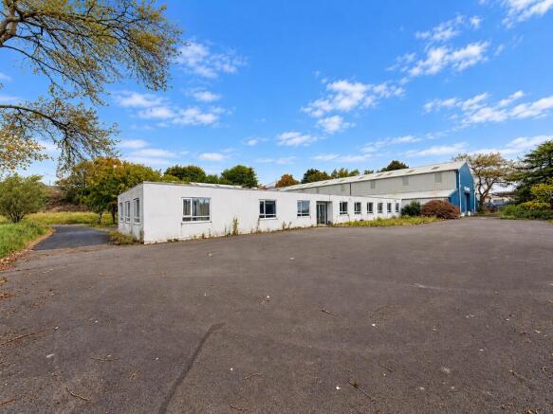
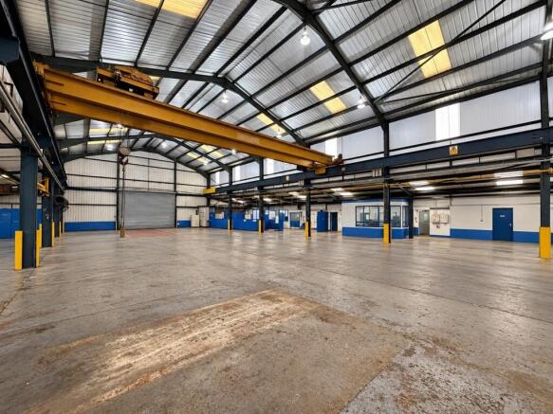
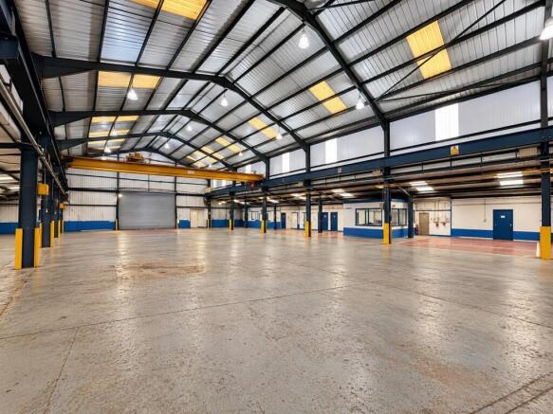
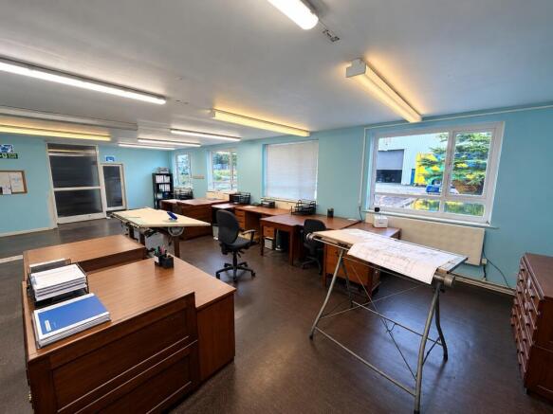
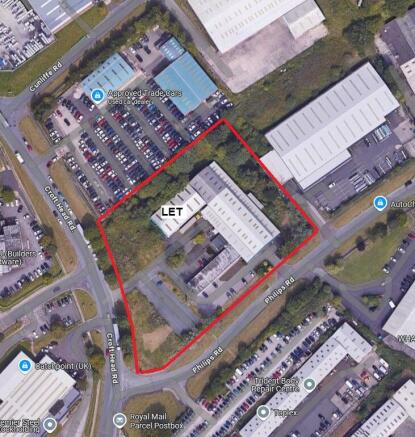
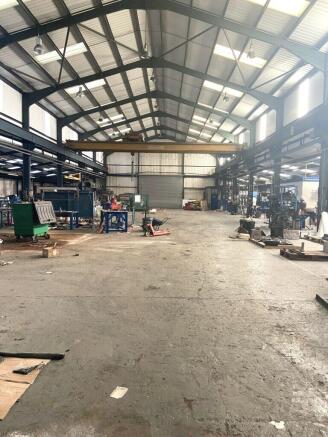
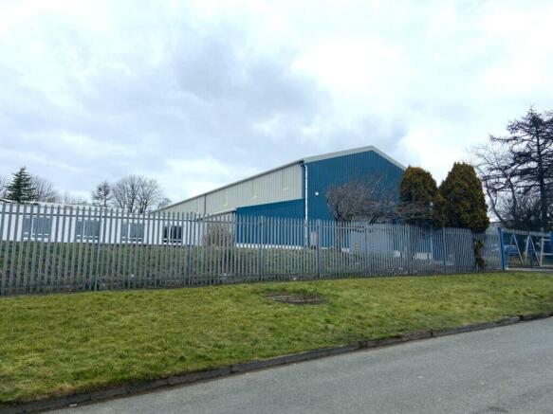
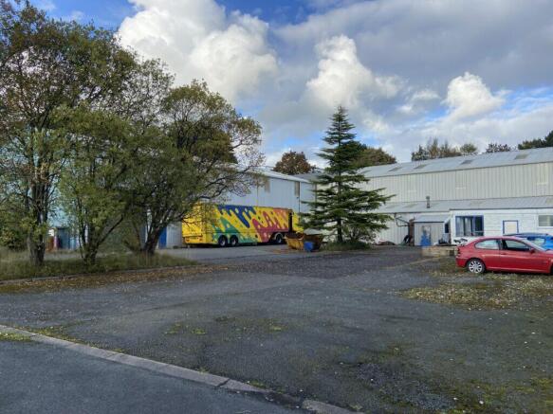
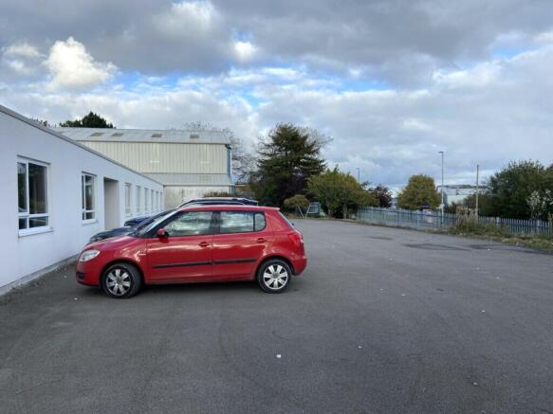
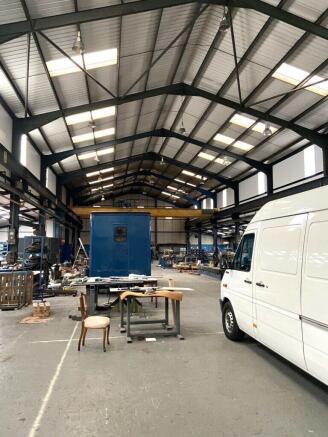
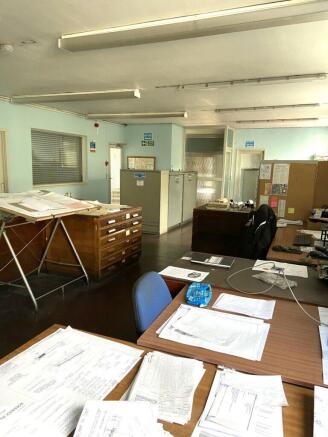
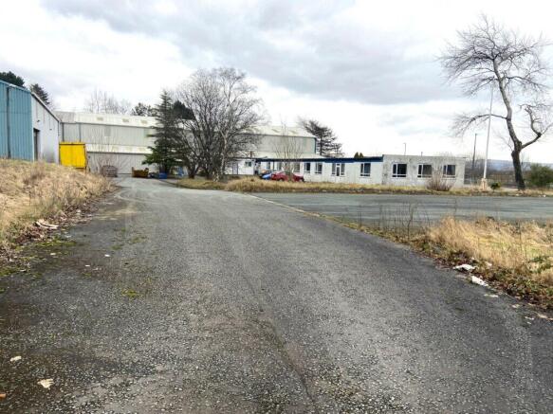
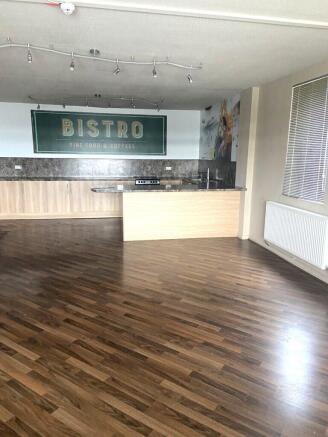
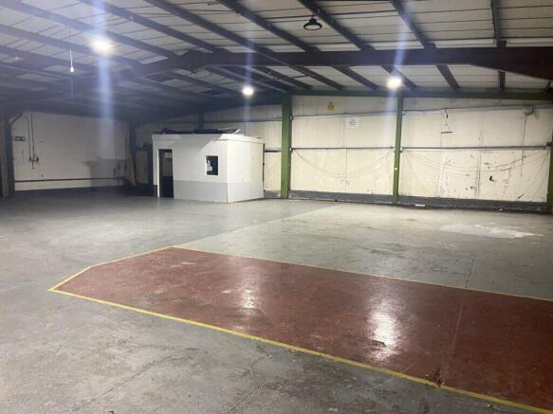
Single-storey lofty workshop or warehouse with craneage and offices
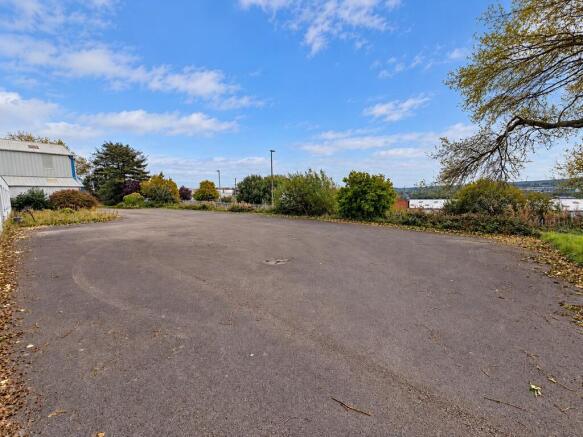
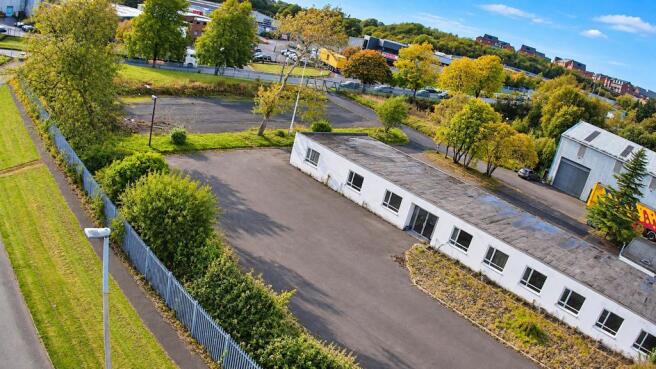
Extensive site of 2.6 acres
Generous external storage and parking with room for expansion
Marketed by Trevor Dawson Property Consultants , Blackburn
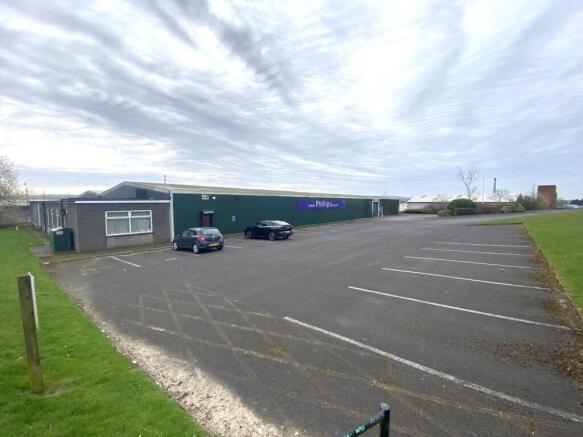
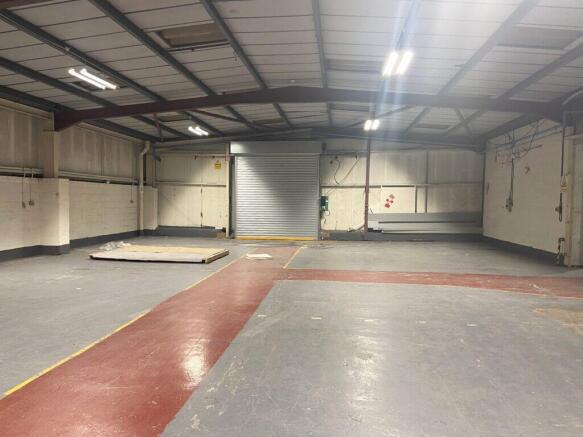
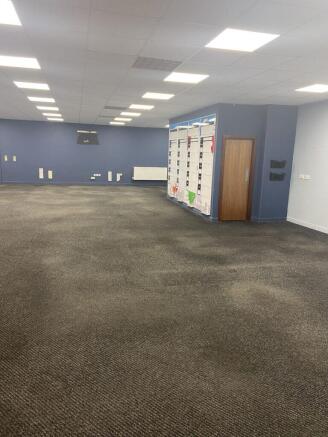
New logistics and manufacturing units from 12,784 sq. ft. to 50,843 sq. ft.
Units can be combined.
12 metre eaves height.
24 hour security
Ready for occupation NOW.
Marketed by Trevor Dawson Property Consultants , Blackburn
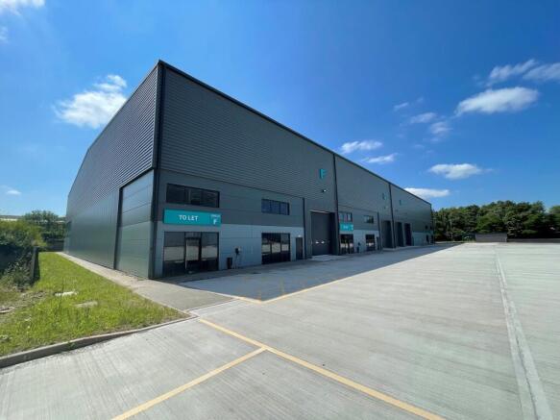
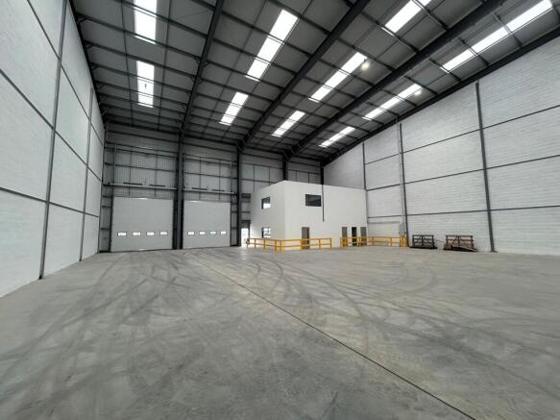
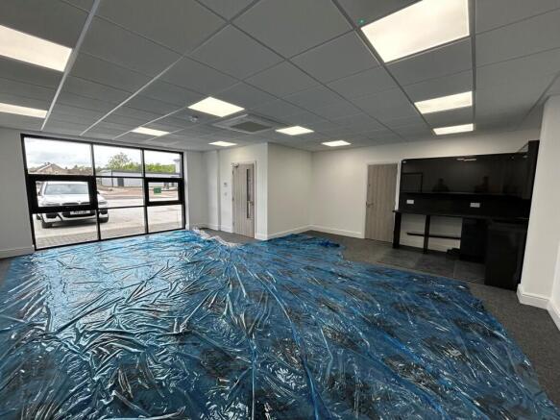
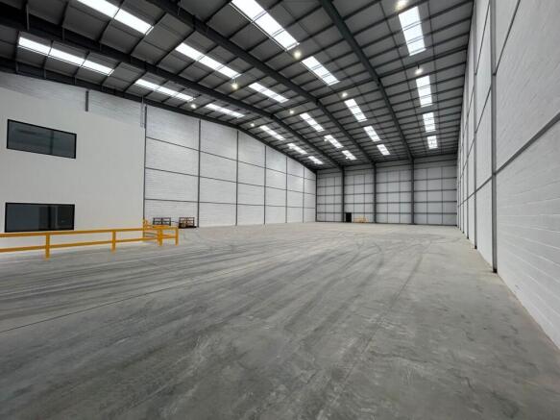
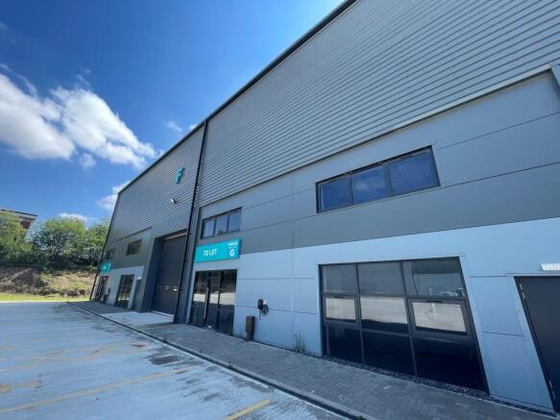
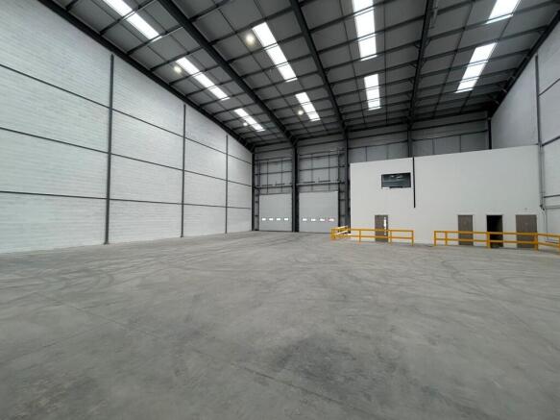
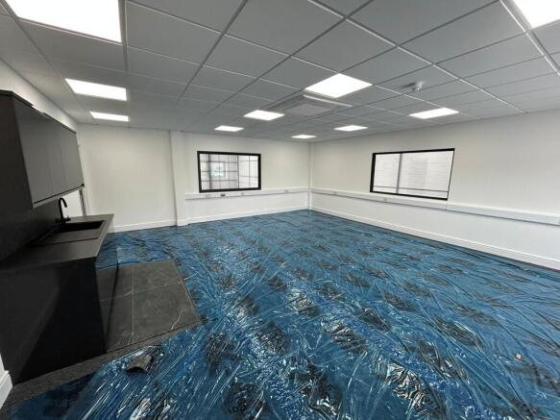
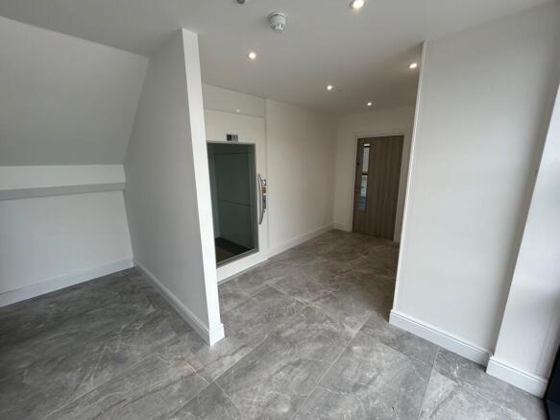
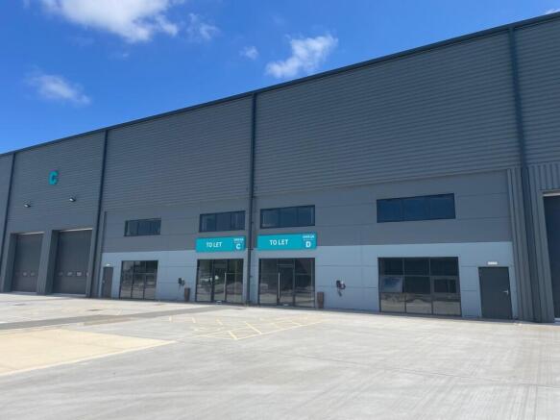
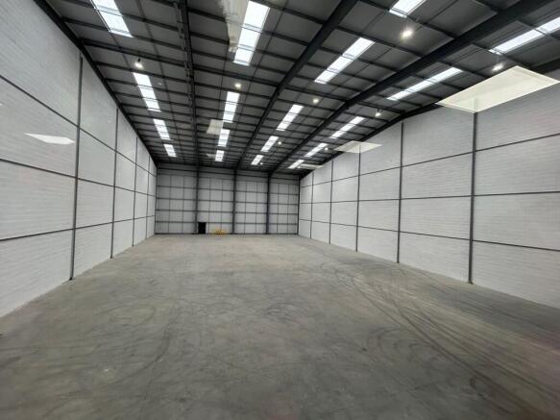
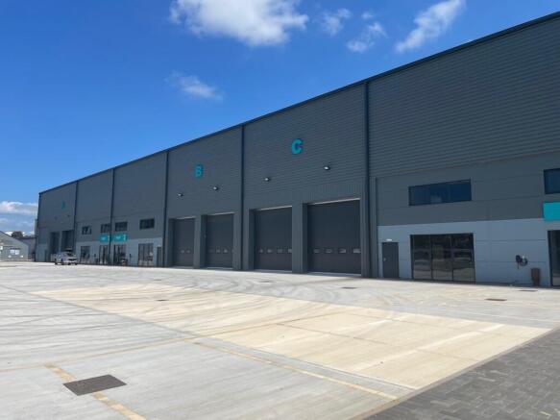
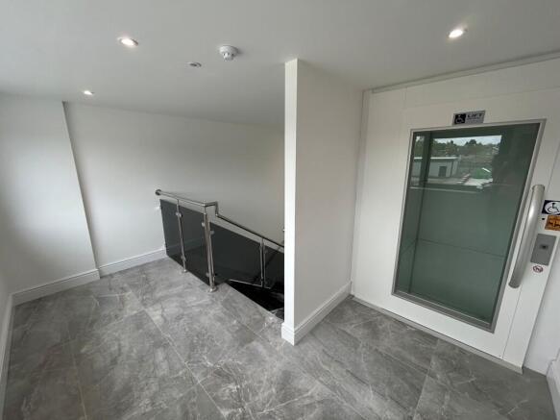
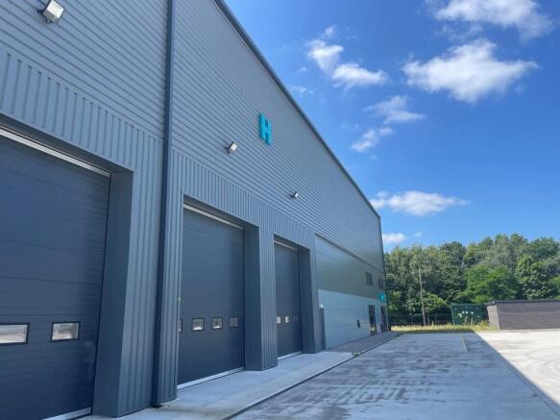
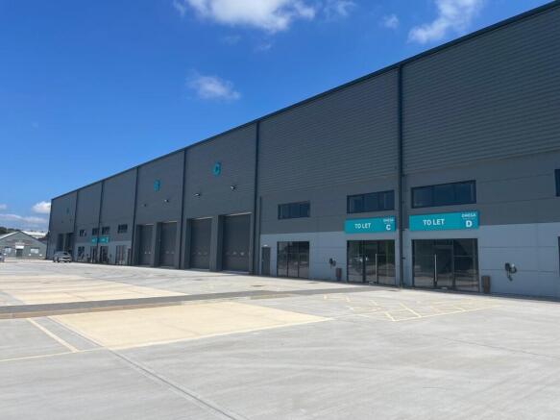
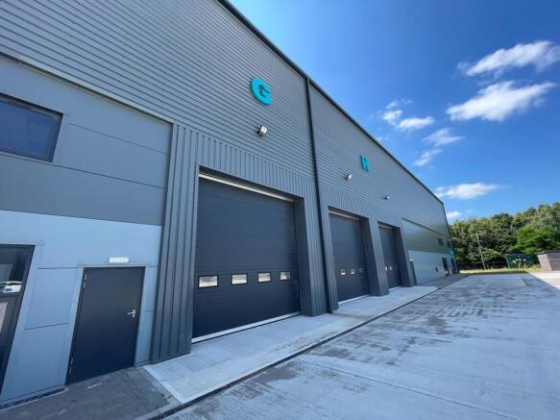
Omega will provide high-quality, brand-new logistics and manufacturing units ranging in size from 12,784 sq.ft.
The units will feature the following specification:
~10m to 13.5 metre eaves height
~ Level access roller shutter loading doors
~ 5% Office content
~ Internal lighting
~ Three phase power
~ Steel portal frame clad in profile steel
~ Dedicated parking and loading
Marketed by Taylor Weaver Limited, England

New logistics and manufacturing units from 12,784 sq. ft. to 50,843 sq. ft.
Units can be combined.
12 metre eaves height.
24 hour security
Ready for occupation NOW.
Marketed by Trevor Dawson Property Consultants , Blackburn
Single-storey lofty workshop or warehouse with craneage and offices
Extensive site of 2.6 acres
Generous external storage and parking with room for expansion
Marketed by Trevor Dawson Property Consultants , Blackburn
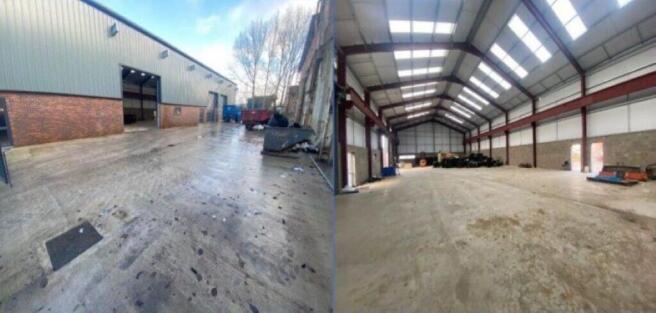
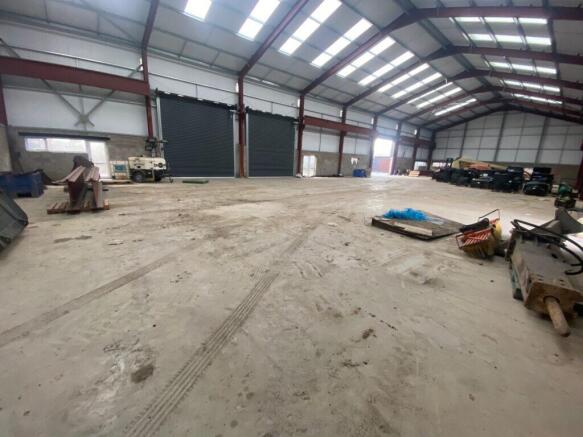
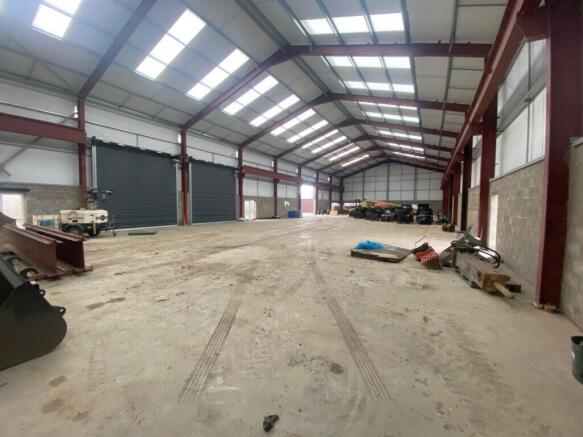
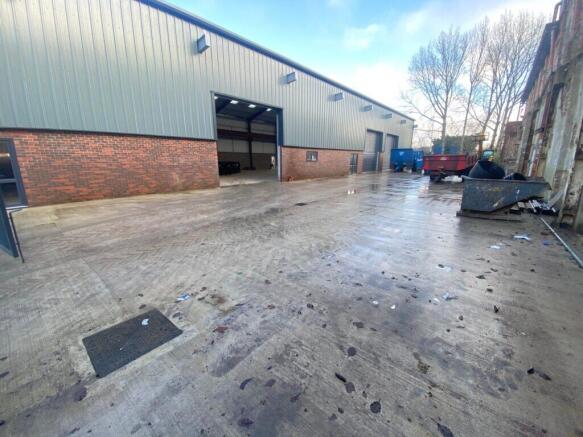
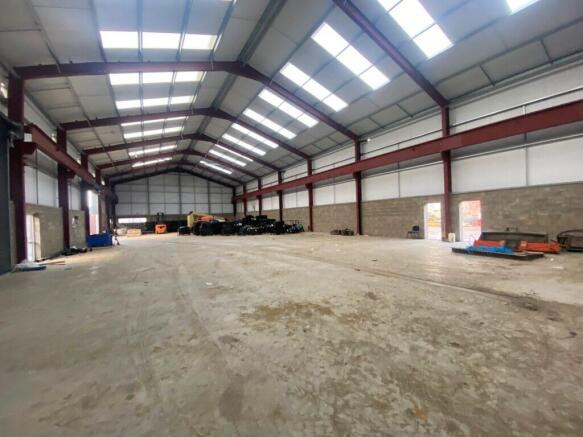
New-build high bay warehouse facility with eaves height 7 m to 10 m
Gross floor area 9,500 Sq. Ft.
May split 4,750 Sq. Ft. / 2,375 Sq. Ft. / 2,375 Sq. Ft.
Excellent concrete yard facility with dual access.
Available Spring 2026.
Three roller shutter loading doors.
Marketed by Trevor Dawson Property Consultants , Blackburn
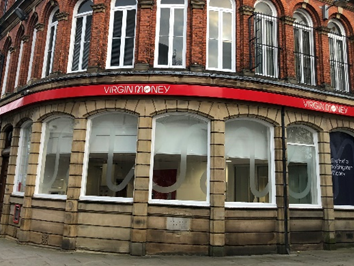
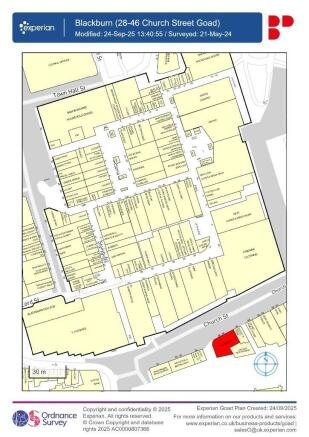
Church Street benefits from a modern retail environment and sits opposite the new Mall Market area. Nearby occupiers include HSBC, Ladbrokes, Haute Dolce Café and The Grove Public House.
Marketed by BARKER PROUDLOVE LIMITED, Manchester

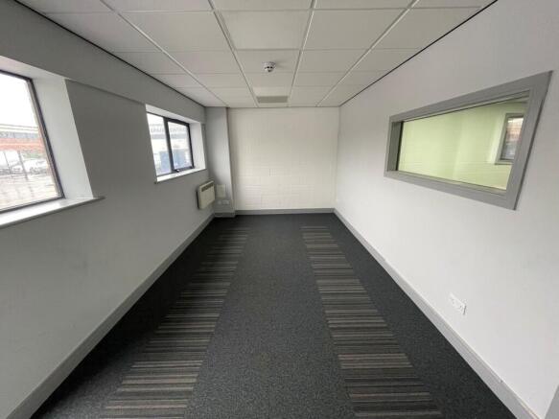
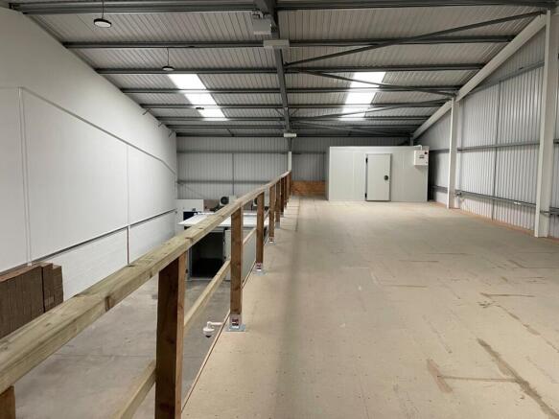
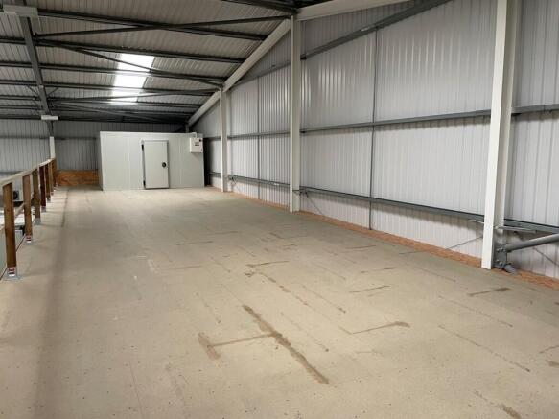
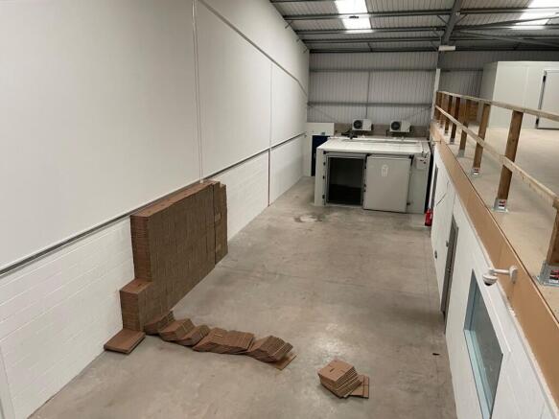
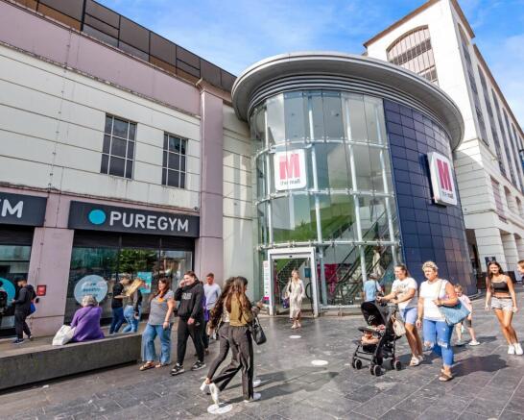
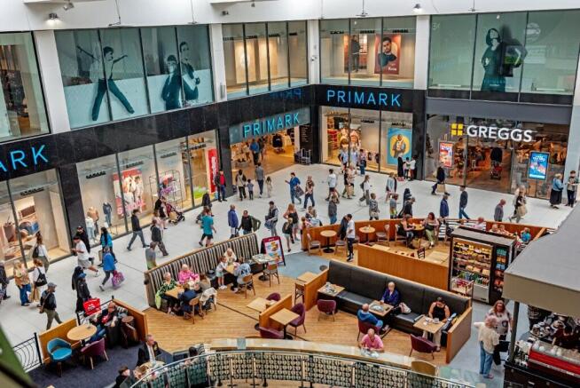
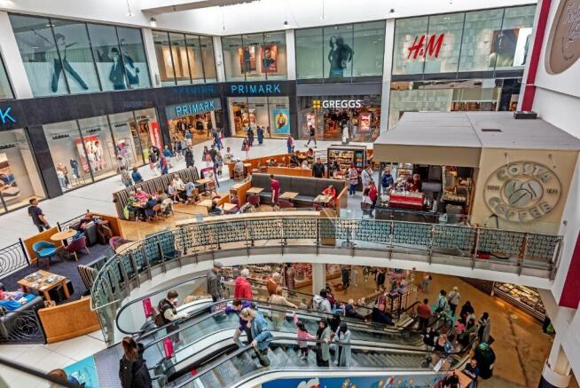
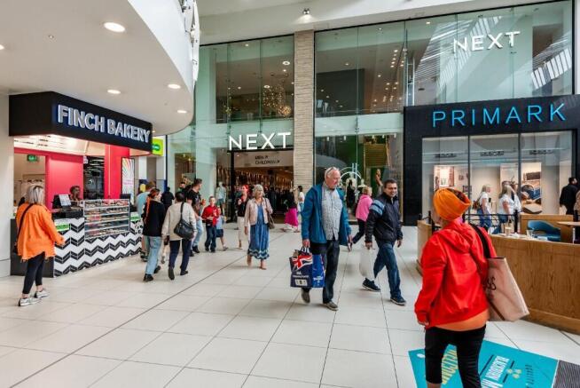
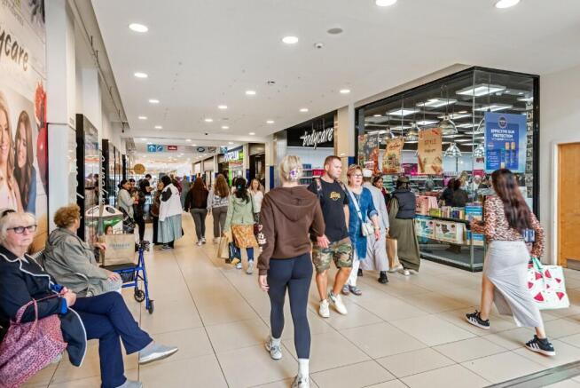
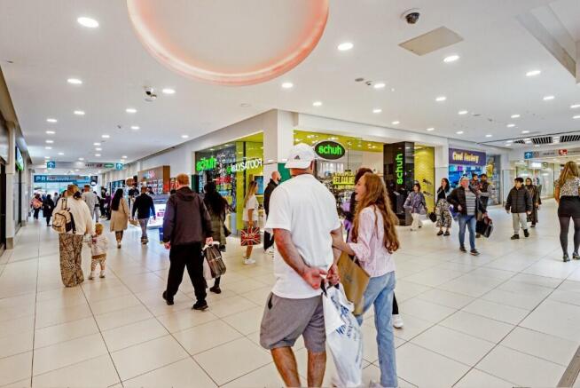
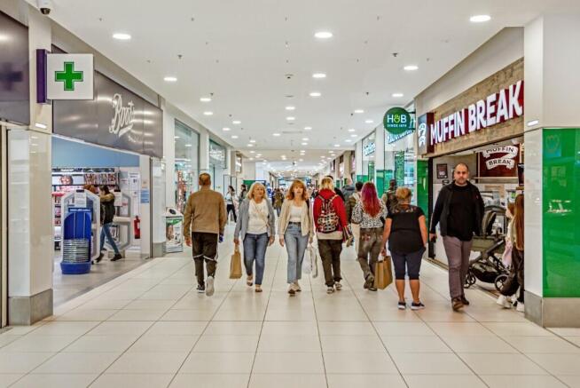
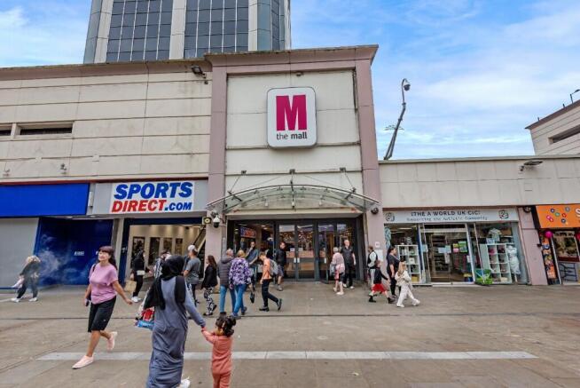
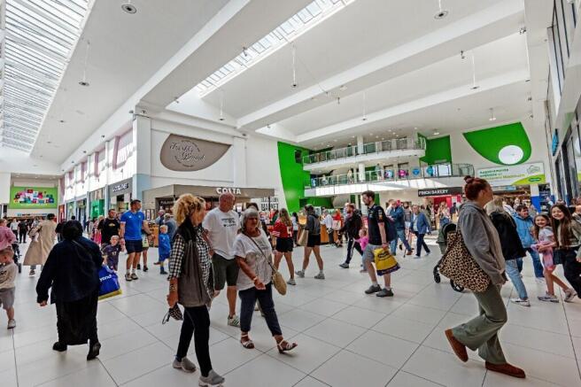
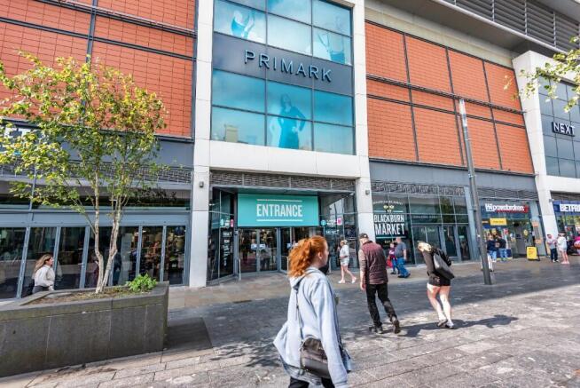
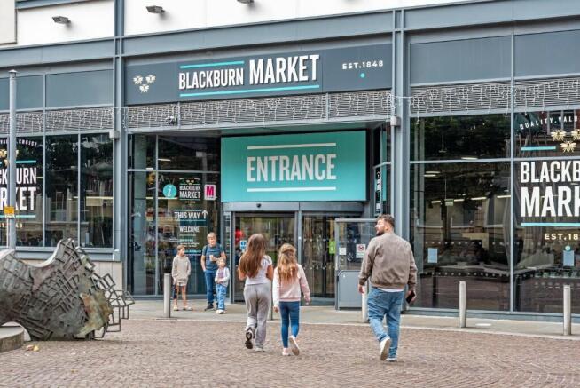
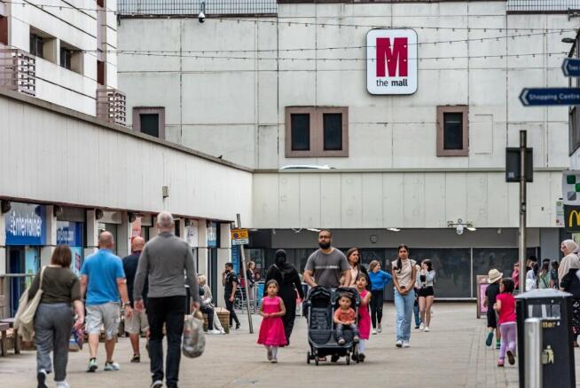
The Mall, Blackburn is the prime location in the town being the only shopping centre. It comprises of 600,000 sq ft of floor space, 120 shops and 1,400 car parking spaces. It is anchored by Primark and Boots. Individual units available to rent from 1,000-3,000 sq ft
Marketed by BARKER PROUDLOVE LIMITED, Manchester
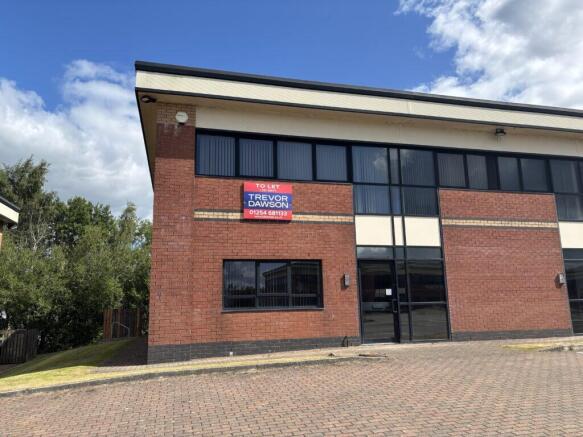
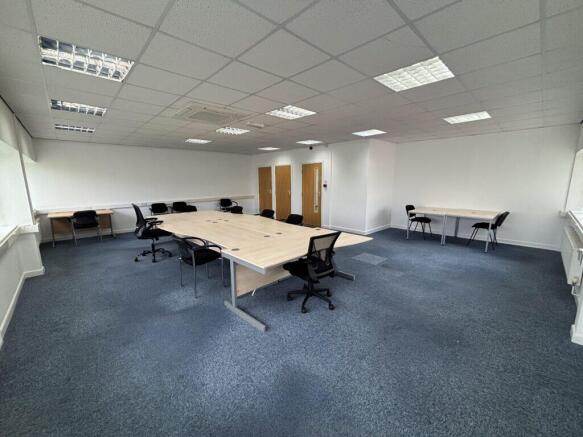
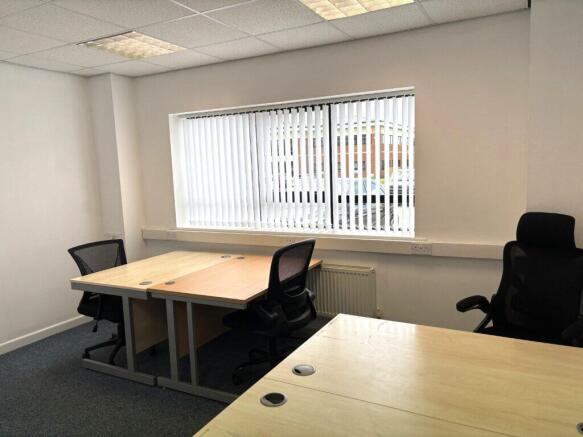
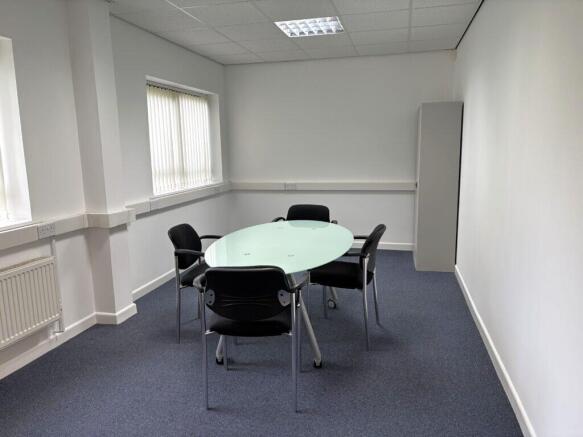
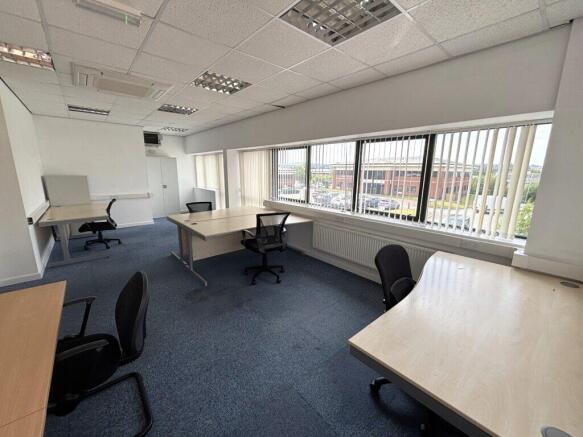
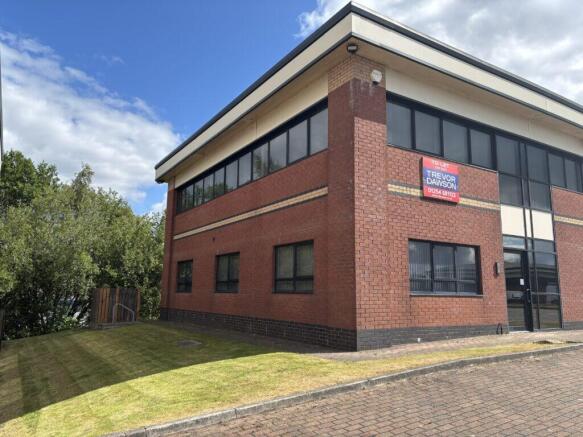
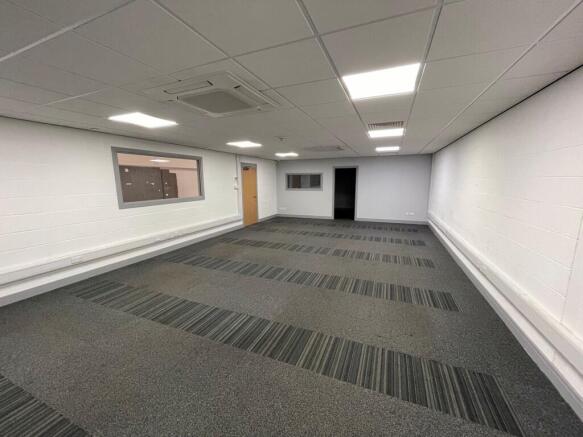
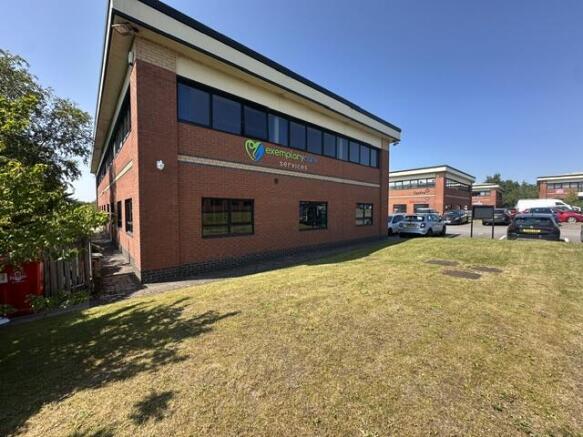
Fully fitted semi-detached two-storey office block.
1,767 Sq. ft.
Popular Business Park location.
Close to Junction 6 of the M65 motorway.
Seven car parking spaces.
Marketed by Trevor Dawson Property Consultants , Blackburn
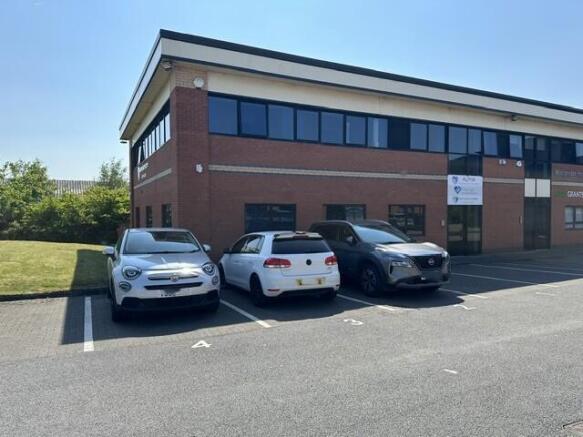
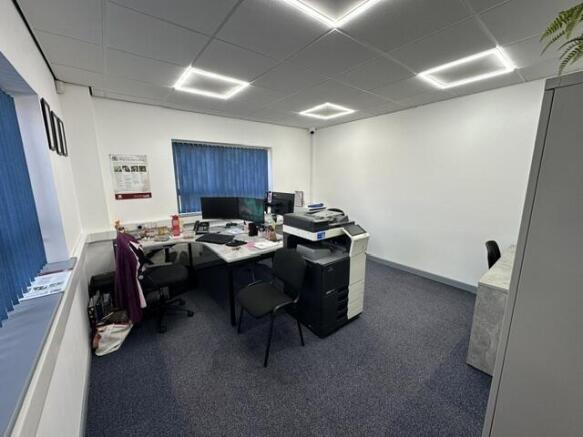
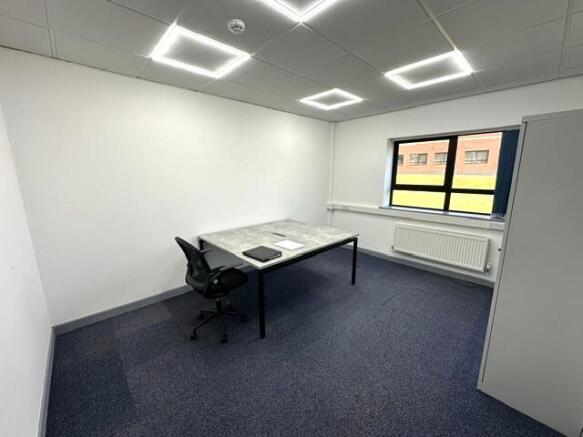
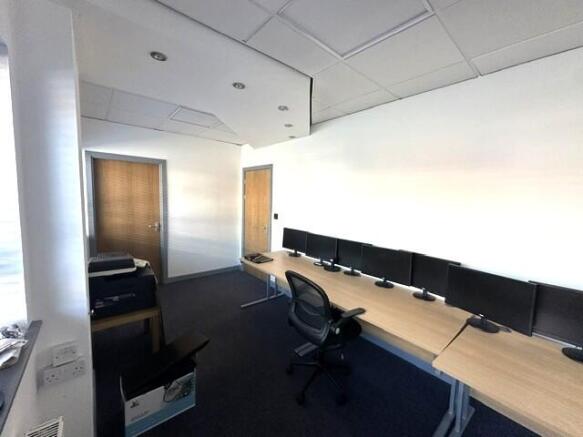
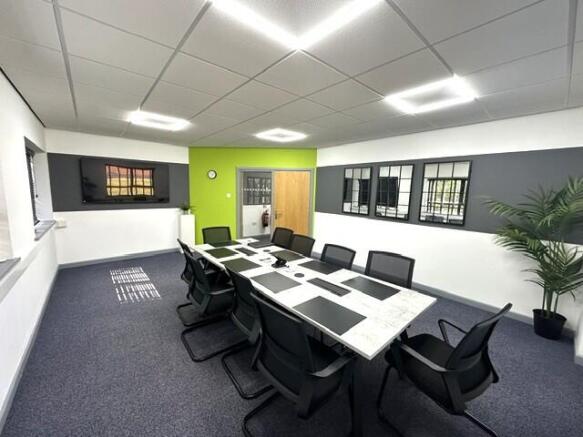
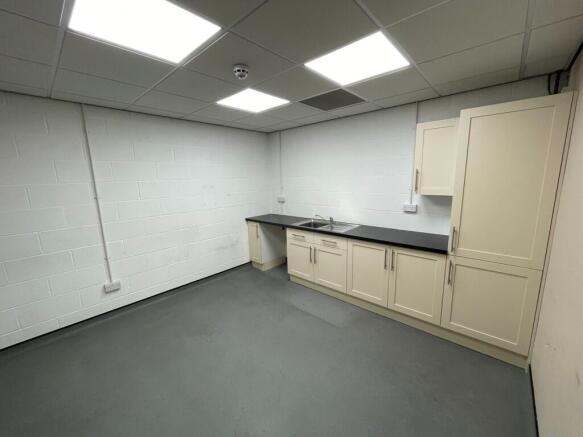
Excellent fully fitted ground floor suite.
473.51 Sq. Ft. with parking.
Marketed by Trevor Dawson Property Consultants , Blackburn
Additional commercial listings
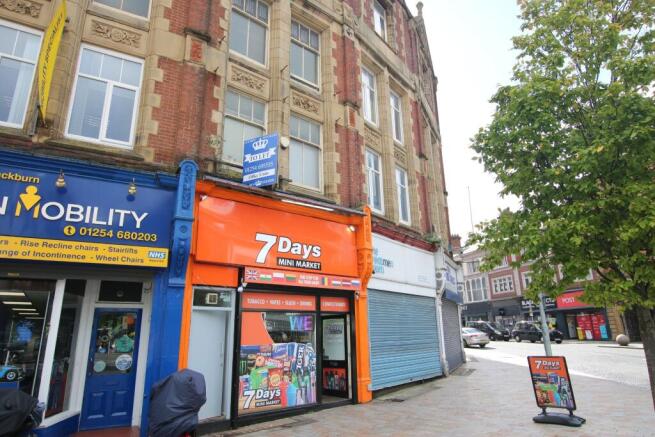
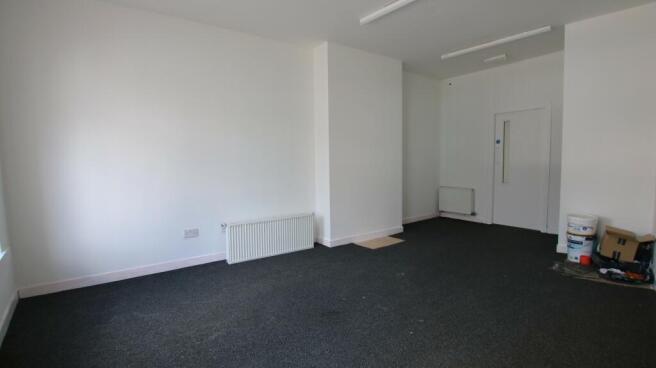
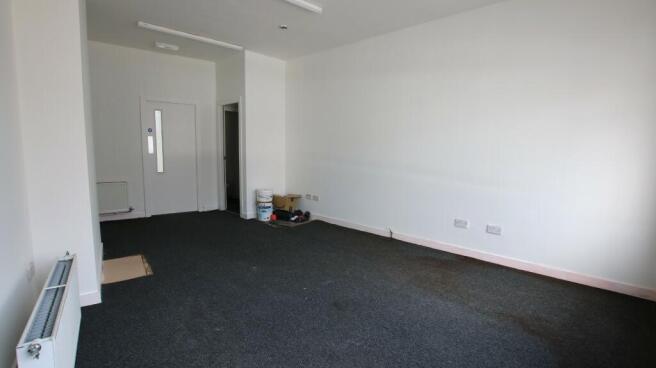
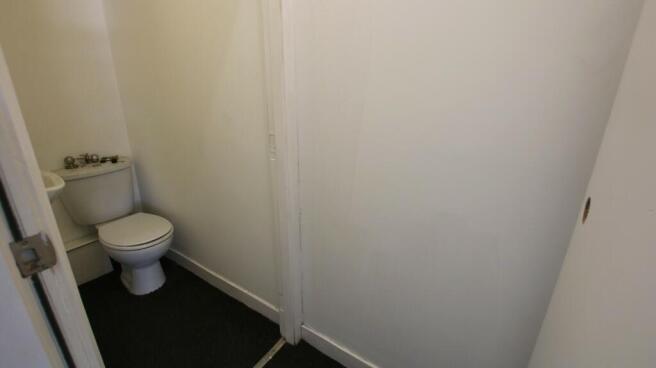
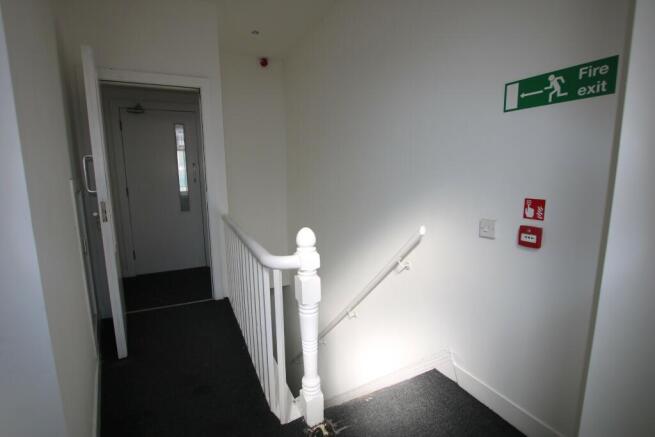
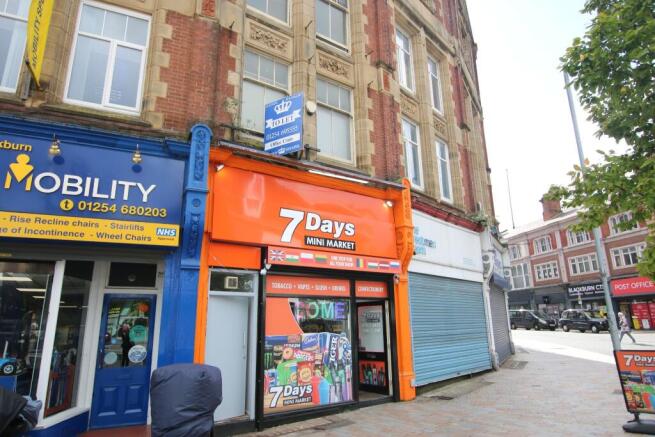
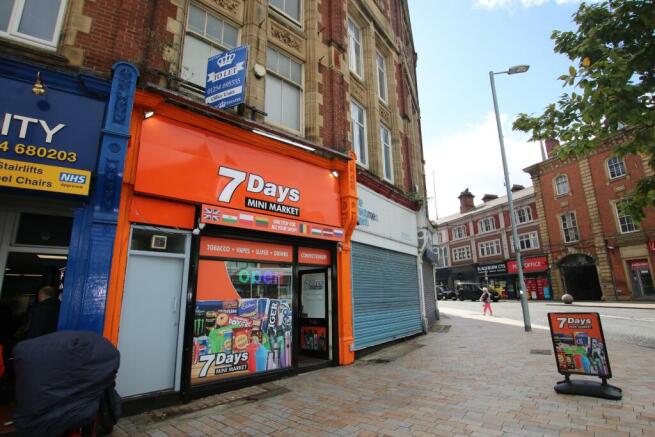
Crown Estates and Letting Agents are delighted to offer to the rental market this commercial office situated in the popular area of Blackburn town centre.
Marketed by Crown Estate & Letting Agents, Blackburn