Commercial Properties To Let in Derby, Derbyshire
Paid partnerships can play a role in listing order

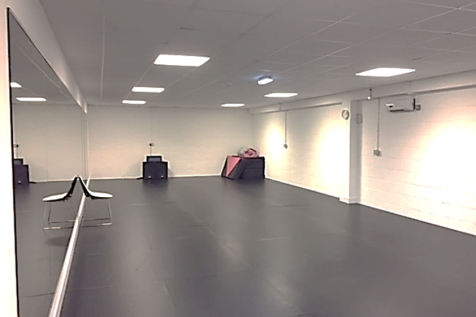

Unit 7r, MCP House, Parcel Terrace, Derby, DE1 1AY. 6,880 sq.ft. 639.17 sq.m. Only £4.25 sq.ft. £29,240.00 per annum. First Floor. Existing modern dance school / studio. Suitable for Recreation, Church, Retail, Community center, Gym, Warehouse, Distribution, Workshop, etc

 |
| |
| 1/6
1/6


Situated at the apex of the Golden Logistics Triangle within the heart of the East Midlands Derby 507 stands as a premier strategically positioned site in the UK.

- 46 Dock Loading Doors & 2 Double Height
- 4 Level Loading Doors
- 18m Eaves Height & 15% Roof Lights
|1/1
SmartParc SEGRO Derby has been designed and built around the future of food. A future where farms and tables are closer than ever. Seamless supply chains wrapped around a hub where businesses work together, sharing resources, services and expertise.
- Up to 25m eaves
- Occupy within 12 months
- Ambient or chilled base specification


 1/8
1/8


The Hub is city centre office space located on St Peter's Street, which is a main shopping street linking with the Derbion shopping centre and the Cathedral Quarter. All city centre amenities are within easy reach, including the bus station which is just 0.2 miles (0.3 km) walk away.

- Rare city centre office available
- 2,129 sq ft over 3 floors
- Bespoke fit-out available
1/2

The Exchange will provide the first New Grade A offices on Pride Park in over a decade. The site can accommodation office buildings ranging from approximately 8,000 to 50,000 sq ft. The accommodation with have an EPC rating of A and will be built to a BREEAM Excellent specification. Excellent on-site parking ratio of 1:350 sq ft.
 1/9
1/9


The subject accommodation sits within Central Hall which is an imposing 5 storey (including basement) building, having frontage facing both East Street and Exchange Street. The subject accommodation, most recently used as a gym, is over ground, first, second and third floors. The ground floor ...
 1/2
1/2

The Exchange will provide the first New Grade A offices on Pride Park in over a decade. The site can accommodation office buildings ranging from approximately 8,000 to 50,000 sq ft. The accommodation with have an EPC rating of A and will be built to a BREEAM Excellent specification. Excellent on-site parking ratio of 1:350 sq ft.
1/4


The property comprises a combination of 2 workshop/warehouse units that are interlinked. The units are of steel portal frame construction with sheet metal clad elevations set beneath a pitched roof. Internally, the warehouse is accessed via 2 loading doors on the front elevation providing access into each premises respectively. In terms of specification, the workshop benefits from concrete floors, painted blockwork walls and high bay lighting throughout. Office, kitchen and WC facilities are provided within the smaller unit towards the front. Externally, there is ample parking and loading facilities available within the shared forecourt/yard area.
 1/2
1/2

The Exchange will provide the first New Grade A offices on Pride Park in over a decade. The site can accommodation office buildings ranging from approximately 8,000 to 50,000 sq ft. The accommodation with have an EPC rating of A and will be built to a BREEAM Excellent specification. Excellent on-site parking ratio of 1:350 sq ft.
1/10


Unit 5A sits in a mid-terrace position within the wider Trafalgar Park scheme. Upon entering the park, the concrete road provides a one-way, full circulation route. The building is of a steel frame construction with party walls of concrete block construction. The roof is pitched with the supporting frame featuring truss-like lateral supports. The elevations to the front and rear are of a profiled cladding system incorporating a personnel/trade counter entrance. The unit features two loading doors, one to each end to allow a throughflow. There are concrete forecourts to service both loading areas. In close proximity to the unit is a fenced and gated compound of 0.4 of an acre that is also available and could be traded in conjunction with Unit 5A.

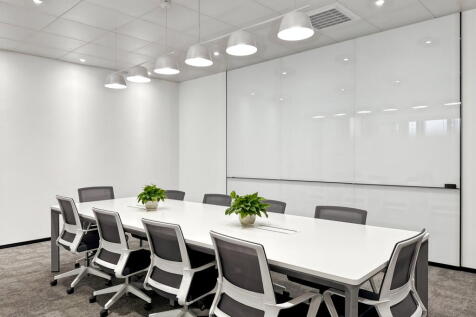
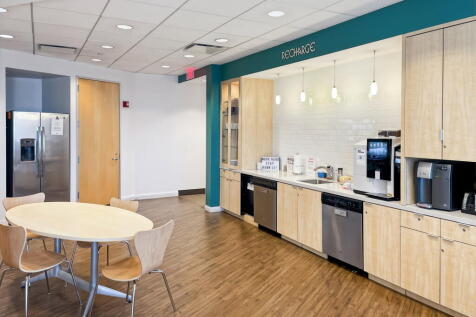
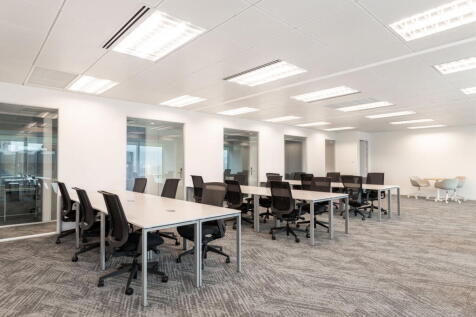

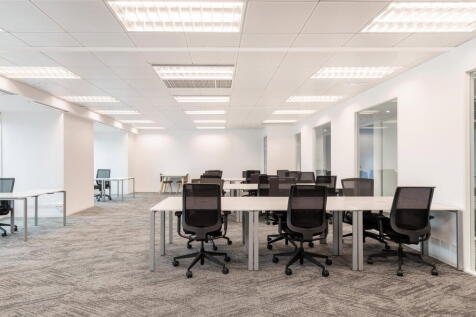
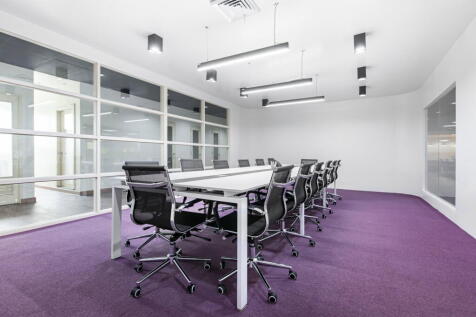
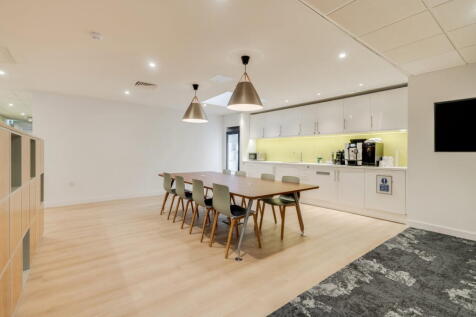
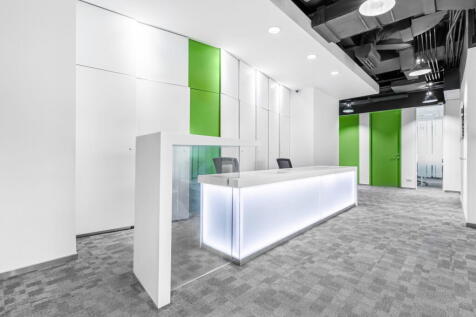

 1/2
1/2

The Exchange will provide the first New Grade A offices on Pride Park in over a decade. The site can accommodation office buildings ranging from approximately 8,000 to 50,000 sq ft. The accommodation with have an EPC rating of A and will be built to a BREEAM Excellent specification. Excellent on-site parking ratio of 1:350 sq ft.
1/8


Steel portal frame units with brick and blockwork construction, overclad with a pitched roof incorporating 10% translucent light panels. The accommodation is arranged across two bays and is available either individually or combined. Unit 3 has been recently refurbished to a high specification and Unit 4 is due to be refurbished. Specification: - Level access loading - 4.21m eaves rising to 6m at apex - Office accommodation - LED lighting - WCs - Secure, gated site
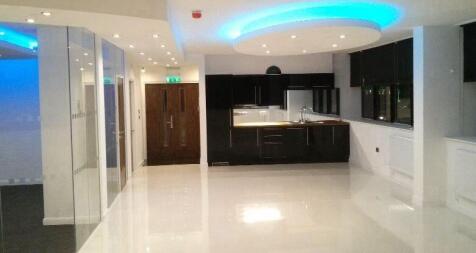
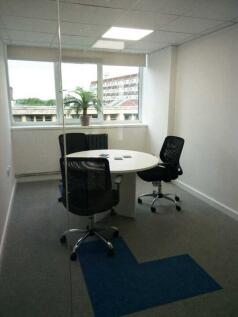
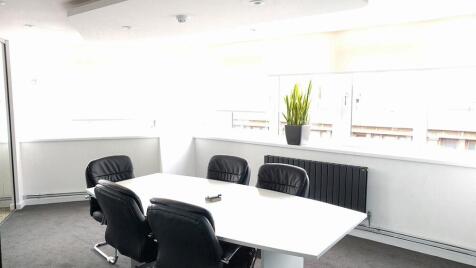
 1/7
1/7


The property comprises several distinct sections, with the entire premises being detached. To the front of the site, the main building provides industrial accommodation of steel portal frame construction beneath a pitched sheet roof with brick elevations. Additional workshop accommodation of a similar specification is located to the rear of this area, with a separate store and small workshop positioned further to the rear of the site. Internally, the property provides workshop and warehouse accommodation, with a two-storey office block located at the front of the building. This area incorporates staff welfare facilities, several offices and a reception area. The reception is accessed via a personnel door on the front elevation. The remaining accommodation is arranged on a mezzanine structure throughout, raising the accommodation above ground level and providing a minimum working height of approximately 3.1 meters. Access to the workshop and warehouse areas is provided by two loading doors located within the rear courtyard. In terms of specification, the office accommodation is of a consistent standard throughout and generally comprises carpet floor coverings, painted plaster walls and ceilings, strip lighting, and gas-fired, centrally heated radiators. Externally, access via the side of the property leads to a rear courtyard that provides a separate block-built store and small workshop to the rear of the site. To the front of the property, there is a macadam surfaced area...
1/10


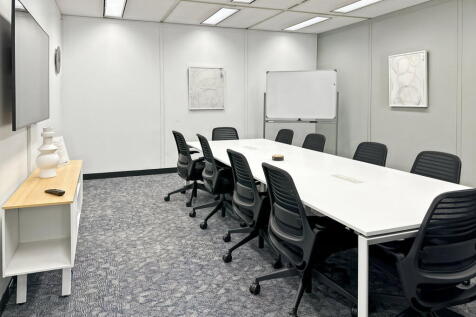
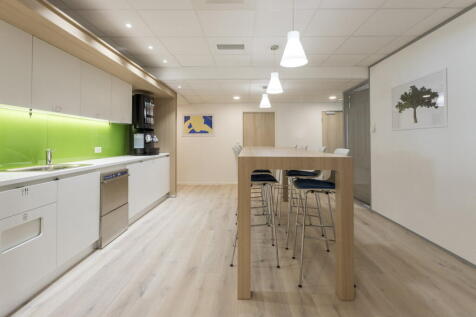
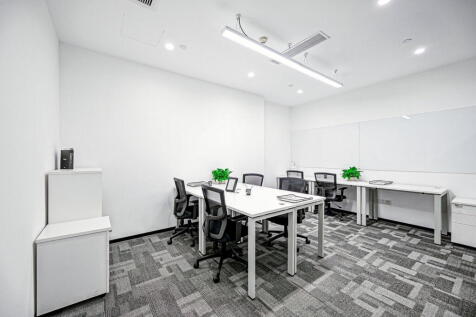
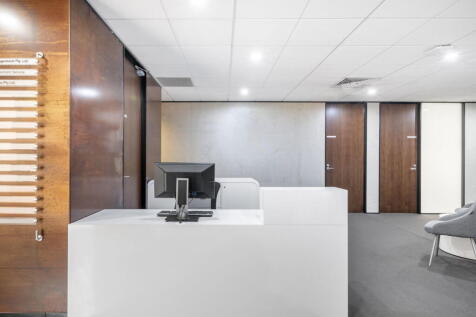
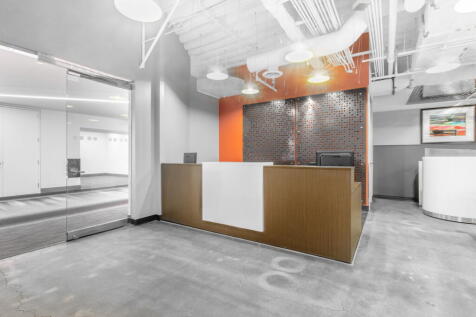
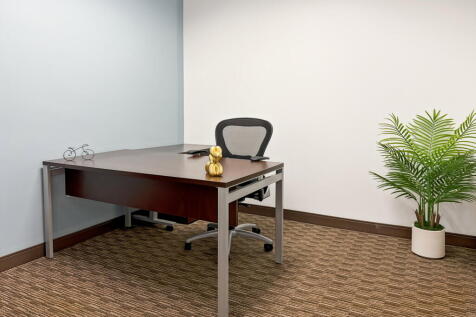
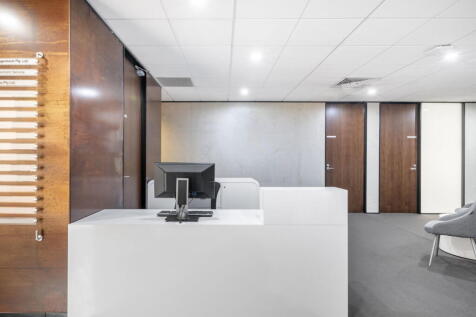
City centre office space to rent. Last occupied by Ministry of Justice. To undergo scheme of repair and redecoration. Self-contained, predominantly open-plan offices over three floors. Can split floor by floor. Offices with reception, lobby & meeting rooms. Benefits from lift access, LED lighting, heating/air-con & 5 dedicated parking spaces. Ample public parking close by. Ideal for professional services, education or health & wellbeing uses (STP). Excellent location. Derby city centre, rear of the Becketwell Regeneration Area (new apartments, business space, public square, hotel, restaurants & cafés) and moments from the new Vaillant Live Entertainment Arena. Strong public transport links - Derby bus station 0.5 miles. Modern, flexible city centre workspace with parking in regeneration area with significant recent investment. Perfect for growing businesses seeking high-visibility, accessible Derby offices to rent.
 1/8
1/8
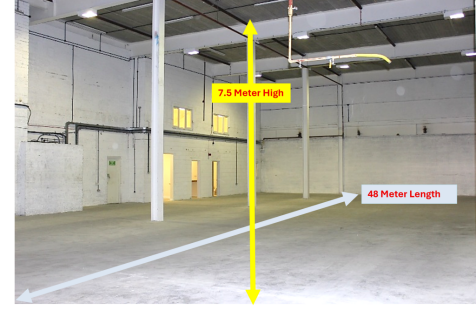
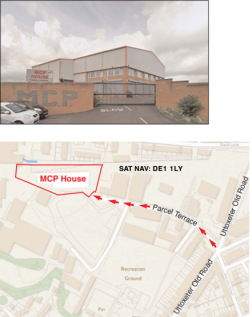
Unit 3, MCP House, Parcel Terrace, Derby, DE1 1AY. 9,950 sq.ft . 924.38 sq.M. £7.25 sq.ft. £72,137.50 per annum. Industrial / Warehouse / Recreational / Retail Modern secure space. Height 7.5M Length 48M. Suit variety of users. Soft play, Climbing, Workshop. (stp)
1/5


Unit 1b Trafalgar Park comprises a mid terrace industrial unit of steel portal frame construction with profile sheet clad elevations set beneath a pitched sheet roof. The property provides open plan warehouse/workshop accommodation with WC facilities provided to the front of the property. In terms of specification, the property comprises a concrete floor, metal clad elevations and high bay strip lighting. Externally, the property benefits from a designated yard space in front of the loading door.
1/2

The Exchange will provide the first New Grade A offices on Pride Park in over a decade. The site can accommodation office buildings ranging from approximately 8,000 to 50,000 sq ft. The accommodation with have an EPC rating of A and will be built to a BREEAM Excellent specification. Excellent on-site parking ratio of 1:350 sq ft.
1/7


Units 15 & 16 comprise a pair of semi-detached steel portal frame workshop/warehouse units, featuring brick and block lower elevations with insulated steel cladding above and to the roof. Internally, Unit 15 provides open-plan workshop space with a mezzanine to the rear which includes ground floor storage and WC facilities, plus additional storage and kitchen at mezzanine level. Access is via a front-facing up-and-over loading door measuring approximately 3.5m (wide) by 4.5m (high). Unit 16 offers further open-plan workshop accommodation, with a WC block to the rear and office/reception to the front which has mezzanine storage above. The unit is accessed via a front facing up-and-over loading door measuring approximately 3.4m (wide) by 4.5m (high). In terms of specification, both units benefit from painted concrete floors, high-bay lighting, gas fired warm air heaters, three-phase electricity and a minimum eaves height of approximately 4.5m. The office and reception areas benefit from carpeted floors, painted plaster walls and suspended ceilings inclusive of inset lighting. Externally, the premises benefit from a large, secure tarmacadam yard, fully enclosed by palisade fencing, with direct access from the main Parker Centre estate road.


