Commercial Properties To Let in Derby, Derbyshire
Paid partnerships can play a role in listing order

 |
| |
| 1/6
1/6


Situated at the apex of the Golden Logistics Triangle within the heart of the East Midlands Derby 507 stands as a premier strategically positioned site in the UK.

- 46 Dock Loading Doors & 2 Double Height
- 4 Level Loading Doors
- 18m Eaves Height & 15% Roof Lights
1/7


Unit 7i, MCP House, Parcel Terrace, Derby, DE1 1AY. 6,880 sq.ft. 639.17 sq.m. Only £4.25 sq.ft. £29,240.00 per annum. First Floor. Clear, secure, rectangular space. Industrial / Recreation / Retail / Workshop. Suit a variety of occupiers Church, Community center, Gym (stp)

- No working hour restrictions
- Unit access 365 days, 24/7
- Level, solid concrete floor throughout
1/19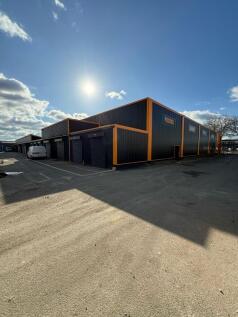
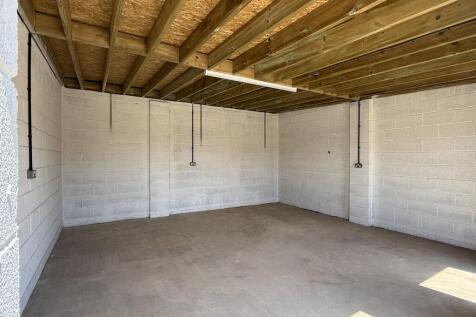
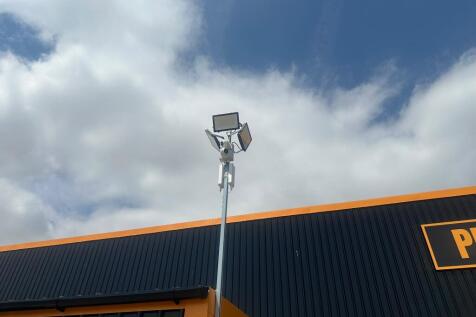
Modern Work Shop space for small business enterprises ranging from Landscapers, Manufacturing, Engineering, Online Sellers, Sign makers or Storage Workshops come with Electric Shutters, Power, Lighting, Steel Security Ped door, Internet can be available at additional charge.

- No Business Rates
- Short Term Lease Available
- Very Secure Site, Perimeter Fencing, Electric Gates With Access Control, 24/7 CCTV, Monitored, Flood Lit
|1/19
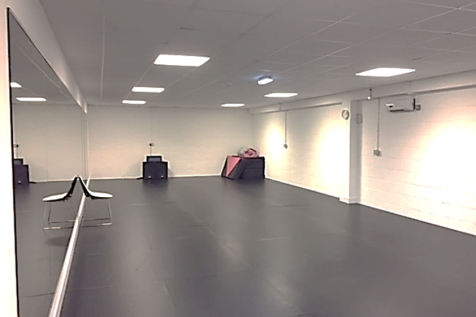

Unit 7r, MCP House, Parcel Terrace, Derby, DE1 1AY. 6,880 sq.ft. 639.17 sq.m. Only £4.25 sq.ft. £29,240.00 per annum. First Floor. Existing modern dance school / studio. Suitable for Recreation, Church, Retail, Community center, Gym, Warehouse, Distribution, Workshop, etc
- Suitable for a variety of occupiers (stp)
- No working hour restrictions. Unit access 365 days, 24/7
- Level, solid concrete floor throughout
1/4


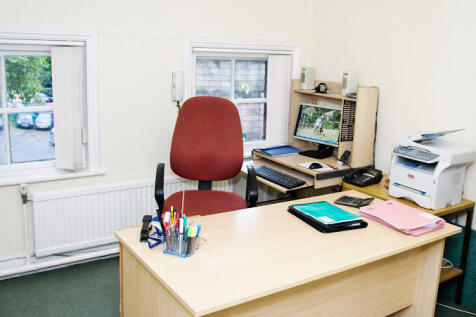
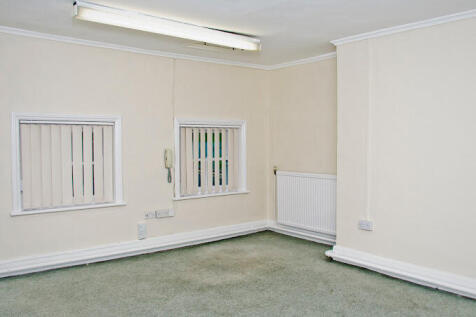
Cardinal square is a landmark multi-tenanted office building that is arranged as a quadrangle around a courtyard garden. There is a modern reception, break-out space on the ground floor for use by tenants. The office accommodation is fitted to a high specification with predominantly open plan suites benefiting from suspended ceilings with LED lighting, air conditioning and fibre optic connectivity to the building. There are kitchen and w.c. facilities on each floor Indicative floor plans are available on request.

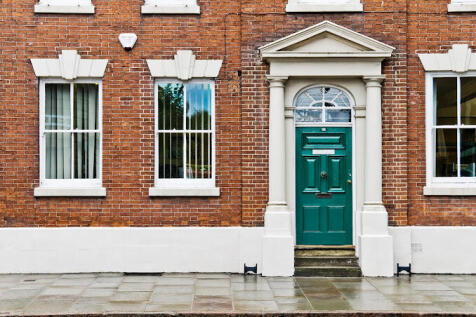
 1/9
1/9


Superbly presented offices in Derby City Centre near Vaillant Live Entertainment Arena. Self contained, open plan offices with 4 private offices, 2 meeting rooms, kitchen & shared lobby. The premises is suitable for range of professional, educational or health and wellbeing uses STP. Additional bookable conference room on site. Separate staff and visitor WC's. Benefits from lift access, intercom entry, floor boxes for power, LED lighting and air conditioning & fresh air ventilation. Designated on-site car parking for 2 vehicles.
 1/6
1/6


The office accommodation is situated on the second floor of Stuart House and benefits from shared access off Green Lane with lift access to the second floor. Stuart House is owned by the United Reformed Church who occupy half of the building. The accommodation provides a lobby/waiting area on entry that leads on to open plan office accommodation. Leading off the open plan office accommodation are a total of 4 partitioned offices, two meeting rooms, kitchen/break out area and male and female WC facilities. The accommodation throughout is subject to refurbishment but in the main generally comprises a combination of carpet and wood effect vinyl floor coverings, painted plaster walls and suspended ceilings inclusive of inset LED lighting and comfort cooling/heating.
 1/13
1/13


Grade II Listed Georgian period building of traditional brick construction under a pitched tiled roof that provides restaurant/bar premises over three floors. The premises offers a wealth of character and period features throughout. The ground floor has double fronted full height glazed frontage and offers a large open plan bar with exposed brick walls and bar to the rear. Behind the bar is a small service kitchen. There is an accessible w.c. to the rear of the ground floor. The first floor comprises a restaurant divided into three seating areas along with its own bar. There is a fully fitted commercial kitchen and storage room off. The second floor provides customer ladies/gents w.c.'s and has three further rooms into the eaves with exposed beams and could be used for a variety of purposes including conversion to managers flat, subject to planning. To the rear of the ground floor is a separate entrance leading to both the ground and upper floors.
1/10


Self contained offices. Prominent high street location in Derby's Cathedral Quarter with direct access from Iron Gate. Accommodation available as a whole or floor by floor; from 567 sq ft. Suitable for a wide range of uses, i.e professional, health or beauty services. The offices to rent are of a predominantly cellular layout comprising 14 offices over first, second and third floors. Each floor benefits from its own kitchen, with the WC facilities on the first and second floors.
1/5


The property comprises a former retail showroom of steel portal frame construction with profile sheet elevations, inclusive of double-glazed display windows at ground floor level and surmounted by a pitched profile sheet roof. Internally, the property has most recently been utilised as a vehicle body shop, prior to this having previously been used as a retail showroom premises, providing a predominantly open plan showroom/workshop with staff facilities on the ground floor, together with offices and additional w/c facilities at first floor level. Externally, the property benefits from good sized front forecourt providing ample space for display parking, loading and manoeuvring. The site benefits from a dropped kerb vehicular access and egress point off Chapel Street.
1/9


Attractive four-storey former grain warehouse that has been converted to offices with good on-site parking. Self-contained ground floor office suite of approximately 3,025 sq ft that is fitted to a good standard and benefits from suspended ceilings with both inset light panels and category 2 lighting, perimeter trunking, wall mounted electric heaters and carpeting throughout. The accommodation, formerly occupied by the Coroners Court has been partitioned to provide reception/waiting area, 2 large court rooms, various administrative offices, reception, along with w.c. accommodation and kitchenette. The partitions could be removed and space configured to suit individual occupier requirements There are 10 on-site parking spaces
1/8


Warehouse with ground- and first-floor offices, 5m eaves, an electric loading door, forecourt loading and four designated parking spaces. The modern mid-terrace unit has LED lighting, electric wall heaters and CAT 5 cabling. The ground floor comprises a warehouse, offices, kitchen and accessible WC. The first floor provides additional office accommodation and mezzanine storage. Ample pay-and-display street parking is available nearby. Available from December 2026 due to retirement. No motor trade or car wash uses. Preference for clean uses.

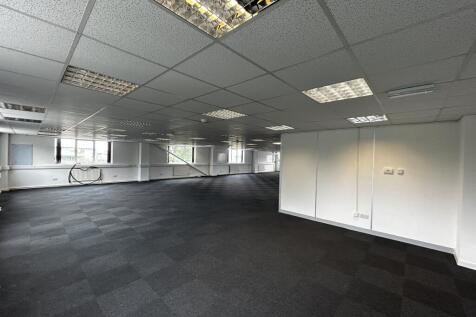
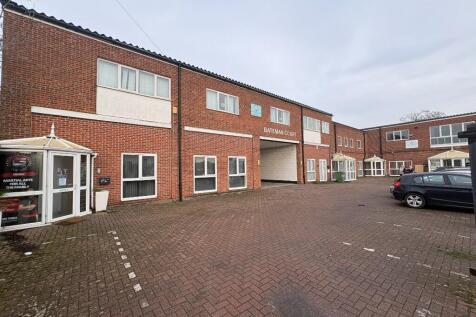
 1/8
1/8


Detached office building of steel portal frame construction with blockwork infill and brick elevations, under a pitched tiled roof. Available to let is a self-contained first floor office suite, providing predominantly open plan accommodation and is fitted to a very high standard to include the following:- - Air conditioning - Raised access floors with data cabling - Suspended ceilings with LED light panels - Lift and staircase access - Own front door and ground floor lobby - Full height glazed partitioned offices - Well appointed boardroom - Large modern kitchen and staff room - Ladies/Gents/Accessible w.c.'s Externally there 10 on-site parking spaces. There is a pay and display car park within a short walk.


 1/10
1/10


The property comprises a semi-detached hybrid unit of steel portal frame construction with brick and profile cladding under a pitched profile steel roof and has provides a mix of good quality office and workshop/storage accommodation. The ground floor comprises two separate offices, one of which is used as a reception, along with kitchenette and w.c. facilities to the front section with staircase leading to a large open plan office on the first floor with w.c. on the landing. The offices are fitted to a high standard with carpeting throughout, suspended ceilings with inset category 2 light panels on the ground floor and LED lighting on the first floor. There is wall mounted air conditioning units in each of the offices. To the rear of the ground floor is a workshop/storage area with side roller shutter door access and a metal framed mezzanine floor for additional storage. The underside of the mezzanine has a plaster finished ceiling with inset spot lighting. Externally there are 5 on-site car parking spaces.


 1/8
1/8

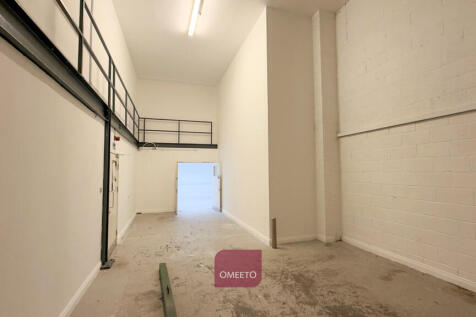
Modern self-contained hybrid unit combining high-quality offices with warehouse/storage space. Opposite Derby Police Headquarters with good forecourt parking and loading, additional first-floor office/meeting room and a highly accessible position just north of Derby city centre. The accommodation provides a reception entrance, offices and warehouse/storage space, with an additional office/meeting room at first floor. Specification includes LED lighting, electric central heating, intruder alarm and good distribution of power and data points throughout. Externally, there is forecourt parking for approximately 6-8 cars together with space for deliveries.
1/5


The property comprises a semi-detached industrial unit constructed to a high specification with brick/block lower elevations and insulated cladding to the upper elevations and roof. Internally, the property will provide open plan industrial accommodation with an eaves height of approximately 6.0m (to the underside of the haunch), benefiting from a concrete floor, blockwork walls, tracked overhead loading doors measuring circa 4.0m (width) by 5.4m (height) and 20% translucent rooflights. Externally, to the front of the building, there is loading and manoeuvring space together with demarcated parking provisions.
1/15


Newly refurbished, well presented offices split over the first and second floors. Bills included. Easy in, easy out agreement. Each office benefits from intercom entry, wall mounted heaters, LED lighting and a good distribution of power and data points. Optional furniture is available (1 desk, 1 chair and 1 pedestal per person). Shared kitchen and WC facilities are provided, and there is an on-site deli café. Externally there is a small enclosed courtyard with parking (additional cost of £60 per month) with EV charging available.
1/7


Retail unit in entrance to Derbion Centre with direct rear access for parking and deliveries. Well presented shop, open plan with first floor store, kitchen & WC. Large display frontage. The shop benefits from vinyl flooring, plaster painted white walls and LED lighting. Suitable for a range of professional uses. The property has a designated parking space and delivery access from Derbion Car Park.
1/8


Self contained upper floor offices. Previously used for education, suitable for a variety of uses STP. Prominent location in Derby's Cathedral Quarter. Predominantly cellular layout with WC & kitchen facilities. Ground floor 585 sq ft retail unit also available, please contact the agents. Externally, there is a small courtyard to the rear of the property.
1/9


Office, studio or creative space in Derby City Centre. Previously traded as hair salon, suitable for a variety of uses. Overlooking St Peters Mall entrance to Derbion Centre. Rent inclusive of service charge. The office to let is located on the second floor and is accessed by a set of stairs via St Peters Mall. The accommodation is generally open plan with reception, small offices, kitchen and WCs. The property benefits from 1 designated parking space and has delivery access from Derbion service Car Park.
1/4


Cardinal square is a landmark multi-tenanted office building that is arranged as a quadrangle around a courtyard garden. There is a modern reception, break-out space on the ground floor for use by tenants. The office accommodation is fitted to a high specification with predominantly open plan suites benefiting from suspended ceilings with LED lighting, air conditioning and fibre optic connectivity to the building. There are kitchen and w.c. facilities on each floor Indicative floor plans are available on request.
1/8


The Hub is city centre office space located on St Peter's Street, which is a main shopping street linking with the Derbion shopping centre and the Cathedral Quarter. All city centre amenities are within easy reach, including the bus station which is just 0.2 miles (0.3 km) walk away.
 1/10
1/10


The subject property forms part of a detached building, believed to have been built in the early 1990s, which is of traditional masonry construction with facing brick elevation, inclusive of double-glazed windows and surmounted by a pitched tile roof. The adjacent section of the building is in third party ownership and currently operates as a children's day nursery. The subject property has until recently been utilised as a Doctor's Surgery Premises and, at ground floor level, comprises a glazed entrance atrium, reception/waiting room, reception office with storeroom, accessible w/c facilities and six treatment/consultation rooms. At first floor level, the property comprises a central landing which provides access to three cellular offices, a kitchen and w/c facilities. In terms of specification, the accommodation throughout is generally consistent and for the most part comprises a combination of vinyl and carpet flooring, painted plaster walls and ceilings, centrally heated radiators, aluminium framed windows and strip light fittings. Externally, the property is set back from the roadside and accessed via a shared forecourt which incorporates dedicated parking provisions for 3 vehicles.