Commercial Properties To Let in Derby, Derbyshire, serviced office, business park, office
Paid partnerships can play a role in listing order





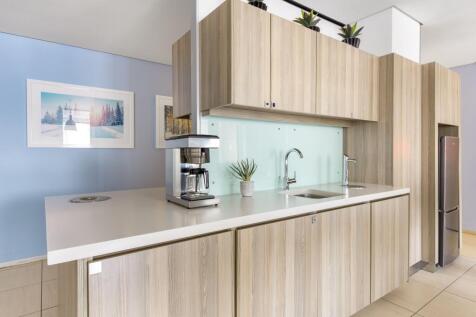
 1/8
1/8


The Hub is city centre office space located on St Peter's Street, which is a main shopping street linking with the Derbion shopping centre and the Cathedral Quarter. All city centre amenities are within easy reach, including the bus station which is just 0.2 miles (0.3 km) walk away.

- Rare city centre office available
- 2,129 sq ft over 3 floors
- Bespoke fit-out available
1/8The Hub is city centre office space located on St Peter's Street, which is a main shopping street linking with the Derbion shopping centre and the Cathedral Quarter. All city centre amenities are within easy reach, including the bus station which is just 0.2 miles (0.3 km) walk away.
1/8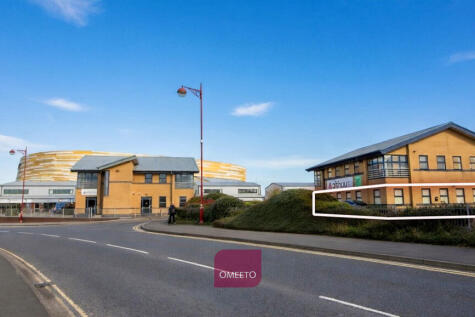
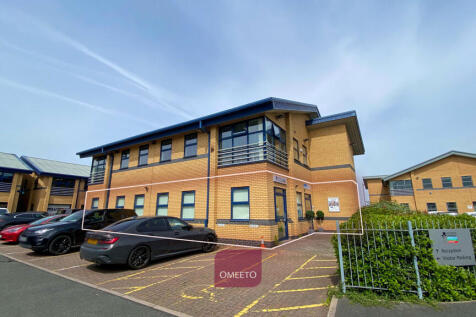

Highly prominent ground floor office with exceptional visibility opposite Derby Arena and DCFC. Ready-to-occupy workspace perfect for companies wanting a professional environment in Derby's key business location. Finished to an excellent standard with LED lighting, air conditioning, central heating, suspended ceilings and perimeter trunking for power and data. The suite includes a meeting/conference room, kitchen and WC facilities. Externally there are 5 designated on-site parking spaces plus further nearby Park & Ride options. Available by way of a new lease (minimum 3 years), with EPC B (42) rating. A standout opportunity for those searching for offices to rent in Pride Park Derby or prominent commercial space near Derby city centre. This office suits professional services, engineering firms, software companies, healthcare providers and regional headquarters looking for a high-quality self-contained office close to Derby station.

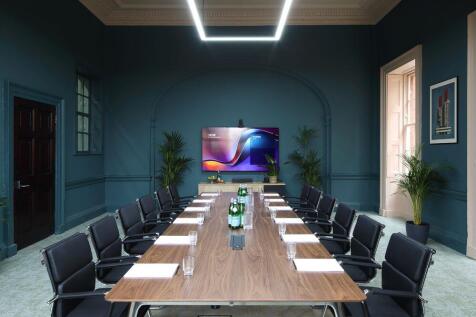
 1/5
1/5


Attractive four-storey office building with on-site parking. The first floor self-contained office suite is predominantly open plan with 2 small partitioned offices, kitchen and w.c.'s that has Category 2 lighting and perimeter data trunking. There is lift access There are 7 dedicated on-site car parking spaces.



 1/3
1/3


Easy in, easy out offices available that benefit a shared kitchen on each floor and WCs also includes lift access and CCTV. Well behaved pets accepted. The property has ample car parking operating on a first come first serve basis. The photos are an example of the office finish.
1/9


A range of offices available. The building benefits from reception, shared break out areas, bookable conference rooms and shared WCs. High tech internet, telecoms system and CCTV. 24/7 fob access. Fully accessible, with passenger lift and ramps. Well behaved pets accepted. The site has parking for 125 vehicles. Each office is allocated parking and access to the visitor car park.
1/1
Self-contained two storey office suite within an attractive 19th Century building. There is a common shared large entrance lobby with the suite comprising its own ground floor lobby/reception area, two offices, kitchen and w.c facilities with staircase to a first floor open plan office with feature roof lantern bringing in additional natural light. The accommodation benefits from suspended ceilings with category 2 lighting on the ground floor and ceiling mounted lighting on the first floor and has all mounted electric heaters There are 6 on-site parking spaces available.
1/3


• Exclusive quiet location at the heart of the Wyvern Business Park • Shared Impressive marble tiled entrance foyer • Gas fired central heating and comfort cooling • Excellent Car Parking – up to 8 / 9 spaces • Easy Access to A52 Dual Carriageway – leading to J25 of M1 and Nottingham
 1/11
1/11


The property comprises a detached office building of traditional brick construction under a pitched tiled roof. The ground provides a reception, office, training room along with kitchen and w.c. facilities. The first floor provides 3 individual offices and a large open plan office. The premises are fitted to a good standard including double glazing, perimeter data cabling and electric heating. There is on-site parking for 4-5 cars off Agard Street.


 |1/7
|1/7


The property is a multi-let three storey office building of steel frame construction with blockwork walls under a pitched slate roof, with brick clad elevations and softwood double glazed windows. A self-contained first floor office suite, benefiting from suspended ceilings with Category 2 lighting, perimeter data trunking and floor data boxes, open plan office area, boardroom. There are wall mounted air conditioning units. There are 7 on-site parking spaces available.
1/4


The property is a multi-let three storey office building of steel frame construction with blockwork walls under a pitched slate roof, with brick clad elevations and softwood double glazed windows. Suite 1 is a self-contained ground floor office suite, decorated to a high standard and provides suspended ceilings incorporating Category 2 lighting, perimeter data trunking, open plan office area, boardroom, kitchen and w.c. facilities. There are 6 on-site parking spaces available.
1/3


Darley Abbey Mills have been sympathetically restored and now provides a vibrant mix of high-quality office, studio and business accommodation, together with leisure, hospitality and creative occupiers, all in a distinctive riverside setting. The subject property is situated in the former goods yard to the eastern edge of the site and comprises a steel portal frame building with profile sheet metal clad elevations set beneath a pitched sheet roof. Internally, the property provides five cellular offices, along with WC and kitchen facilities to one end. In terms of specification, the property provides a combination of different floor coverings, painted plaster walls and ceiling inclusive of strip lighting. Externally, there is parking provided to the front of the premises.
 1/4
1/4


Cardinal square is a landmark multi-tenanted office building that is arranged as a quadrangle around a courtyard garden. There is a modern reception, break-out space on the ground floor for use by tenants. The office accommodation is fitted to a high specification with predominantly open plan suites benefiting from suspended ceilings with LED lighting, air conditioning and fibre optic connectivity to the building. There are kitchen and w.c. facilities on each floor Indicative floor plans are available on request.
1/5


Chatsworth House is arranged over two storeys to provide business centre accommodation. The suite provides privately accessed, self-contained first floor office accommodation with dedicated toilet and tea making facilities. The suite is finished to a good standard and comprises painted plastered walls, carpet floor tiles, suspended ceilings with inset LED lighting, electric panel heaters and perimeter IT cabling points. Externally, there are ample parking provisions available on a pro-rata basis either within the secure under croft parking area beneath Chatsworth House or surface parking within the estate's demise.
1/4


Superbly presented self contained office with leased line infrastructure (up 500mb bearer), Hikvision Biometric Entry, 5e network cabling, LED lighting, alarm, external CCTV, kitchen & shared WCs. 4 designated parking spaces with additional free street parking nearby.
1/7


Well presented office in popular business centre. Allocated on-site parking. Located in Derby's main professional and business district. Predominantly open plan with meeting room, manager's office, kitchen & shared WC facilities. Benefits from intercom entry, 24 hour access, carpeted floors, floor boxes & perimeter trunking for power and suspended ceilings. First floor office with lift access.
1/8


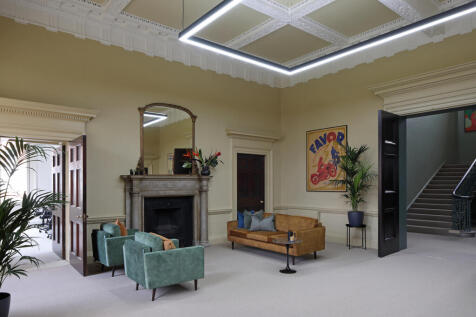
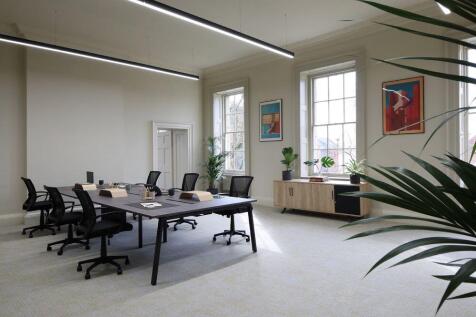
Easy in, Easy out office suites with some bills included. Self-contained in a beautiful Grade II Listed Georgian building. The spaces are predominantly open plan with their own reception area, meeting rooms, kitchen and WC - ready for immediate occupation on flexible terms. Finished to a good standard with air conditioning, central heating, perimeter trunking, carpet flooring and CAT II lighting, the offices benefits from an impressive shared entrance and intercom entry system. A characterful, cost-effective opportunity for those searching for city centre offices to let in Derby, Georgian offices Friar Gate, or flexible office space in the Cathedral Quarter. Contact OMEETO today to arrange a viewing.
1/2

The property comprises a prominent office building. All the office accommodation is presented to a good quality and includes carpeting, Cat 2 lighting, wall mounted electricity and communications trunking, together with wall mounted electric heaters. Provision of office furniture may be available on request. The office suites are serviced by common staff facilities including kitchenette and toilets. Externally there is adequate provision for staff car parking.
1/6


Offices with onsite parking. The property benefits from manned reception, shared kitchen, WCs & showers, 24/7 access and meeting rooms available to hire. Well behaved pets accepted. The property has a car park on a first come first serve basis.
1/16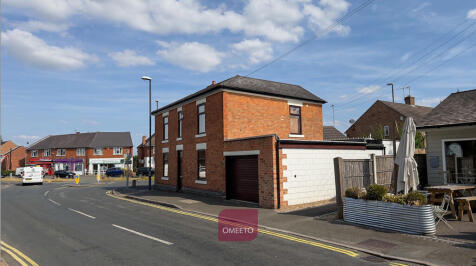
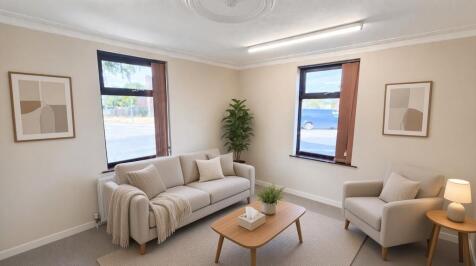
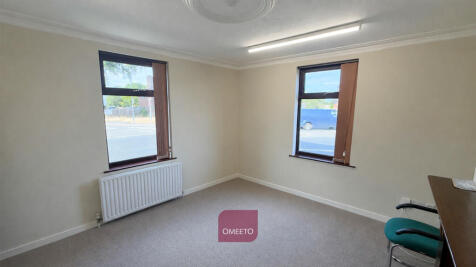
Flexible, ready-to-use workspace in a highly prominent position in Allestree. Dual window aspect onto A6. A range of accommodation is available, from individual rooms through to larger suites, on inclusive rents and easy-in, easy-out licence terms. The accommodation benefits from lighting and central heating, shared kitchen and WC facilities. The inclusive rent covers utilities, heating, general office waste, maintenance of the common areas and exterior, and cleaning. Minimum licence term of one year. Interested parties are invited to discuss their requirements. No vape / convenience / Take away.
|1/4


Water, gas, structure & common area maintenance included! Easy In Easy Out Licence. Benefits from central heating, intercom entry, 24 hour access. Set within attractive Grade II Listed property with impressive entrance off Friar Gate. The office is located on the first floor and has shared kitchen & WCs.
1/3


Jubilee House comprises a well-presented office building of masonry construction which provides several good quality first floor office suites. The available space presents well, with the general specification comprising carpet tile floor coverings, electric panel heaters, uPVC double glazed window units, suspended ceilings, category 2 lighting and perimeter trunking. Access is via a stairwell which is towards the front of the building, located within a communal ground floor entrance area. Kitchen and toilet facilities are provided within the property's communal areas. Externally there is a tarmacadam forecourt which provides shared parking provisions for approximately 15 vehicles.