Commercial Properties To Let in Derbyshire
Paid partnerships can play a role in listing order





 1/1
1/1
A fantastic industrial / warehouse unit prominently situated on Whittington Valley Road in the established industrial area of Old Whittington, Chesterfield.

- Industrial/ warehouse unit
- Approx. 3,475 sq ft (322.83 sq m) plus mezzanine
- Established industrial location
 |1/13
|1/13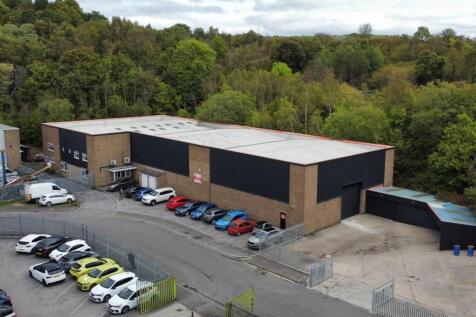
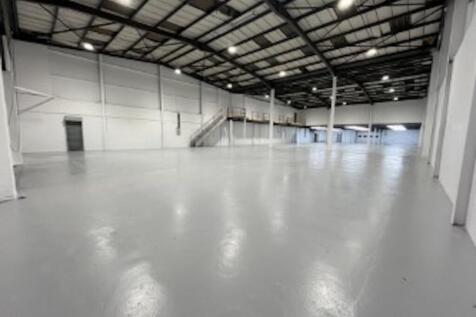
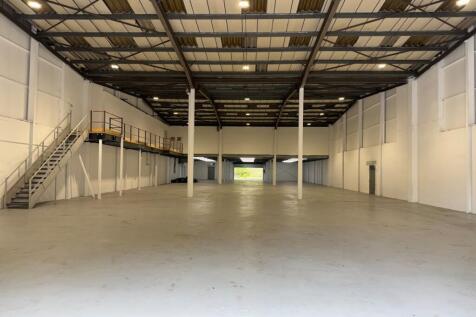
Newly refurbished 17,737 sq ft detached warehouse with secure yard - Available Immediately - To Let

- 17,737 sq ft (GIA) detached warehouse unit – newly refurbished throughout
- Established Sheepbridge location – easy access to the A61 and M1 (J29 / 29A / 30)
- 6.1m eaves height, rising to 7.2m at the apex


 1/4
1/4


Hartington Business Park is a brand new, contemporary industrial / warehouse development, strategically located central to the UK and within 3 miles of both J29A and J30 M1. Following the successful delivery of the first phase at Hartington Business Park, where high quality occupiers, including Derbyshire Pie & Co, Prime Switchgear, and 4 Eyes Patisserie are located, construction of Phase 2 is now underway. Phase 2 comprises 11 industrial / warehouse units with high quality offices, built to a grade A specification. The scheme has been designed with flexibility in mind and therefore units can potentially be combined to offer larger units, with sizes ranging from 2,717 - 34,016 sq ft. With excellent transport links, flexible high quality design and access to amenity and outdoor space, the units have been considered with the aim of providing the highest quality premises to meet modern occupier demands.
 1/7
1/7


The property comprises a detached industrial warehouse building of steel portal framed construction with a mix of brick and blockwork elevations surmounted by an insulated profile cladding to eaves. The roof is pitched to a single apex. The unit features a full height workshop and two-storey office and welfare block integral to the property. Externally a concrete surfaced yard services the building with dedicated parking bays.


 1/4
1/4


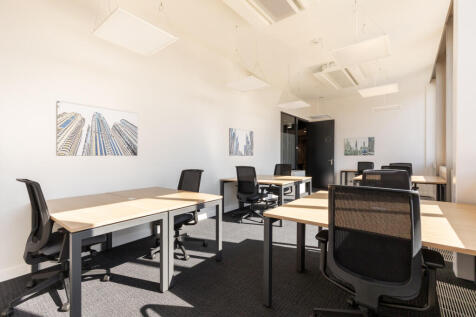
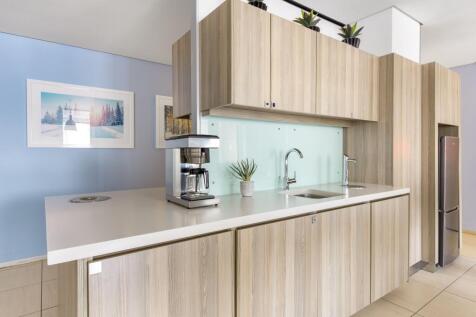
Cardinal square is a landmark multi-tenanted office building that is arranged as a quadrangle around a courtyard garden. There is a modern reception, break-out space on the ground floor for use by tenants. The office accommodation is fitted to a high specification with predominantly open plan suites benefiting from suspended ceilings with LED lighting, air conditioning and fibre optic connectivity to the building. There are kitchen and w.c. facilities on each floor Indicative floor plans are available on request.
 1/2
1/2

The property is located on the south side of Saltergate at the junction with Foljambe Road/Compton Street in the centre of Chesterfield. Chesterfield is a market town in the borough of Derbyshire, 24 miles north of Derby and 19 miles south of Sheffield. All of the usual facilities are readily available. The property comprises one office suite on the first floor within a purpose built medical centre. The medical centre is fitted out to a high standard throughout and does include disabled access and communal WC facilities. The office suite is open plan, fitted out to a high standard with suspended ceilings and heated/cooled by a modern air conditioning system. It has recently been redecorated and recarpeted. Further information regarding the fit out and condition as well as photos can be provided upon request.


 1/6
1/6


Coleman Court comprises a detached former metal sheet fabrication unit which is currently the subject of a significant programme of reconfiguration and refurbishment. The completed scheme will comprise two light industrial/workshop units, each benefitting from self-contained welfare facilities, together with a small office. The properties will be located within a secure site that has two points of access off Coleman Street, with each unit having proportionate loading and allocated parking spaces. Consideration will be given by the developer to offer the property as larger units, subject to covenant strength and lease terms.
 1/8
1/8


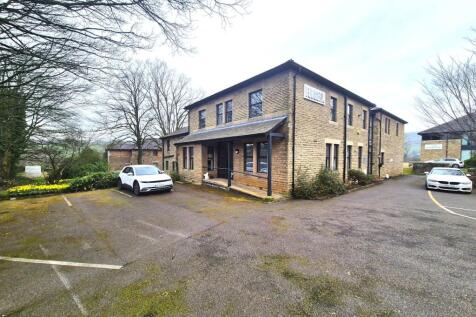
The property comprises a detached office building providing fully refurbished office accommodation arranged over two floors. Key Features: - Suspended ceilings with LED lighting throughout - Air conditioning providing heating and cooling - Carpeted flooring - Perimeter trunking - Glazed entrance - Approx 23 car parking spaces - 2 EV charging points - Male, Female & Accessible WCs - Kitchenette *The office accommodation is located within an established industrial estate, where a range of industrial and warehouse units are also available, subject to availability.
1/3


The property comprises a detached office building that is subject to a comprehensive scheme of refurbishment to include suspended ceilings inclusive of LED lighting, heating/cooling units, carpet floor coverings, perimeter trunking, male and female WC facilities and kitchenette. Externally, the property provides parking for approximately 20 vehicles including 2 EV charging points.
1/9


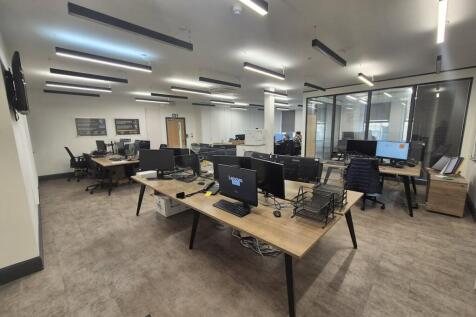
The property comprises a semi-detached, two storey, office building with facing brick and composite clad elevations inclusive of powder coated double glazed windows and entrance doors. Internally, at ground floor level, the property comprises an entrance lobby/reception area with stairwell access to the first floor, accessible w/c facilities, together with 4 offices of varying sizes, a canteen with commercial kitchen and both male and female w/c facilities. The first floor provides a further 10 self-contained classrooms/offices of varying sizes, with access via staircases located at either end of the building. In terms of specification, the property is finished to a modern standard throughout, including carpet floor coverings, painted plaster walls, suspended ceilings with inset LED lighting, comfort cooling and permitter trunking. Heating is provided by a gas fired central heating system. Externally, the property benefits from on-site parking for approximately 32 vehicles.
1/4

 1/4
1/4


Cardinal square is a landmark multi-tenanted office building that is arranged as a quadrangle around a courtyard garden. There is a modern reception, break-out space on the ground floor for use by tenants. The office accommodation is fitted to a high specification with predominantly open plan suites benefiting from suspended ceilings with LED lighting, air conditioning and fibre optic connectivity to the building. There are kitchen and w.c. facilities on each floor Indicative floor plans are available on request.
1/10


The property comprises a mid-terrace industrial unit of steel portal frame construction, with brick/blockwork and profile clad elevations beneath a single pitched roof. Internally, the unit benefits from a solid concrete floor and provides clear open warehouse accommodation. Access to the warehouse is via a roller shutter loading door, with separate pedestrian access leading into a two-storey office and trade counter area. The office accommodation includes welfare facilities. Externally, the unit benefits from use of a communal yard area, offering circulation space and on-site parking for occupiers and visitors.
1/3


The property comprises an end of terrace warehouse unit which is of steel portal frame construction with new profile sheet metal clad elevations set beneath a pitched roof. Internally the warehouse provides open plan accommodation which is accessed via a roller shutter door located on the front elevation along with associated personnel door. In terms of specification, the workshop benefits from a painted concrete floor, high bay LED lighting and a WC and kitchenette block to one side of the property. Externally, the property provides parking and loading provisions to the front.
1/3


The property comprises a mid-terrace warehouse unit which is of steel and timber frame construction with new profile sheet metal clad elevations set beneath a pitched roof. Internally the warehouse provides open plan accommodation which is accessed via a roller shutter door located on the front elevation along with an associated personnel door. In terms of specification, the workshop benefits from a painted concrete floor, LED lighting and a WC and kitchenette. Externally, the property provides parking and loading provisions to the front.




 1/8
1/8


The property comprises a detached industrial unit constructed to a high specification with brick/block lower elevations and insulated cladding to the upper elevations and roof. Internally, the property provides open plan industrial accommodation with an eaves height of approximately 5.5m (to the underside of the haunch), benefiting from a concrete floor, blockwork walls, two tracked overhead loading doors measuring circa 4.0m (width) by 5.4m (height) and 20% translucent rooflights. Externally, to the front of the building, there is loading and manoeuvring space, together with demarcated parking provisions for 10 vehicles.


 1/6
1/6


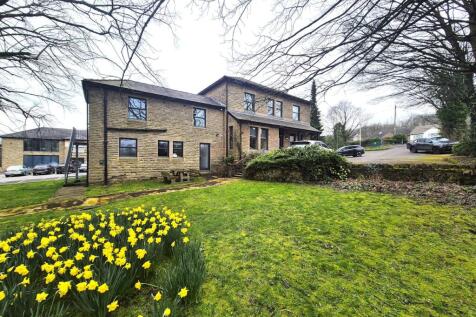
The property comprises a detached, 2 storey, Grade II Listed office building, in a prominent location. The property is entered by way of a large entrance hall, fronting the main road, or there is access via the rear of the building, from the car park. The ground floor has a reception/entrance room and several private offices and meetings rooms. the first floor currently has a number of training rooms in situ, but could easily be reinstated back to an open plan, providing a large working environment. The property benefits from the following: - Perimeter trunking Kitchen facilities Passenger Lift DDA level access Intruder and Fire alarm Suspended ceiling Gas central heating 20 car parking spaces, plus on street parking available Male, female and disabled WC's
1/4


Cardinal square is a landmark multi-tenanted office building that is arranged as a quadrangle around a courtyard garden. There is a modern reception, break-out space on the ground floor for use by tenants. The office accommodation is fitted to a high specification with predominantly open plan suites benefiting from suspended ceilings with LED lighting, air conditioning and fibre optic connectivity to the building. There are kitchen and w.c. facilities on each floor Indicative floor plans are available on request.