Commercial Properties To Let in Derbyshire
Paid partnerships can play a role in listing order

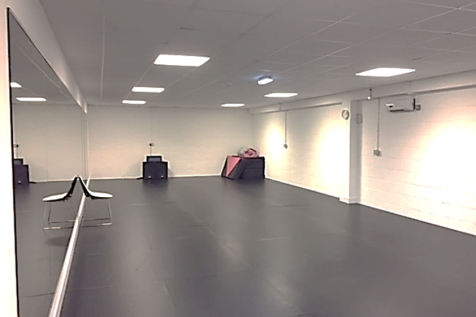

Unit 7r, MCP House, Parcel Terrace, Derby, DE1 1AY. 6,880 sq.ft. 639.17 sq.m. Only £4.25 sq.ft. £29,240.00 per annum. First Floor. Existing modern dance school / studio. Suitable for Recreation, Church, Retail, Community center, Gym, Warehouse, Distribution, Workshop, etc

 |
| |
| 1/9
1/9


FLEXIBLE TAILORED SPACE AVAILABLE - SELF CONTAINED SECURE SITE - REFURBISHED OFFICE SPACE - AIR CONDITIONING - FULL ACCESS RAISED FLOOR - SUSPENDED CEILINGS - 150 PARKING SPACES.

- Flexible Affordable Tailored Space Available
- Bespoke office solutions available
- Newly refurbished Reception
1/1
A fantastic industrial / warehouse unit prominently situated on Whittington Valley Road in the established industrial area of Old Whittington, Chesterfield.

- Industrial/ warehouse unit
- Approx. 3,475 sq ft (322.83 sq m) plus mezzanine
- Established industrial location



 1/13
1/13


Prominent retail unit in Derby. Suitable for a range of professional uses; cafe, salon, retail, bar. 100% rates relief, subject to status. Three-storey premises with sales area, offices, kitchen & WCs. Nearby occupiers include Molly Malone's, Turtle Bay, Cubo and many independent cafes & bars. Light refurbishment considered subject to covenant & terms. Images to show example fit out. There is a bus stop directly outside the property. Bold Lane ParkSafe car park is 0.1 miles from the property.





 1/3
1/3


Vicar Lane Shopping Centre is located in the heart of Chesterfield town centre, positioned between the famous Crooked spire and the markets, providing prime retail accommodation located along Steeplegate and Vicar Lane. Chesterfield is home to one of the largest open air markets in the UK.



 1/4
1/4


Chesterfield is a market town in Derbyshire approximately 24 miles north of Derby and 13 miles south of Sheffield. It has a core catchment population of approximately 156,000. The subject property is situated on The Shambles which runs just off High Street which is the main shopping street in Chesterfield. The property fronts the busy and popular Market Square (occurring every Monday, Thursday, Friday and Saturday) and is a fully pedestrianised location with strong footfall. The property provides retail accommodation on the ground floor and two upper floors which are predominantly office space accessed via a separate entrance on the Shambles. The first floor has a closed plan with main reception/waiting room area, WCs and three smaller sized partitioned rooms. The second floor office suite is open plan in layout. A kitchen and WCs are located on the second floor. The office suites are fitted out to a high standard with suspended ceilings, contemporary lighting, and HVAC system to heat, cool and ventilate. The accommodation is carpeted throughout.


 1/5
1/5


The premises comprise a semi-detached former food retail unit of traditional brick construction surmounted by a flat roof to the front and pitched roof to the rear. Access to the property is provided via the uPVC framed double glazed personnel door on the front elevation leading directly off Merchant Street. Internally, the property provides a customer/service area to the front with kitchen behind and store to one side. Towards the rear there are two further storage rooms and WC facility. Access to the first floor is provided via a staircase within the rear storage room with the accommodation at first floor level providing a singular storage room. In terms of specification, the majority of the space to the front of the property is made up of partitioning so could be opened up to create a larger, open plan retail space. The remainder of the space is made up of a traditional dwelling and incorporates carpet floor coverings, painted plaster walls and ceilings inclusive of a combination of pendant and strip lighting.
 1/5
1/5


This spacious first-floor office features an open-plan layout with a full height vaulted ceiling displaying the old trusses and rafters. It benefits from central heating supplied by a biomass boiler through a district heating system and ample power sockets. The space also includes its own full spec kitchen and W/C with shower. Secure access control and security system with extensive site wide CCTV.
 1/6
1/6


Mercia Marina is a premier leisure and holiday destination set in the heart of the Derbyshire countryside, drawing in over 800,000 visitors annually. With more than 50 holiday lodges and 600 boats, of which 360 are residential. The maria offers a vibrant year round customer base including 300 staff working in the various businesses. The award winning Boardwalk and Piazza buildings are already home to an exception mix of independent retailers, including jeweller, art gallery, beauty spa, fashion, gift shops, homeward, three cafes and award winning dining experiences offering tapas and Indian street food. With the launch of the exciting new Promenade development, three stunning retail units and a prime restaurant space, all with unparalleled waterfront views across a 24 acre lake. The is a unique opportunity for high quality independent retailer looking to establish yourself in an idyllic, high footfall location that attracts shoppers and food lovers.
1/4


83.59 square feet (899 square feet) of first floor work space ideal for storage, Ebay traders, offices or light assembly/workshop, ideal for computer or repairing work bench related products. Situated in a pleasant village location with parking to the side idea for the expending business looking ...
 ||1/10


Long-established music shop now available on busy Chatsworth Road. Prime retail unit with strong frontage, open plan space & flexible use potential. Ideal for a variety of businesses. £1,100pcm, £1,500 bond. Excellent visibility & high footfall area. Available Now.
 1/8
1/8


This sensitively converted office boasts exposed rafters, central heating supplied by a biomass boiler through a district heating system, modern LED lighting, and ample power sockets. It features a small kitchen and a W/C and is divided into four office spaces over two floors. Option available to lease the ground (432 sq ft) or first floor (455 sq ft) only with shared use of the kitchen and W/C. Secure access control and security system with extensive site wide CCTV.
1/6


The property comprises a ground floor, corner plot, retail building of traditional masonry construction with timber framed windows and doors. The property benefits from a display window that fronts Victoria Square and returns along the access towards the Market Place. Internally, the property provides mostly open plan retail accommodation inclusive of a small store and welfare facilities including two WC's and a kitchenette. The property is subject to a scheme of refurbishment, redecoration and modernisation throughout.
|1/5


Easy in, Easy out office suite with some bills included. Self-contained offices to let in a beautiful Grade II Listed Georgian building. The space is predominantly open plan with its own reception area, two meeting rooms, kitchen and WC - ready for immediate occupation on flexible terms. Finished to a good standard with air conditioning, central heating, perimeter trunking, carpet flooring and CAT II lighting, the office benefits from an impressive shared entrance and intercom entry system. The rent of £870 per month includes water, waste disposal, maintenance of the structure and common areas, and cleaning of shared spaces. Electricity, gas and business rates are the responsibility of the tenant. Easy in, easy out licence available with a minimum term of just 1 year. A characterful, cost-effective office opportunity for those searching for city centre offices to let Derby, Georgian offices Friar Gate, or flexible office space in the Cathedral Quarter. Contact OMEETO today to arrange a viewing.
1/5


The property comprises a single-storey terrace retail unit, forming part of an established shopping parade, with good car-parking provision. Nearby occupiers include Aldi, Ashgate Hospicecare, Barnardo’s and Domino’s. Subject to refurbishment.



 1/10
1/10


Heanor Gate Small Business Centre comprises a total of 16 small, light industrial/workshop units configured as four terraces around two courtyard areas. The units are all of steel portal frame construction with predominantly brick elevations and pitched insulated sheet roofs inclusive of translucent roof lights, each benefiting from roller shutter loading doors. Internally, the specification of the units on site are generally consistent and in the main comprise concrete floors, blockwork walls, strip lighting and a minimum working height of approximately 3.15m. Externally, the estate is located on a secured site with loading and parking space immediately in front of each of the units, together with an adjacent car parking area to the rear of the estate.
1/2

The property comprises a prominent office building. All the office accommodation is presented to a good quality and includes carpeting, Cat 2 lighting, wall mounted electricity and communications trunking, together with wall mounted electric heaters. Provision of office furniture may be available on request. The office suites are serviced by common staff facilities including kitchenette and toilets. Externally there is adequate provision for staff car parking.



 1/4
1/4


Ground floor lock up retail premises of presumed traditional brick construction with single glazed aluminium frontage with roller shutters over the windows to the front and back. The premises are well appointed having a large sales area with suspended ceiling incorporating inset LED light panels and has vinyl flooring. The the rear is a storeroom with strip lighting and carpeting. In addition there are kitchen and w.c. facilities. rear store room, kitchen and w.c. facilities. Externally there is a small bin store and shared alley providing access to the High Street.