Commercial Properties To Let in Derbyshire, serviced office, business park, office
Paid partnerships can play a role in listing order
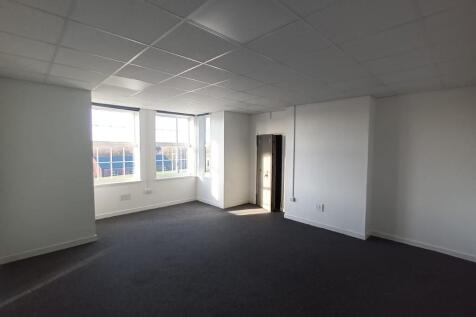
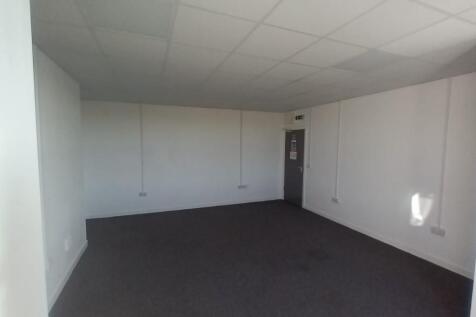
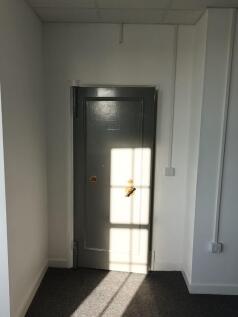
A recently refurbished office totalling 338sqft. with communal W.C Facilities, additional storage/safe room and car parking. The office is located within the main building at Bolsover Business Park and is situated within a secure gated estate and benefits from excellent motorway links.

 |
| 1/11
1/11


TO LET - Modern offices with wonderful countryside views and onsite parking. Please see brochure download for further information.

- From 494 sq ft to 1,523 sq ft
- Rents vary depending on the suite, two @ £5,600 one @ £11,000 and one @ £12,000 pax and one @ £12,500
- Attractive setting and views



 1/5
1/5A recently refurbished office totalling 338sqft. with communal W.C Facilities, additional storage/safe room and car parking. The office is located within the main building at Bolsover Business Park and is situated within a secure gated estate and benefits from excellent motorway links.
- Recently refurbished Office
- Within a secure gated estate
- Additional storage/safe room
|1/5


Welcome to York House Business centre, a premier mixed-use development designed to foster innovation and collaboration. Having recently undergone major refurbishment accommodation offers the perfect blend of functionality and style, tailored to meet the needs of modern businesses.

- Refurbished office suites available
- Suites from 72 sq ft to 617 sq ft
- Prime town centre location


 1/11
1/11


The property comprises a detached office building of traditional brick construction under a pitched tiled roof. The ground provides a reception, office, training room along with kitchen and w.c. facilities. The first floor provides 3 individual offices and a large open plan office. The premises are fitted to a good standard including double glazing, perimeter data cabling and electric heating. There is on-site parking for 4-5 cars off Agard Street.



 |
| |1/16
|1/16


Ideal for small businesses and startups. Situated on Dunston Technology Park and in close proximity to Chesterfield town centre and main railway station. Adjacent is the A61 giving easy access to the M1. Benefiting from a variety of facilities including reception service and parking.


 1/2
1/2

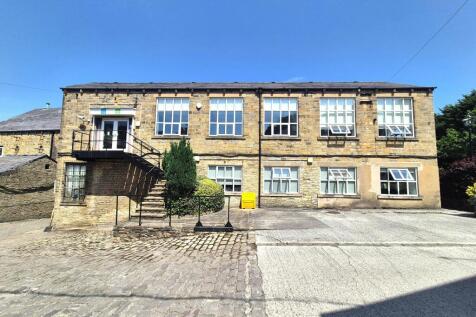
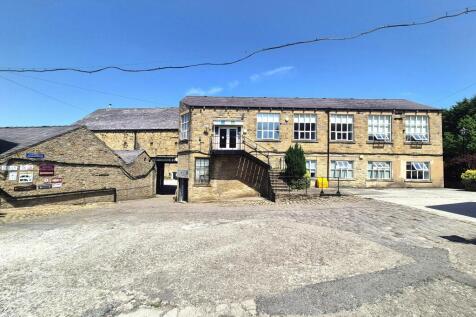
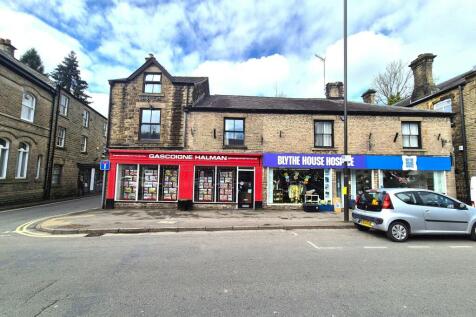
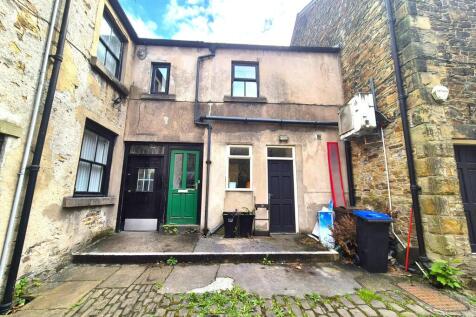
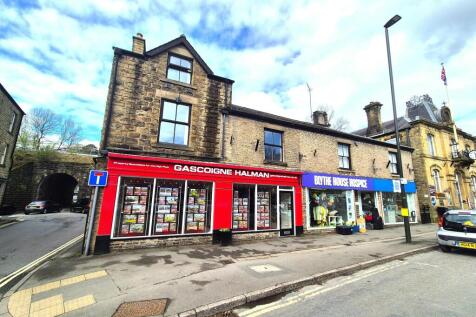
The property is located on the south side of Saltergate at the junction with Foljambe Road/Compton Street in the centre of Chesterfield. Chesterfield is a market town in the borough of Derbyshire, 24 miles north of Derby and 19 miles south of Sheffield. All of the usual facilities are readily available. The property comprises one office suite on the first floor within a purpose built medical centre. The medical centre is fitted out to a high standard throughout and does include disabled access and communal WC facilities. The office suite is open plan, fitted out to a high standard with suspended ceilings and heated/cooled by a modern air conditioning system. It has recently been redecorated and recarpeted. Further information regarding the fit out and condition as well as photos can be provided upon request.







 1/4
1/4


Cardinal square is a landmark multi-tenanted office building that is arranged as a quadrangle around a courtyard garden. There is a modern reception, break-out space on the ground floor for use by tenants. The office accommodation is fitted to a high specification with predominantly open plan suites benefiting from suspended ceilings with LED lighting, air conditioning and fibre optic connectivity to the building. There are kitchen and w.c. facilities on each floor Indicative floor plans are available on request.
1/1
The property is a multi-let three storey office building of steel frame construction with blockwork walls under a pitched slate roof, with brick clad elevations and softwood double glazed windows. Currently available is a first floor office suite, benefiting from suspended ceilings with Category 2 lighting, perimeter data trunking and floor data boxes. The space is predominantly open plan with modular meeting rooms. There is lift access to the first floor and shared w.c. facilities on the landing. There are 2 on-site parking spaces available.
1/5


Chatsworth House is arranged over two storeys to provide business centre accommodation. The suite provides privately accessed, self-contained first floor office accommodation with dedicated toilet and tea making facilities. The suite is finished to a good standard and comprises painted plastered walls, carpet floor tiles, suspended ceilings with inset LED lighting, electric panel heaters and perimeter IT cabling points. Externally, there are ample parking provisions available on a pro-rata basis either within the secure under croft parking area beneath Chatsworth House or surface parking within the estate's demise.
 1/6
1/6


The available accommodation has a net internal area of 1,049 sq ft and comprises a large open plan ground floor office suite/conference room along with an ancillary office. The accommodation is accessed off a common hallway, where there is a shared kitchen. The ground floor suite also had dedicated w.c. facilities. There are two double doors to the front of the unit leading directly onto the shared car park where there a 3 demised parking spaces for the vacant suite. This property is suitable for a variety of other uses and could be partitioned.
1/4


Superbly presented self contained office with leased line infrastructure (up 500mb bearer), Hikvision Biometric Entry, 5e network cabling, LED lighting, alarm, external CCTV, kitchen & shared WCs. 4 designated parking spaces with additional free street parking nearby.
 1/7
1/7


Well presented office in popular business centre. Allocated on-site parking. Located in Derby's main professional and business district. Predominantly open plan with meeting room, manager's office, kitchen & shared WC facilities. Benefits from intercom entry, 24 hour access, carpeted floors, floor boxes & perimeter trunking for power and suspended ceilings. First floor office with lift access.
1/6


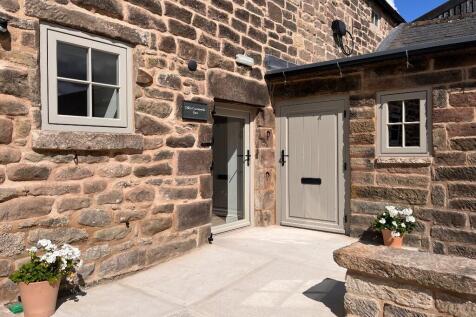
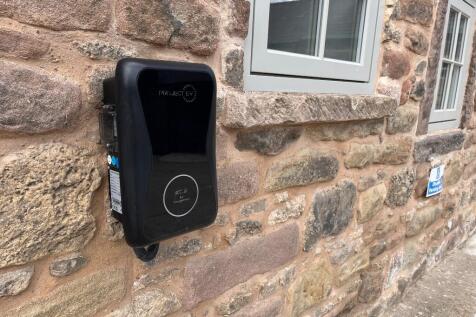
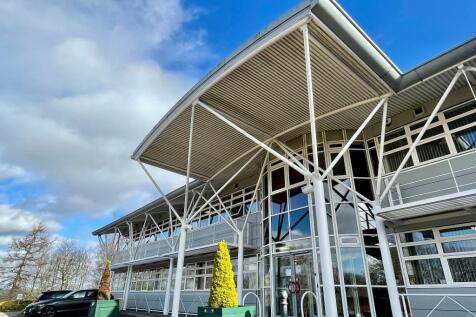
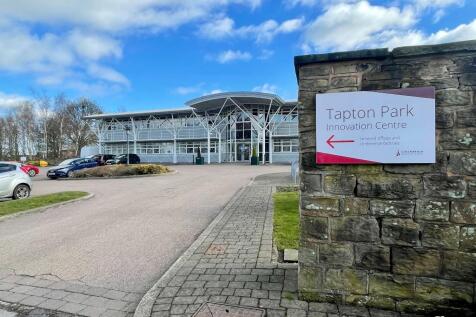
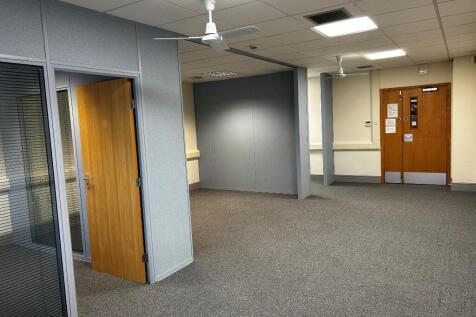
This spacious ground floor office features an open plan layout with a partitioned meeting room or private office. It benefits from central heating supplied by a biomass boiler through a district heating system, air conditioning, modern LED lighting, and ample power sockets. The space also includes its own kitchen and a disabled access W/C
 1/5
1/5


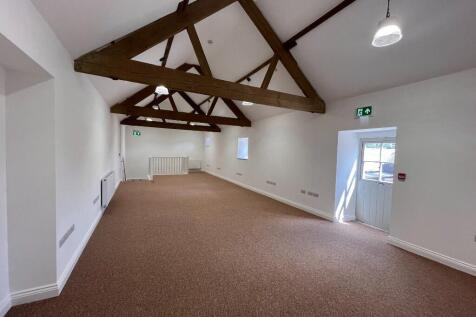
This spacious first-floor office features an open-plan layout with a full height vaulted ceiling displaying the old trusses and rafters. It benefits from central heating supplied by a biomass boiler through a district heating system and ample power sockets. The space also includes its own full spec kitchen and W/C with shower. Secure access control and security system with extensive site wide CCTV.


 1/4
1/4


83.59 square feet (899 square feet) of first floor work space ideal for storage, Ebay traders, offices or light assembly/workshop, ideal for computer or repairing work bench related products. Situated in a pleasant village location with parking to the side idea for the expending business looking ...
 1/9
1/9


Self contained, first floor office with designated parking. Situated in a desirable courtyard setting adjacent to Darley Park. The office accommodation comprises two offices, a mezzanine, kitchenette and WC facilities. Presented to a good standard and benefits from carpeted floor, central heating, trunking (for power & data), alarm system and strip lighting. The office has two designated parking spaces. A shared visitor car park is also available, with additional free car parks in the village and at Darley Park.