Commercial Properties To Let in Devon
Paid partnerships can play a role in listing order
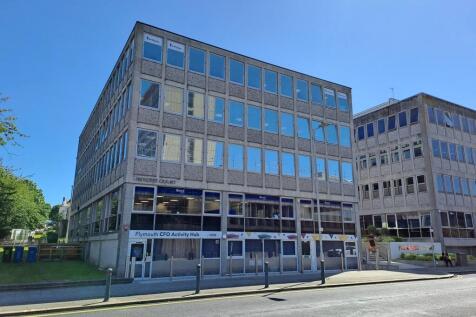
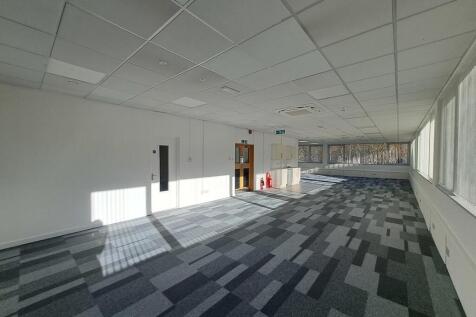

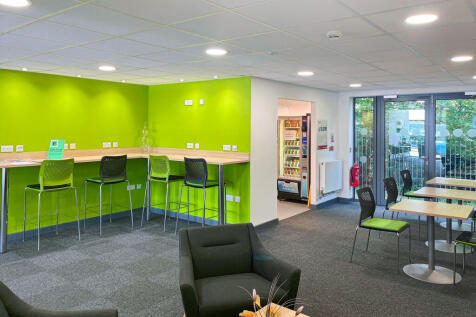
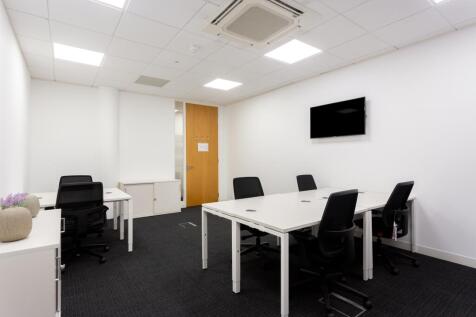
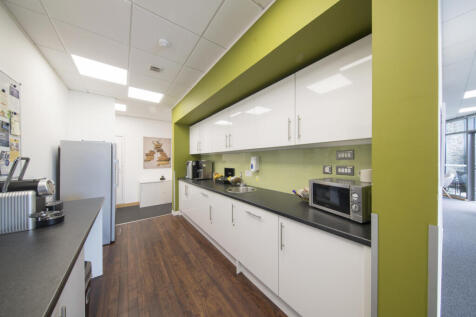
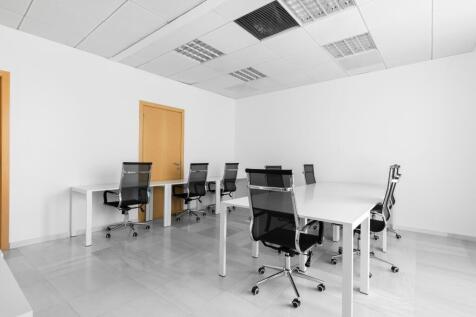
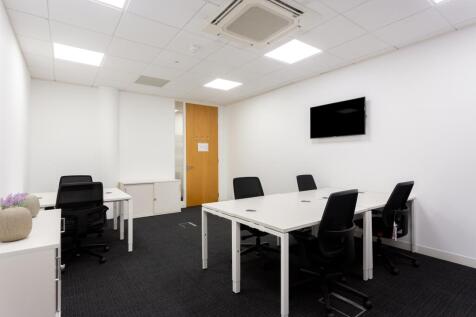
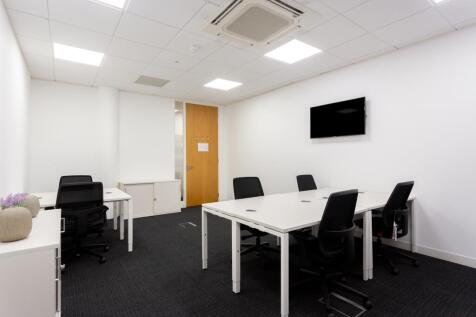
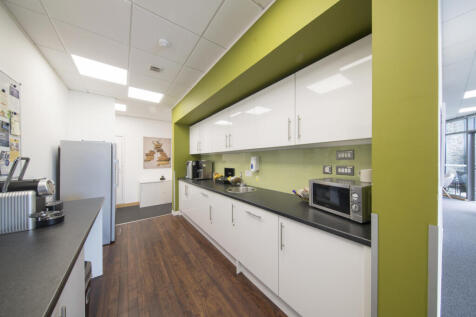
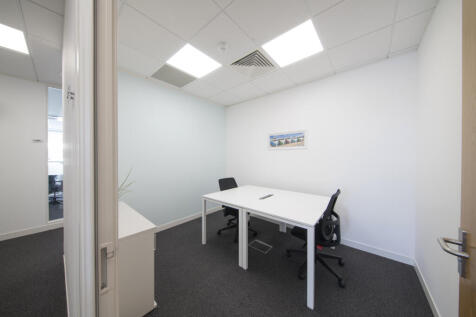
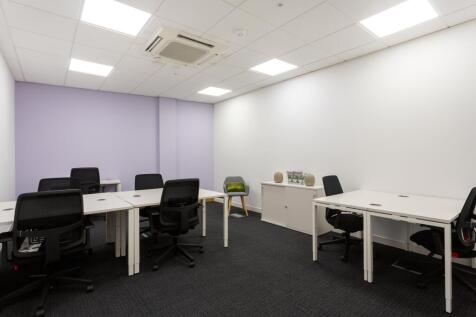
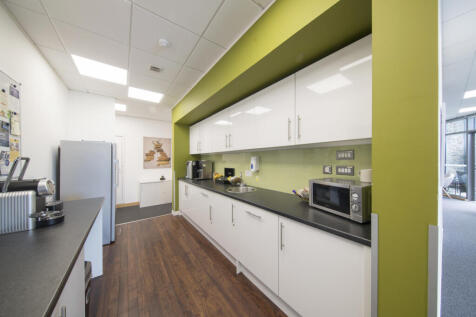
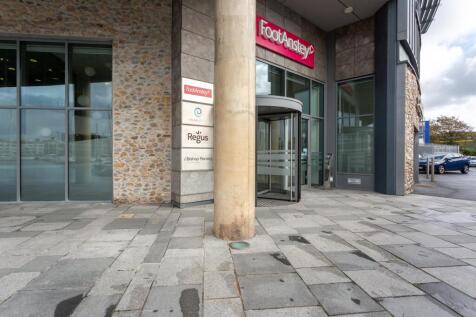
The offices are let to a range of high-profile professional businesses, offering a high standard of modern accommodation. The specification includes suspended acoustic ceilings, new LED lighting, perimeter trunking for data and power, and new carpets throughout. Occupiers benefit from passenger lifts, 24-hour keypad entry access, and a concierge service available between 07:30 and 17:30. Additional facilities include separate male and female WCs, a complimentary conference room, secure underground parking with electric charging points, and bike and shower facilities. Parking options also include on-street parking and permit parking at the nearby Theatre Royal, just a one to two-minute walk away. The building is fully DDA compliant further details can be found on the website -

 1/12
1/12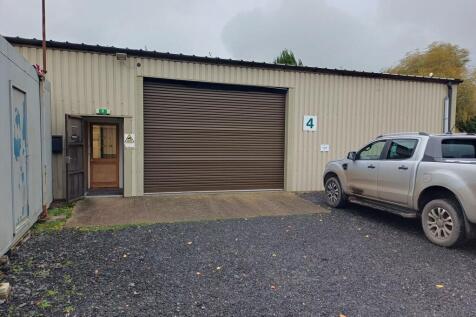


The property consists of a good sized warehouse with a mezzanine with 3-phase power, manual 3.26m x 4.4m roller shutter loading door and fibre connectivity onsite. The property also benefits from an eaves height of 3.71 meters (to an apex of 5.12 meters). WC facilities currently located within unit.
- Mezzanine can be flexible or removed dependent on tenant requirements
- Unit to let on an rural established business park
- Approx: 4,767 sq ft (442.90 sq m)


 |1/6
|1/6


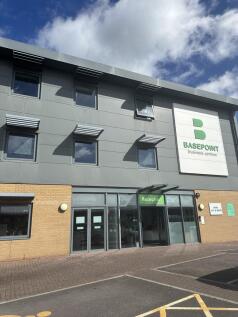
Built in 1831, Slaughterhouse is a beautiful building of very practical design. Located near the entrance of Royal William, cattle drovers could bring their herds from across Devon straight in the back door. Now Slaughterhouse, completely refurbished by Urban Splash, is looking for a new purpose.

- Built in 1831
- Grade 1 listed building
- 2,222 sq ft available
 |1/12
|1/12


Devonshire Meadows is a modern industrial and mixed-use development, within a landscaped environment benefitting from a range of occupiers. The building is a steel portal frame construction with part block and part steel panel elevations under a profile roof with translucent light panels. The unit benefits from a high eaves height with minimum eaves height of 5m. The floor is typically concrete. Externally, there is allocated parking and circulation space with landscaped grounds.
1/7


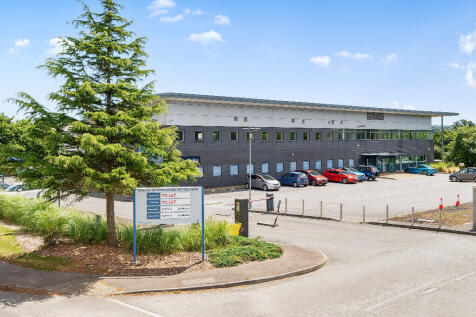
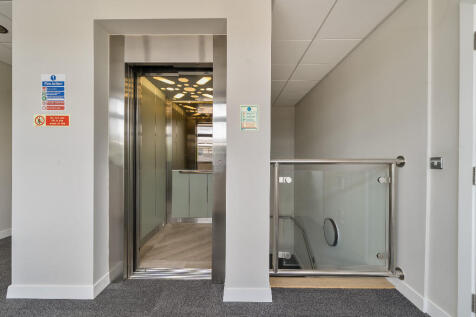
A substantial industrial/warehouse unit with offices located to the rear. Accessed via a roller shutter door, the unit is currently used as a vehicle workshop although other uses will be considered. There is a substantial gated yard space to the front of the unit with parking for a number of vehicles. There is a hard standing to the side which is currently used as a jet wash area. The hard standing extends alongside the unit to the boundary at the rear.




 1/23
1/23


FIRST YEAR INCENTIVE RENT £15,000pa. Comprising the lower ground floor of a two storey building, this warehouse storage area is largely open plan with concrete pillars. Internally the property has a concrete floor, WC and folding loading bay doors (2.44 high max X 3.69m wide). There is pede...
 1/5
1/5


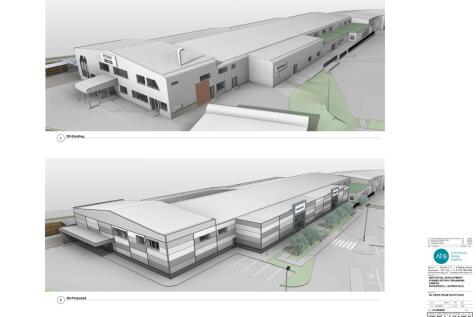
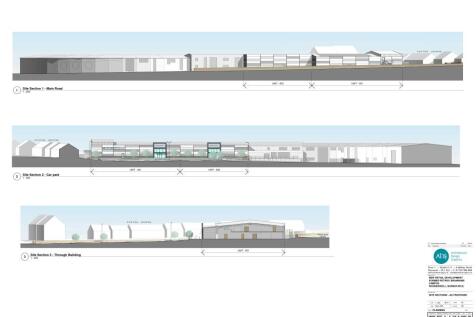
A refurbished high bay, portal frame warehouse in a terrace of similar units, with profile steel roof and concrete brick elevations, approximately 5% translucent roof panels, lighting, space heaters and sealed floor. The unit is open plan with minimum height to lowest point on the portal frame is 3.


 1/3
1/3


The property is located on Lancaster Court, a well-established industrial and business estate in Clyst Honiton, approximately 4 miles east of Exeter city centre. The property comprises a detached industrial building providing warehouse accommodation together with ancillary office.


 1/9
1/9


Hearder Court is a modern industrial development within Langage Business Park. Developed by Plymouth City Council, the scheme provides high-specification business space with energy efficiency & net zero carbon focus. Unit 13 is of steel portal frame construction with high eaves (min.5.95m rising to
1/4


Secure yard space extending to approximately 6,000 sq.ft (557.41 sq.m) is tarmac surfaced and located immediately the north of Unit 4, East Town Park occupied by Partservice. It would be suitable for parking or external storage purposes. Depending on the occupier's intended use, the landlord would consider fencing the yard area to separate it from the communal areas of the Estate, however if the yard is to be used for parking or shipping container storage, then this may be unnecessary and make it less accessible for the tenant.
 1/1
1/1
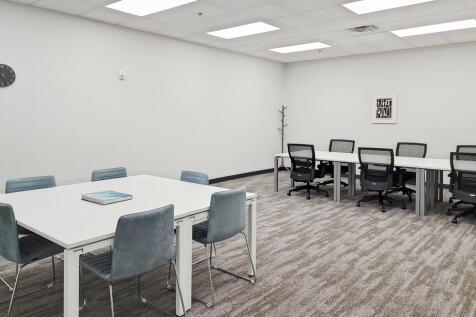
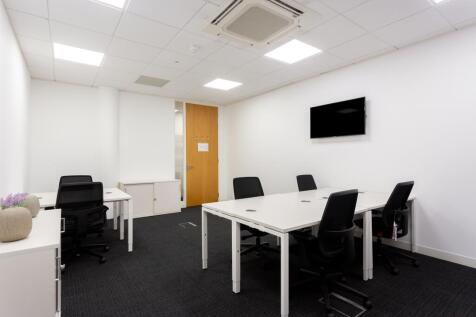
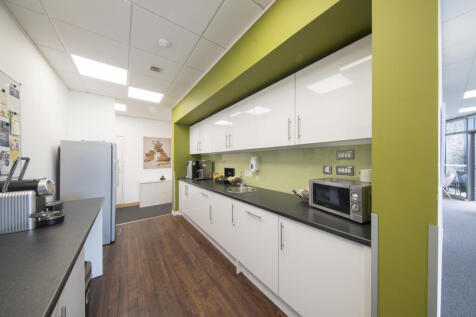
The property is located in a small industrial estate located off Haye Road and accessed via Colesdown Hill from the northern entrance serving the estate and adjoining landowners. The surrounding uses are the former quarry at Pomphlett, LTC Scaffolding HQ, the National Trust Saltram House and Saltram Park and Bardon Aggregates to the south and east. Our clients have recently acquired the estate and are making significant investments in both capital and active management to enhance its potential. Industrial spaces are currently undergoing light touch upgrade, and yard areas are being levelled and secured. Rentals will be available from March 2025. Unit 1 is the first unit as you enter the estate. The unit benefits from double doors, into the main areas with a pedestrian access into the office and ancillary areas. To the front of the units there is a small secure yard space. Unit 4 is a located in the heart of the estate and benefits from one large open area with a loading bay to the front of the unit. Both yards are currently undergoing clearance and levelling. New security fencing will be installed around the permitter with secured gates to the front access.









 1/4
1/4


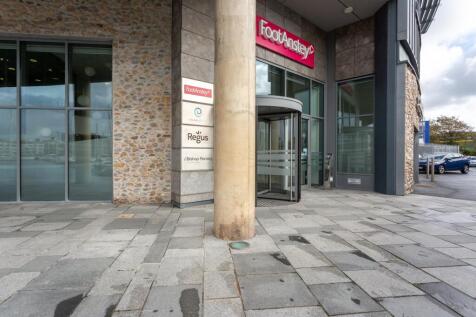
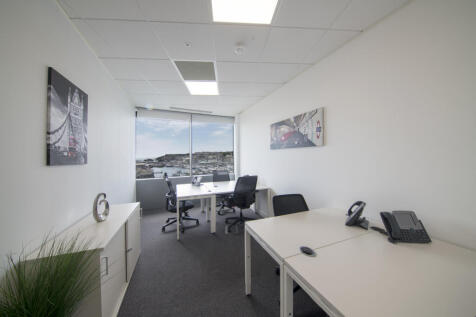
Salt Quay House is one of Plymouth's most striking buildings, overlooking the world-renowned Barbican waterfront. The property was developed to provide occupiers with a 21st-century specification set in an historic, thriving landscape. This dramatic building has striking curtain glazing offering the best view within the city. The floorplates are designed to offer maximum flexibility, whether this is a predominantly open-plan or cellular fit-out. The entire 2nd Floor is available on a sub lease with the floor being approx 5,900 sq ft
