Commercial Properties To Let in Devon, serviced office, business park, office
Paid partnerships can play a role in listing order



 |
| 1/7
1/7


Prideaux Court comprises an imposing 5-storey office building that still retains its original character and features from its rich history, whilst still providing good quality office space. The suite is open plan. The suite also benefits from a separate kitchenette area, gas central heating, lift access, lobby area with secure access and separate WCs for each floor. The first floor of Prideaux Court will also be available from Spring 2024.

- Quality office space
- Newly refurbished
- 153.3 sq m (1,649 sq ft)


 |1/2
|1/2

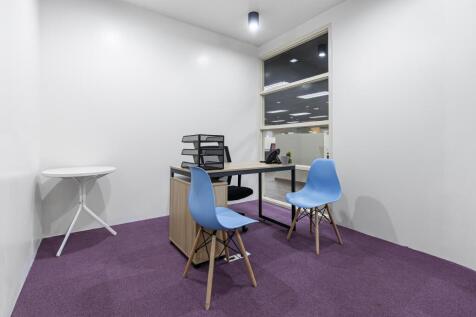
This modern ground floor office suite offers the following specification: Double glazed windows Suspended ceiling with LED lighting Eight person passenger lift to upper floor Gas-fired central heating Spacious communal areas with WC facilities Block pavior courtyard and landscaped parking areas Kitchenette The open plan accommodation extends to 570 square feet. (52.97 square metres). There is currently a partitioned office / meeting room measuring 4.24 m x 2.09m which can remain in situ if required by a tenant. Half price rent for the first year.

- Half Price Rent for the First Year
- Ground Floor Office Suite
- Open Plan with Partitioned Office
1/19


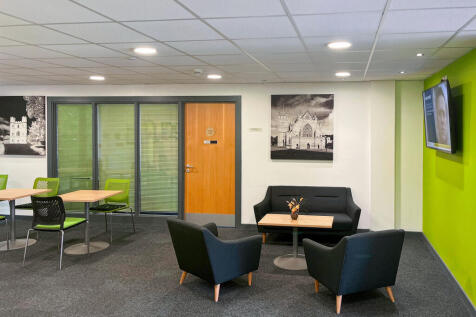
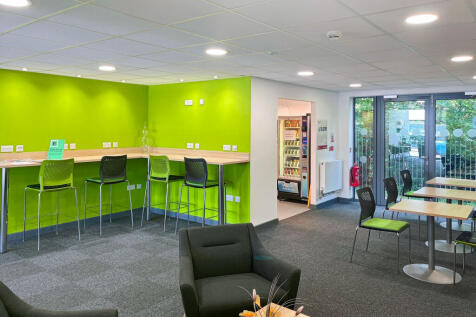
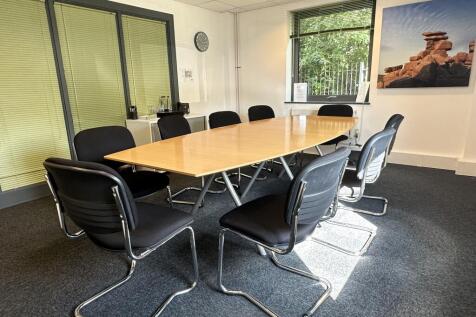
The office suites offers a stunning location with far-reaching views of the picturesque countryside, all within a convenient 10-minute drive from Exeter. The high-quality development retains many original features, adding a touch of character to the space. Ideal for both productivity and relaxation, the property includes a breakout area/recreational space where you can take a break or collaborate creatively. With generous on-site parking provision, accessibility is a breeze for both employees and visitors.
- Stunning location with far-reaching countryside views
- Within a 10 minute drive from Exeter
- High quality development retaining many original features
1/6


Gadeon House was constructed to BREEAM 'Very Good' rating in 2003 and provides prime office space. There are a total of 399 car parking spaces (1:205 sq ft). The available accommodation is situated over lower ground, ground and first floors, and is available as a whole or in floors/part floors. Amenities include air-conditioning, full access raised floors, 4 passenger lifts, showers, locker/changing rooms, male, female and disabled WCs on each floor.
 1/7
1/7


Clyst House offers contemporary workspaces over three floors uniquely designed and refurbished to a meticulous specification. A blend of offerings from serviced offices to larger lease spaces,complete with a range of top- quality health, wellbeing and lifestyle provisions.

 |1/6
|1/6


Longbrook House offers 49,366 of spectacular grade A accommodation over four floors and includes two levels of secure basement parking providing 58 spaces. Recently completely refurbished to a high specification, the building offers new air conditioning, LED lighting, a reception area, suspended ceilings and full access raised floors. The building is well lit by an impressive full height feature atrium.
|1/10


Burrington Estates acquired this former newspaper production hub in 2015 with a vision to breathe new life and energy into the unique building and renamed it 'The Spirit of Enterprise'. The building is iconic within the Plymouth International & Medical Technology Park, which is one of the city's leading business parks, sat adjoining Derriford Hospital. Other occupiers on the park include Land Registry, K2 Medical, Plymouth Radiology, The Range and Hellermann Tyton. Other amenities include Future Inn hotel and restaurant, Busy Bees nursery and St Matthews primary school. The building has been sub-divided and has attracted Bodyworld, Adrenalin and Clip n Climb, who are all located within the stern of The Ship. The bow of The Ship is currently laid out as three floors of offices with supporting amenities. The scale of the glazing in this part of the building provide high levels of light, which create a superb working environment and far reaching views over the neighbouring nature reserve. The extensive and dedicated car park is there to complement a regular bus service that runs around the park and from Tavistock Road. The building can be adapted, subject to planning consent and listed building approval, for alternative uses such as healthcare, medical and life sciences, education, leisure and advanced manufacturing. Suites are available in size from 129 sq m to the whole bow section at 4,000 sq m offering flexibility. If taken as a multi-occupancy building then there...











 1/3
1/3


 1/2
1/2

Osprey House is a substantial 3 storey office building of concrete frame construction under a profile roof with part rendered part clad elevations located in a secure compound with a large surface car park of some 284 car spaces including disabled and visitor spaces.