Commercial Properties To Let in Devon
Paid partnerships can play a role in listing order
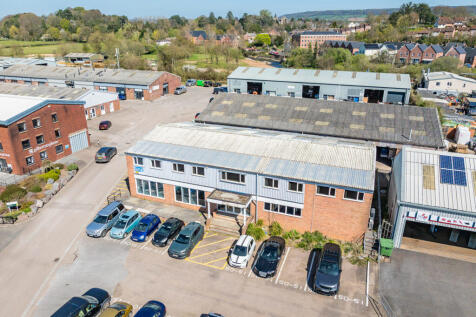
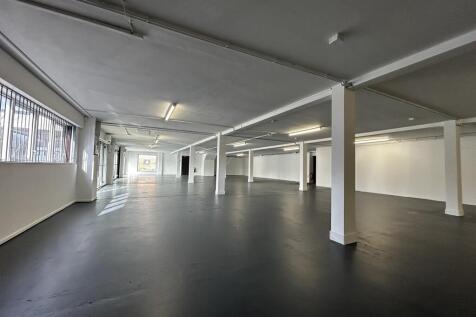
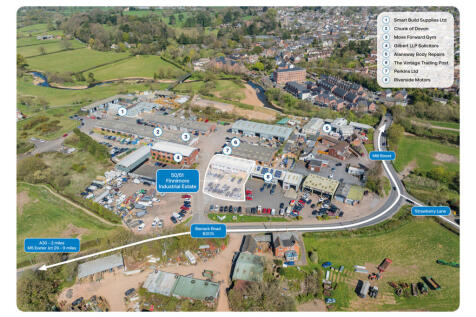
Situated at the entrance of Finnimore Industrial Estate, unit 50-51 benefits from prominent visibility. The ground floor is currently arranged as a showroom, complemented by extensive office areas and extra storage space on the upper floors. The layout is flexible and can be modified to suit a range of uses, subject to obtaining the appropriate consents. The property also features parking facilities accommodating up to 25 vehicles.

 1/9
1/9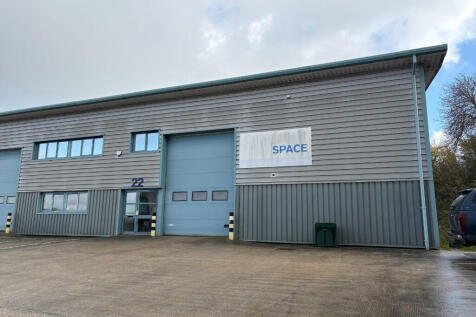
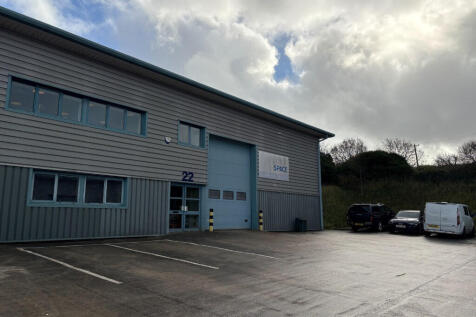
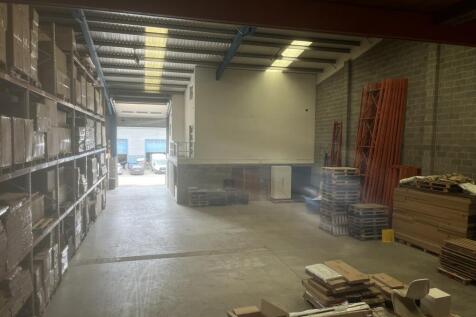
Unit 22 offers a versatile commercial space suitable for a wide range of uses including light industrial.

- Modern, well-presented industrial/workshop space
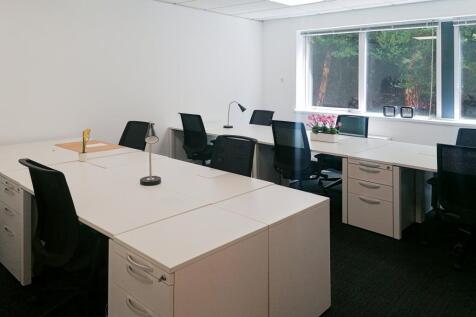
- High quality office accommodation
- Roller shutter loading access (w= 3.58m x h= 4.58m)
1/8


Langage Energy Park situated 5 miles east of Plymouth, consists of over 50 acres of commercial development land. Langage Energy Park is a beacon of green energy innovation, boasting an existing solar farm adjacent to the site and planning submitted for an onsite green hydrogen production plant. As an integral part of the Plymouth and South Devon (PASD) Freeport, Langage Energy Park provides businesses with a host of attractive incentives. To take full advantage of these benefits and secure a unit within the Energy Park, businesses must adhere to the PASD Freeport's Gateway Policy ( eight versatile plots, the Energy Park is designed to accommodate a diverse range of occupiers. Plot 3 has planning permission for the construction of 7 industrial units under application 0015/20/ARM and 3599/21/NMM. The units will be finished to a shell specification but additional fit out requirements for occupiers can be included at an additional cost, if required. There are various other plots available on the site which can accommodate larger requirements on a design and build arrangement.

- Brand new units
- Suitable for a variety of uses - B1, B2 and B8
- Excellent access to the A38
1/29


The property consists of a ground floor retail outlet with 3/4 glazed main frontage plus additional basement area including small kitchenette and welfare facilities. The shop also benefits from an external electric metal roller shutter / grille. At the rear of the property, accessed via a pedestrian passageway is a communal courtyard area with access to an allocated external flat roof storage shed.
- Prominent ground floor outlet on sought after Magdalen Road
- Located within a vibrant parade of independent retailers, cafes and local businesses
- Strong pedestrian footfall


 |1/20
|1/20


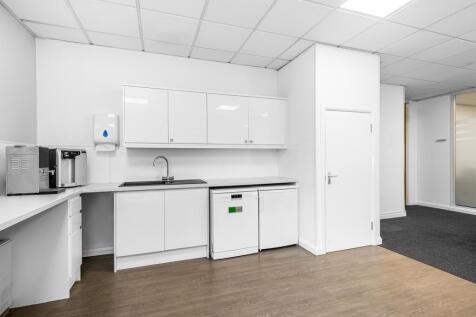
Agriculture House consists of a first floor modern office premises in a prominent position on Pynes Hill. The premises benefit from good open plan specification with LED lighting, raised floor boxes, suspended ceiling and carpeted throughout. The ground floor is occupied by NFU Mutual and the offices benefit from a shared entrance with staircase and passenger lift to the first floor.
1/6


Hill Barton Business Park occupies a convenient position off the A3052 Exeter toSidmouth Road approximately 3 miles to the east of Junction 30 of the M5 Motorway.The premises has fitted out to include office counter area, WC, kitchenette and mezzanine.There are 6 parking spaces available.
 1/31
1/31


Devonshire Meadows is a modern industrial and mixed-use development, within a landscaped environment benefitting from a range of occupiers. The building is a steel portal frame construction with part block and part steel panel elevations under a profile roof with translucent light panels. The unit benefits from a high eaves height with minimum eaves height of 5m. The floor is concrete. Externally, there is allocated parking and circulation space within the landscaped grounds.
1/12


The property comprises a popular 1970's office building on ground and four upper floors. The building is in excellent condition and benefits from lift access to all floors and parking to the rear. The property also benefits from a concierge who is on site during normal office hours.
1/2

The unit offers flexible accommodation that would suit a variety of uses, such as workshop, warehouse, or production space. Rectangular, the dimensions are 34.92 meters depth and 11.79 meters in width. The monopitch roof of the unit provides a maximum height of 4.05 meters to the underside of the haunch. The unit has a new roller shutter door that offers excellent accessibility into the main workshop space, and a separate personnel door. The new insulated roof of the unit includes translucent roof lights that allow for natural light, which is also supplemented by LED lights. The electrical wiring has recently been replaced, including the consumer board. The unit is let in a shell condition meaning that the tenant will be responsible for fitting out to meet their occupational requirements. The yard benefits from palisade fencing around the entire perimeter and there will be CCTV monitored with recording 24 hours a day. Overnight, a security firm also monitors the Estate. Further details are available from the agents.


 1/10
1/10


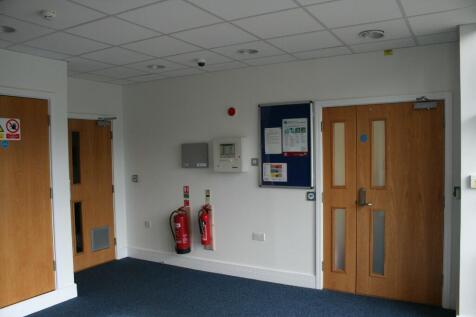
This prominently situated detached warehouse / workshop premises is located adjacent to Southern Lubricants (the former Travis Perkins premises) and on a site shared with Craggs Energy Ltd t/a Moorland Fuels. Until very recently, this traditional industrial unit was occupied by Southern Lubricants Ltd. This expanding business has acquired larger premises next door, but remained close-by, as they have experienced the benefit of this convenient and accessible location for their customers and deliveries. These versatile detached premises comprise a small reception leading to a corridor off which is a well-proportioned open plan office, a further manager's or private meeting room, a kitchen and separate male and female WCs. In addition to the above there is parking available for seven cars in the front car park and three further cars within the rear yard.



 1/17
1/17


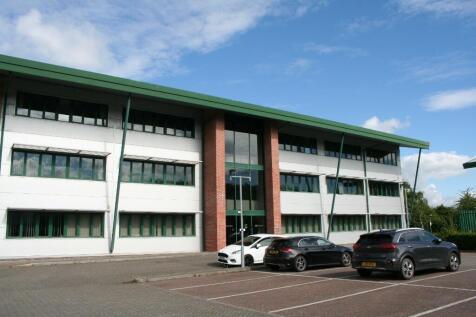
Situated in Plymouth‘s leading office location, near Derriford Hospital and Tavistock Road public transport facilities. A modern, two-storey, end of terrace office building with air-conditioning, passenger lift and parking for 14 cars. EPC: B(30)


 1/7
1/7


The property comprises a semi-detached portal frame industrial unit, providing a ground floor work-space with full mezzanine floor (clear height: 2.75m up to ceiling), accessed via a 5m high x 4m sectional goods door. Within the warehouse, there is an accessible WC. Externally, the unit has 4 alloca


 1/3
1/3


Gateway 27 offers a rare opportunity to acquire high-power industrial and IOS space across a flexible 55-acre site. Gateway 27 combines substantial buildings, extensive hardstanding, and robust utilities, making it ideal for advanced manufacturing, logistics, or storage requirements.


 |1/25
|1/25


Melville is the striking centrepiece of Royal William Yard, with its iconic clock tower and breath-taking views across the marina. It is one of the last remaining buildings to be completed on this historic site, now an award-winning waterside destination and community in the heart of Plymouth.
 ||1/10


Melville, the striking centrepiece of Royal William Yard, is being transformed into an inspiring range of workspaces on the two upper floors above a mix of boutique retail, famous names and breakthrough restaurants facing a beautiful courtyard. This extraordinary warehouse will feature unequalled open-plan workspaces from 300 to 100,000 sq ft, light-filled floor plates with large windows, exposed features and great communal facilities, all within an established community of residential, restaurant and retail, providing a unique location for business.
 |1/20
|1/20


Mills Bakery combines the best of the old with the best of the new and is now available for immediate occupation. A three storey, RIBA award winning building, Mills Bakery is designed to offer modern flexible office space yet retains as many of the original features of the building as possible. The unit is prominently positioned on the north facing corner of Mills Bakery overlooking the water. The unit comprises of one larger open area with windows on three elevations. The unit benefits from exposed timbers, cast iron columns, timber doors and four double doors accessing the unit. Nearby occupiers include Wildwood, Bistro Pierre, Seco Lounge, Hubbox, Pho, Everyman, Wagamama and many office occupiers. Ample parking is available, kitchen and WC facilities are located within the unit.
1/3


Green Lanes is an enclosed shopping centre situated in the heart of Barnstaple with two entrances onto prime pedestrianised High Street. Located close to the central bus and rail stations, the scheme comprises approximately 140,000 sq ft of retail space with a 394 space multi-storey car park. The annual footfall is 4.6M. The premises immediately adjoin Deichmann Shoes and River Island whilst opposite The Works. Other well known occupiers nearby include F Hinds, Pandora, Card Factory and TUI.
 1/8
1/8


A modern well configured industrial unit with open plan warehouse space to the ground floor accessed via a full height roller shutter door. There is also a staff/customer WC. The first floor has a mezzanine use for currently used for storage.
 1/14
1/14


The property comprises a well presented office building arranged over three floors. The building is maintained to a good standard throughout and benefits from shared WC facilities serving the offices. A passenger lift provides convenient access to all floors. We are currently marketing three separate office suites within the building, comprising one office located on the second floor and two offices situated on the third floor. The offices would be suitable for a variety of professional occupiers seeking well located and practical workspace.
1/7


Sui generis use - waste processing and vehicle dismantling. Most other uses will require Planning Consent. Industrial unit recently undergone light refurbishment. The unit is fitted with an electric roller shutter goods-loading door: 4.2m wide x 4.5m high, 6.2m minimum eaves height, CCTV, 3 phase po