Commercial Properties To Let in Devon
Paid partnerships can play a role in listing order



 |
| 1/19
1/19


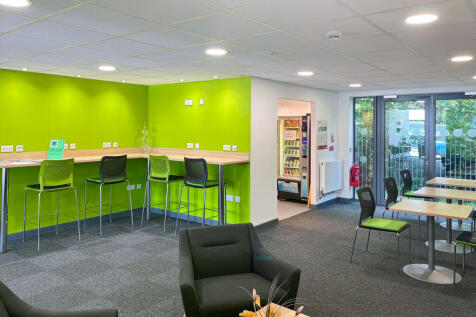
Office LG1 is an Urban Splash commercial property to let in Residence 2, Plymouth. The office, retail, leisure unit is 387 sq ft. On site car parking available. The office offers and inclusive rent with flexible lease options.

- Flexible Office Space
- All Inclusive Rent - Service Charge Included
- Broadband & Electricity Included


 |1/12
|1/12


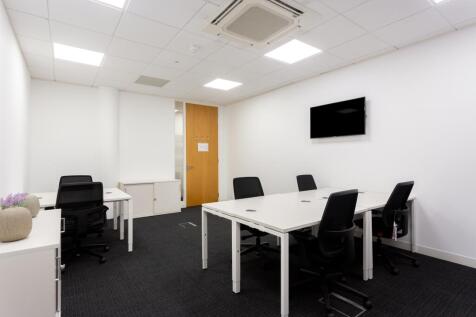
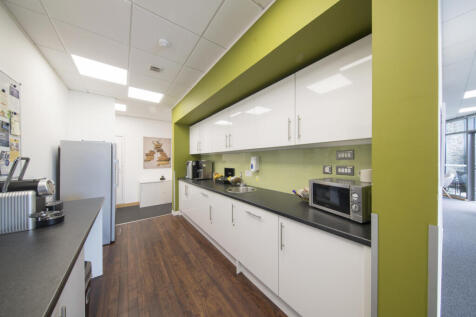
The property comprises three floors of offices which can be taken on a floor by floor basis or as a whole. The property has been refurbished to a high standard with kitchen and WC facilities on each floor and is ready for occupation.

- Newly refurbished offices
- City centre location
- Kitchen and WC facilities on each floor
1/8


The premises is located within a terrace of industrial units fronting the communal forecourt of Swan Industrial Estate. The premises benefit from roller shutter doors, welfare facilities, fire exit to the rear and parking to the front.
- Ideal starter unit on popular estate with car parking
- Easily accessible location close to junction 29 & 30 of M5 and A30
- Immediately available


 1/12
1/12


End of terrace industrial unit, with an insulated, profile steel roof, offering a minimum eaves height of 4.9m and a roller shutter door, measuring 3m wide x 4.3m high. The unit is fitted with mainly fluorescent strip-lighting and part suspended ceiling incorporating Cat.II VDU-compatible lighting t
 1/12
1/12


End of terrace industrial unit, with an insulated, profile steel roof, offering a minimum eaves height of 4.9m and a roller shutter door, measuring 3m wide x 4.3m high. The unit is fitted with mainly fluorescent strip-lighting and part suspended ceiling incorporating Cat.II VDU-compatible lighting t


 1/15
1/15


2 Chapel Street compromises an end of terrace two storey building with brick façade under a flat roof with a single storey extension. Access is via double pedestrian doors on the front elevation and there are two further access points on the side elevation fronting Church Street for loading. Frontage with window display areas are provided via two mid height windows adjoining Church Street and on the front elevation facing Magnolia Walk. Internally, the property is arranged to provide a large open plan sales area with access to the side for loading. Staff welfare facilities and a stairwell to the upper floors provides a staff room / office and stores.
1/7


The Beacon comprises of three floors of commercial accommodation which include office premises, public library, retail space, Lark Children Centre and Community space. There are three floors of residential accommodation above comprising 39 flats. The available accommodation is situated within the upper ground floor comprises a single room fitted out as an office facility plus breakout kitchen facility. Externally there are 42 parking spaces onsite for communal use. In addition to this there is on street parking.
 1/4
1/4


A detached building with accommodation on two floors. The ground floor comprises mostly warehouse space plus an entrance lobby off which are WCs, and the first floor provides offices which are laid out as a main office plus two rooms leading off.
 1/8
1/8


Sisna Park is a highly popular business park, approximately 2 miles north of the A38 (M5) dual carriageway, accessed mainly via 40mph dual carriageway roads. It comprises several terraces of industrial warehouse units built approximately 15 years ago. The property comprises mid-terraced industrial u


 1/2
1/2

The development comprises eight beautifully converted stone barns, arranged in terraced and mid-terraced formations, which have been thoughtfully designed to provide high-quality commercial office accommodation. Each unit combines traditional character with modern functionality, featuring natural slate roofs, galvanised gutters and downpipes, and attractive exposed stonework. Internally, the offices are finished to a high standard and include solid wood flooring, kitchen facilities, and disabled WC provision within every unit. The offices are fully DDA compliant and benefit from telephone and broadband connectivity, with power supplied via a single-phase capped system. Heating is provided by an environmentally friendly ground source heat pump system, ensuring energy efficiency and comfort throughout the year. The site is accessed via the existing south-west entrance, leading to a generous communal parking area offering in excess of 70 car parking spaces, providing excellent convenience for staff and visitors alike.





 |1/9
|1/9


Devonshire Meadows is a modern industrial and mixed-use development, within a landscaped environment benefitting from a range of occupiers. The building is a steel portal frame construction with part block and part steel panel elevations under a profile roof with translucent light panels. The unit benefits from a high eaves height with minimum eaves height of 5m. The floor is typically concrete. Externally, there is allocated parking and circulation space with landscaped grounds.

 1/9
1/9


This prominent office building is located at the corner of Whimple Street and St Andrew Street, right in the heart of Plymouth City Centre. It enjoys a highly convenient position near key civic and legal landmarks, including the courts and Guildhall. The property is directly opposite Drake Circus and Old Town Street-the city's premier retail destinations. Its high visibility from Royal Parade and the St Andrews Cross roundabout enhances its presence. For added convenience, on-street pay-and-display parking is available, along with a public car park situated directly opposite the building. Accessed via a central staircase and lift serving all floors, the office suites offer well-appointed, flexible workspaces ideal for a range of business uses. Each suite is equipped with central heating, a secure door entry system, and ample perimeter power and data points. Both suites are uniquely styled, catering to different tastes and business needs. Second Floor - Traditional Suite The second-floor office is finished in a clean, neutral colour scheme, providing a bright and professional working environment. The layout features a spacious open-plan area, a glazed partitioned meeting room, an additional private meeting room, and a separate kitchen area. It also includes an acoustic suspended ceiling with integrated LED lighting, offering both functionality and comfort. Third Floor - Contemporary Loft-Style Suite The third floor offers a bold, stylishly refurbished space inspired by a...
1/4


The unit was formerly occupied as an office and drop-in centre but would suit a variety of Class E uses including offices, niche health, fitness and beauty studio, day centre, community use or quasi medical including dental and physiotherapy. The unit consists of an entrance hall with fitted kitchen and seating area with access up to a large first floor via stairs and lift leading to three further office/meeting spaces and break out area. To the front are 3 car spaces.
 1/3
1/3


Mullacott Cross Industrial Estate is situated approximately 5 minutes drive south of Ilfracombe.The property comprises a mid-terrace light industrial unit of steel portal frame construction. Internally the property provides open plan warehouse accommodation.Parking for 4-5 cars.
 1/3
1/3


The premises are located on the busy Millwey Rise Industrial Estate in Axminster. Millwey Rise Industrial Estate comprises a variety of offices, industrial, workshop and trade counter units on the outskirts of the town. Axminster is a market town on the eastern border of Devon, approximately 28 miles from Exeter. These three adjoining modern steel framed workshop / storage units are available as a whole or separately. The properties have insulated roofs with internal block work walls and part brick elevations. Each unit has a roller shutter door with a separate personnel door together with a concrete floor, a toilet and parking to the front. The minimum eaves height to the front of the units is 3.60m.
 ||1/9
||1/9


Keble House is a four storey multi-let building arranged over lower ground, ground and two upper floors. The lower ground floor suite has a rectangle foot print with access from the raised walk way at two points and window frontage on one side of the building.
1/6


We are delighted to offer to the market, two modern commercial units. with storage, WC facilities and mains electricity. The larger of the two units has a water frontage with waterside access and a large balcony terrace. The smaller of the two units fronts directly onto Island Street. Both units were originally sold on a 150 year long leasehold basis approximately three years ago with the balance remaining. There is a service charge of £450 per annum.


