Commercial Properties To Let in Devon
Paid partnerships can play a role in listing order





 1/14
1/14


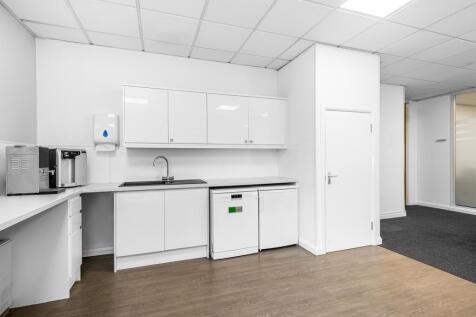
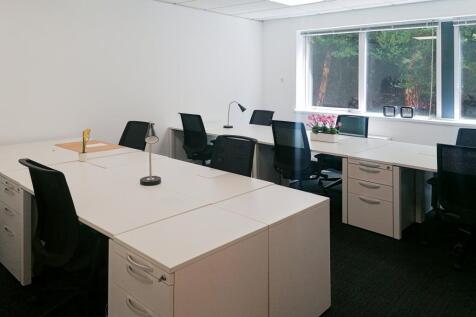
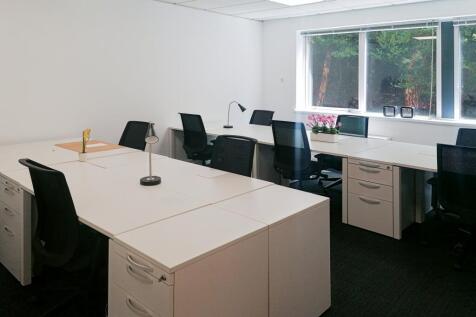
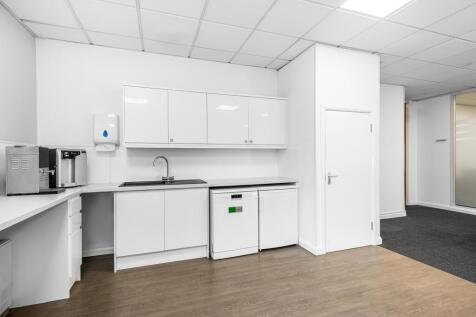
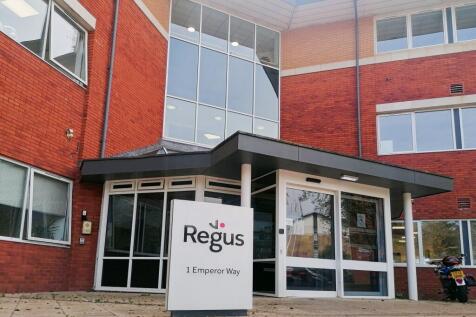
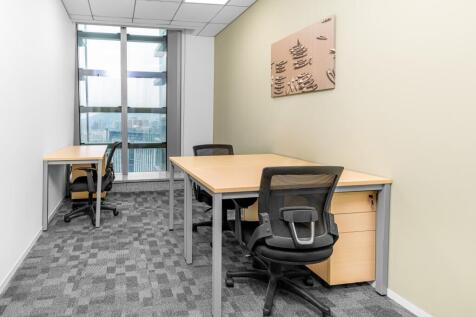
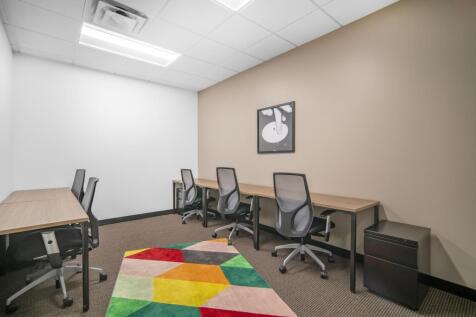
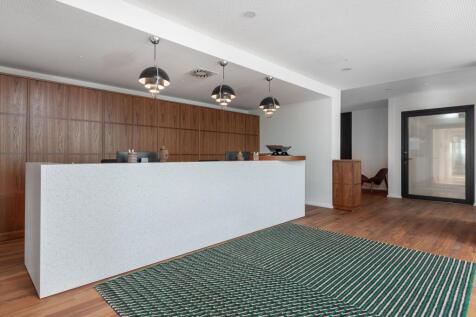
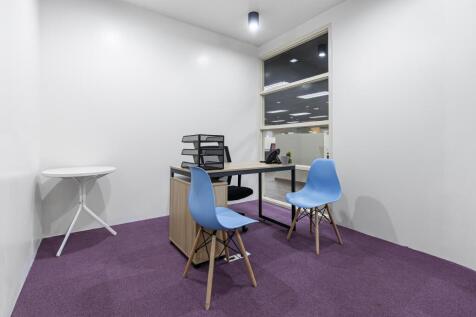
The property comprises a well presented office building arranged over three floors. The building is maintained to a good standard throughout and benefits from shared WC facilities serving the offices. A passenger lift provides convenient access to all floors. We are currently marketing three separate office suites within the building, comprising one office located on the second floor and two offices situated on the third floor. The offices would be suitable for a variety of professional occupiers seeking well located and practical workspace.

- Flexible office accommodation suitable for a range of professional occupiers
- Plymouth City Centre location within walking distance of Plymouth railway station
- Second and third floor office suites available
 |1/10
|1/10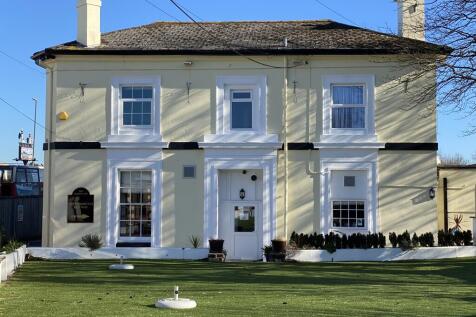

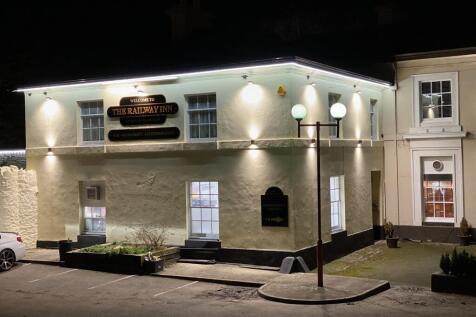
Smart and busy Grade II Listed venue with strong food and drink business and additional bonus of 6 letting bedrooms. Situated adjacent to Churston station and close to the beaches of Goodrington and Broad Sands and the popular coves at Elberry and Fishcombe, it's prominent position on the A3022, services Brixham and the ferry link to Dartmouth from Paignton. Available by way of a new 10 year free of tie lease on full repair and insure terms. Nil premium. Inventory of c£25,000 and TUPE will apply.
- New free of tie lease opportunity
- Smart detached leasehold venue with 80 internal covers over bar and restaurant
- 120 external covers
1/4


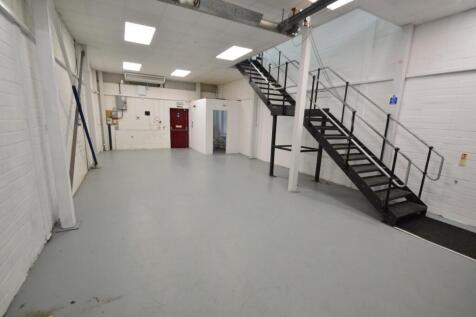
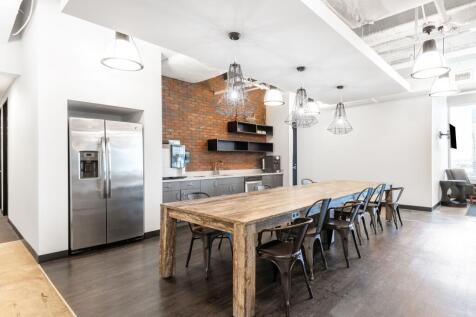
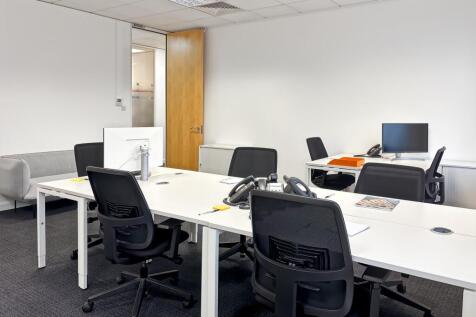
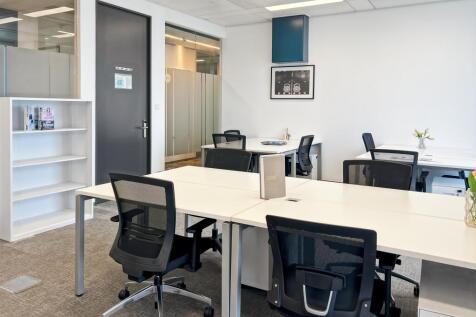
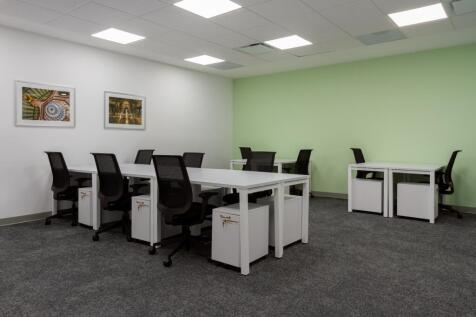
INDUSTRIAL / WORKSHOP UNIT OF 1,784 SQ.FT (165 SQ.M) - ELIGIBLE FOR 100% SMALL BUSINESS RATES RELIEF

- Situated on Established Trading Estate
- Specification including Three Phase Electricity, electric roller shutter door (to be installed), LED lighting, kitchenette and toilet
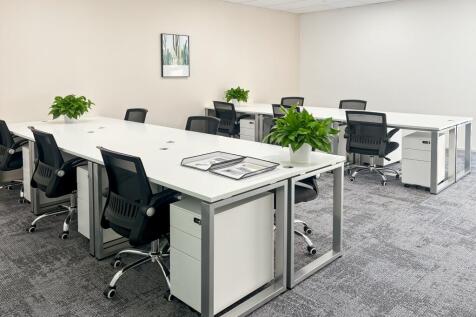
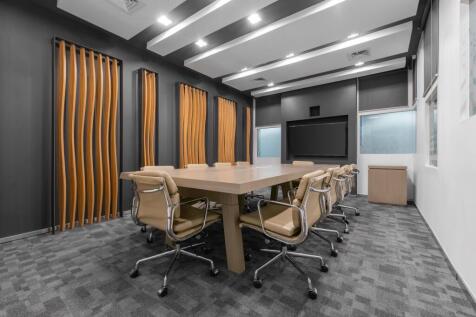
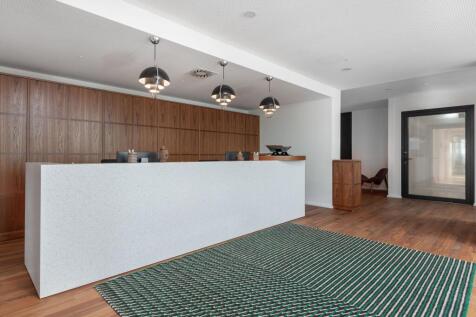
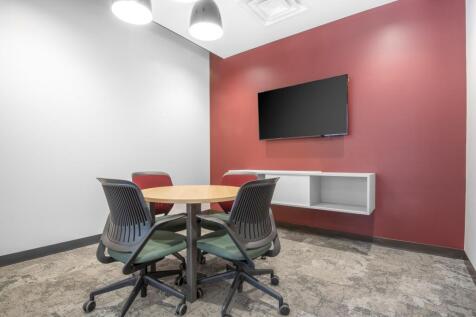
- Unit of 1,784 sq.ft (165 sq.m) including office, kitchen and toilet












 1/30
1/30


The premises comprise a former Vauxhall dealership which is finished to a high standard. The site comprises a showroom with glazed frontage to Commercial Road along with a forecourt area. There are first floor offices and staff facilities along with a 9 bay workshop to the rear of the property. Between the showroom and the workshop is an additional workshop area housing 3 bays. To the rear of the site is a storage unit. Externally the site is securely fenced and can be accessed from either Commercial Road or Barbican Approach. There is parking for 135 vehicles.
|1/2

Alphin Trade Park, situated in the heart of Exeter's Marsh Barton Trading Estate, offers an exciting opportunity for occupiers to enjoy a prominent location on Exeter's main trading estate.The current building layout provides a mix of both industrial and office accommodation.


 1/9
1/9


Unit 13 is a modern end terrace industrial premises constructed of steel portal frame with insulated cladding and roof. The property is split into two areas, the main warehouse which provides open plan industrial accommodation with eaves of 6.5 meters and vehicular access via two roller shutter doors. There is an two storey office block within the main warehouse offering office and staff facilities that can be left or removed. The other element of the property is a extension to the main warehouse providing further industrial/store accommodation with vehicular access via a roller shutter door. Externally, there is a secure yard of approximately 14,200 sq ft for parking, loading and unloading.
 |1/14
|1/14


An attractive and substantial Inn with great street presence which will appeal to experienced publicans looking to build up a food led business in a thriving village location. The 'Aggi' is well known locally and by the thousands of visitors who explore the area and enjoy the coastline. A great opportunity to rework the existing format and to take better advantage of the extensive trade areas and the three independent flats above.
1/5


North Road is Okehampton's principal location for trade- counter businesses including Howdens Joinery, Jewson and RGB Building Supplies. Following a significant expansion of its business, H.E. Services (Plant Hire) Ltd has recently relocated its Okehampton depot to North Road, having acquired a 6-acre site which was previously occupied by a furniture manufacturing business. H.E. Services has developed part of this prominent site for its own business requirements and is offering the remainder as a whole or in separate lots to suit the operational needs of potential occupiers. The former factory and warehouse premises are constructed with brick or rendered concrete blockwork elevations with clear span steel portal frames supporting insulated roofs incorporating translucent rooflights. The warehouses benefit from power floated solid concrete floors and have varying internal eaves height of approximately 2.4m with roof apex heights of approximately 4.6m. Unit 1 has generous external parking, yard and circulation areas with personnel and a loading door providing a good degree of access and flexibility. There are basic office and welfare facilities within Unit 1 and depending on the occupier's needs these can be renovated, modernised or removed. Due to the former use of the premises, the factory/warehouse space has been largely stripped back to a shell condition, presenting a blank canvas ready to meet the needs of future occupiers.



 1/6
1/6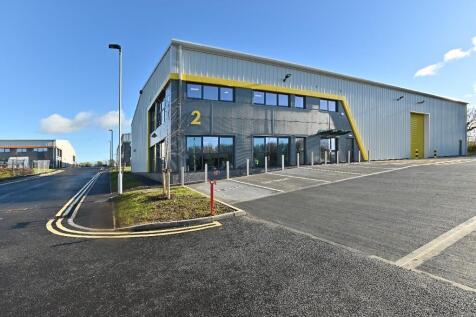


New development at Beaumont Way, Langage Business Park, Plympton, Plymouth, PL7 5FN. 4 new units Class E Use varying in size with allocated car parking and service yard. This new development has great road connectivity to the A38 Expressway. Please view brochure for further information


 1/8
1/8


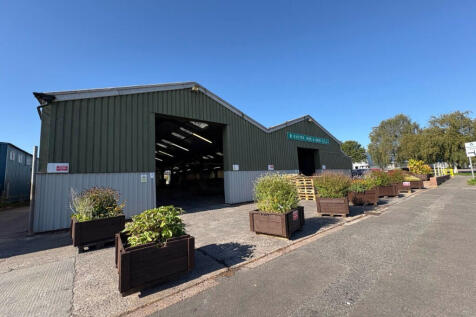
AVAILABLE AS A WHOLE OR SPLIT. The warehouse has a min.eaves height of 5.22m (7.83m to underside of apex) giving excellent height for modern storage & distribution users. The unit is split internally but could be opened if required. Access is via 3 sectional goods loading doors which open directly t
 1/3
1/3


Undergoing comprehensive refurbishment Units available individually or combined • Steel portal frame construction with part brick and part clad elevations • 5.5m minimum eaves height • Electronically operated roller shutter door • Three phase power • Good quality ancillary offices and w...
 1/6
1/6


Undergoing comprehensive refurbishment Refurbished industrial/trade unit available to let. • Steel portal frame construction with part brick and part clad elevations • 5.5m minimum eaves height • Electronically operated roller shutter door • Three phase power • Good quality ancillary o...
1/6


The prominent position of this corner site provides a strong presence for any business. The principal building is a widespan steel portal frame construction with dual pitched roof providing daylight panels. The warehouse has a min eaves height of 4.10m rising to 5.24m. LED lighting is provided throu