Commercial Properties To Let in Devon, serviced office, business park, office
Paid partnerships can play a role in listing order

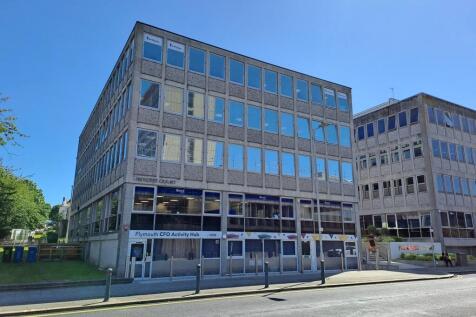
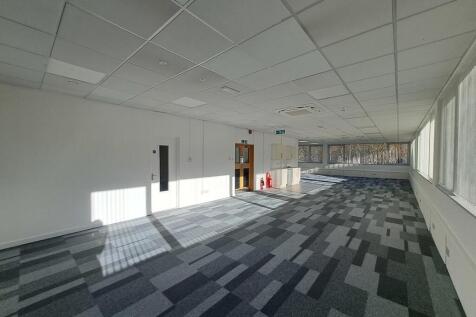

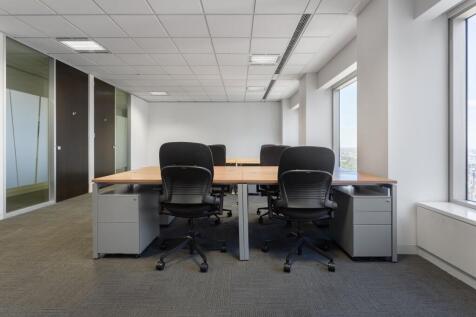
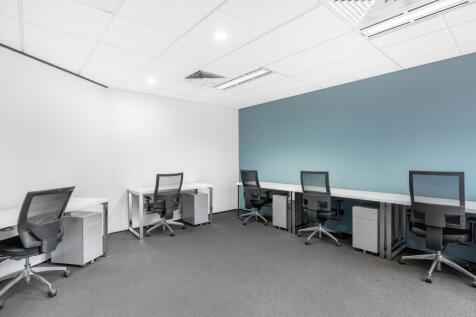
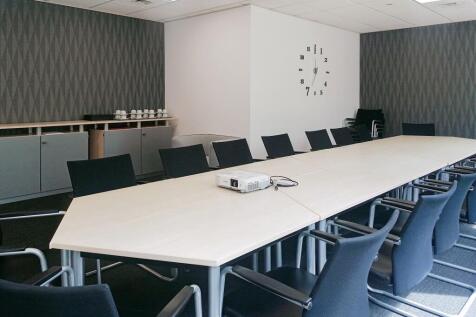
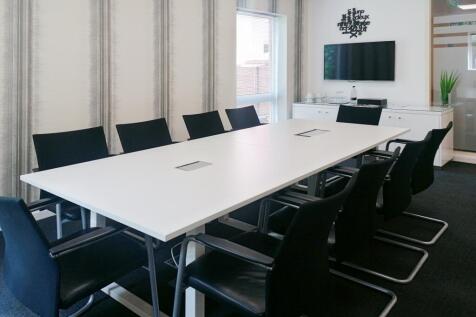
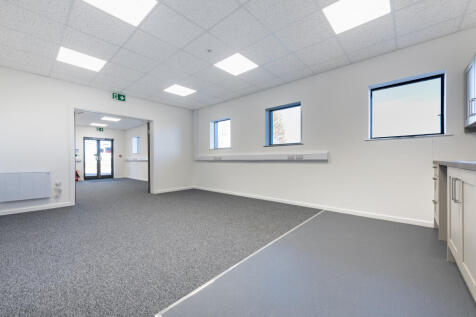
The offices are let to a range of high-profile professional businesses, offering a high standard of modern accommodation. The specification includes suspended acoustic ceilings, new LED lighting, perimeter trunking for data and power, and new carpets throughout. Occupiers benefit from passenger lifts, 24-hour keypad entry access, and a concierge service available between 07:30 and 17:30. Additional facilities include separate male and female WCs, a complimentary conference room, secure underground parking with electric charging points, and bike and shower facilities. Parking options also include on-street parking and permit parking at the nearby Theatre Royal, just a one to two-minute walk away. The building is fully DDA compliant further details can be found on the website -

 1/8
1/8


MIXED OFFICE AND STORAGE / WORKROOM PREMISES WITH CAR PARKING AND CENTRAL HEATING

- End of terrace business premises
- Ground floor storage / workspace 861 sq.ft (80 sq.m) configured as 3 room plus toilet facilities
- Mezzanine floor office space of 822 sq.ft (76 sq.m) configured as 2 offices plus training room

 |1/10
|1/10


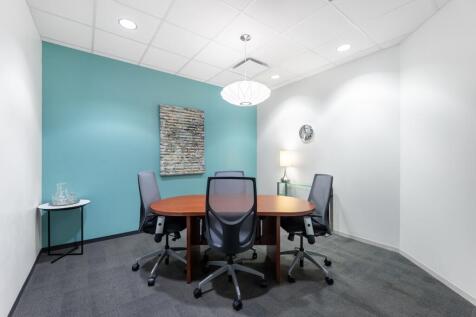
Okehampton Business Centre is a purpose built Business Centre located on the outskirts to the West Devon town of Okehampton, providing excellent communication links via A30 to Exeter and the M5 or West to the Cornish Peninsula.

- Self contained suites
- Flexible Lease Terms
- Ample Free On site parking
1/8


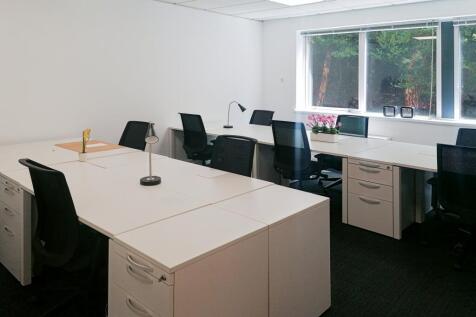
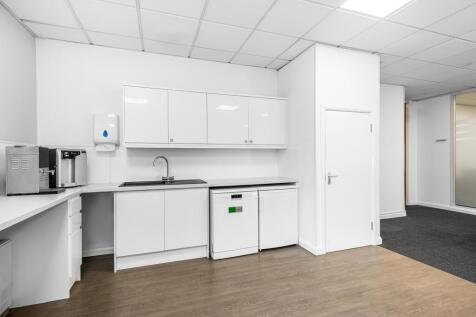
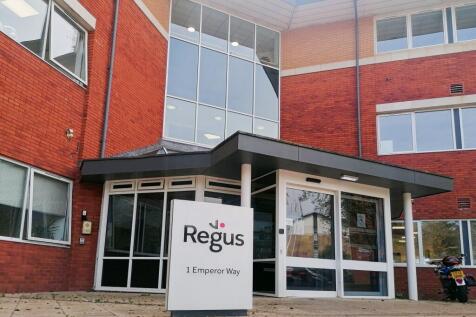
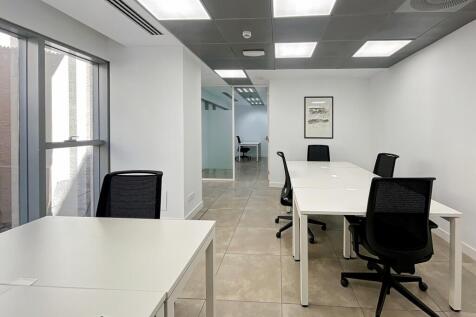
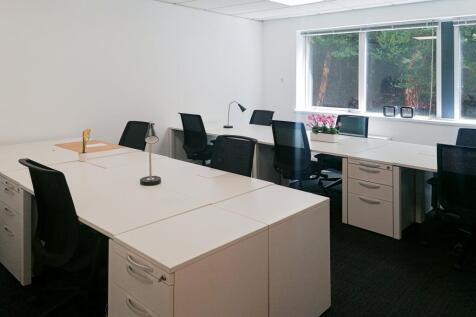
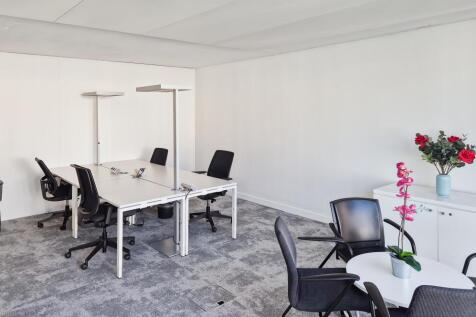
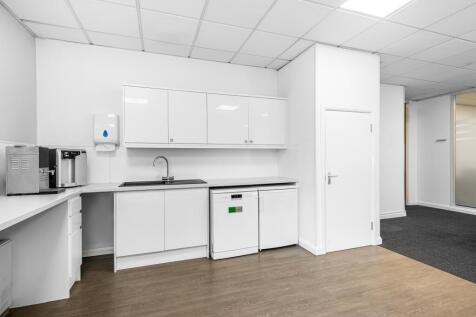
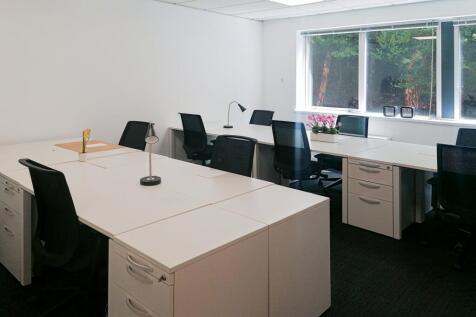
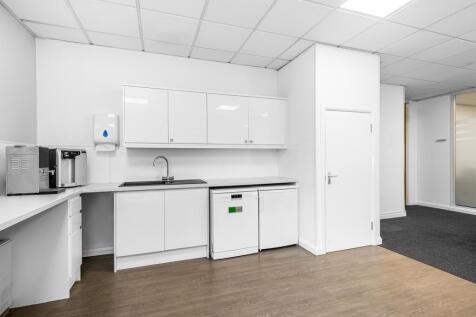
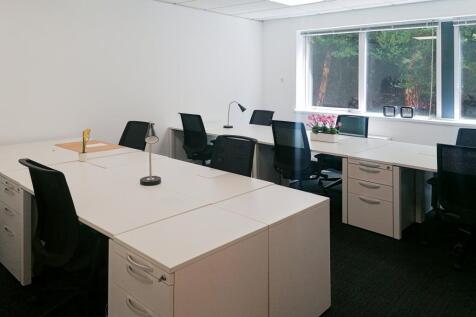
The offices are located within Follaton House the home of South Hams District Council. The offices are located on the northern outskirts of Totnes. Within the site there are a range of small offices, ranging in size from 154sq ft - 252sq ft

- Parkland setting with extensive free car parking
- Small offices, ranging in size from 154sq ft - 252sq ft
- Electric Charging Point (free to tenants)









 |1/8
|1/8


Woodwater House is a modern Grade A detached office building set on approx. 2.8 acres of landscaped land with a total of 200 car parking spaces. There is an impressive atrium reception area on entry. The office areas have carpet covered full access raised floors, modern specification LG7 equivalent lighting and air conditioning providing comfort cooling and heating via a VRBII system. There are male, female and disabled facilities on each level within the main core and two 12 person/900kg Kone passenger lifts serving all floors.



High quality recently refurbished offices on green campus style site. Suites 5520 sqft-14460sqft available with meeting rooms and showers & toilets facilities on each floor. Intelligent building management system controls ventilation quality. Intercom access system and lift to all floors. Café on ground floor. Co-located with major public organisations with Exeter City Centre and major employers within walking distance. Up to 80 car parking spaces available adjacent to the building (1 to 180 sq. ft.) with good transport and cycle links.


 1/3
1/3


Osprey House is a substantial office building, the subject space is situated on the ground floor. The two suites are split by reception. Suite 1 is the larger suite, it has recently been refurbished to provide good quality accommodation. The suite has been subdivided to provide a number of offices with a substantial kitchen and break out space in the middle. Suite 2 provides mostly open plan accommodation, two private offices, kitchen with break out space. Both suites benefit from the following specification: - Suspended ceiling - Air conditioning - Perimeter trunking
 1/7
1/7


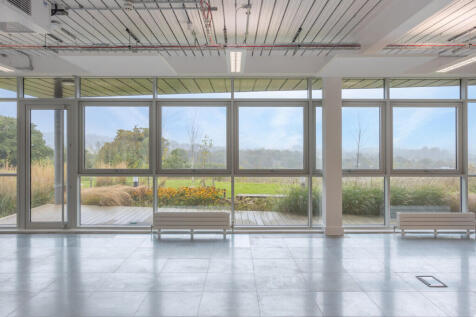
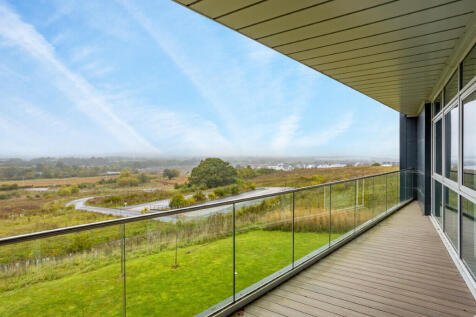
Plumer House has been subject to an extensive multi- million pound internal and external refurbishment over the past 2 years and now provides an exceptional office product that is unlike any other facility in the city of Plymouth. Beyond the inspirational views across the city in to Cornwall this building has been provided with a new refreshing contemporary lease of life. Sitting in extensive landscaped grounds of 5.4 acres, Plumer House provides one of the largest multi let office facilities across the city with a total of 92,000 sq ft of office accommodation over five floors. The building also offers favourable parking allocations. The primary office car park is situated to the North and East of the landscaped grounds where bike storage facilities are also provided. In addition to this there are a further two visitors car parks to the west of the property close to the main entrance. There are three main areas to the property; the West wing, East wing and the studio-all of which are accessed off the main central core. The professional reception team are on standby on the ground floor to welcome you and your guests to the property. Beyond these facilities the ground floor also provides multiple meeting rooms and a state-of-the-art conference room all of which are linked up with the latest audio visual technology. The upper floors are accessed via the central lifts and multiple stairwells. Any potential occupiers will be able to benefit from use of the break out...






 1/6
1/6