Commercial Properties To Let in Docklands, East London
Paid partnerships can play a role in listing order






 1/7
1/7


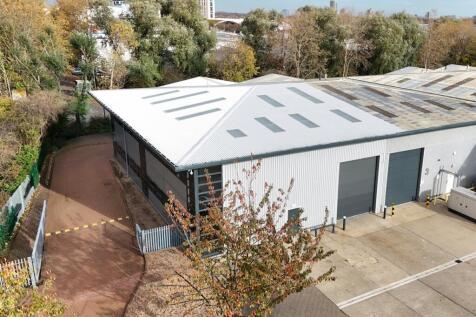
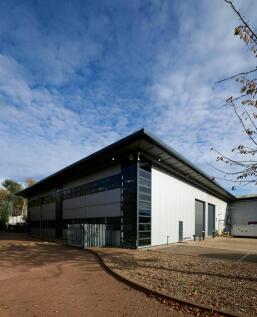
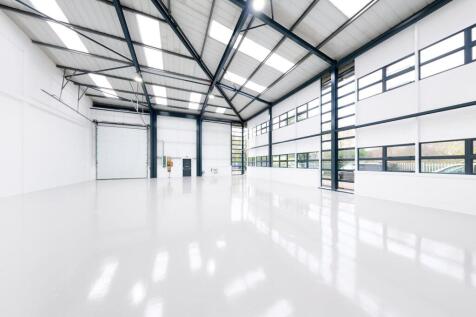
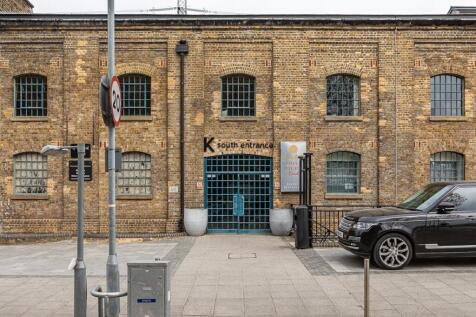
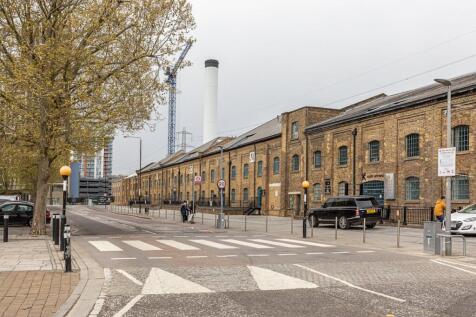
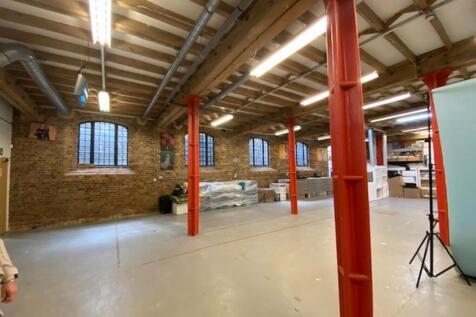
The properties comprise three single storey industrial / warehouse units which can be let individually or combined. The units are of steel frame construction with brick and steel-clad elevations and pitched roofs incorporating translucent panels. Each unit benefits from a loading door. Internally, the properties are currently configured to provide predominantly open plan warehouse space.

- All mains services including gas
- Popular estate
- Excellent road links










 1/20
1/20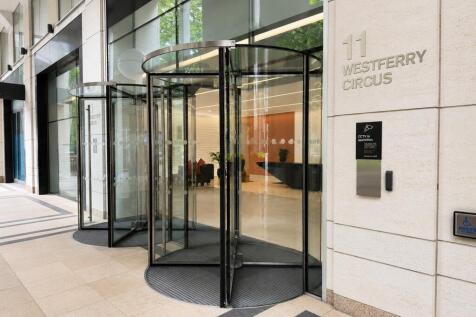
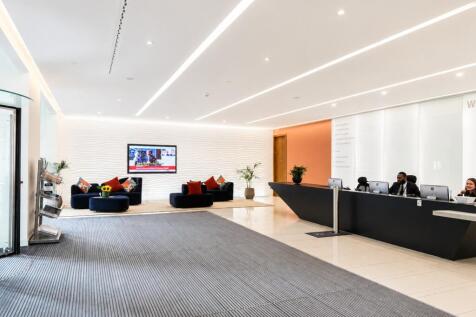
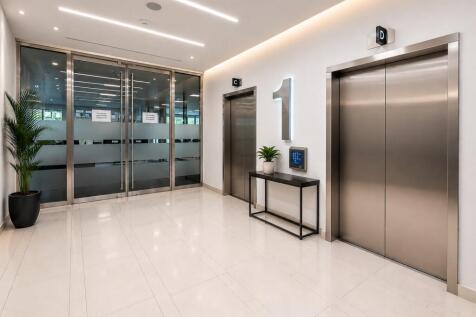
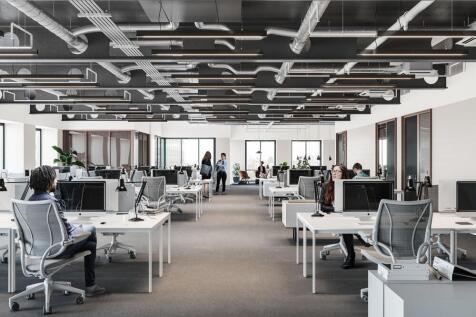
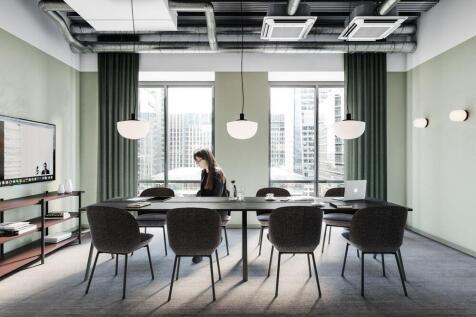
Serviced offices at Westferry Circus offer stunning views in the heart of Canary Wharf. Spaces range from 100–4,500 sq ft with flexible options including private offices, co-working spaces, and meeting room hire in a modern, professional business environment.





 1/7
1/7


The space is suitable for healthcare providers and wellbeing services. The 1st floor at the Royal Docks Medical Centre provides a bright, smart space which is currently fitted out for a medical occupier's use. The floor provides multiple suites that have previously been used as a medical centre. The rotunda benefits from excellent floor-to-ceiling height, and both areas provide good natural light. The floor has two entrances, one self-contained entrance and the other through the GP surgery on the ground floor. The floor provides E Class space, and may lend itself to a variety of uses and occupiers. Previously, the floor was used by a Medical occupier.


 1/7
1/7


The Property comprises of a mid-terrace industrial unit arranged as ground floor warehouse accommodation and first floor open plan offices. The warehouse benefits from 4.8m eaves, 3 phase power and electric roller shutter door.
 1/5
1/5


The property comprises of a mid-terrace industrial unit arranged as ground floor warehouse accommodation and first floor open plan offices. The warehouse benefits from 4.8m eaves, 3 phase power and electric roller shutter door. Externally parking is provided for 2 vehicles to the front of the unit along with the loading area and additional visitor parking nearby.
1/5


The property comprises of a mid-terrace industrial unit arranged as ground floor warehouse accommodation and first floor open plan offices. The warehouse benefits from 4.8m eaves, 3 phase power and electric roller shutter door. Externally parking is provided for 2 vehicles to the front of the unit along with the loading area and additional visitor parking nearby.
1/4


The Property comprises of a mid-terrace industrial unit arranged as ground floor warehouse accommodation and first floor open plan offices. The warehouse benefits from 4.8m eaves, 3 phase power and electric roller shutter door.


 1/7
1/7The properties comprise three single storey industrial / warehouse units which can be let individually or combined. The units are of steel frame construction with brick and steel-clad elevations and pitched roofs incorporating translucent panels. Each unit benefits from a loading door. Internally, the properties are currently configured to provide predominantly open plan warehouse space.
1/7


The property comprises a detached unit of brick construction with a truss roof. Internally, the property comprises a warehouse/workshop with mezzanine storage. The property benefits from staff welfare / breakout facilities, allocated WCs and office accommodation. Externally, the property benefits from a secure yard with electric roller shutter access, with the back section covered.