Warehouses To Let in Docklands, East London
Paid partnerships can play a role in listing order
 1/10
1/10


Bow Exchange is situated in this vibrant East London area which is a buzz with housing, businesses, shops etc.

- Commercial units immediately available in shell and core finish for maximum flexibility
- Available separately or together
- Fit-out package can be arranged at additional cost


 1/7
1/7


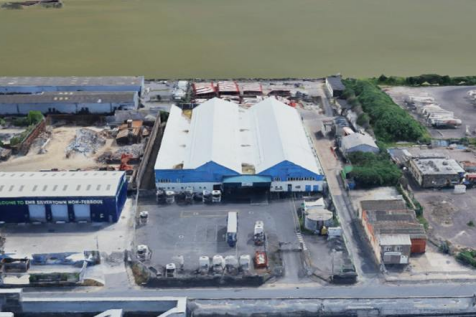
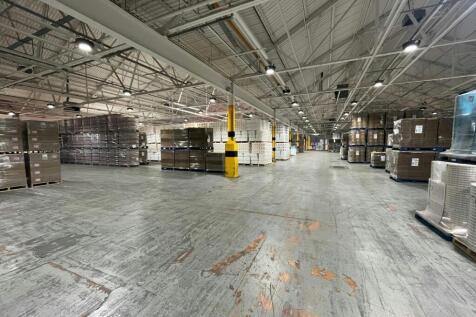
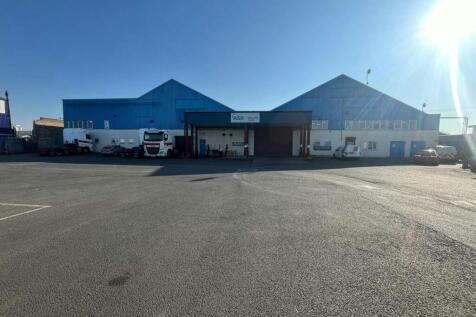
A self-contained warehouse fronted by a private yard at the junction of Turner Street and Shirley Street. The warehouse accommodates four former cold rooms currently suitable for secure ambient storage with external loading and turning areas. An electrically operated loading door provides access and opens onto the fenced and gated yard. Two storey office/ancillary accommodation is present to the front and rear. The property is available in its entirety or sub-let as individual store rooms and office/ancillary space. Interested parties are advised to discuss their requirements with the agents. Externally, there is a fenced and gated yard of approx 6664 sq ft (619.4 sq m). Note: the property is located opposite residential properties so considered unsuitable for 24/7 use.





 1/6
1/6


The unit comprises a modern logistics unit built originally in 2002 and is of steel portal frame construction. Two storey offices are provided to the front of the unit, whilst 2 x level loading doors are provided into a secure loading and parking compound. The estate has a manned security house with barrier entry to provide a secure estate.
 1/9
1/9


The property comprises a modern end of terrace industrial unit of steel portal frame construction with profile clad elevations set beneath a pitched roof. Loading is provided via a single surface level loading door, with yard and allocated car parking to the front. Unit 2 is also available @ 3,650 sq ft
1/10


The property comprises a modern mid terrace industrial unit of steel portal frame construction with profile clad elevations set beneath a pitched roof. Loading is provided via a single surface level loading door, with yard and allocated car parking to the front.


 1/6
1/6


Unit 5 at SEGRO Park Canning Town provides 12,126 sq. ft (1,127 sq. m) of rare urban warehouse space in one of London's most premium and well connected city logistics parks. The estate has undergone significant improvement works during 2022 including the construction of a new security gatehouse. Unit 5 has recently undergone a complete refurbishment enhancing employee wellbeing and setting a new sustainability standard creating a more holistic working environment.


 1/10
1/10


Bloom Poplar is a flexible, ultra-urban commercial estate located in East London. Set over two blocks, and with units available from 1,300 - c. 10,000 sq ft (with combined units available upon request), Bloom Poplar has flexible workspace solutions that provide the perfect platform for any business to thrive.
1/4


The property comprises traditional industrial accommodation within a well located estate. The unit is constructed of part block, part aluminium profile sheet and has approximately 15% roof lights with 2 level access loading doors. The minimum eaves height for Unit 26 is 5.8m. Externally the unit has a concrete forecourt which can be used for loading and parking along with a rear yard.
1/4


The property comprises traditional industrial accommodation within a well located estate. The unit is constructed of part block, part aluminium profile sheet and has approximately 15% roof lights with 2 level access loading doors.


 1/5
1/5


Unit 3B comprises a modern and refurbished industrial warehouse unit providing a clear internal height in the warehouse area of 4.93 m, increasing to an apex height of 6.09 m. Ancillary office accommodation is provided on the first floor (781 sq ft), with an additional 95 sq ft encompassing ground floor WC and kitchenette.