Commercial Properties To Let in Docklands, East London
Paid partnerships can play a role in listing order


 |
| 1/33
1/33


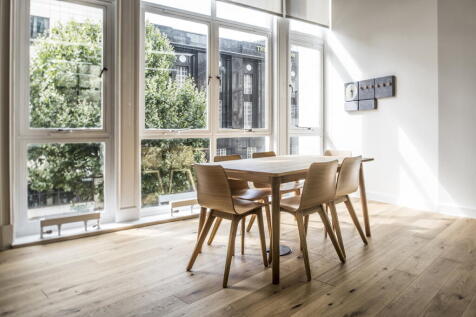
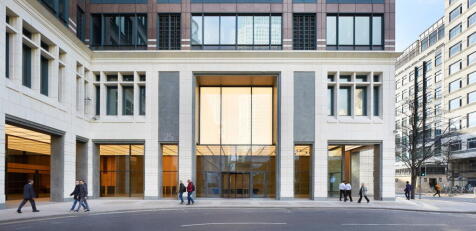
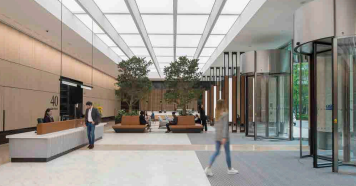
Metropolitan Wharf is a Grade II-listed Victorian riverside warehouse and is one of London's most impressive wharf buildings.

- Excellent Natural Light
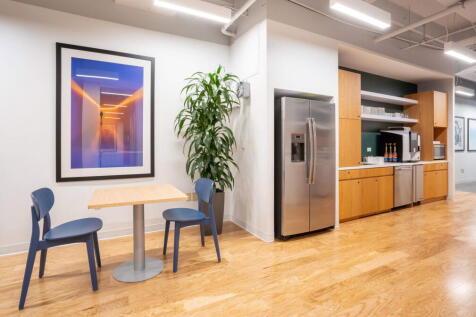
- Fully-fitted or open plan office space available
- Grand entrance lobby with communal terrace area overlooking the River Thames



 1/9
1/9


This prominent docklands extends to approximately 100,000 sq. ft, with just under 40,000 sq ft of available office accommodation. The building features a fully glazed façade throughout, providing good natural light and excellent views. The floors benefit from air conditioning, raised access flooring, 6 x passenger lifts and secure on-site parking. Some of the floors have been divided up into smaller suites to suit a range of occupier requirements. The property also includes a large roof terrace for tenant use, together with a manned reception servicing the building.
 1/4
1/4


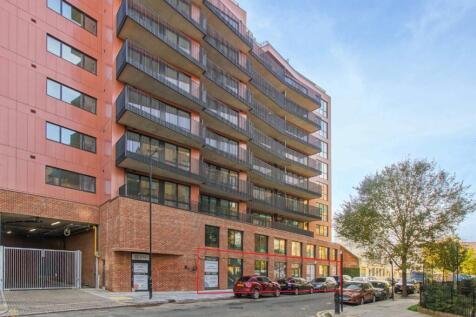
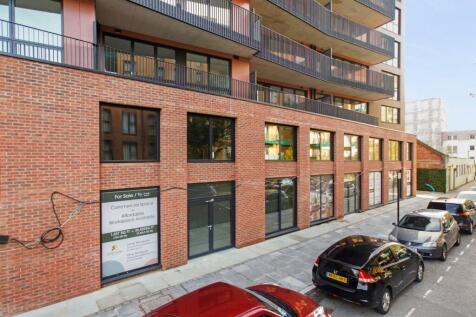
The property comprises a rare detached industrial unit arranged across two floors of warehouse accommodation. The warehouse benefits from 6.05m clear internal height on the ground floor, three phase power, three electric roller shutter doors and a self-contained secure yard. Externally, parking is provided in the yard area and in addition benefits from the wider estate visitor parking nearby.
 1/3
1/3


Building 78 delivers 31,858 sq ft of newly refurbished, multi-use industrial accommodation within the established Westminster Industrial Estate in Woolwich. Available Q4 2026, the building provides a rare opportunity to secure high-quality space in a well-connected South East London location. Th...












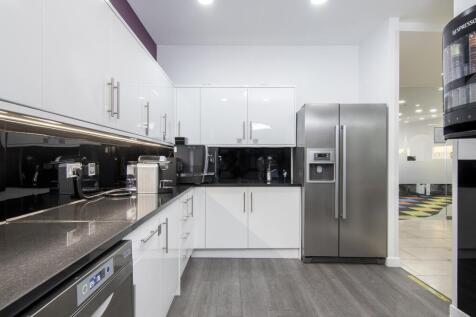
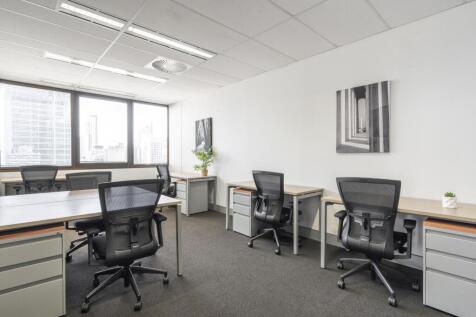

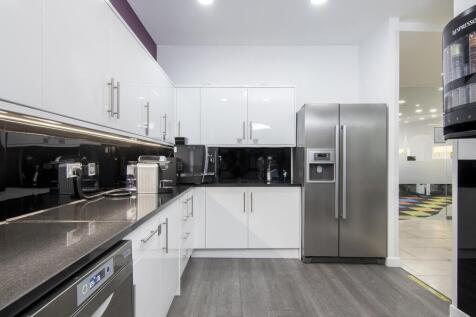


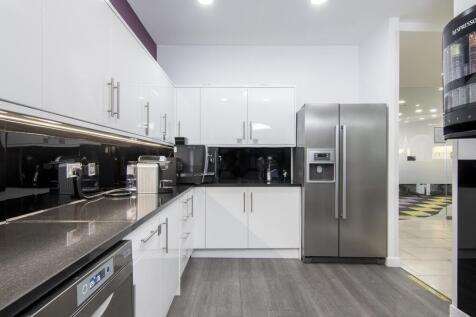



 1/6
1/6


DESCRIPTION The Paper Yard provides you with the versatile fitted and lab-enabled space you need now, and in the future. Thanks to its modular design, these innovative new buildings are flexible and can be configured to suit you needs. With the first building already occupied by TEDI-London - training the engineers of the future - and with quick connections to key science and research locations all over London, this exciting space, with its own unique history, will soon become a bold and energetic new hub for London's scientific community. SPECIFICATION - Central, double height entrance space and connected service core - Capable of accommodating CL2 laboratories with a 60:40 lab space to office provision - Dedicated extract to serve fume cupboards/BSCs within each lab suite - Externalised gas bottle storage and manifolds, with gas lines serving each demise - Dedicated waste storage areas available - 1 x 1,000kg 1.4m, 2.0D goods lift - Back-up power available CONNECTIVITY Ideally located. Perfectly connected. Just seconds from the station, you can get where you need to be in minutes. All of London-and beyond-is connected to you. Modern cycle facilities on-site and numerous public transport options give you even more choice when it comes getting where you need to be, fast.