Commercial Properties To Let in Doncaster, South Yorkshire
Paid partnerships can play a role in listing order
 1/4
1/4


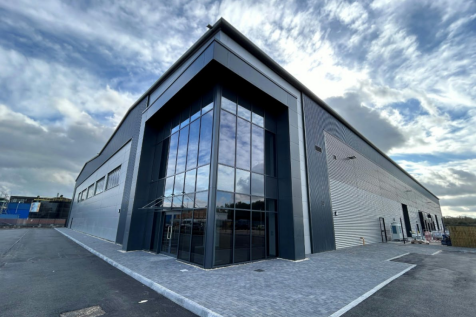
TO LET - LET SUBJECT TO CONTRACT TWO RETAIL / BUSINESS UNITS SUITABLE FOR VARIOUS E CLASS USES Brand new neighbourhood retail development providing high quality, modern retail units ranging from 1,138 or 2,635 Sq Ft providing up to 3,773 sq ft of space next to a brand new Heron Foods Convenience Store. - Retail / business units of 2,635 Sq Ft - Suit a range of retail, food retail, office, leisure and veterinary uses (STP) - Large car park - Available immediately - Popular neighbourhood location in Cantley, with lots of nearby high density residential - Newly refurbished retail units - to be let to a 'white box' standard ready for fit out - Rent incentives available (subject to status) - Rent space here from only £25,000 PAX VIEWINGS By appointment with the agents below: Ben Flint E: T: / Alexandra De Freitas E: T: / Floor plans available upon request.

- TO LET - RETAIL UNITS ON BRAND NEW DEVELOPMENT
- SUIT VARIOUS E CLASS USES
- SUIT VARIOUS USES STPP


 1/5
1/5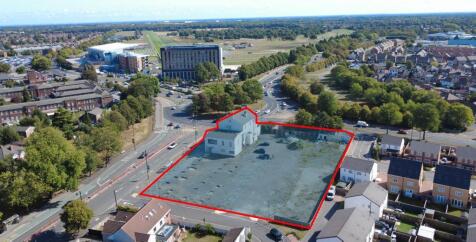


ALL ENQUIRIES - HOTEL SITE SUITABLE FOR REDEVELOPMENT FOR VARIOUS, RETAIL, ROADSIDE AND RESI USES STPP SUMMARY - Prime Roadside Position - Planning Permission to Extend - Suit Various Uses STPP - Circa 40,000 Passing Vehicles Daily - Opposite Doncaster Racecourse - 1.31 Acres & a 20 Bed Hotel, Bar & Restaurant LOCATION The site is located in Bennetthorpe which is located directly off Racecourse Roundabout, a prime location benefitting from excellent visibility and with circa 40,000 vehicle movements on a daily basis. The property sits opposite the Hilton Hotel and Doncaster Racecourse which has regular, well attended race meets providing excellent levels of tourism and visitors to the city. The site is located in a prime position with excellent road access to the city centre, onward to Bawtry Road, Intake and the Hyde Park area of the city. It's a popular location for residential and commercial uses. DESCRIPTION A prime redevelopment opportunity comprising a 20 bedroom hotel sitting on 1.31 acres located opposite the Hilton Hotel & Doncaster Racecourse complex. 20 bedroom (ensuite) Grade II listed hotel with large function rooms and restaurant/bar area with significant redevelopment potential stpp Planning permission has been obtained & implemented for a redevelopment and extension of the existing hotel - plans available upon request. Excellent location within an established industrial and retail area Suit a range of mixed commercial and residential uses...
- ALL ENQUIRIES - PRIME HOTEL / RETAIL / ROADSIDE SITE
- ADJACENT DONCASTER RACE COURSE
- CIRCA 40,000 PASSING VEHICLES PER DAY
1/3


TO LET - GROUND FLOOR CITY CENTRE OFFICE / RETAIL PREMISES SUITABLE FOR A RANGE OF USES LOCATED IN THE HEART OF DONCASTER CITY CENTRE. SUMMARY - 450 Sq Ft (Net Internal Area) - Attractive glazed retail shop frontage - Excellent mix of open plan space and partitioned rooms - Suit a range of retail, office, beauty and restaurant / food retail uses - Rent is £9,000 pax (£750 pcm) LOCATION Located at Hall Gate close to the junction of Silver Street, this prominent property is situated in the heart of Doncaster City Centre and offers a prime location for your business. The nearby transport links make commuting easy, with Doncaster Bus Station and Train Station just a short walk away. ACCOMMODATION The net internal floor area is approximately 450sq ft (41.81 Sq M) ***Note the floor areas are provided by the landlord. TERMS Available on terms to be agreed. RENT The asking rent is £9,000 per annum exclusive (£750pcm) VAT Prices quoted exclusive of but may be subject to VAT. ANTI MONEY LAUNDERING Tenants must comply with AML regulations. EPC TBC VIEWINGS By appointment with the agents below: Ben Flint E: T: / Alexandra De Freitas E: T: /
- City centre retail / office premises
- Suit a range of retail and professional uses
- Scheme of refurbishment underway
1/10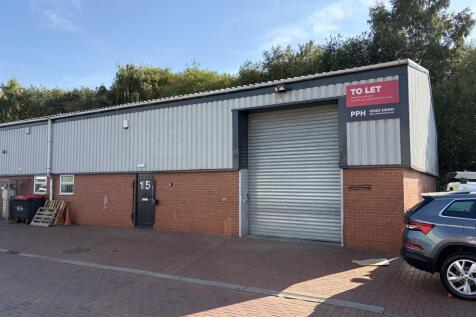


The property comprises a modern workshop with car parking. The workshop benefits from an internal office and WC, electric roller shutter loading bay door, three phase electricity, LED & strip lighting, UPVC windows and doors, and painted concrete floor. The business park benefits from attractive block paving, secure perimeter fencing with floodlighting and CCTV/security provisions.
 1/7
1/7


The property is laid out to provide open plan retail area on the ground floor with staircase access to additional lower ground floor retail space/stores and 1st floor office. The premises benefit from plate glass window frontage in timber frame with roller shutter curtain protection. Kitchen and W/C facilities are at lower ground floor level.
1/6


The property comprise a ground floor lockup shop unit, which has most recently been used as a Post Office. The layout of the ground floor offers open retail area with ancillary office and storage with kitchen and WC facilities. While the first floor provides three storage rooms and wc facilities. The shop frontage benefits from electric operated roller shutter security curtain with plate glass window doors and aluminum frame.
 |1/17
|1/17


Situated on LAKE ENTERPRISE PARK, Sandall Stones Road, approximately 4 miles north east of DONCASTER. The units are EASILY ACCESSED off shared forecourts which provide GOOD CIRCULATION and CAR PARKING space. Separate pedestrian and loading entrances. Estate CCTV system. Excellent local amenities.
 |
| |1/12
|1/12


Nidd House is part of RICHMOND BUSINESS PARK, a well established MODERN office / business estate adjacent to the popular LAKESIDE VILLAGE OUTLET shopping centre. Excellent transport links with Junction 3 of the M18 in close proximity. Excellent choice of LOCAL AMENITIES nearby. Good parking ratio.
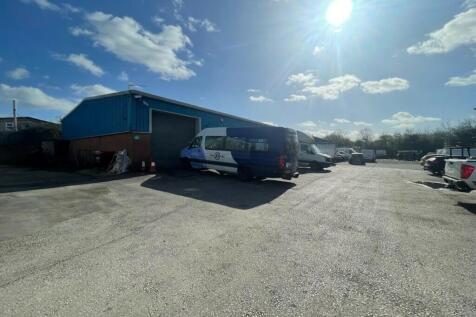


 ||1/1
||1/1
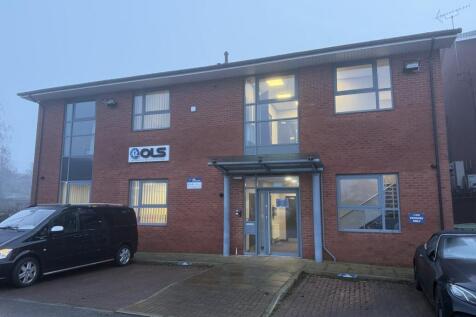
The property comprises a single storey Semi-detached modern office unit in fully landscaped grounds with a minimum of 12 dedicated car parking spaces to the immediate frontage. The building is of brick construction with glazed reception area under a pitched roof with concrete tile coverage. The floor is a solid concrete, and the window openings are fitted with powder coated metal frames with sealed double glazing units. Internally the space is well presented in excellent order/decoration following completion of landlord's works which will include full carpet tile replacement. The layout is largely open plan with extended kitchen and WC facilities to the rear, specification includes suspended ceilings and perimeter trunking at skirting level providing ancillary power points.

 ||1/10


The property comprises a single storey semi detached modern office unit in fully landscaped grounds with a minimum of 12 dedicated car parking spaces to the immediate frontage. The building is of brick construction with glazed reception area under a pitched roof with concrete tile coverage. The floor is a solid concrete, and the window openings are fitted with powder coated metal frames with sealed double glazing units. Internally the space is well presented in excellent order/decoration following completion of landlord's works which will include full carpet tile replacement. The layout is largely open plan with 3 partitioned offices with glazed frontage, ancillary store room, with extended kitchen and WC facilities to the rear, specification includes suspended ceilings and perimeter trunking at skirting level providing ancillary power points.


 1/5
1/5


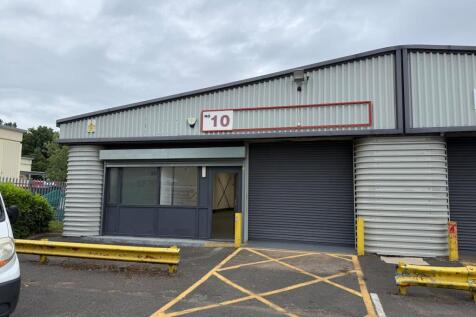
Unit 10 Shaw Lane is an industrial premises of steel portal frame construction set beneath a pitched roof. The building incorporates translucent roof lights, together with brick and profile-clad elevations. Internally, the accommodation offers clear warehouse space with a concrete floor and is accessed via a roller shutter loading entrance. Externally, the property benefits from a yard area providing practical circulation and loading space, along with on-site parking for staff and visitors as part of the wider estate.
 |1/11
|1/11


Modern light industrial / warehouse unit at Shaw Lane, extending to approximately 1,842 sq. ft. Available now. Shaw Lane offers well maintained, modern warehouse/industrial units set in a landscaped environment. The units benefit from LED lighting, 3 phase power supply, well proportioned shared ...
 1/12
1/12


The property comprises a first floor office suite within a modern two storey detached building, providing a good standard of business accommodation throughout. The suite is laid out to provide open plan reception office, 5 offices and meeting room together with kitchen and server room. Specification includes suspended ceilings with inset lighting, full radiator network and raised access floors. Male/female WC facilities are positioned to the first floor landing and shared with the other first floor office tenant. The property benefits from 8 dedicated car parking spaces to the immediate front of the building.


 ||1/15


Derwent House is part of RICHMOND BUSINESS PARK, a well established MODERN office / business estate adjacent to the popular LAKESIDE VILLAGE OUTLET shopping centre. Excellent transport links with Junction 3 of the M18 in close proximity. Excellent choice of LOCAL AMENITIES nearby. Good parking ratio
1/1
The property comprises a mid-terrace modern warehouse/trade counter unit on the Marrtree Business Park. The layout of the unit provides modern warehouse with height to eaves of 6 metres approx. incorporating front reception office, kitchenette and ancillary WC facilities. The warehouse benefits from electric roller shutter door access and floor loading capacity of 35KN/sq m. The unit benefits from excellent turning circle for larger vehicles and car parking quota to the frontage. Entrance to the business park is via electric sliding security gates.
||1/7


The property comprises a first floor office suite within a modern, two storey detached building providing a high standard of business accommodation. The suite is partitioned to provide open plan work area with office, boardroom and ancillary staff/kitchen facilities and break out area. The specification includes central heating, air conditioning, raised access floors and suspended ceilings with inset lighting. The Lift and male/female WC facilities are accessed from the landing adjacent to the stairwell and shared with the other occupiers of the building. The property benefits from 4 car parking spaces to the immediate front of the building.
1/9


Located at the very successful Quest Park, Marrtree Business Park comprise of 3.6 acres of trade counter/ business units ranging in size from 1,496 to 10,218 sq ft. The units are available on a leasehold basis. Quest Park is already home to well-known names including Toyota, Audi, Peugeot, Nissan, Dulux, Mawdsleys, National Grid, JC T 600 and Artesian Spas. Marrtree Business Park is ac cessed off a shar ed estate road serving the rest of Quest Park.
|1/4


A newly refurbished, open plan office suite, located on the first floor of 2B Kings Mews. The suite benefits from new carpeting, a highly modern kitchenette and air conditioning. Parking is available at additional cost on site, with additional public parking available within close proximity to the property.