Warehouses To Let in Dukesfield, Runcorn, Cheshire
Paid partnerships can play a role in listing order


 1/2
1/2

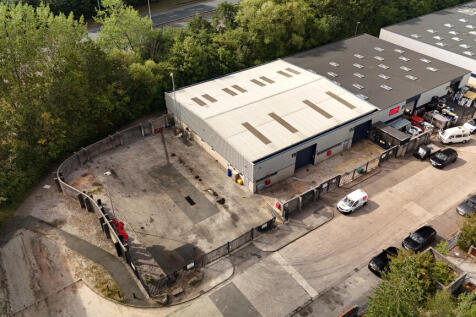
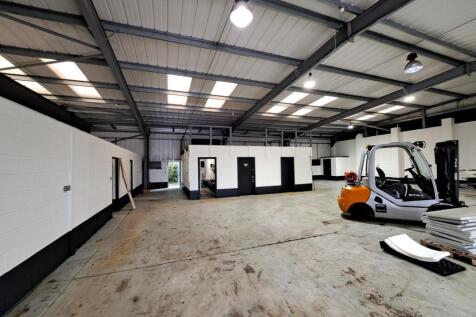
This mid terrace industrial property is located at Arkwright Road on Astmoor Industrial Estate. The accommodation comprises a workshop with an up and over loading door, 3 phase electricity and large dedicated yard. Specification as follows: - 3 phase electricity - Electric roller shutter doors - Yard space - Office & storage space - Large warehouse

- Large Warehouse
- Office & Storage Space
- Electric roller shutter doors



 1/9
1/9


Unit 11 Beeston Court is end terrace industrial unit, extending to 3,241 sq ft. Accommodation is provided over ground floor, and comprises an open plan warehouse and WC facilities. There is a loading area to the rear, with access provided via a roller shutter door. The property is of steel portal frame construction with metal clad elevations and flat roof. Specification as follows: - 4m eaves height - Roller shutter door - Loading area to the rear - Car parking at the front and rear - 3 phase electric - WC facilities - 24/7 access
- Steel portal frame construction
- 4m eaves height
- Roller shutter loading door


 1/8
1/8

Unit 16 Berkeley Court is a to be comprehensively refurbished. I(t is situated within a well maintained landscaped estate benefitting from 5.6 m eaves, LED lighting, x 2 surface level loading doors electric roller shutter doors, ample on site parking and 5m+ eaves. Located in a prime industrial location midway between Warrington and Runcorn, 2 miles from J11 M56. Photos show condition pre refurb 8 September 2026
1/6


This end terrace industrial property occupies a very prominent location off Chadwick Road on Astmoor Industrial Estate. The property is of steel portal frame construction with metal clad elevations and a asphalt roof. The accommodation comprises a reception, office area, WCs and a warehouse.
1/2

Following a planned refurbishment, the property will provide an open plan warehouse incorporating LED lights, concrete floor, 2 roller shutter doors, and WC facilities. The property is of steel portal frame construction with metal clad elevations and asphalt roof. Car parking is provided to the front of the unit. Specification as follows: - 4m eaves height - Concrete flooring to the warehouse - LED lighting - Roller shutter door - 3 phase power - WC facilities - Yard area
1/6


This end terrace industrial property occupies a very prominent location off Chadwick Road on Astmoor Industrial Estate. The property is of steel portal frame construction with metal clad elevations and a asphalt roof. The accommodation comprises a reception, office area, WCs and a warehouse.
1/2

Following a planned refurbishment, the property will provide an open plan warehouse incorporating LED lights, concrete floor, 2 roller shutter doors, and WC facilities. The property is of steel portal frame construction with metal clad elevations and asphalt roof. Car parking is provided to the front of the unit. Specification as follows: - 4m eaves height - Concrete flooring to the warehouse - LED lighting - Roller shutter door - 3 phase power - WC facilities - Yard area


 |1/8
|1/8


Unit 12 Berkeley Court is a recently refurbished industrial unit, situated within a well maintained landscaped estate benefitting from LED lighting, electric roller shutter doors, ample on site parking and 5m+ eaves. Located in a prime industrial location midway between Warrington and Runcorn, 2 miles from J11 M56.


 1/4
1/4


Unit 12-14 Beeston Court is an end terrace industrial unit, extending to 4,392 sq ft. Accommodation is provided over ground floor, and comprises an open plan warehouse and WC facilities. There is a loading area to the rear, with access provided via 2 roller shutter doors. The property is of steel portal frame construction with metal clad elevations and flat roof. Specification as follows: - 4m eaves height - 2x Roller shutter door - Loading area to the rear - Car parking at the front and rear - 3 phase electric - WC facilities - 24/7 access
1/9Unit 11 Beeston Court is end terrace industrial unit, extending to 3,241 sq ft. Accommodation is provided over ground floor, and comprises an open plan warehouse and WC facilities. There is a loading area to the rear, with access provided via a roller shutter door. The property is of steel portal frame construction with metal clad elevations and flat roof. Specification as follows: - 4m eaves height - Roller shutter door - Loading area to the rear - Car parking at the front and rear - 3 phase electric - WC facilities - 24/7 access


 1/2
1/2

The property provides a refurbished open plan industrial unit, extending to 3,200 sq ft. The unit comprises a concrete floor, LED lights and the roof lights. There is a service yard to the front of the unit providing dedicated parking, loading is available via electrically operated drive-in loading doors. The property is of steel portal frame construction with metal cladding to the elevations and roof. Specification as follows: - 4m maximum height - Electric roller soors - LED lighting throughout - Provision to provide higher capacity electrical power - Three phase electricity - Concrete service yard for dedicated parking / loading
1/2This mid terrace industrial property is located at Arkwright Road on Astmoor Industrial Estate. The accommodation comprises a workshop with an up and over loading door, 3 phase electricity and large dedicated yard. Specification as follows: - 3 phase electricity - Electric roller shutter doors - Yard space - Office & storage space - Large warehouse


