Commercial Properties To Let in Duloch, Dunfermline, Fife, serviced office, business park, office
Paid partnerships can play a role in listing order

 |
| 1/8
1/8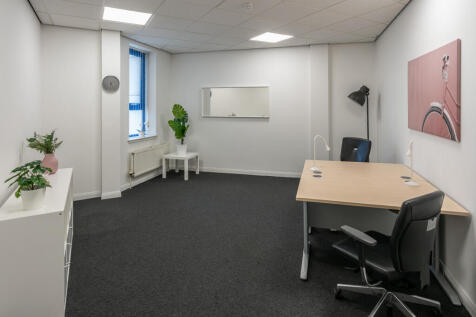
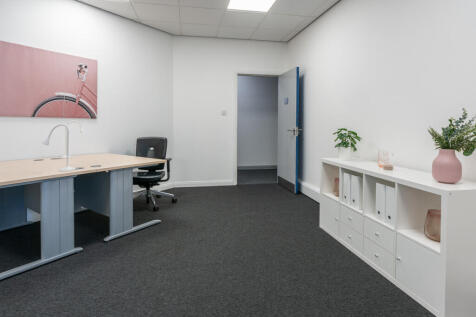
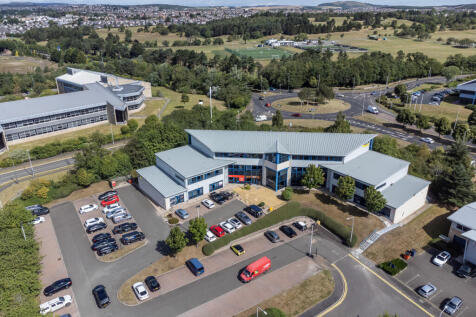
Modern offices, just minutes from Dunfermline City Centre and J2 of the M90. Ideal for a range of businesses. Secure site, 24/7 access and parking. One Price, All Bills Included.

- One Price, All Bills Included
- 12-month agreements
- LED Lighting
1/5


The subjects comprise a building of steel frame construction with composite cladding panels and blue aluminium window frames. The central part of the building is arranged over three storeys with adjoining wings comprising single storey and two storeys. The office is situated at ground floor and i...

- High quality office space available for immediate entry
- Situated in Fife's premier business park location, 2 miles from Dunfermline town centre
- Only 5 minutes from Junction 1 of the M90 and just off Queensferry Road
1/8


The subjects comprise a building of steel frame construction with composite cladding panels and blue aluminium window frames. The central part of the building is arranged over three storeys with adjoining wings comprising single storey and two storeys. A glazed atrium style reception foyer provid...
- High quality office suite available for immediate entry
- Situated in Fife's premier business park location, 2 miles from Dunfermline town centre
- Only 5 minutes from Junction 1 of the M90 and just off Queensferry Road
1/6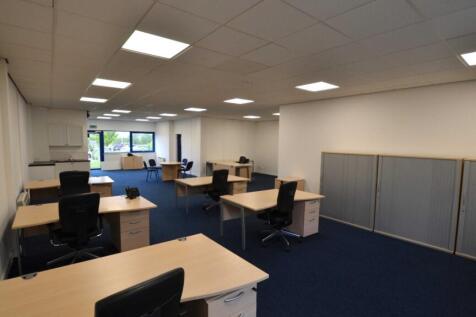
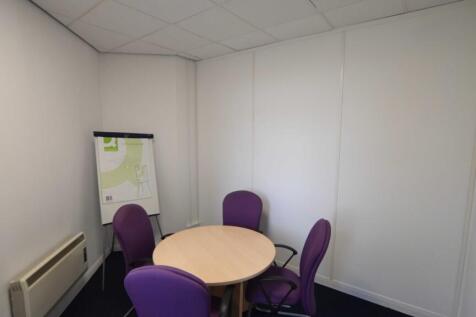
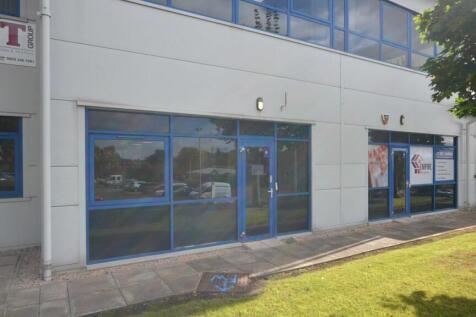
The subjects comprise a building of steel frame construction with composite cladding panels and blue aluminium window frames. The central part of the building is arranged over three storeys with adjoining wings comprising single storey and two storeys. The office is situated at ground floor and i...
- High quality and self-contained office suite available for immediate entry
- Situated in Fife's premier business park location, 2 miles from Dunfermline town centre
- Only 5 minutes from Junction 1 of the M90 and just off Queensferry Road
 1/12
1/12


Caledonia House, located in the prime Carnegie Campus business park, offers a modern office environment just 2 miles from Dunfermline's town centre and 20 miles north of Edinburgh. This two-wing building features a striking atrium, an east suite with flexible layout options, and modern amenities including air conditioning and shower facilities. The site includes 50 parking spaces and is surrounded by reputable companies. Future developments include a planned Starbucks drive-thru.

 |1/11
|1/11


Largo House comprises a modern, stand-alone, two-storey office pavilion in Dunfermline. The property benefits from an attractive double height common entrance area and on-site dedicated car parking spaces allocated to the available ground floor suites. Both ground floor suites are available separately or to one occupier. The suites offer existing fit-out providing a mix of open-plan office space, private offices / meeting rooms, boardroom, server room, storage area and kitchen / staff room. The accommodation also benefits from modern finishes, including raised access flooring, suspended ceiling with integrated light fittings and gas central heating.
|1/8


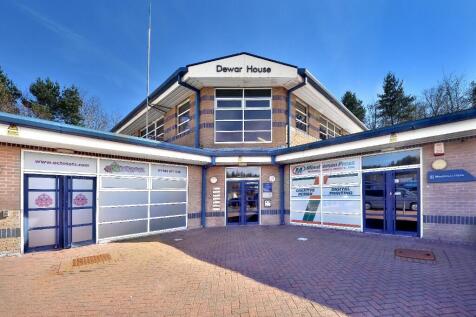
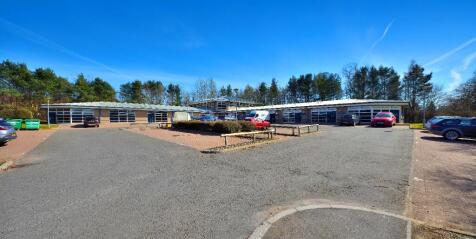
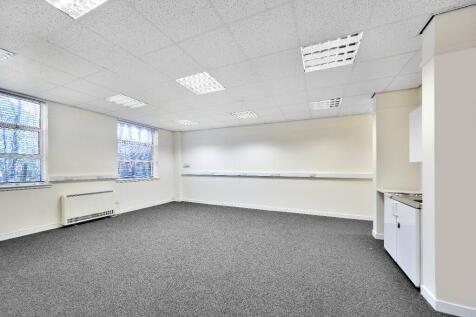
**Refurbishment coming soon** Dewar House comprises of a modern office premises arranged over two stories with 2 separate single story wings that provide self-contained suites varying in size. A number of the suites have recently been refurbished with high quality carpeted floors, perimeter trunking, suspended acoustic tiled ceilings and a tea prep facility. The property benefits from generous on-site free parking provisions, 24/7 access and for the relevant suites an attractive communal reception.
|1/6


Dewar House comprises of a modern office premise arranged over two stories with 2 separate single story wings that provide self-contained suites varying in size. A number of the suites have recently been refurbished with high quality carpeted floors, perimeter trunking, suspended acoustic tiled ceilings and a tea prep facility. The property benefits from generous on-site free parking provisions, 24/7 access and for the relevant suites an attractive communal reception.
|1/6


**Refurbishment coming soon** Dewar House comprises of a modern office premises arranged over two stories with 2 separate single story wings that provide self-contained suites varying in size. A number of the suites have recently been refurbished with high quality carpeted floors, perimeter trunking, suspended acoustic tiled ceilings and a tea prep facility. The property benefits from generous on-site free parking provisions, 24/7 access and for the relevant suites an attractive communal reception.
1/8The subjects comprise a building of steel frame construction with composite cladding panels and blue aluminium window frames. The central part of the building is arranged over three storeys with adjoining wings comprising single storey and two storeys. A glazed atrium style reception foyer provid...
1/5The subjects comprise a building of steel frame construction with composite cladding panels and blue aluminium window frames. The central part of the building is arranged over three storeys with adjoining wings comprising single storey and two storeys. The office is situated at ground floor and i...
1/6The subjects comprise a building of steel frame construction with composite cladding panels and blue aluminium window frames. The central part of the building is arranged over three storeys with adjoining wings comprising single storey and two storeys. The office is situated at ground floor and i...