Commercial Properties To Let in Durham, County Durham
Paid partnerships can play a role in listing order
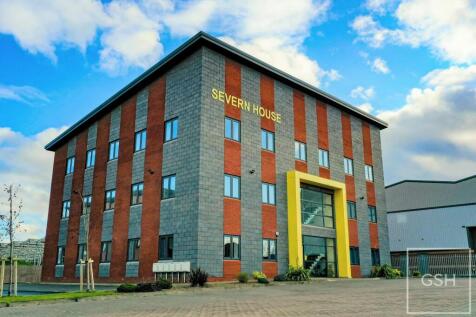
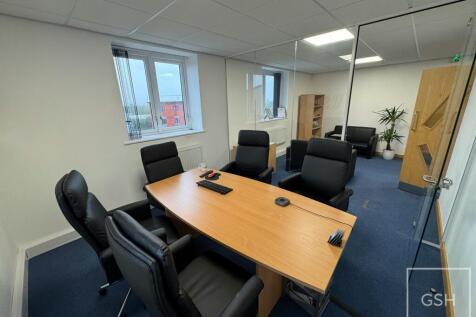
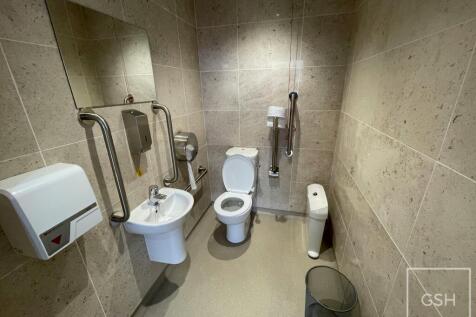
 1/9
1/9


Multiple styles of property are available to include steel frame industrial units with brick and clad elevations under pitched insulated profile sheet roof. Generally, all units contain an office space, kitchenette and WCs along with external parking and loading. Hybrid units are also available providing a ground floor workshop space with first floor office space. In addition, there are also lower ground storage units available at Waldon House. All units benefit from three phase electricity, electric roller shutter doors and parking.

- Excellent location
- Adjacent to junction 62 of the A1(M)
- Range of units available
1/5


The premises comprise two industrial units which have been fully rebuilt to provide high quality accommodation. The units have been stripped back to steel frame and re-clad with insulated steel profile sheeting including translucent panels to the roof area. The offices have carpets, suspended ceilings, wall mounted radiators and LED lighting. There are W/C facilities and a tea point. The warehouse area is fully decorated and provide an eaves height of 4.86m together with electrical operated loading doors which open out on to a concrete apron. There is 3 phase electric, car parking and the units are enclosed by a secure gated and fenced site.
- Available now
- Extensive secure compound space
- Excellent location close to J61 and A1(M)
 |1/5
|1/5


High Specification Offices On Established Business Park

- Prominently Located on Established Durham Business Park
- Only 3 Miles from Durham City Centre with Excellent Access to A690 & A167
- First Floor Office Suite Available, Within a Prestigious 23,000 sq ft Headquarters Building


 1/7
1/7


Meadowfield Industrial Estate is located approximately 2.5 miles to the west of Durham and 19 miles south of Newcastle. The property is accessed off St John’s Road, the main thoroughfare on the industrial estate linking the property directly to Durham city centre via both Browne...
 1/7
1/7


Meadowfield Industrial Estate is located approximately 2.5 miles to the west of Durham and 19 miles south of Newcastle. The property is accessed off St John’s Road, the main thoroughfare on the industrial estate linking the property directly to Durham city centre via both Browne...


 1/7
1/7


Meadowfield Industrial Estate is located approximately 2.5 miles to the west of Durham and 19 miles south of Newcastle. The property is accessed off St John’s Road, the main thoroughfare on the industrial estate linking the property directly to Durham city centre via both Browne...


 1/5
1/5The premises comprise two industrial units which have been fully rebuilt to provide high quality accommodation. The units have been stripped back to steel frame and re-clad with insulated steel profile sheeting including translucent panels to the roof area. The offices have carpets, suspended ceilings, wall mounted radiators and LED lighting. There are W/C facilities and a tea point. The warehouse area is fully decorated and provide an eaves height of 4.86m together with electrical operated loading doors which open out on to a concrete apron. There is 3 phase electric, car parking and the units are enclosed by a secure gated and fenced site.
1/6


Modern Serviced office accommodation Flexible terms available On- Site Car Parking & EV Charging Rent inclusive of Internet, Common area cleaning, maintenance & repair and water rates. Meeting rooms available Modern kitchen & break out space
 1/4
1/4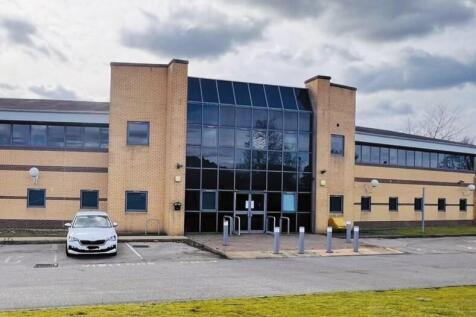


Priory House is a substantial two-storey office building set within its own grounds, offering on-site car parking for staff and visitors. The property is conveniently located close to the A167, and its proximity to the Arnison Centre provides excellent access to public transport links.
 1/7
1/7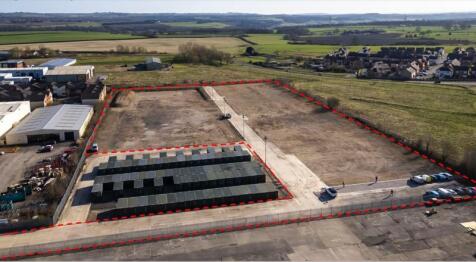
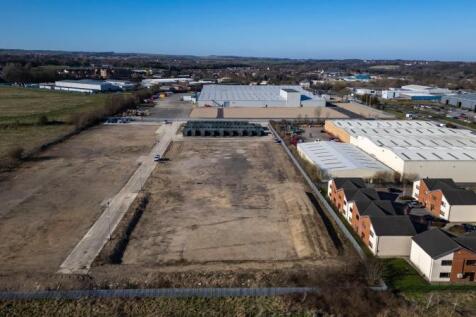
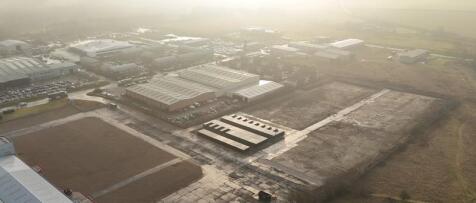
Meadowfield Industrial Estate is located approximately 2.5 miles to the west of Durham and 19 miles south of Newcastle. The property is accessed off St John’s Road, the main thoroughfare on the industrial estate linking the property directly to Durham city centre via both Browne...


 1/16
1/16


Modern Self-Contained Offices Per sq ft £12 - £13 per sq ft The property provides modern, refurbished, open plan office accommodation with the following specification: - Perimeter trunking - LED lighting - Suspended ceiling - Double glazed windows - Male, female...



 |1/7
|1/7


A popular retail park situated at the junction of Front Street and Dragon Lane, M Park Dragonville in the county of Durham in the north east of England. The area has good transport links with easy access from the A1 (M) Junction 62, approximately 2 miles from Durham Train Station and 20 miles ...
 1/4
1/4


Light Industrial Unit with Offices – 6,669sq.ft. The premises is located in Meadowfiled Industrial Estate approximately 2.5 miles south of Durham City Centre. The property comprises an open plan warehouse with roller shutter access and three phase power, single storey offices ...
 1/22
1/22


The property is located in Mandale Business Park, located within the Belmont Industrial Estate in Durham, County Durham, England. This area is situated approximately 2 miles east of Durham city centre, accessible via the A690 road. The estate is strategically positioned near Junction 62 of the A1...



 1/6
1/6


The property comprises a modern industrial/warehouse unit of steel portal frame construction with insulated cladding to the elevations and roof. The unit has office, kitchentte and w/c facilities, together with warehouse gas blower heater. Minimum eaves height is 4.88m to the cross beams, rising to 6.88m at the apex. The loading door is electric and measures 3.4m wide by 4.7m high. There is parking and shared yard fronting the property.
|1/5


A fully refurbished modern industrial/warehouse unit of steel portal frame construction to eaves height of approximately 6 metres to underside of haunch. Elevations are a combination of brick and block work at low level with profile metal elevations above and to the roof. Loading to the unit is via a ground level loading door that provides access to a shared yard. The property has been fully refurbished as part of an ongoing upgrade as and when units become available.
1/15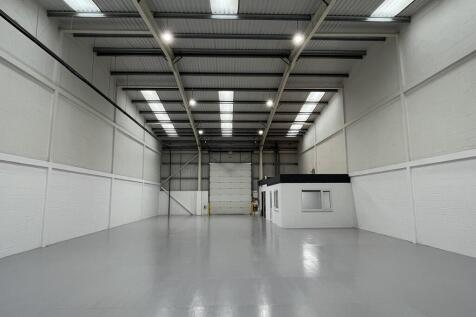
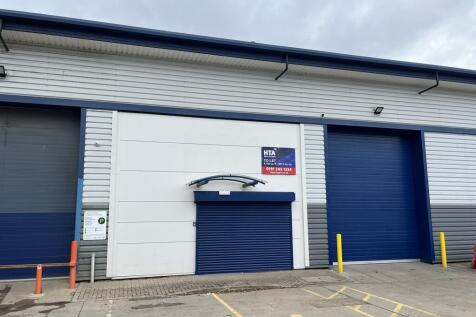
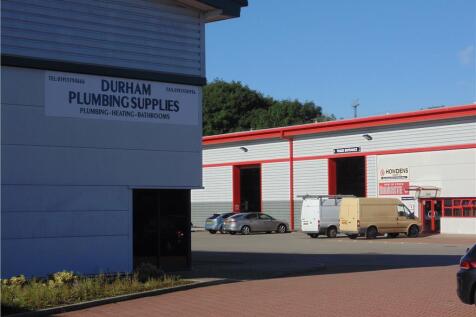
A fully refurbished modern industrial/warehouse unit of steel portal frame construction to eaves height of approximately 6 metres to underside of haunch. Elevations are a combination of brick and block work at low level with profile metal elevations above and to the roof. Loading to the unit is via a ground level loading door that provides access to a shared yard. The property has been fully refurbished as part of an ongoing upgrade as and when units become available.






 1/9
1/9

Range of unit sizes from 1,639 sq ft Per sq ft £6.5 - £12 per sq ft Mandale Park on Belmont Industrial Estate comprises a number of modern terraced industrial units benefitting from the following specification: Steel portal frame construction Insulated steel sheet eleva...
1/9Multiple styles of property are available to include steel frame industrial units with brick and clad elevations under pitched insulated profile sheet roof. Generally, all units contain an office space, kitchenette and WCs along with external parking and loading. Hybrid units are also available providing a ground floor workshop space with first floor office space. In addition, there are also lower ground storage units available at Waldon House. All units benefit from three phase electricity, electric roller shutter doors and parking.