Commercial Properties To Let in East Sussex
Paid partnerships can play a role in listing order


 |
| 1/8
1/8


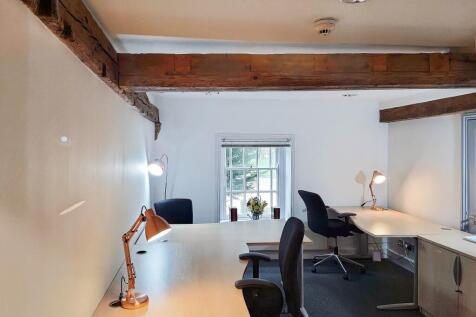
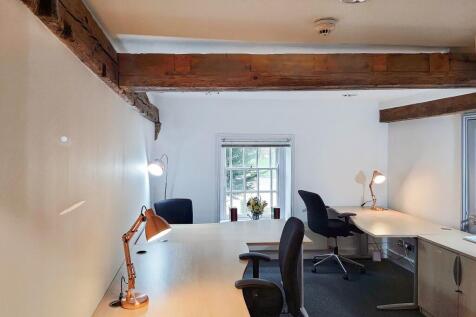
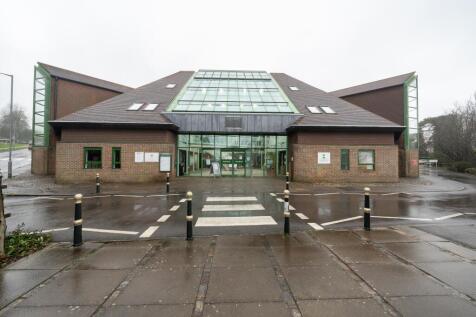
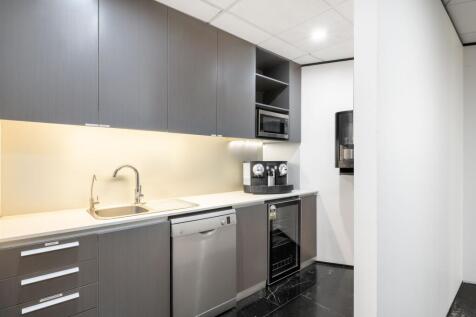
The premises comprise an attractive self-contained office building arranged over ground and first floors, located on Ship Street in the heart of the Lanes. The property is accessed from Ship Street via a passageway leading into a private courtyard, where three dedicated parking spaces are provided directly to the front of the building. The accommodation provides a characterful and flexible working environment, with a mix of open-plan space, ancillary/storage areas and kitchenette facilities. Its layout and style are particularly well suited to creative, studio, media or design-led occupiers seeking something more individual than a conventional office suite. Specification: - Self-contained office/studio building - Arranged over ground and first floors - Good natural light throughout - Kitchenette facilities - WC facilities on each floor - Timber flooring to parts - Perimeter power/data trunking - Three dedicated parking spaces

- Creative accommodation arranged over ground and first floor
- Self-contained building with private entrance
- Courtyard setting


 |1/3
|1/3


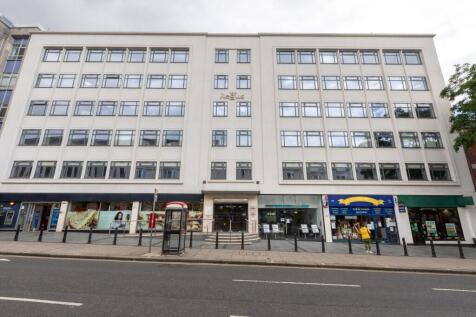
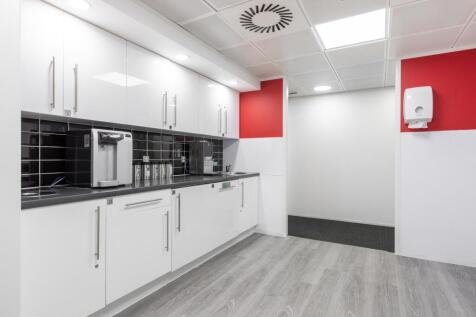
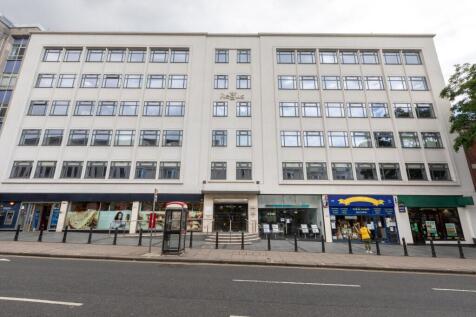
Abacus House, a prominent building comprehensively rebuilt behind a retained façade in 2014. The accommodation provides clear, open-plan space and can be subdivided to suit a range of occupier requirements.
- Brighton is one of the UK's most popular seaside destinations, attracting strong year-round footfall from tourists and day-trippers
- There are two car parks located nearby and it is located on numerous bus routes
- Major thoroughfare road with high levels of footfall
|1/19


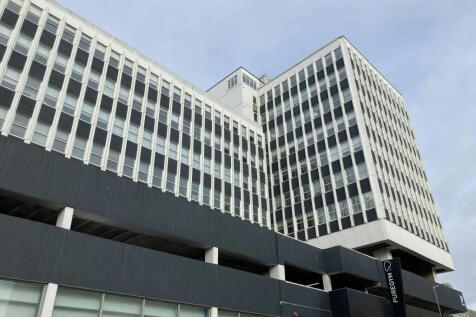
An exciting newly refurbished mix of commercial space suitable for a range of uses. The premises are formed of three buildings which can be split or the site could be let as a whole: Unit 60 - Arranged over three floors, with open plan warehouse space on the ground floor, with pedestrian and roller shutter side access and open plan office space over the first and second floors. There is a goods lift to all floors. Unit 62 - Arranged over two floors with an open plan warehouse unit on the ground floor with a mezzanine throughout and large roller shutter and pedestrian access. There are offices arranged on the second floor which are currently accessed via an external staircase. Unit 65 - A detached building with accommodation arranged over a raised ground floor and lower ground floor with an internal lift and separate pedestrian access. The properties are currently being refurbished and these works will include new windows, reroofing of part and a retarmacked yard. The site will also have a new gate allowing the site to be more secure. Parking will be available.
- Newly refurbished business hub
- Assortment of units arranged around a private secure yard
- Suitable for a range of uses such as industrial, leisure and offices




 |1/19
|1/19An exciting newly refurbished mix of commercial space suitable for a range of uses. The premises are formed of three buildings which can be split or the site could be let as a whole: Unit 60 - Arranged over three floors, with open plan warehouse space on the ground floor, with pedestrian and roller shutter side access and open plan office space over the first and second floors. There is a goods lift to all floors. Unit 62 - Arranged over two floors with an open plan warehouse unit on the ground floor with a mezzanine throughout and large roller shutter and pedestrian access. There are offices arranged on the second floor which are currently accessed via an external staircase. Unit 65 - A detached building with accommodation arranged over a raised ground floor and lower ground floor with an internal lift and separate pedestrian access. The properties are currently being refurbished and these works will include new windows, reroofing of part and a retarmacked yard. The site will also have a new gate allowing the site to be more secure. Parking will be available.

 |1/19
|1/19


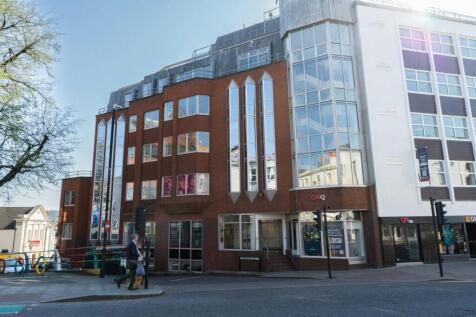
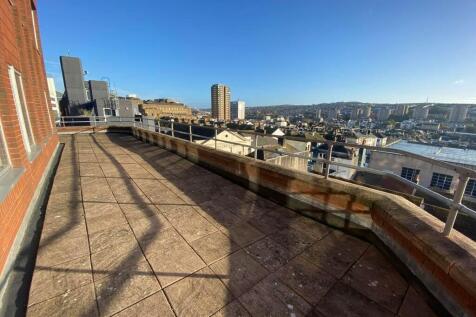
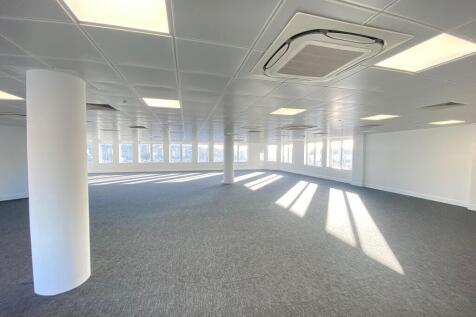
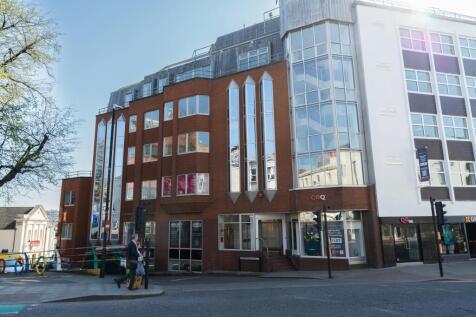
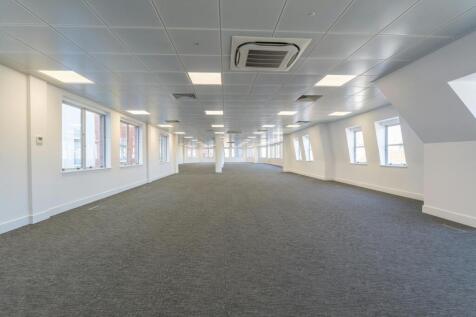
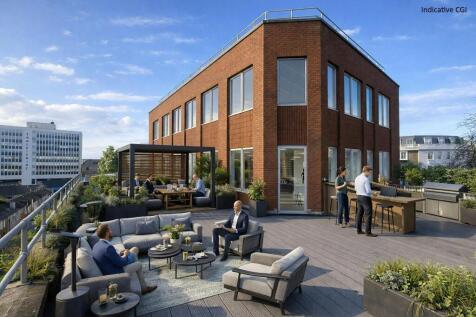
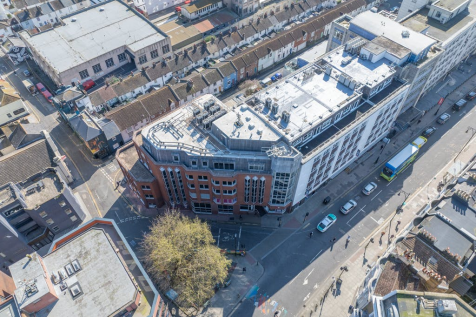
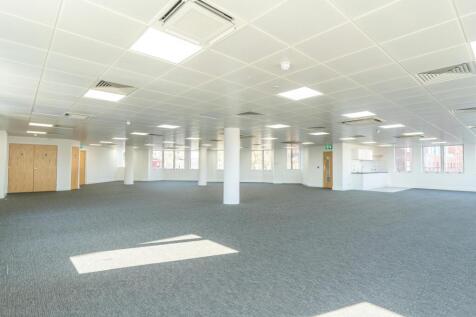
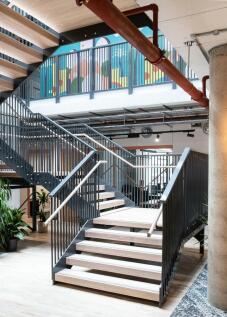
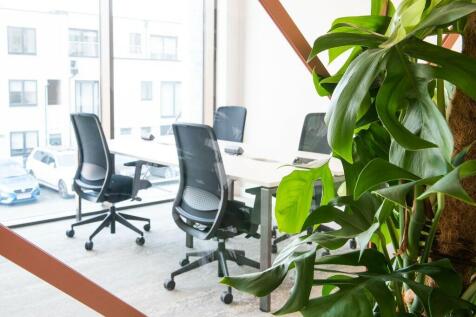
The building is arranged over six floors, one of which is let. The remaining floors are available as a whole or on a floor by floor basis. The whole building has been extensively refurbished to provide modern office space. The 1st floor benefits from an outdoor terrace with views across the city and there is parking accessed via Frederick Street providing 8 car parking spaces.







 1/9
1/9


Located at the head of the Trafalgar Place office campus with a south-facing vista, Victory House has a striking double height entrance, which provides a true sense of arrival to clients, visitors and staff alike. The office suites at Victory House celebrate the building's underlying form, with exposed concrete columns and floor slabs complementing the stylish exposed services. Being double aspect, the suites are flooded with natural light.
1/8


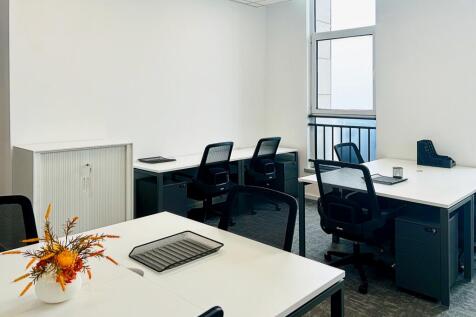
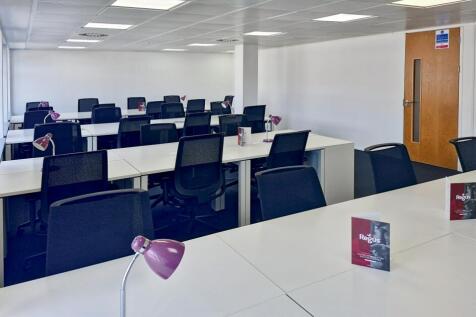
Hove Central is a landmark redevelopment on the site of the former Sackville Road Trading Estate. This brand new mixed-use scheme comprises four blocks delivering over 50,000 sq ft of high specification workspace, alongside 564 build-to-rent apartments, with a range of luxury services and amenities available to residents, including an on-site gym, cinema room and private dining room. Additionally, the development features extensive public gardens, a main boulevard leading to a large public square, and with shops and cafés set to add to the overall amenity. Further to the recent letting of the main office building on the site to a global technology consultancy, there is now approx 15,000 sq ft of Grade A office space and flexible SME units available, and located over Block A, C and D. The scheme has been delivered to exacting ESG standards to include BREEAM 'Excellent` and EPC A rating.










 |1/17
|1/17


Modern light industrial / warehouse unit Fitted offices with mix of open plan and cellular suites First floor mezzanine space with loading platform 2x gas and electric supplies 3x staircases and lift 5x WC's Well maintained business park Adjacent to key retailers such as Morrisons, Dunelm, Halfords, Costa, B&Q, Audi, Bannatyne Fitness etc. Easy access onto A22 / A27 dual carriageways Other different sized units on the estate also available: Unit 1 & 2, Hargreaves Business Park Unit 11B, Hargreaves Business Park