Commercial properties to let in East Sussex, Restaurant, this area only
Paid partnerships can play a role in listing order
47 results
Beta
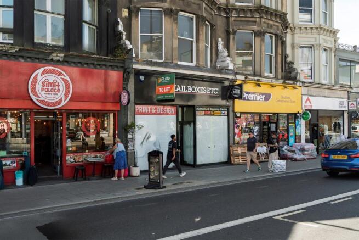
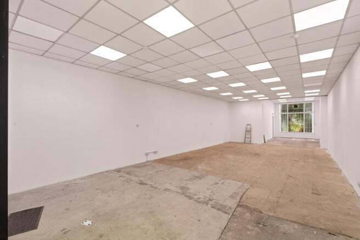
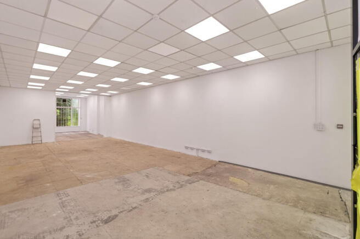
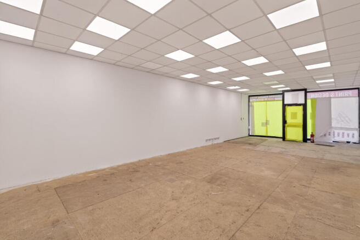
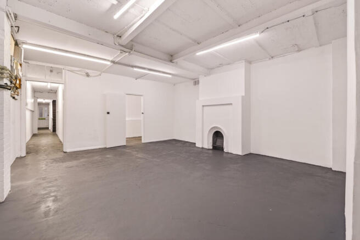
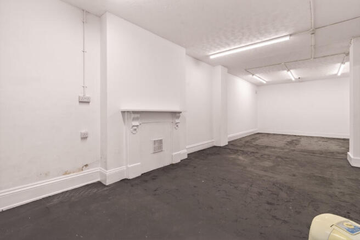
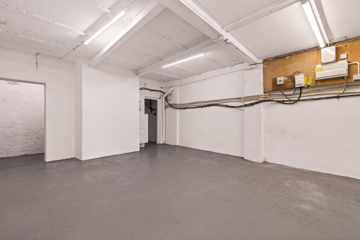
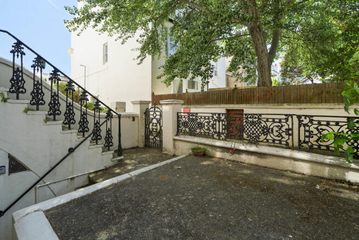

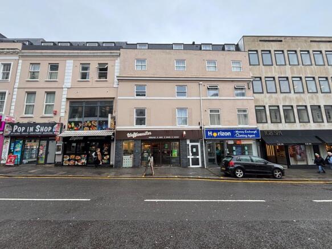
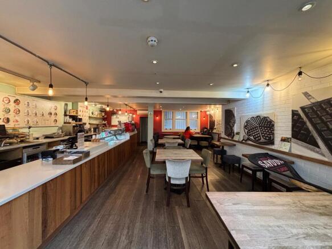
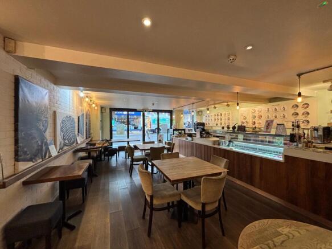
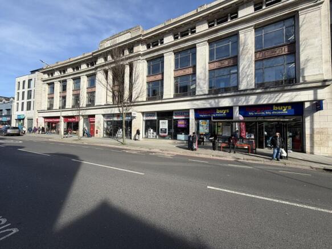
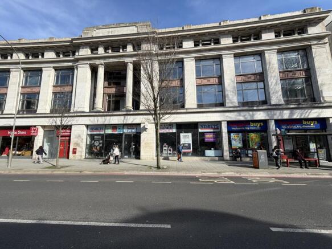
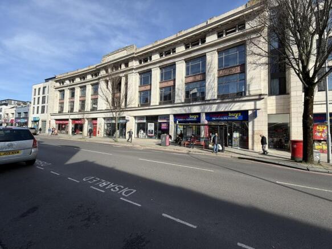
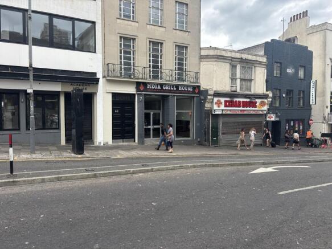
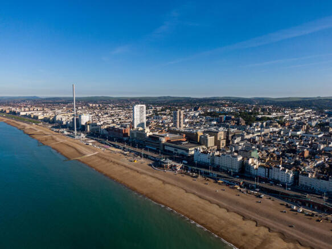
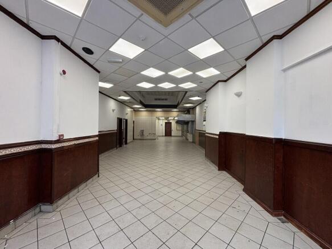
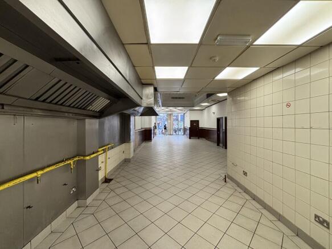
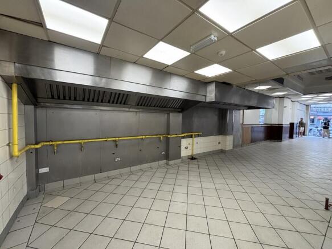
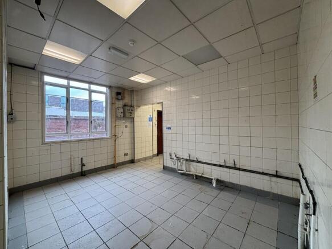
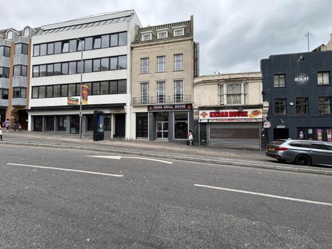
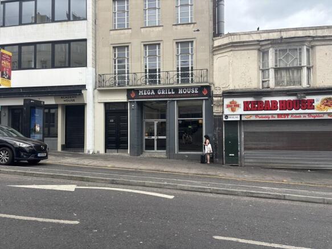
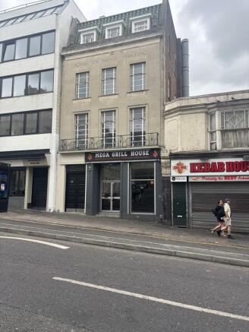
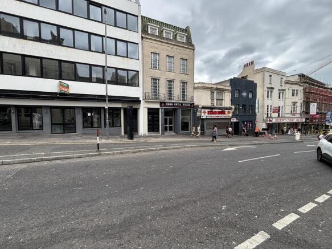
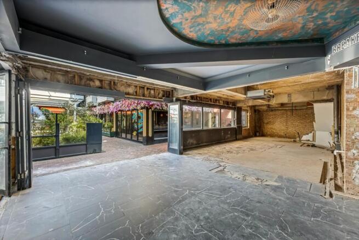
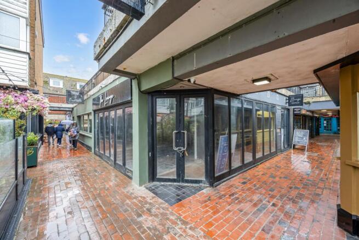
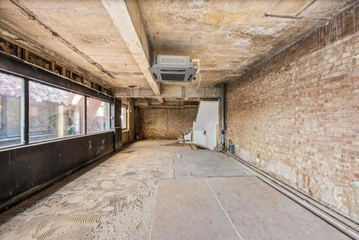
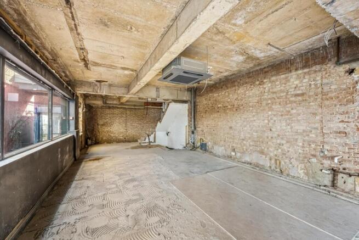
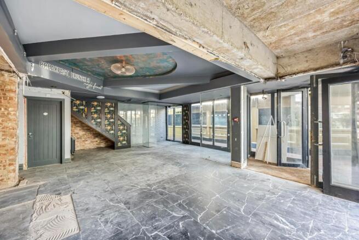
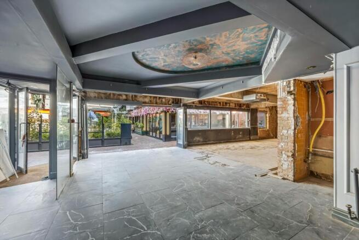
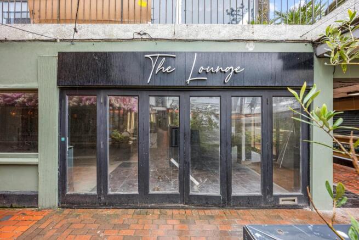
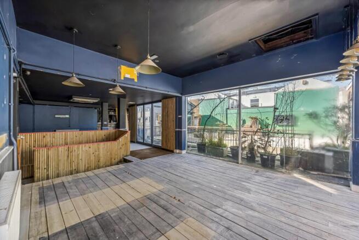
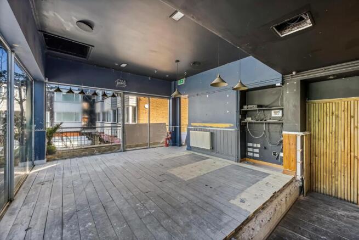
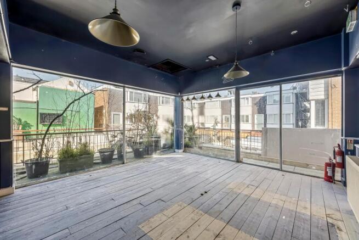
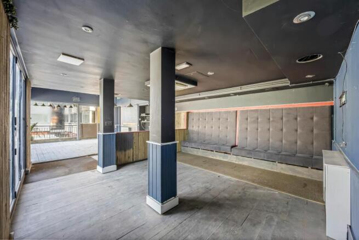
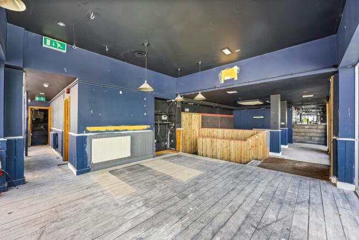
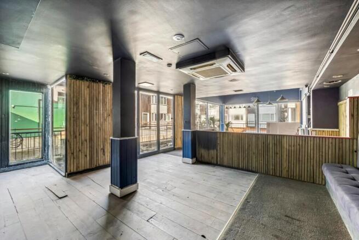
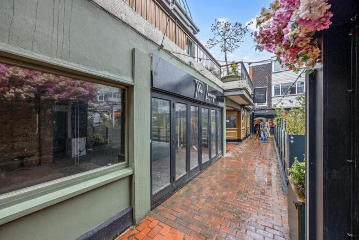
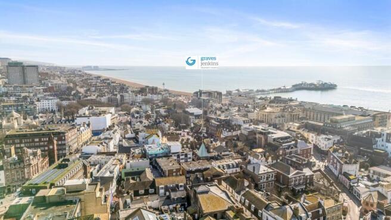
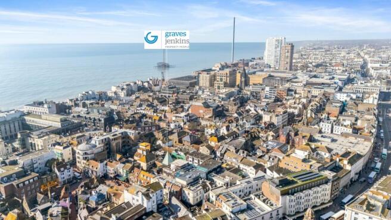
To Let: Prime Retail or Restaurant Opportunity in the Heart of Brighton
Under offer
Marketed by Graves Jenkins, Brighton

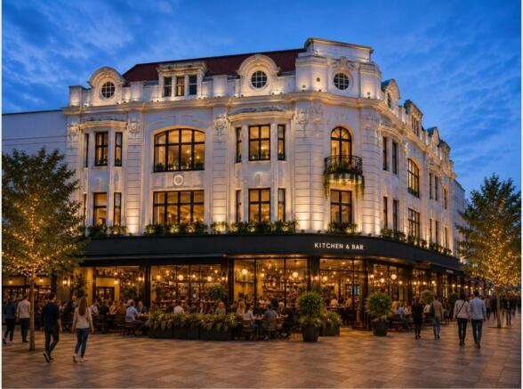
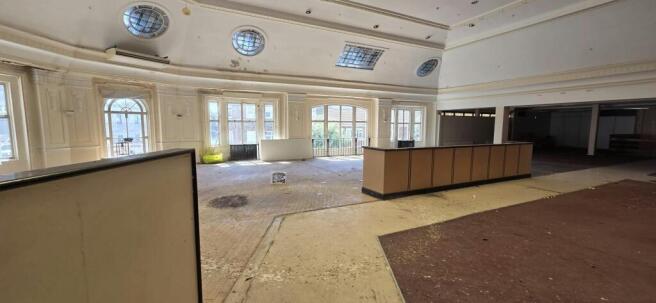
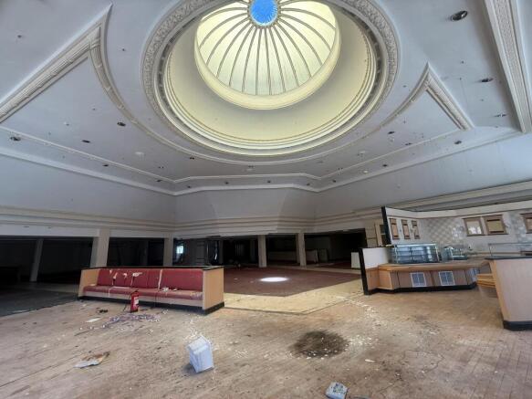
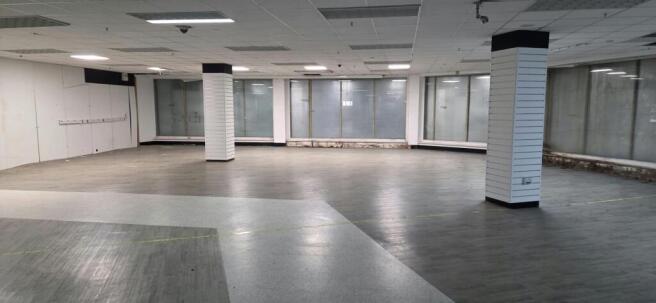
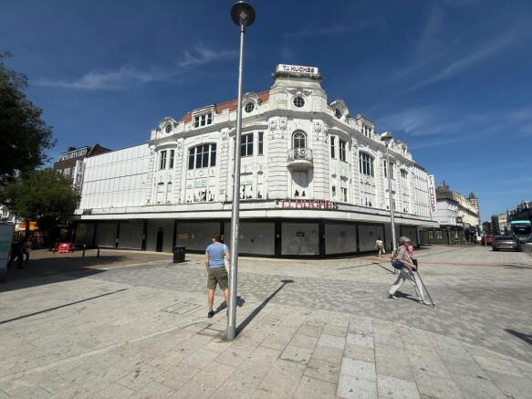
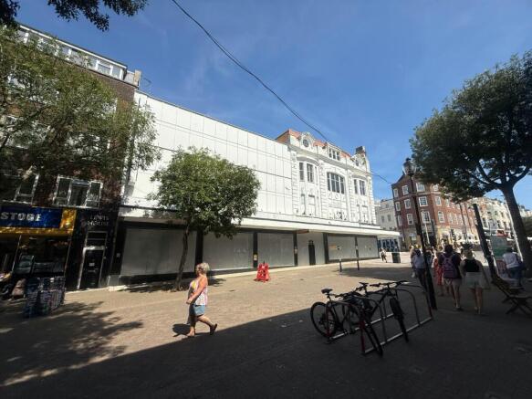
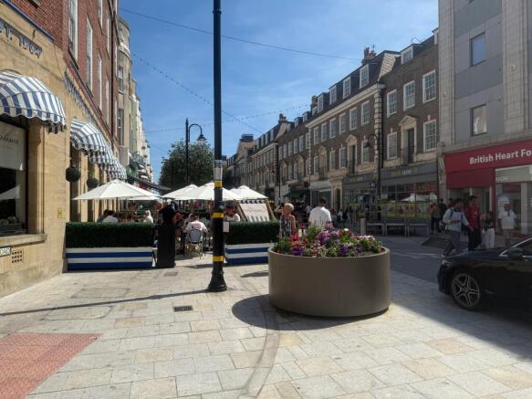
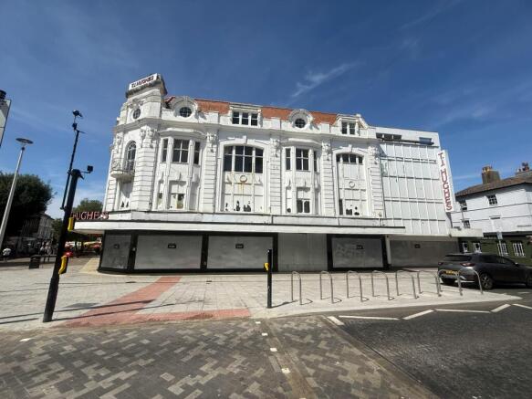
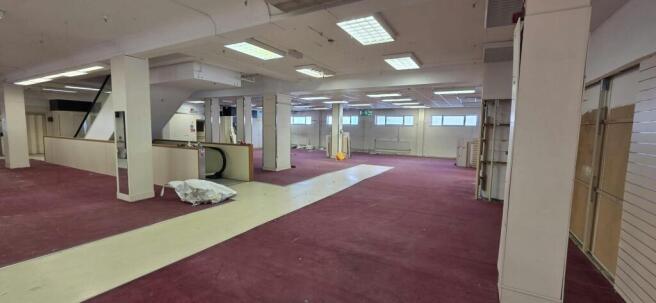
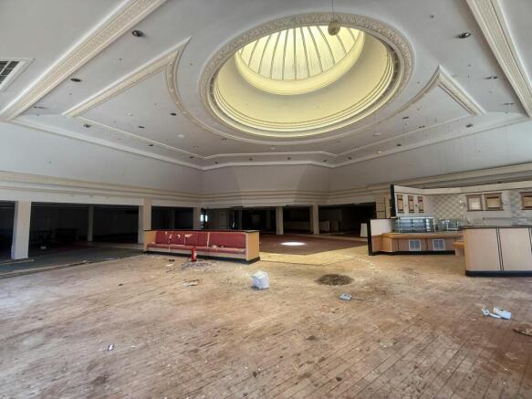
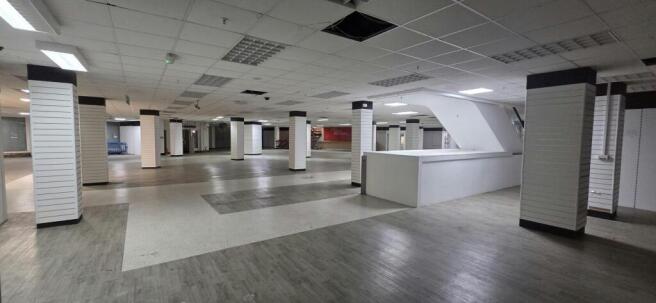
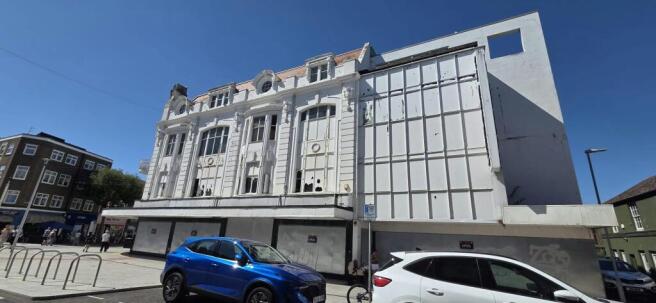
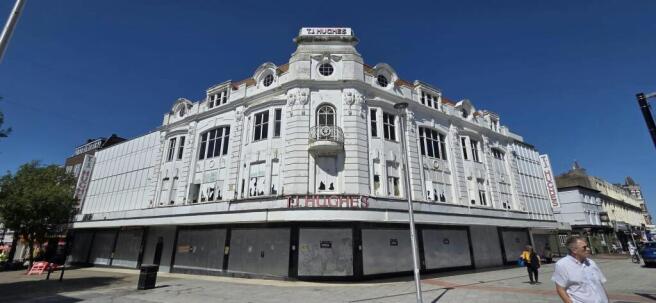
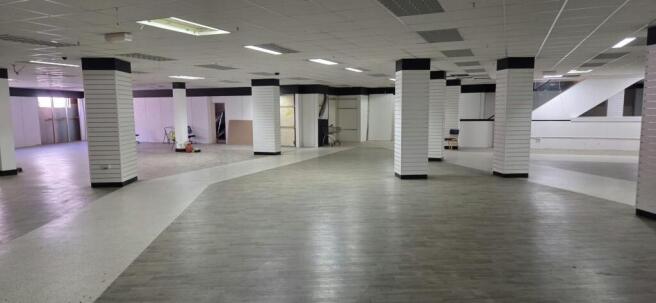
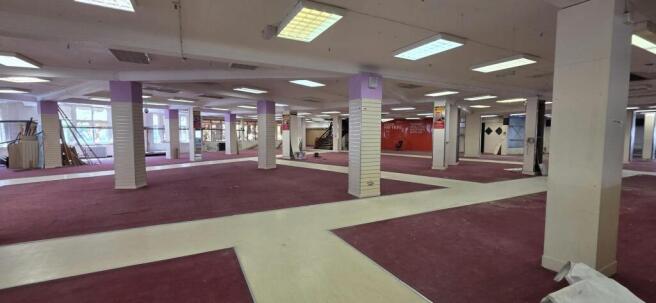
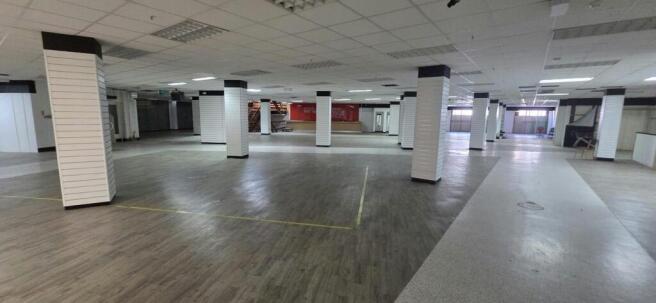
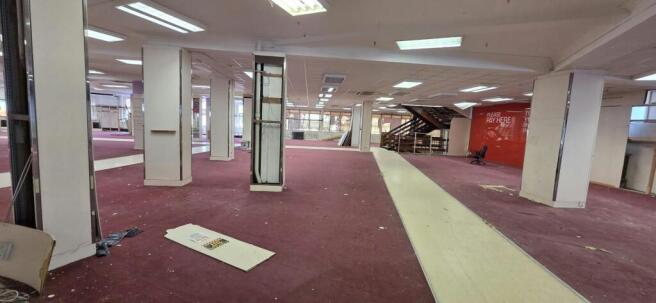
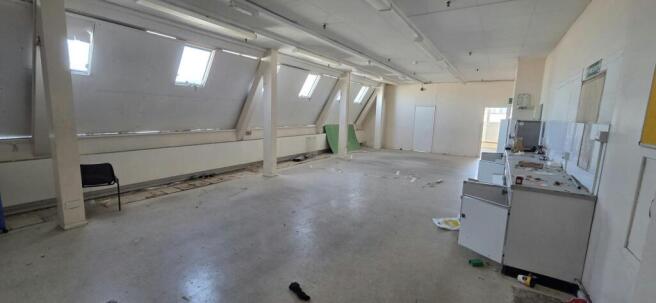
PRIME LANDMARK BUILDING TO LET IN CENTRAL EASTBOURNE IN WHOLE OR IN PART
Marketed by Eightfold Commercial Limited, Commercial

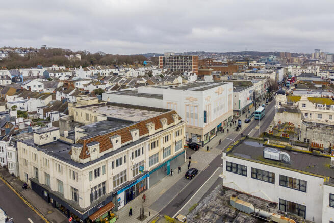
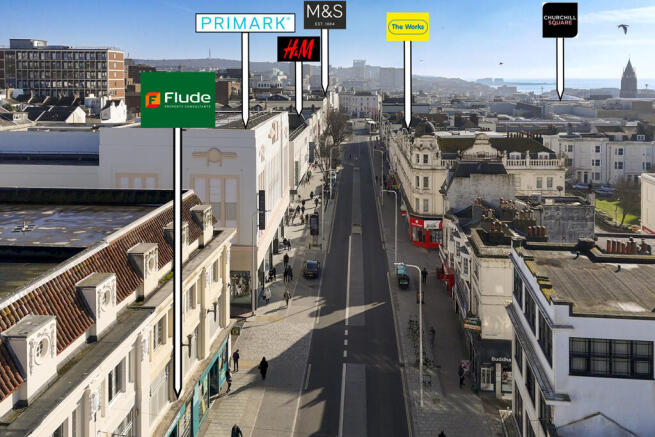
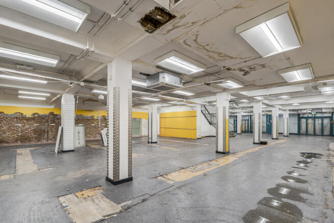
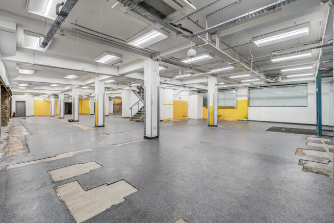
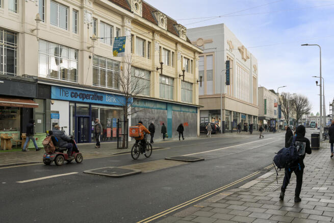
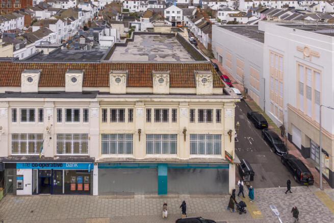
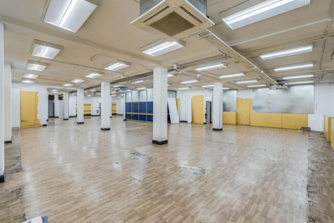
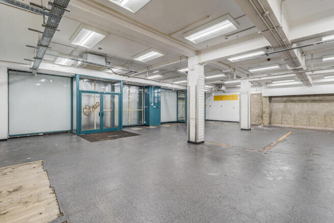
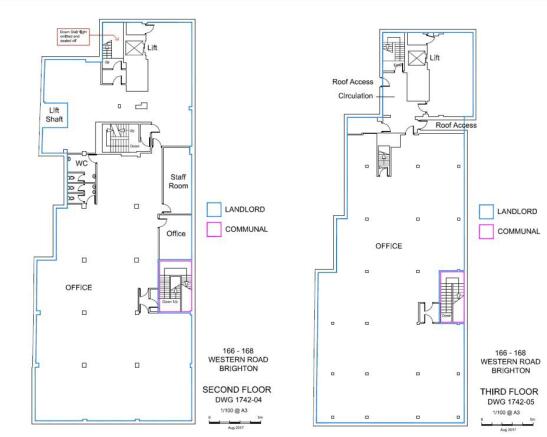
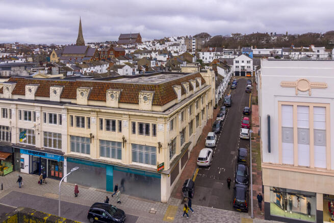
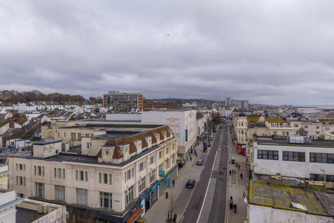
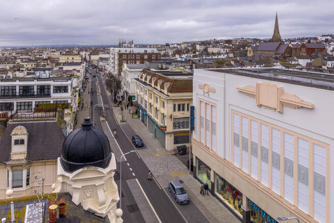
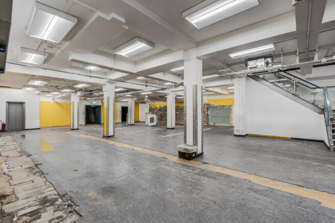
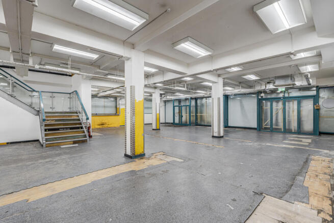
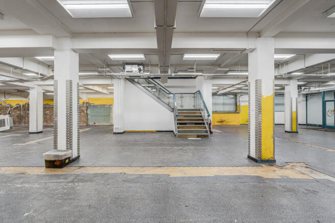
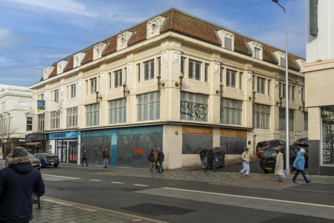
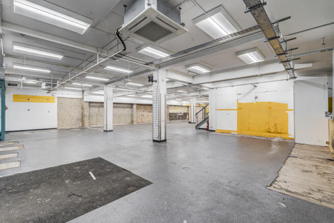
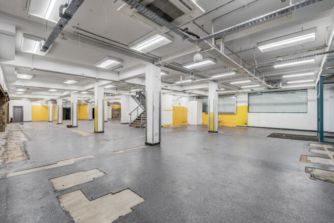
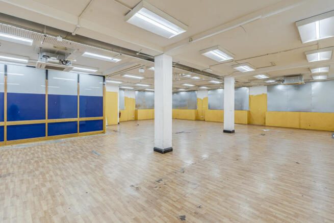
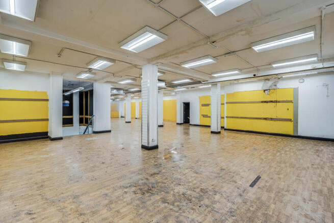
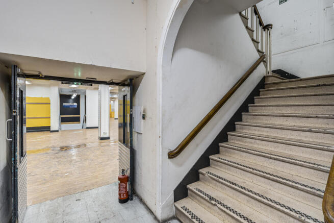
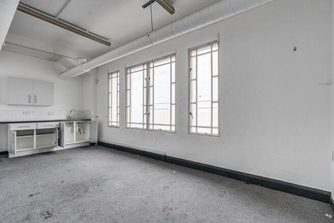
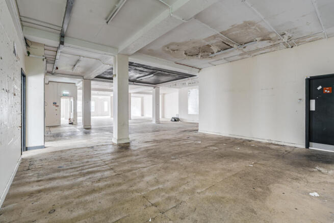
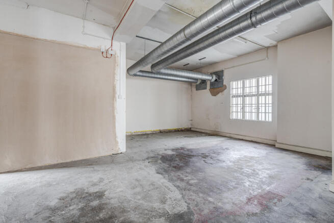
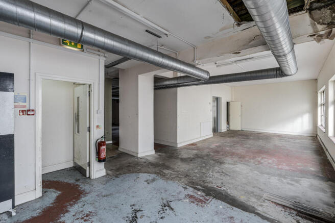
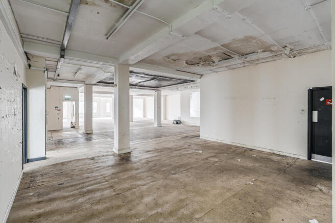
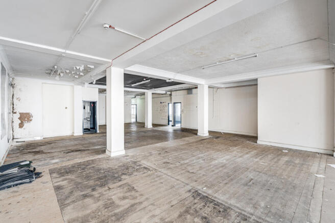

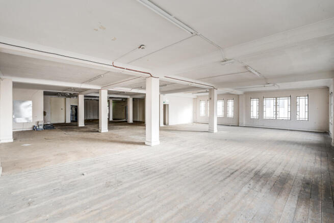
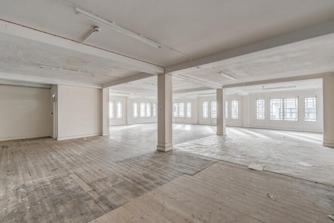
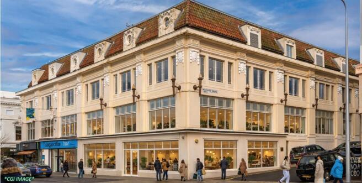
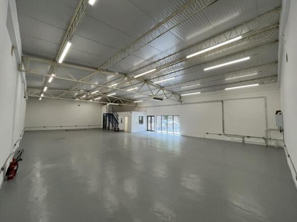
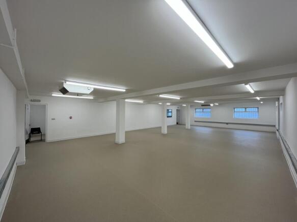
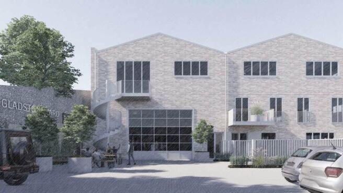
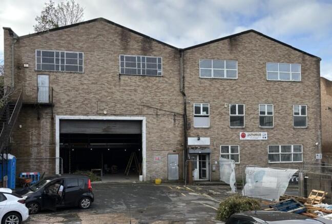
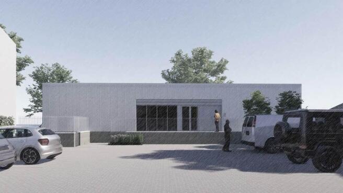
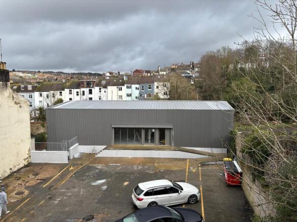
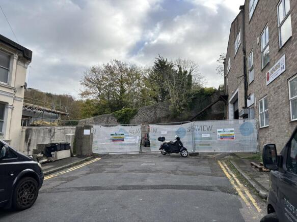
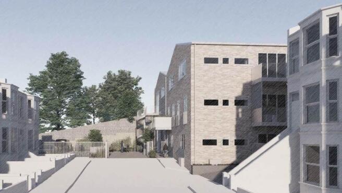
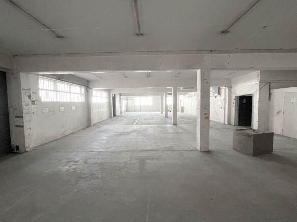
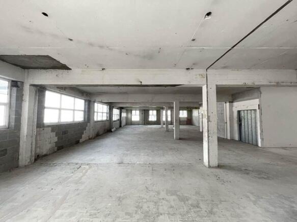
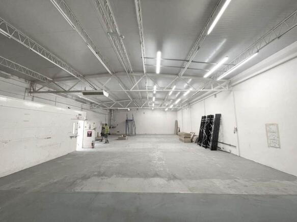
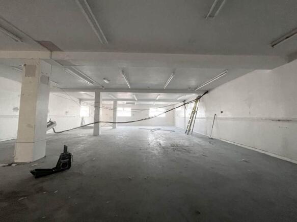
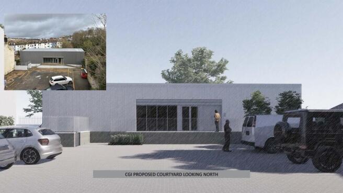
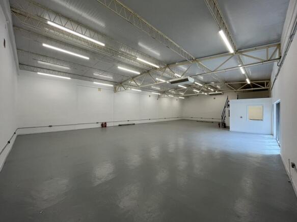
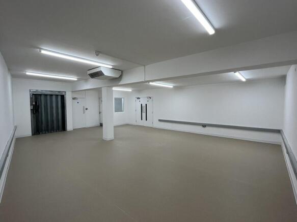
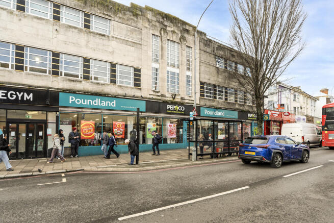
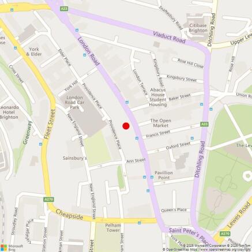
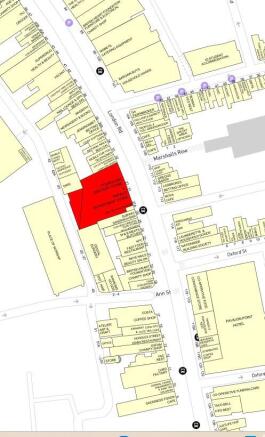
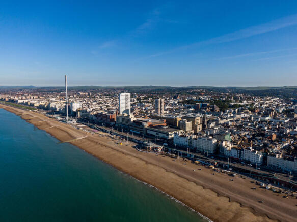
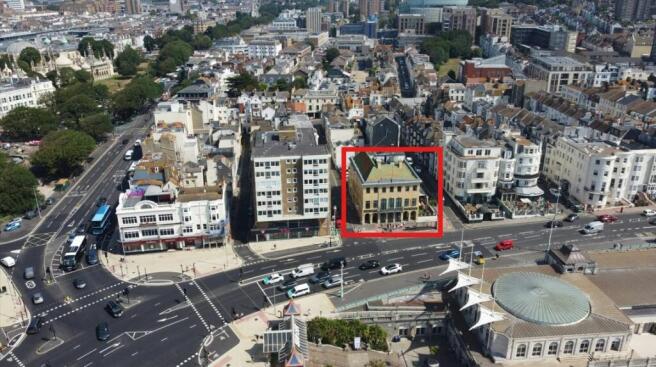
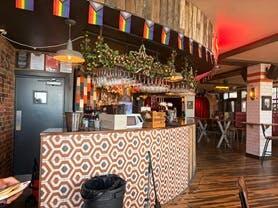
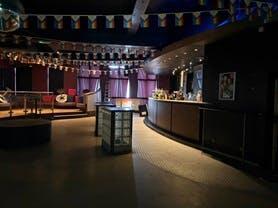
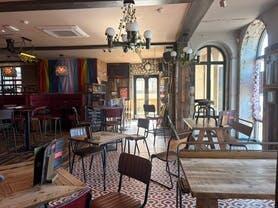
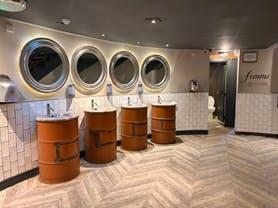
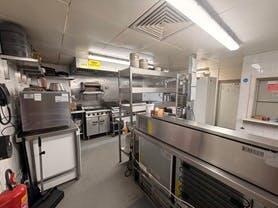
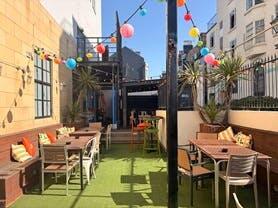
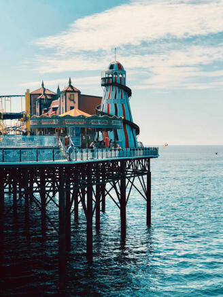
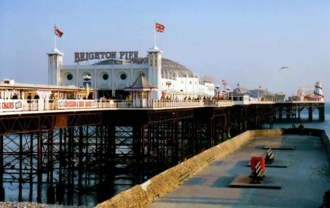
Landmark building directly fronting Brighton seafront and Brighton Palace Pier
Marketed by GRAVES SON AND PILCHER LLP, East Sussex

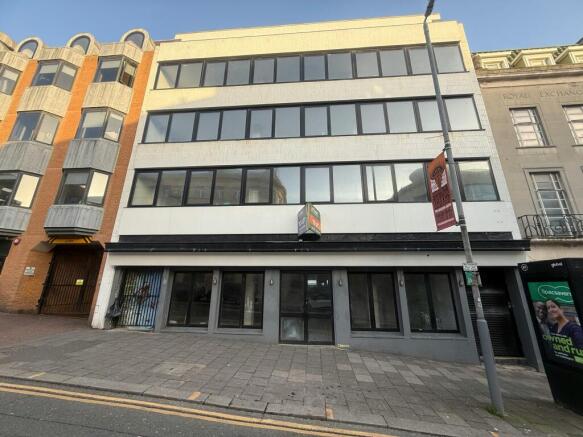
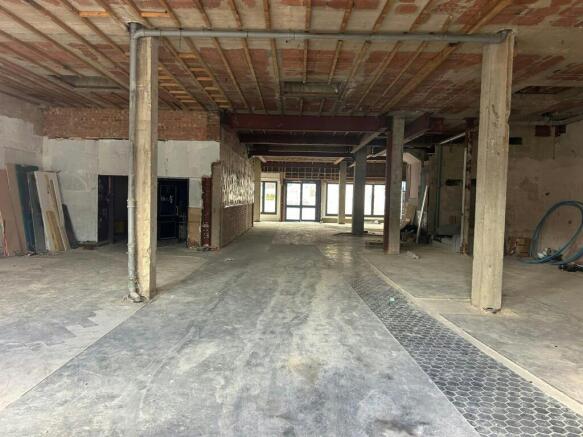
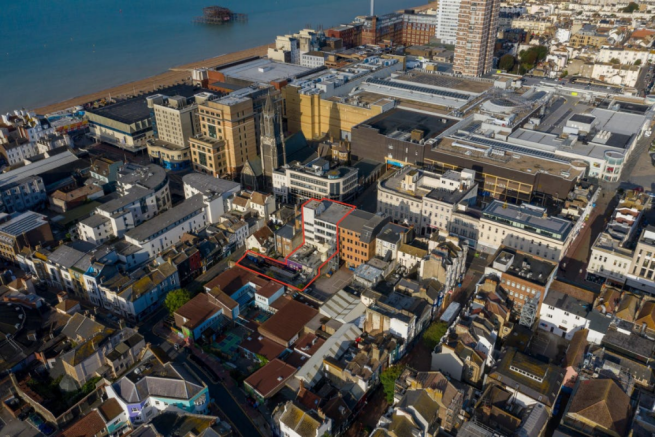
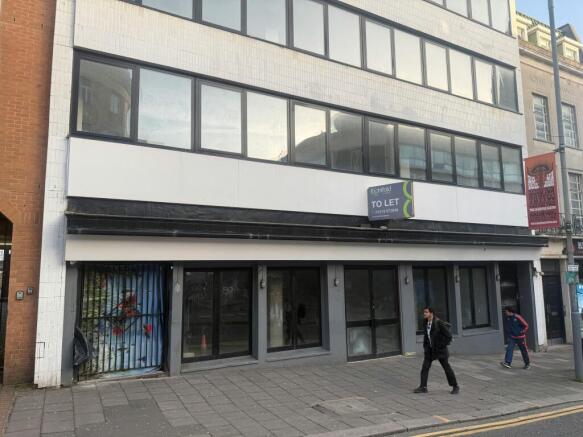
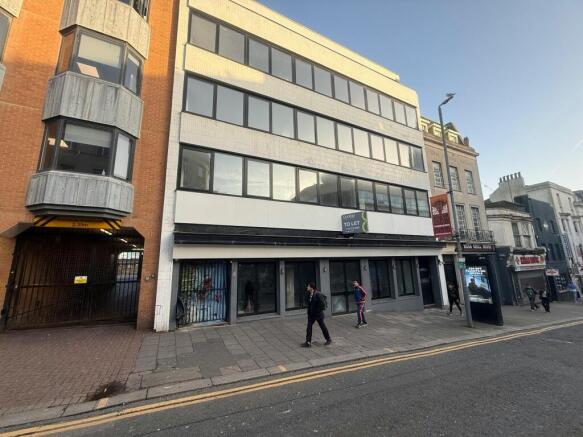
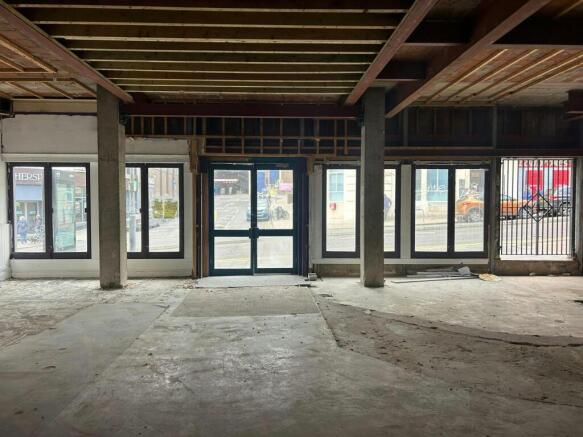
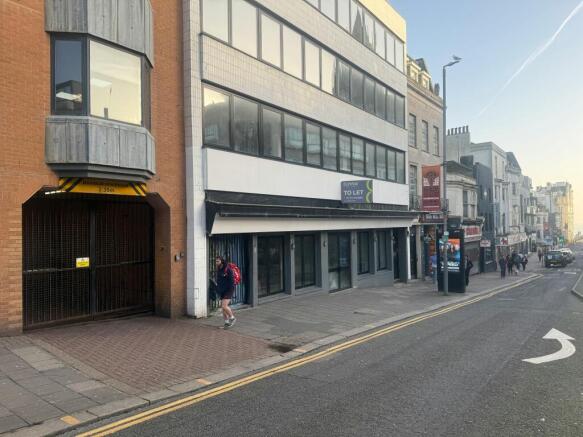
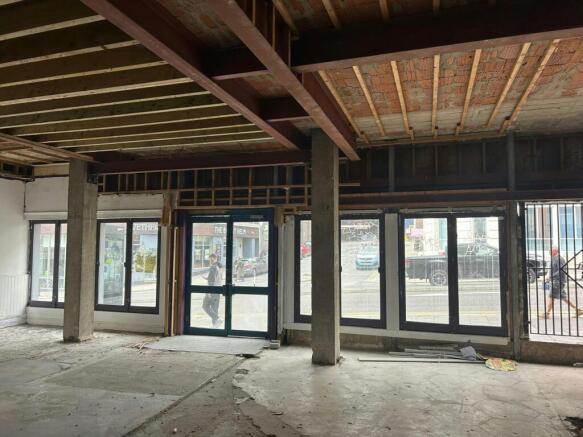
LICENSED PUB/ BAR PREMISES WITH HI SPEC REFURBISHED OFFICES TO LET IN CENTRAL BRIGHTON £185,000-£420,000 PAX
Marketed by Eightfold Commercial Limited, Commercial
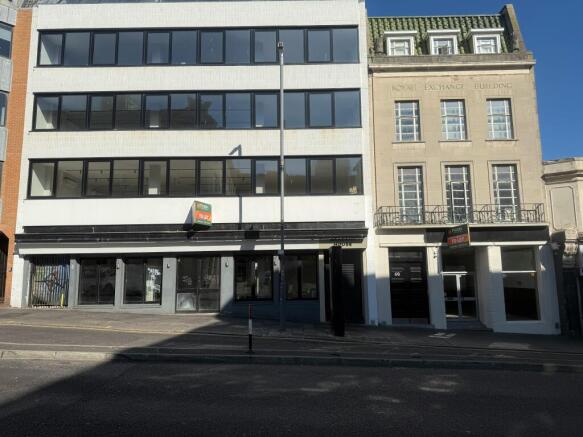
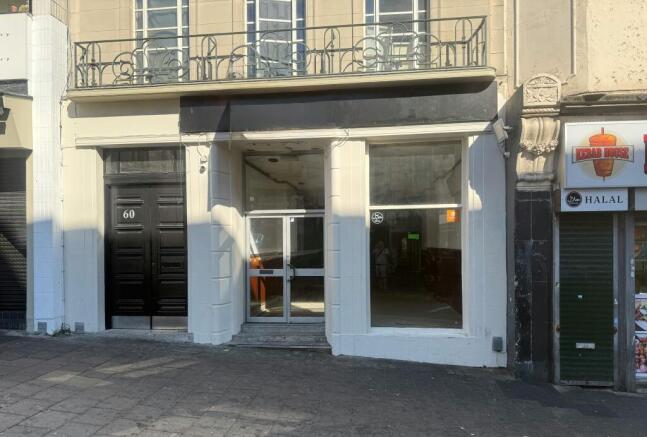
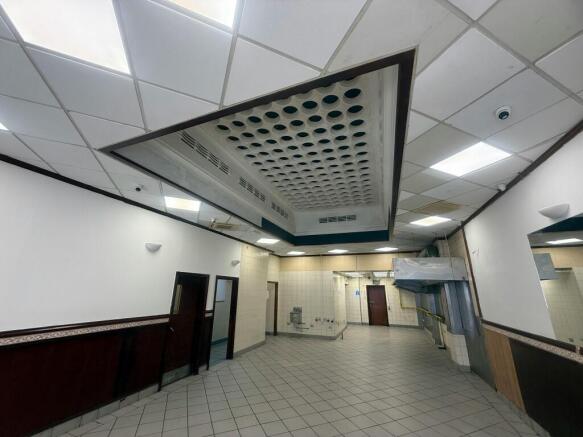
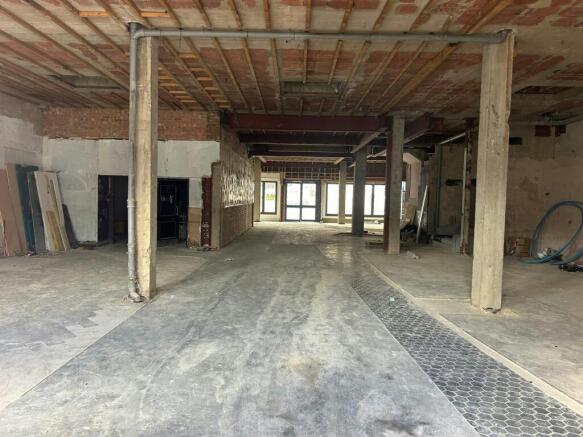
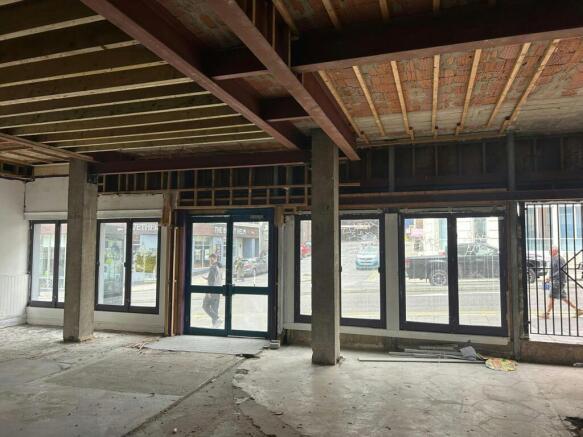
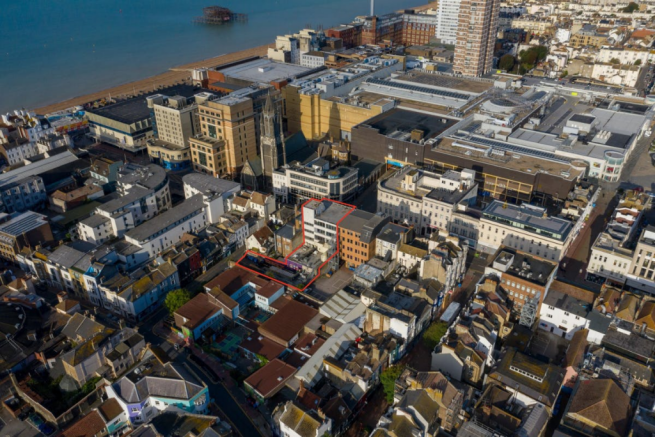
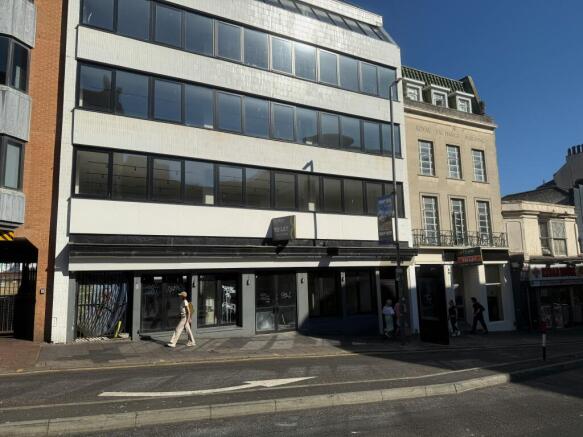
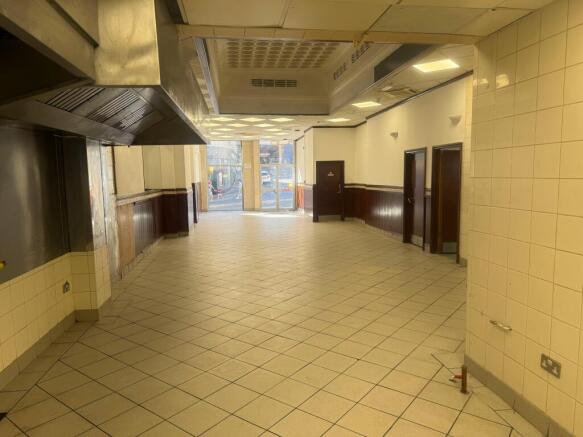
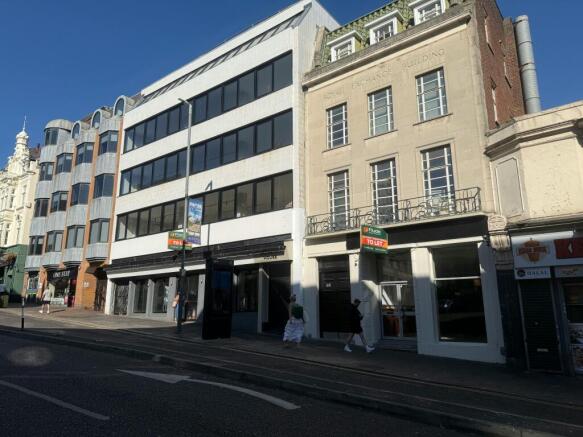
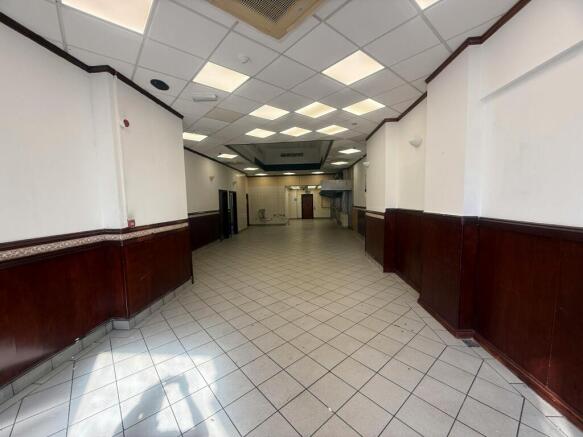
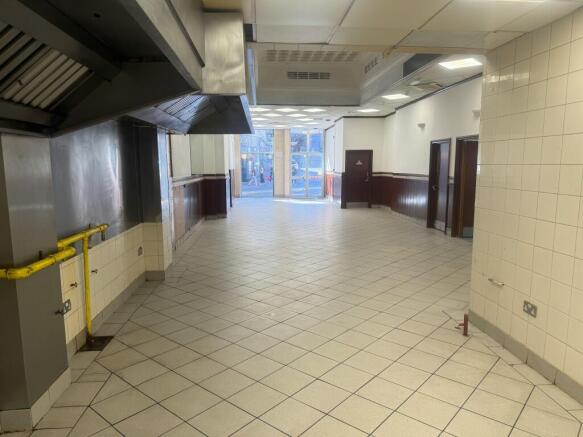
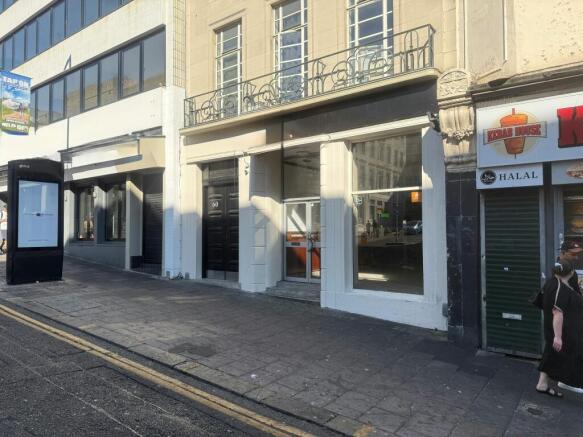
TWO ADJOINING RESTAURANT/LEISURE UNITS AVAILABLE TO LET IN PRIME NIGHTTIME LOCATION IN CENTRAL BRIGHTON
Marketed by Eightfold Commercial Limited, Commercial
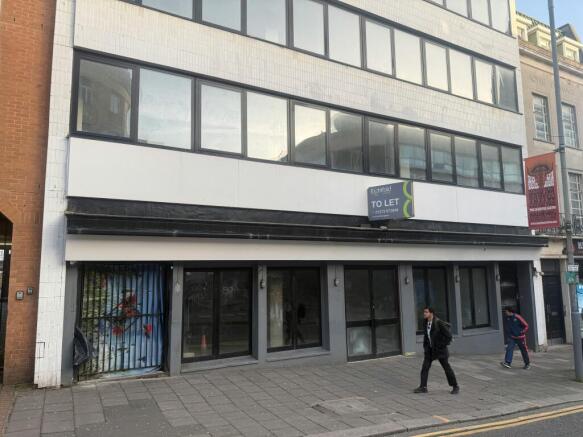
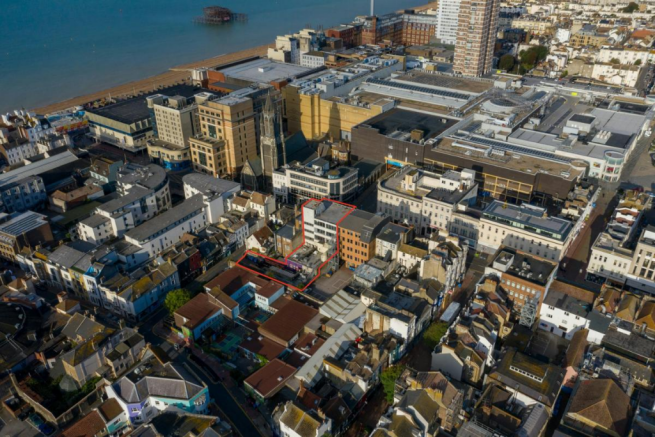
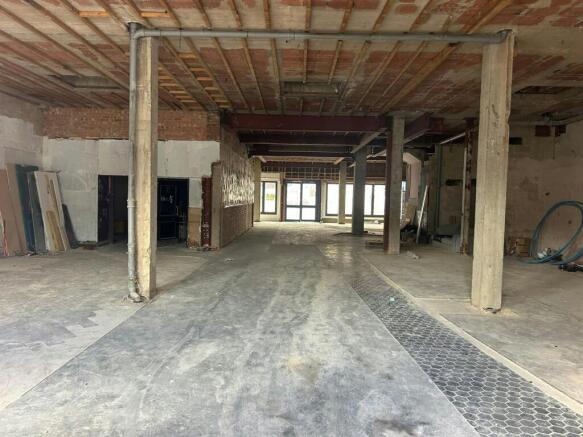
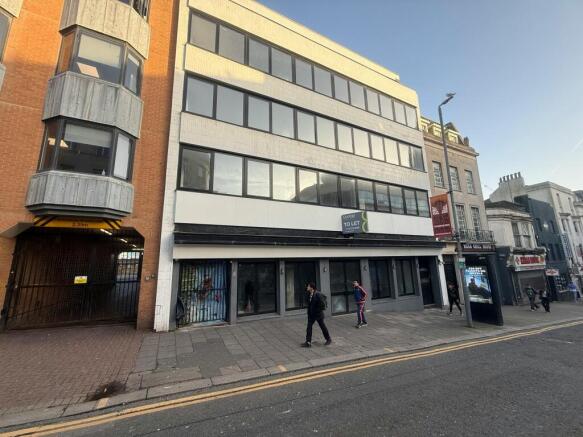
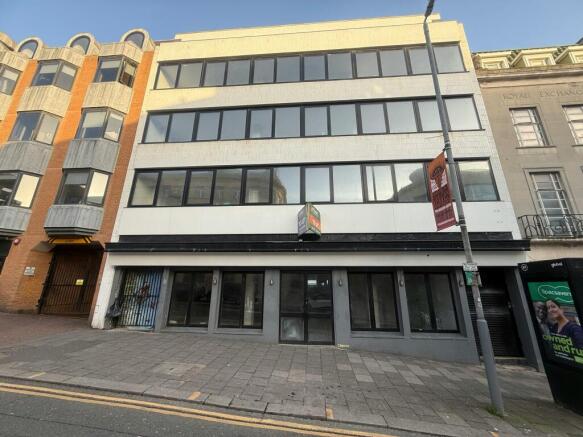
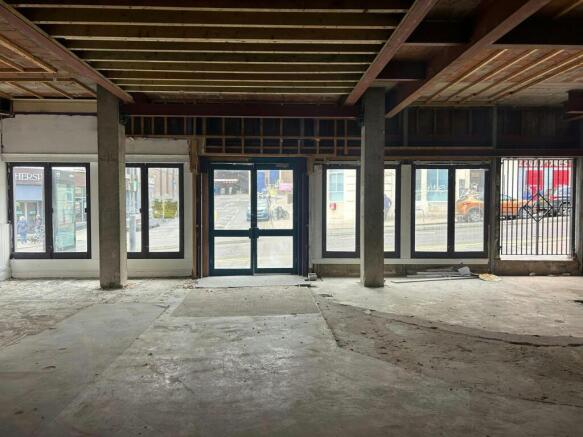
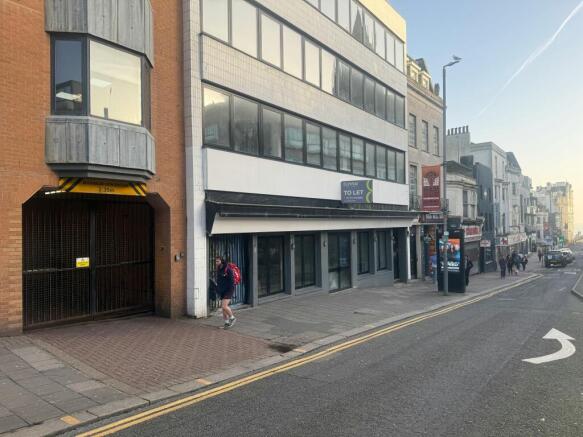
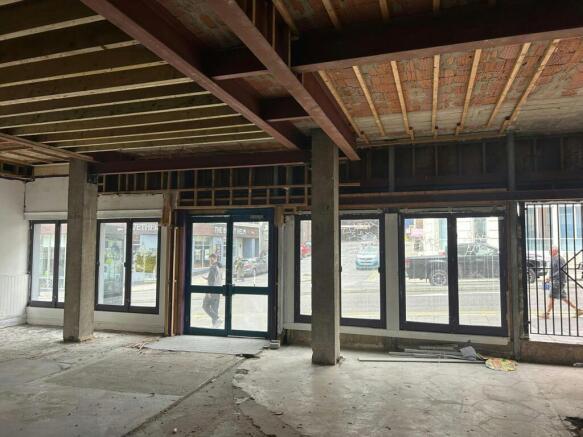
LICENSED PUB/ BAR PREMISES TO LET IN CENTRAL BRIGHTON
Marketed by Eightfold Commercial Limited, Commercial
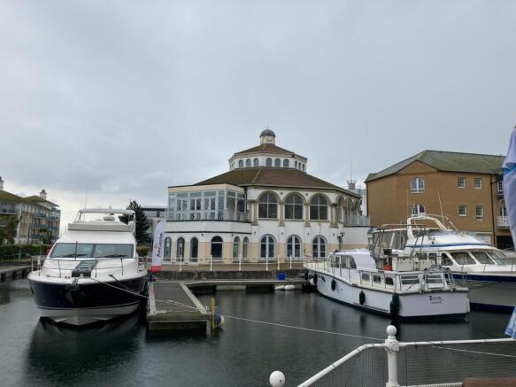
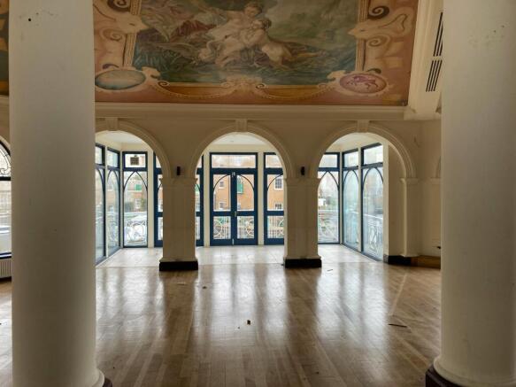
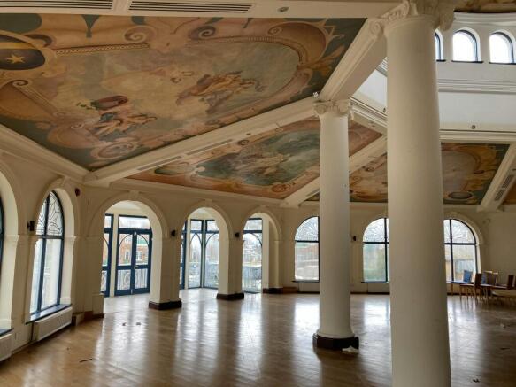
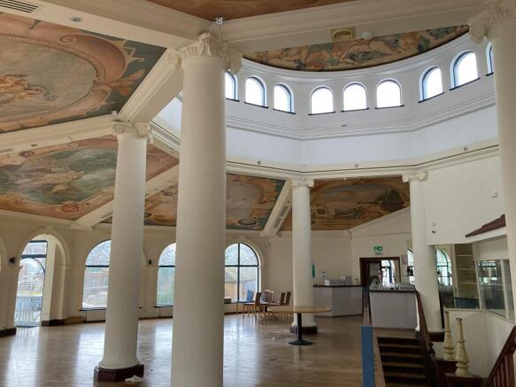

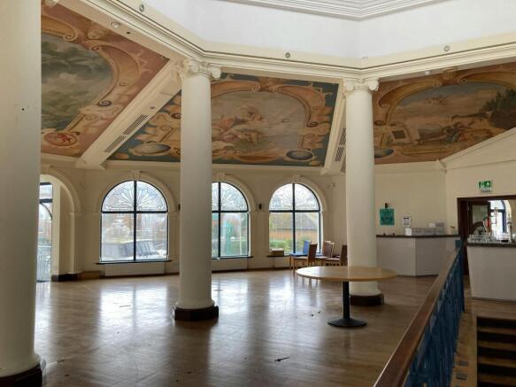
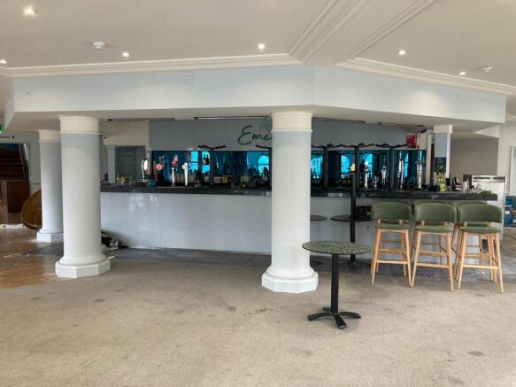
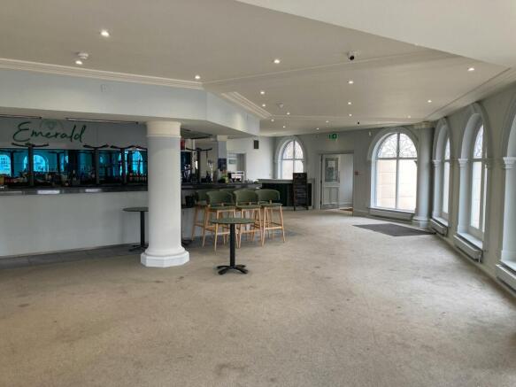
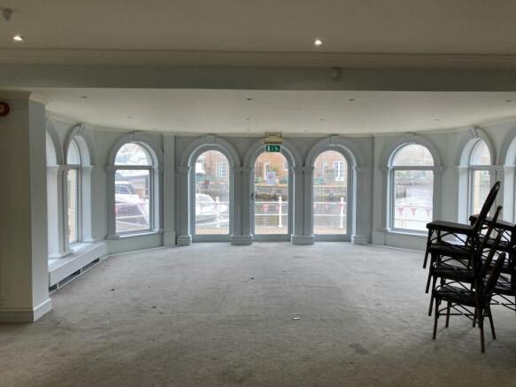
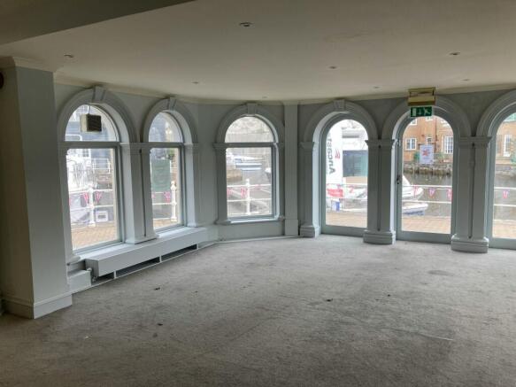
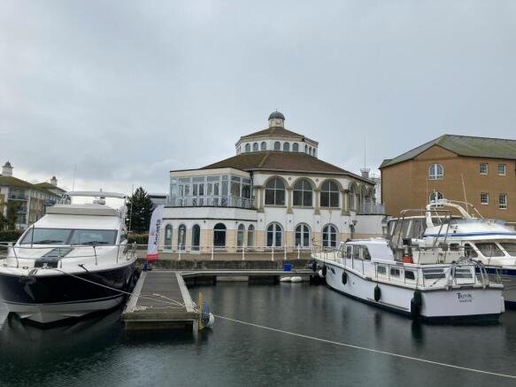
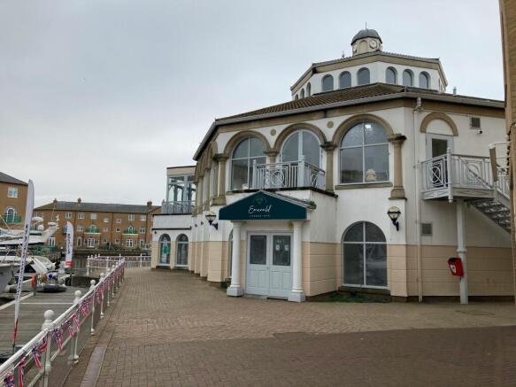
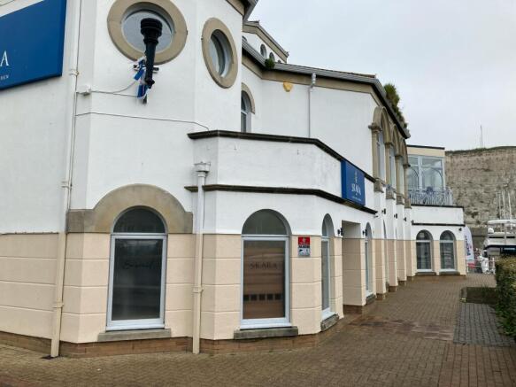
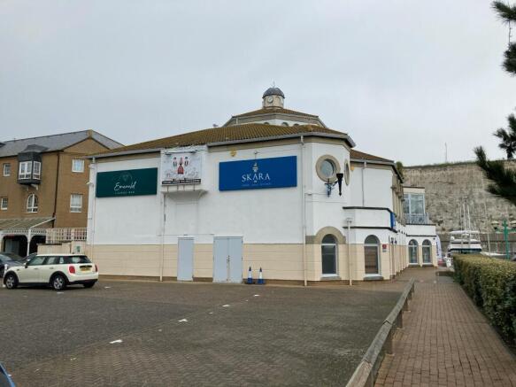
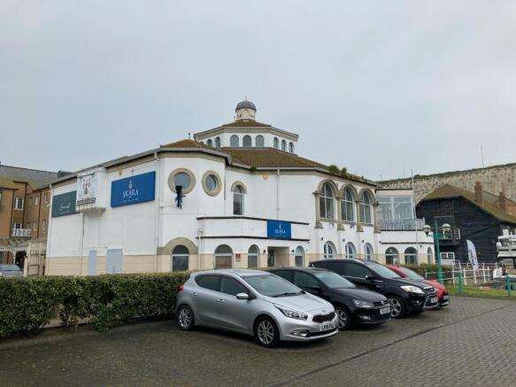
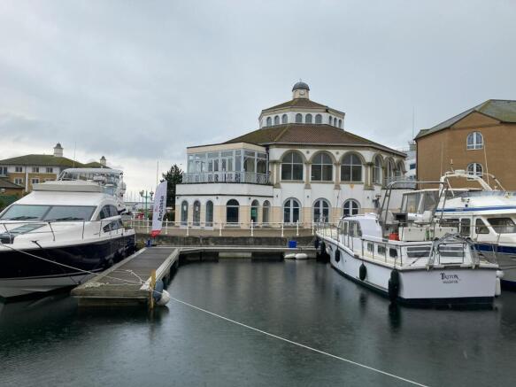
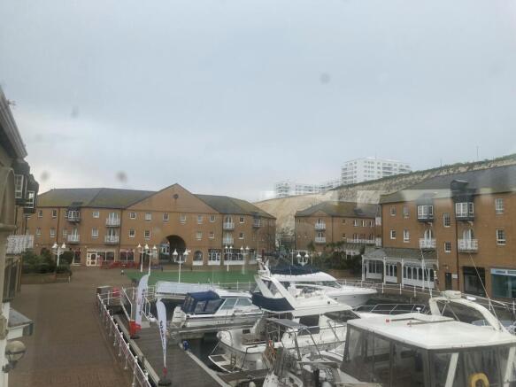
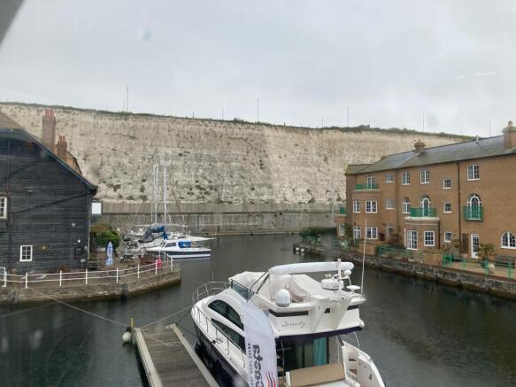
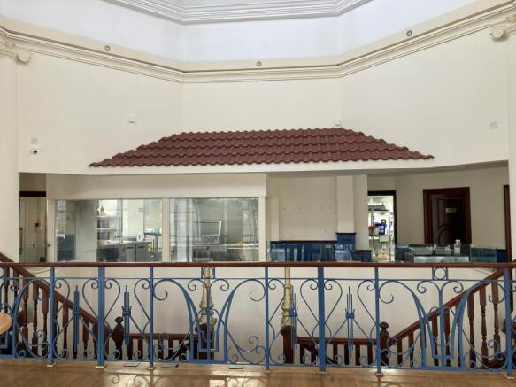
An outstanding octagonal waterside restaurant premises to let on a new lease with no premium.
Marketed by Eightfold Commercial Limited, Commercial
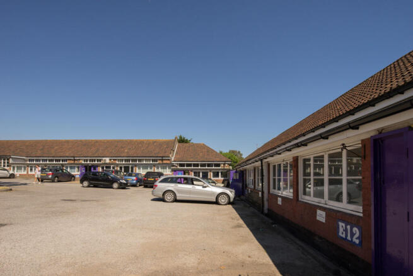
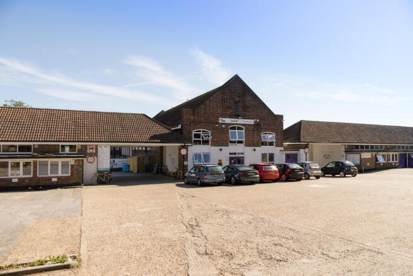
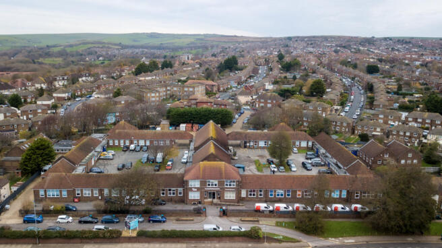
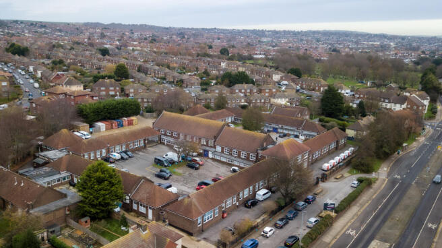
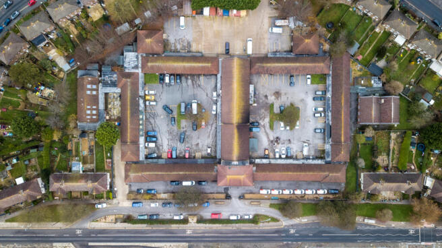
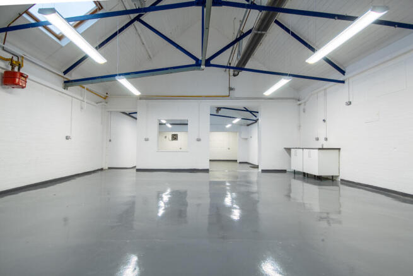
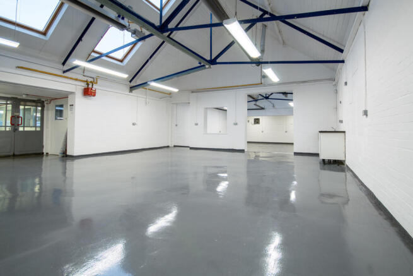
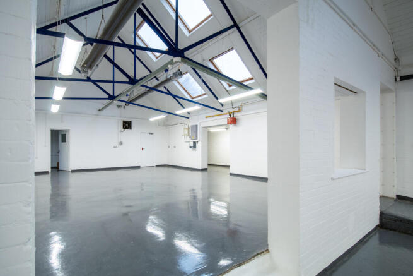

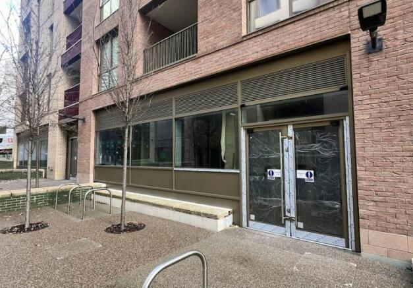
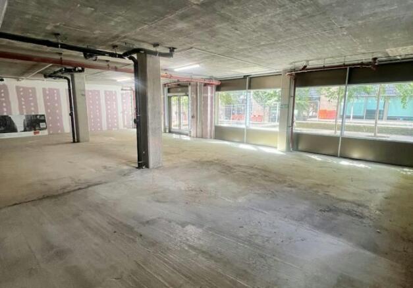
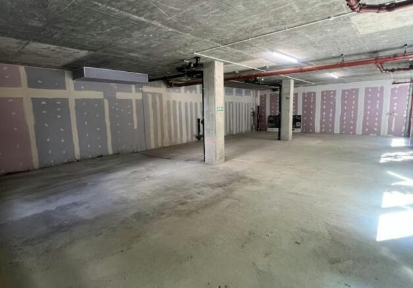
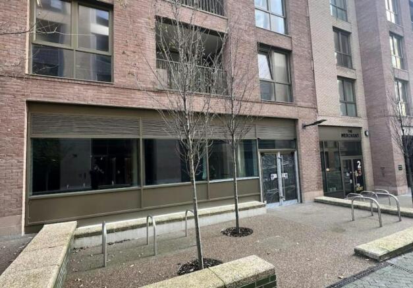
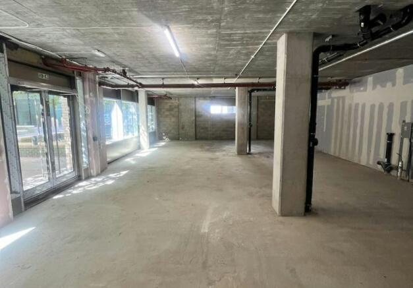
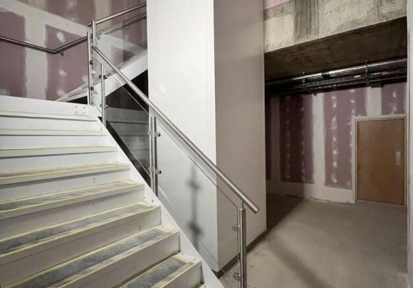
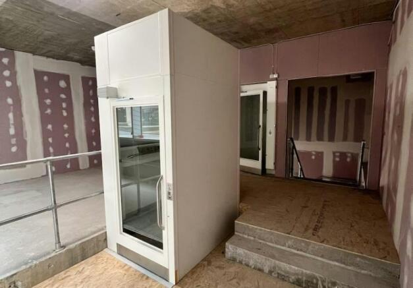
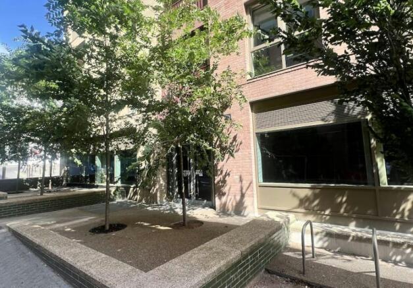
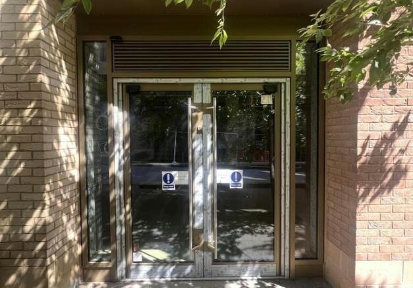
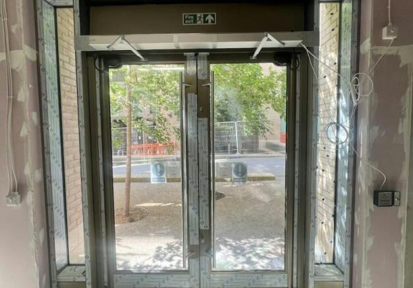
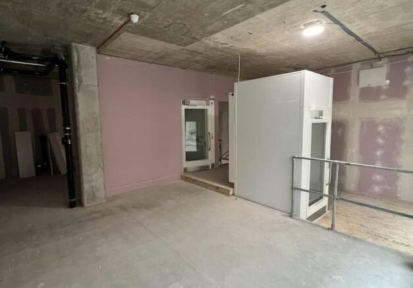
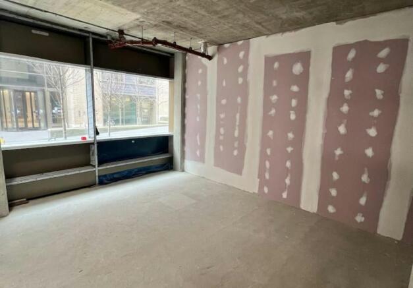
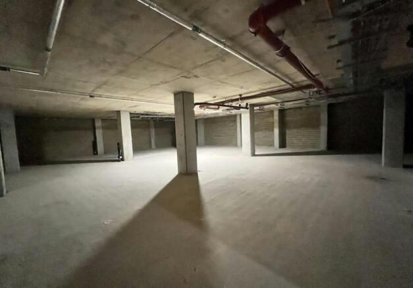
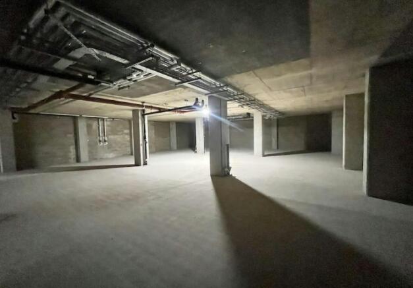
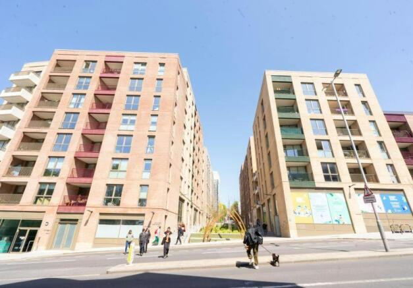
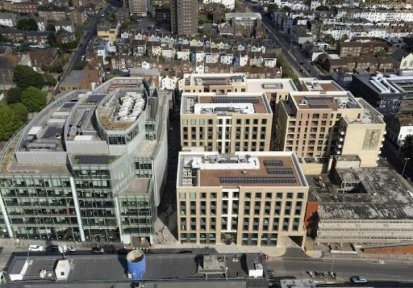
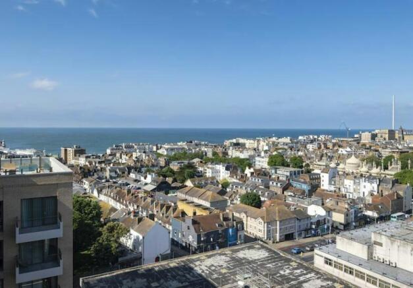
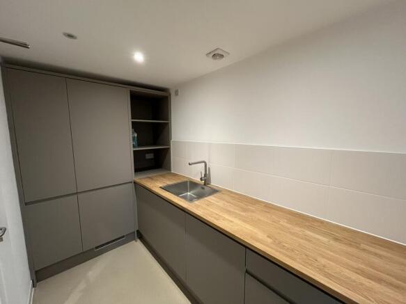
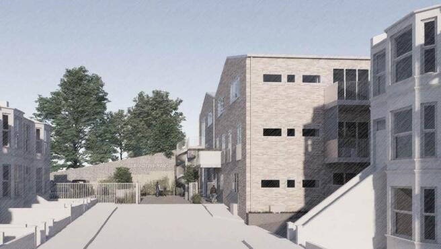
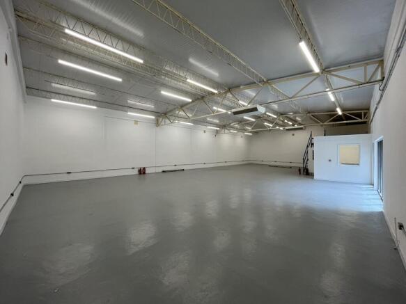
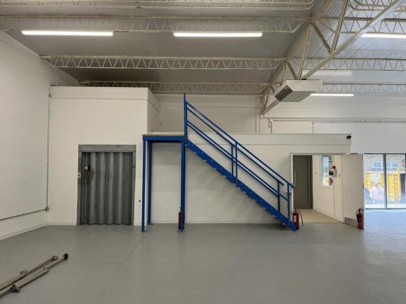
To Let: Landmark Café, Retail, Medical & Leisure Opportunity at Edward Street Quarter
Marketed by Graves Jenkins, Brighton
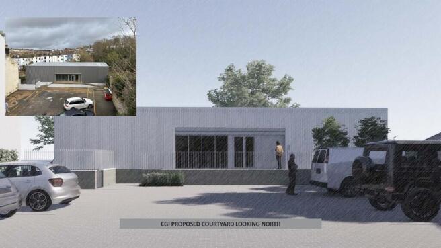
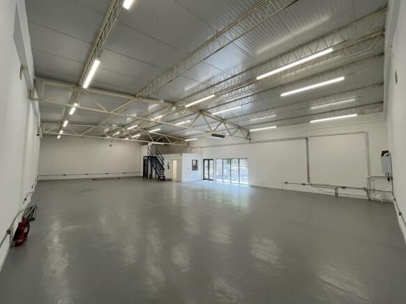
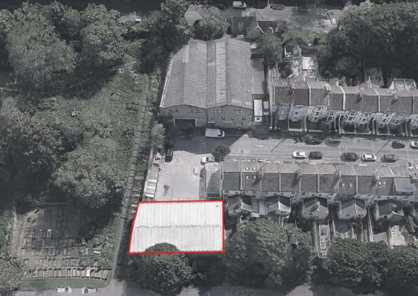
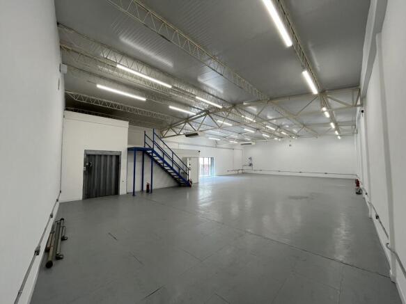
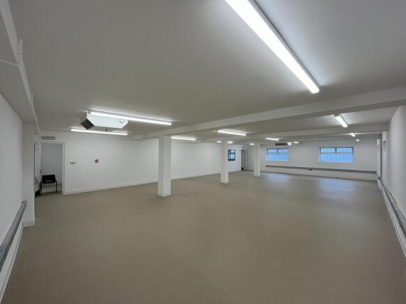
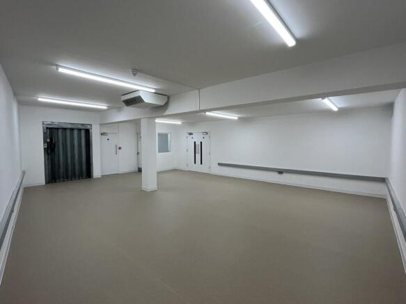
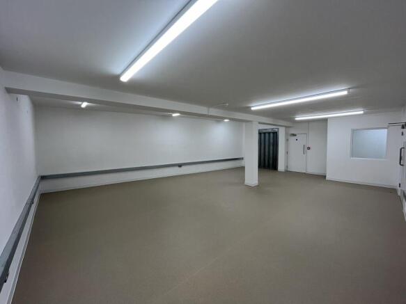
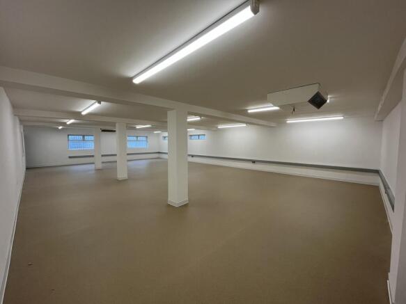
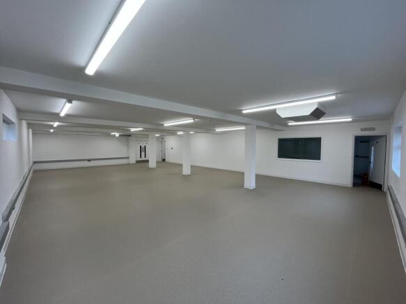
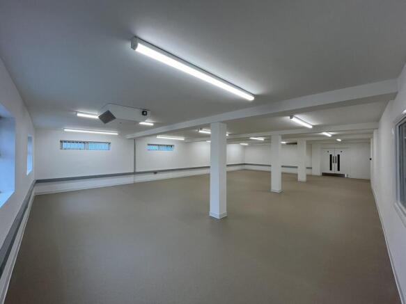
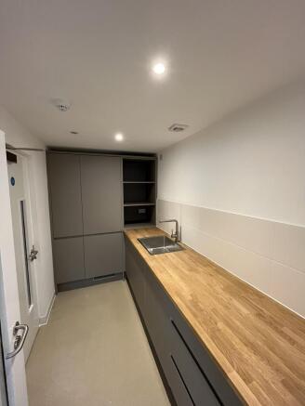
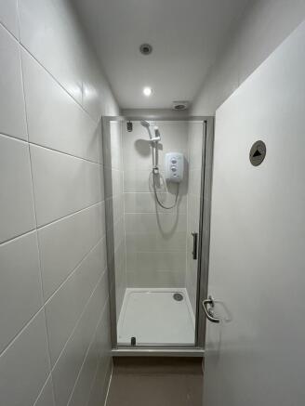
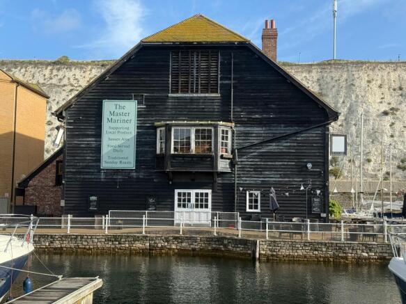
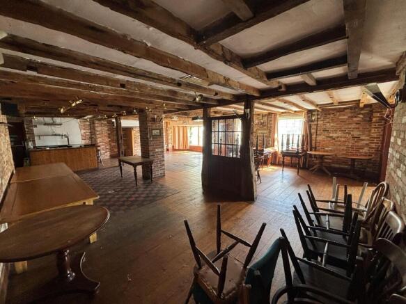
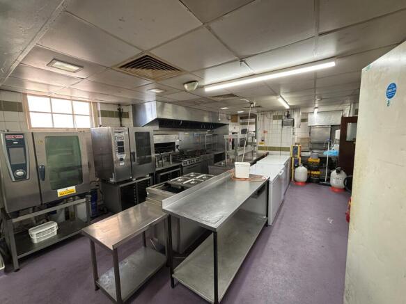
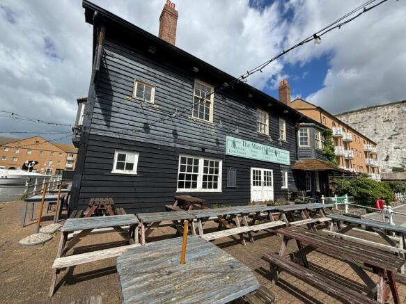
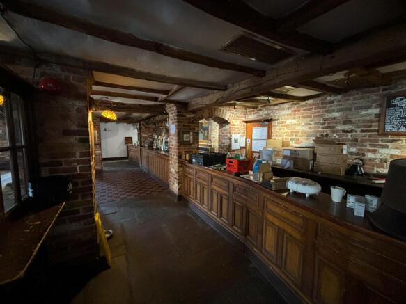
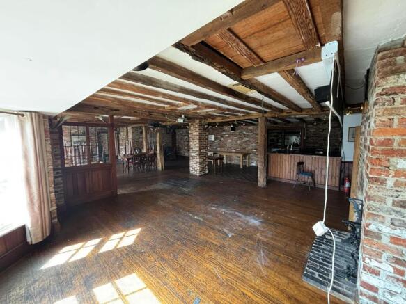
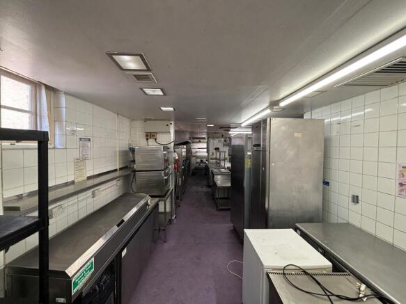
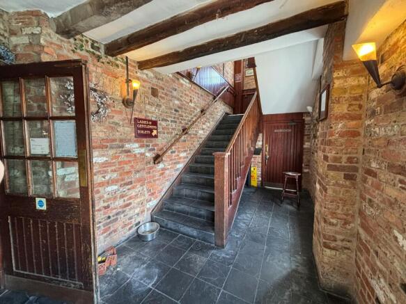
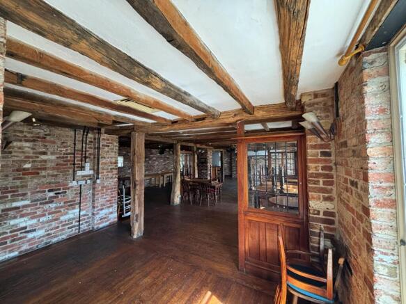
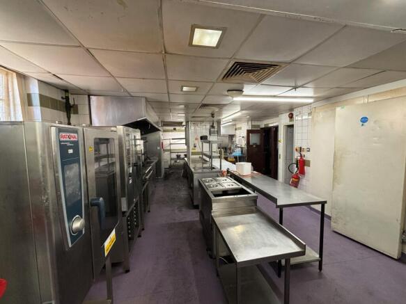
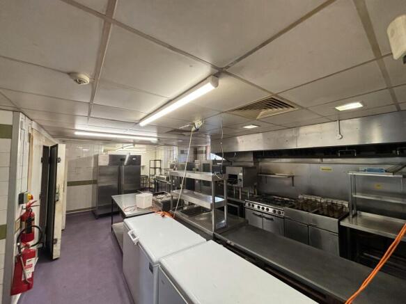
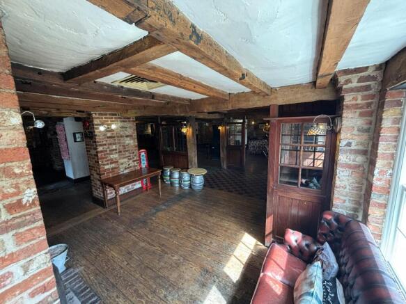
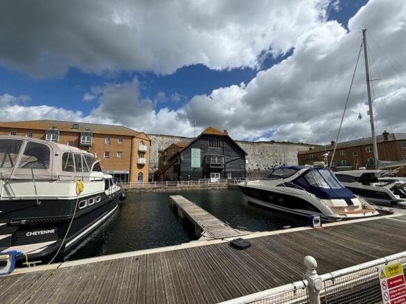
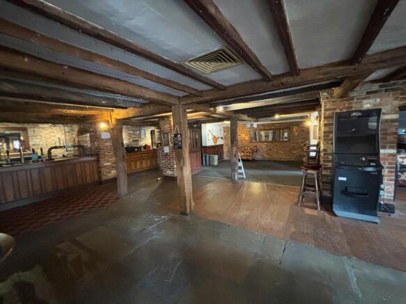
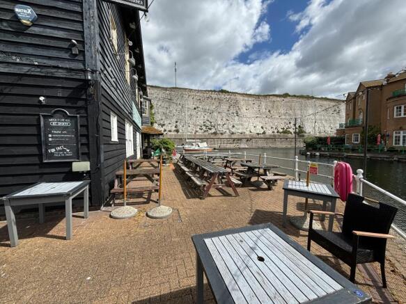
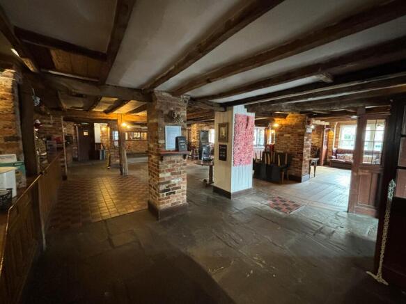
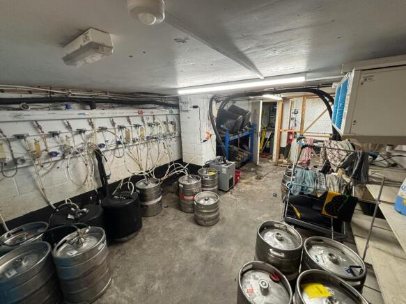
PUB PREMISES TO LET WITHIN BRIGHTON MARINA, THE LARGEST MARINA IN THE UK- MAY SUIT OTHER USES SUBJECT TO REQUIRED CONSENTS
Marketed by Eightfold Commercial Limited, Commercial
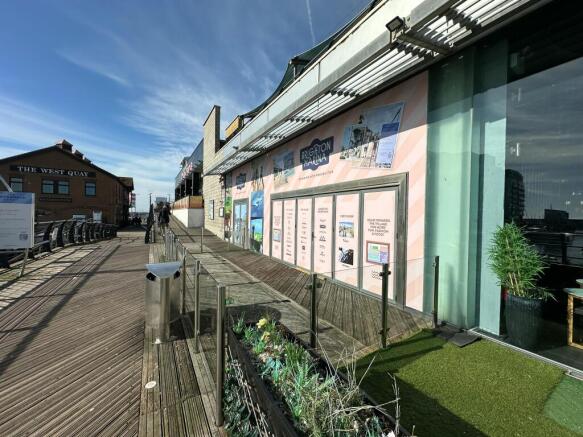
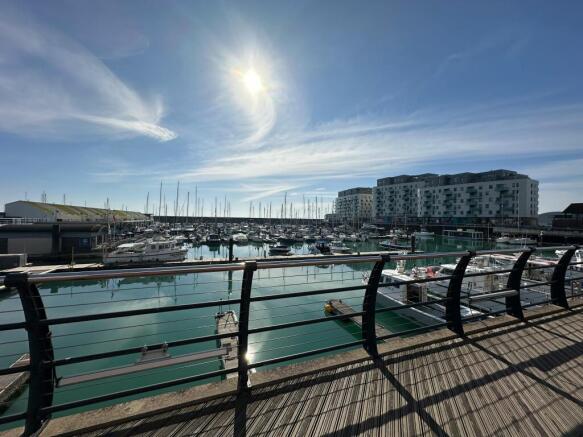
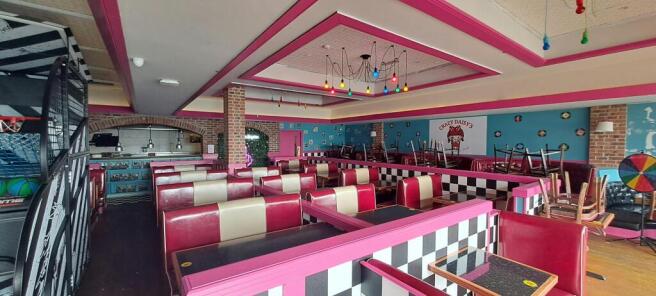
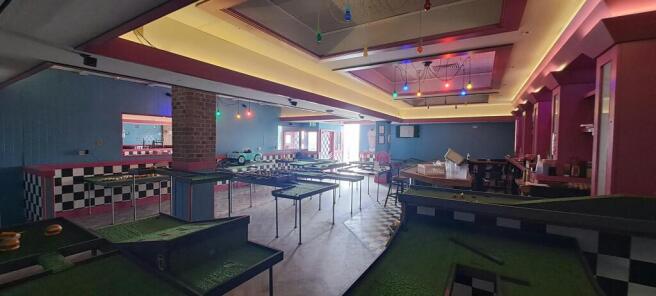
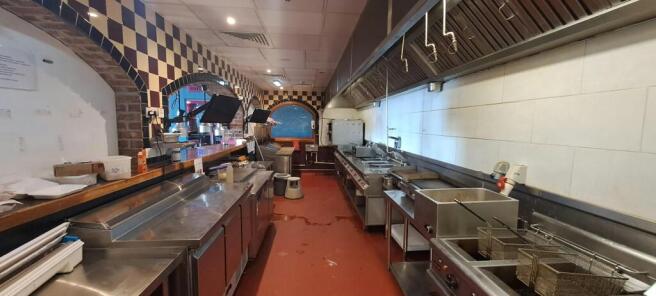
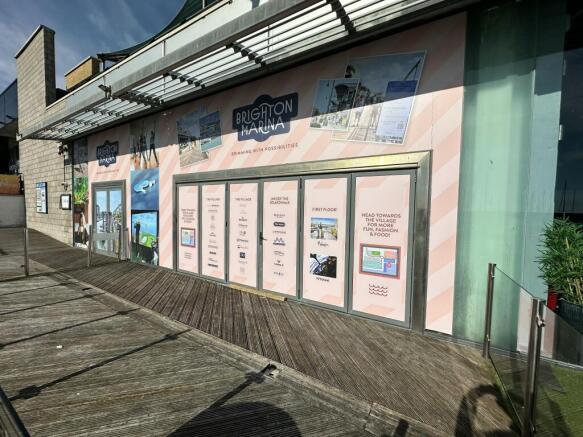
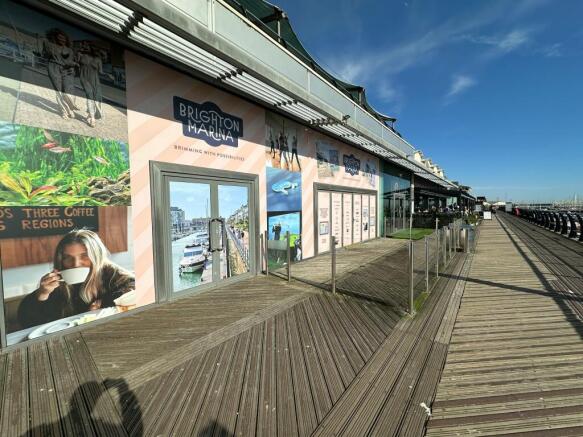
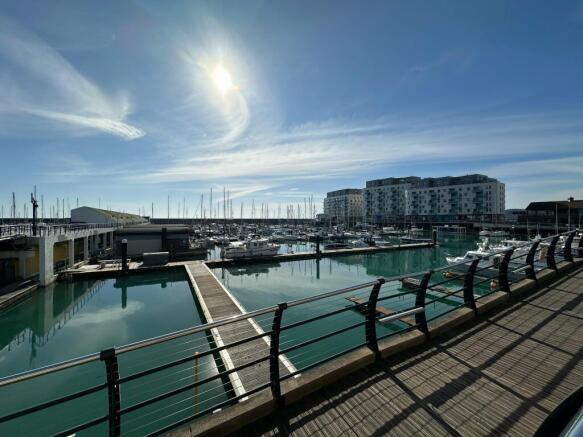
FITTED RESTAURANT WITH OUTSIDE SPACE & OUTSTANDING SEA VIEWS LOCATED ON BRIGHTON MARINA BOARDWALK-6 MONTHS RENT FREE
Marketed by Eightfold Commercial Limited, Commercial
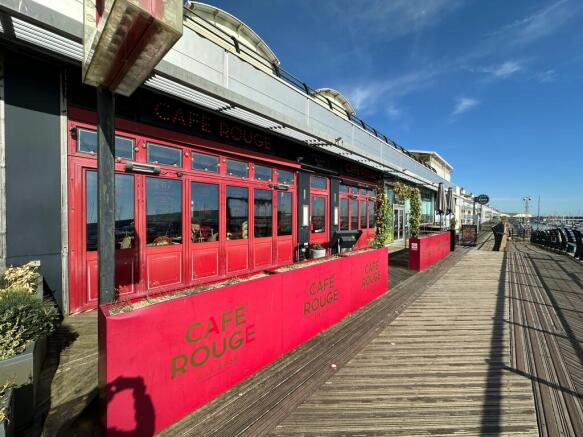
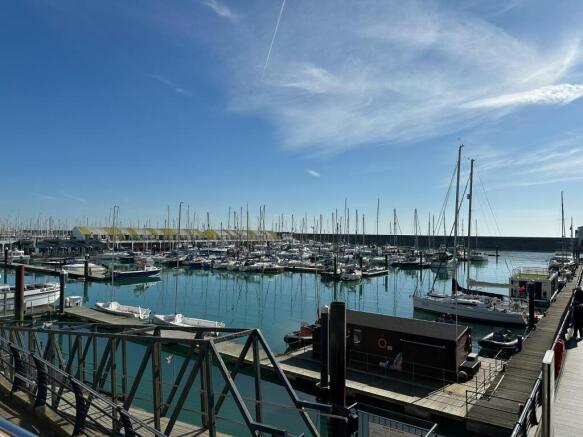
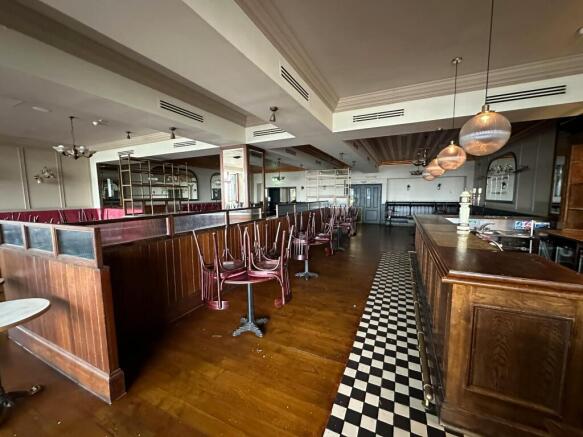
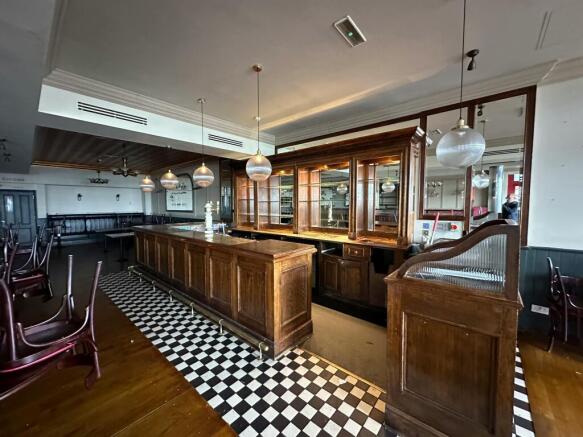
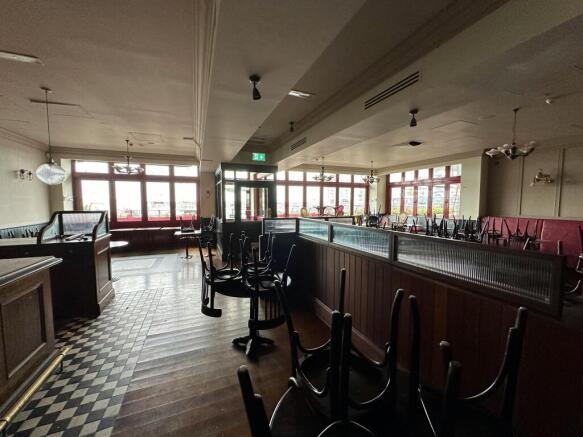
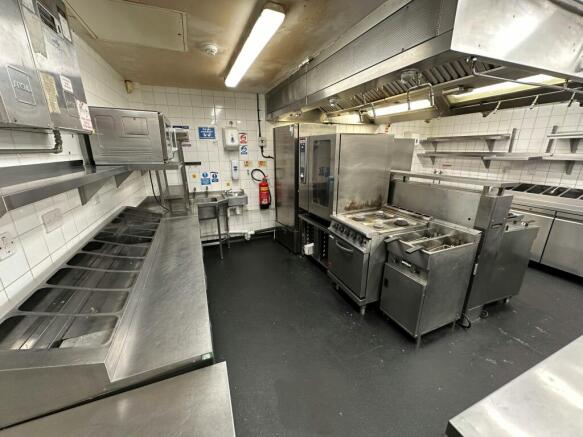
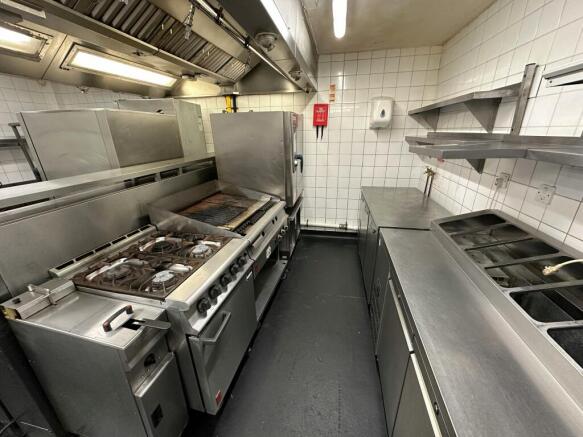
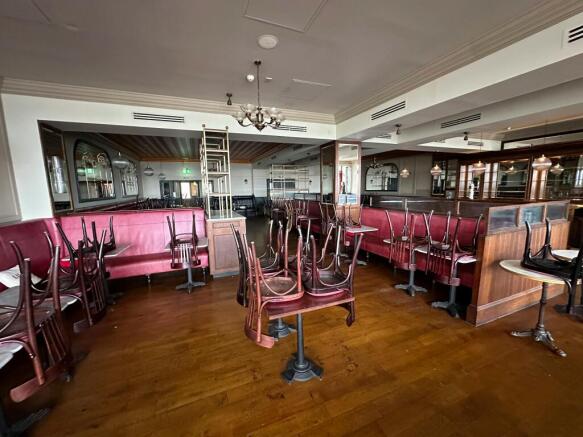
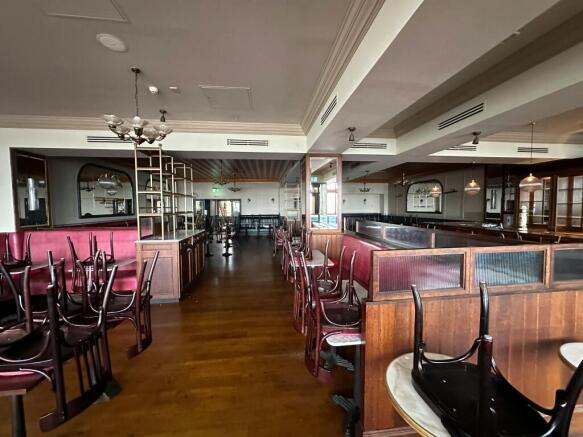
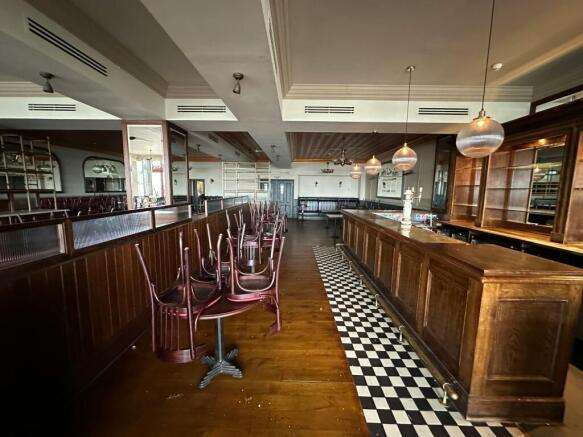
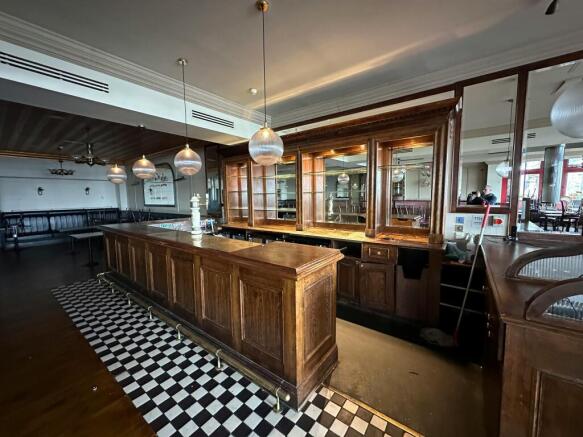
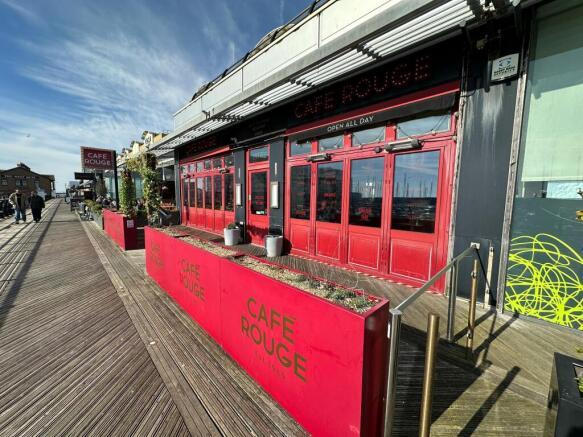
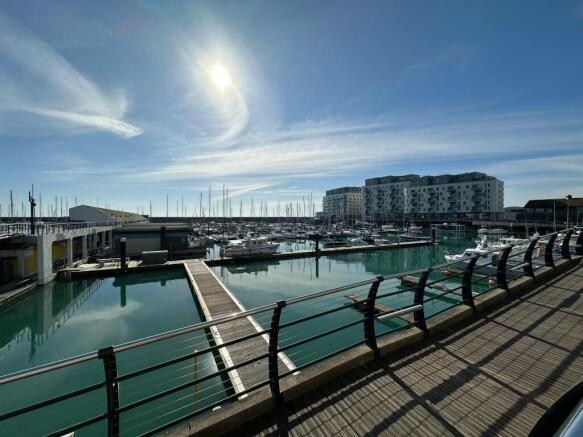
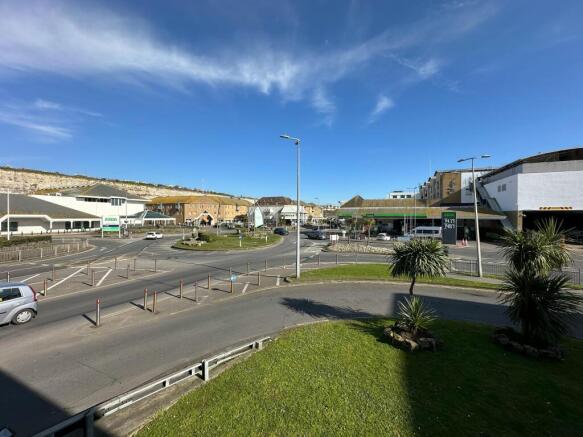
WELL FITTED FORMER CAFE ROUGE RESTAURANT TO LET WITH OUTSTANDING MARINA & SEA VIEWS- 6 MONTHS RENT FREE
Marketed by Eightfold Commercial Limited, Commercial
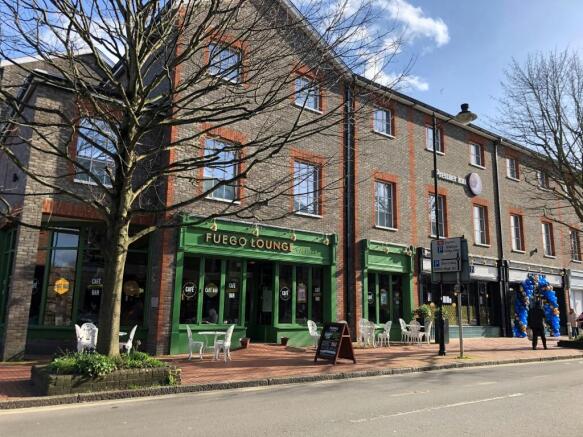
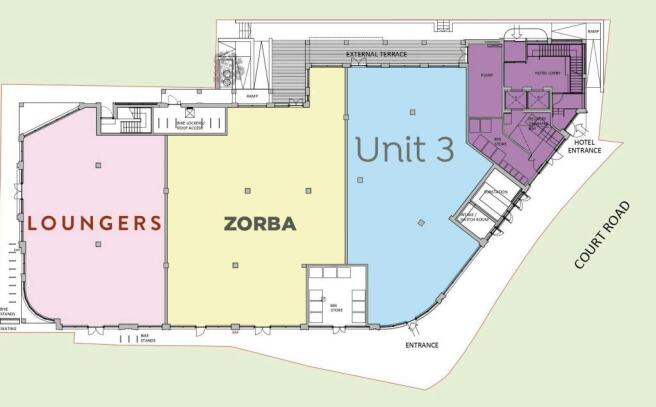
Retail/Restaurant/Bar Unit To Let
Marketed by Savills National , Bristol - Retail

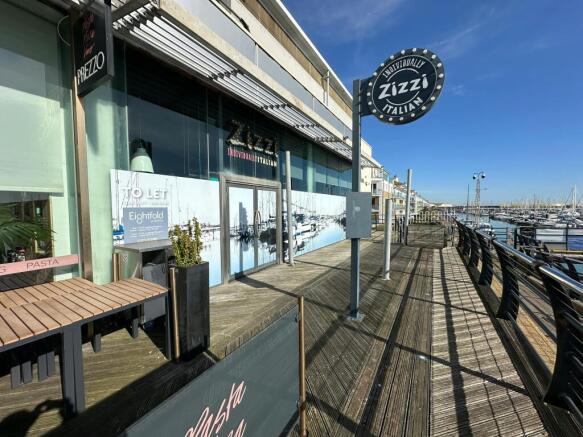
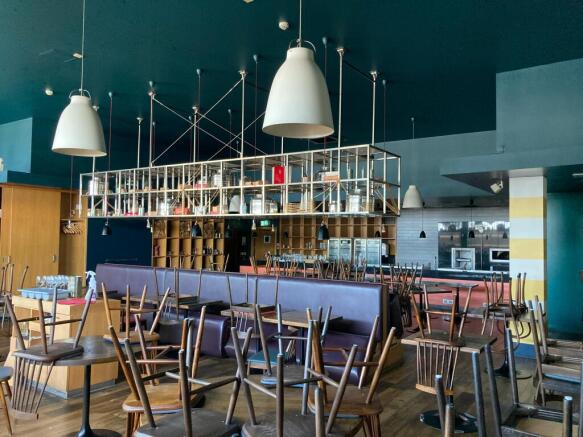
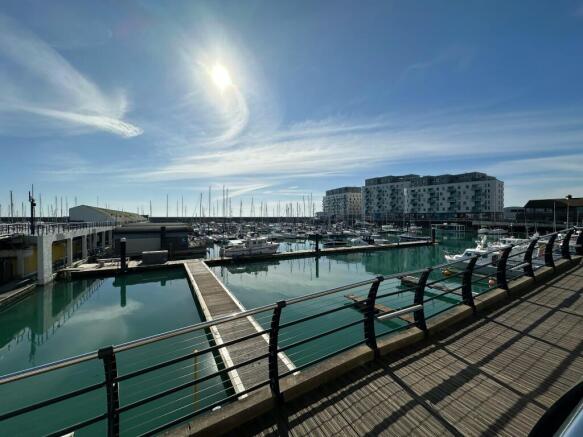
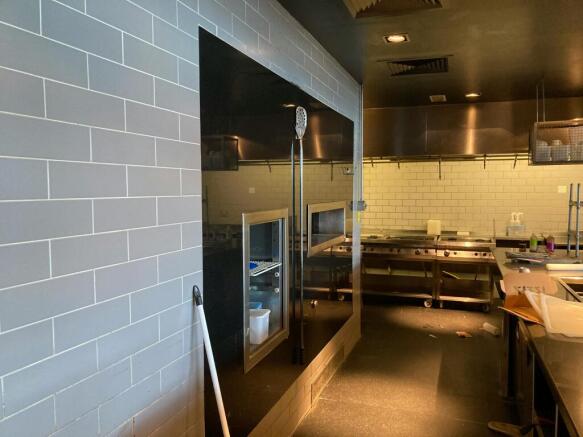
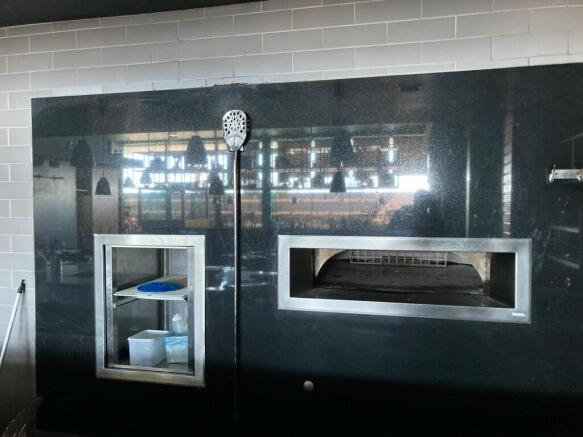
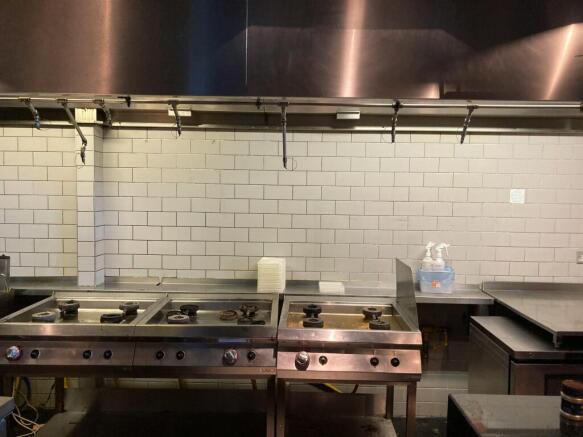
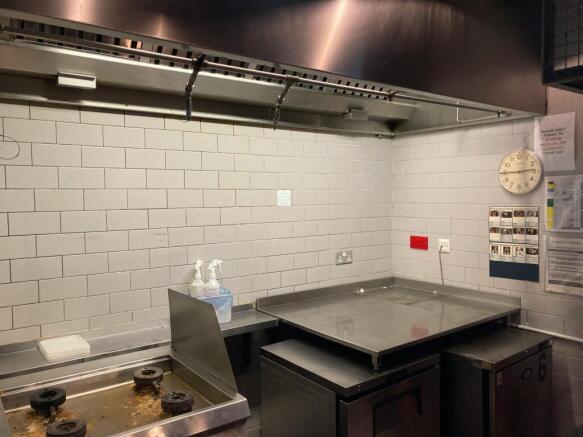
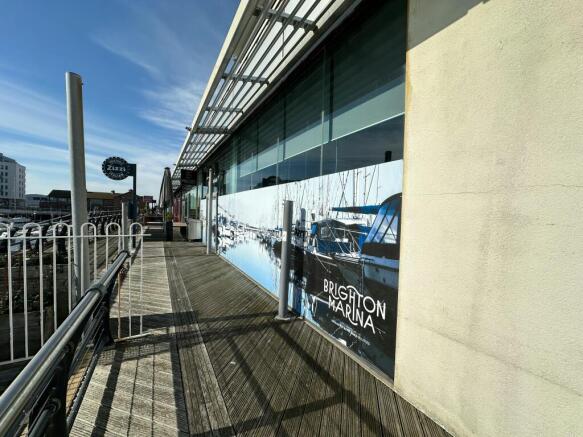
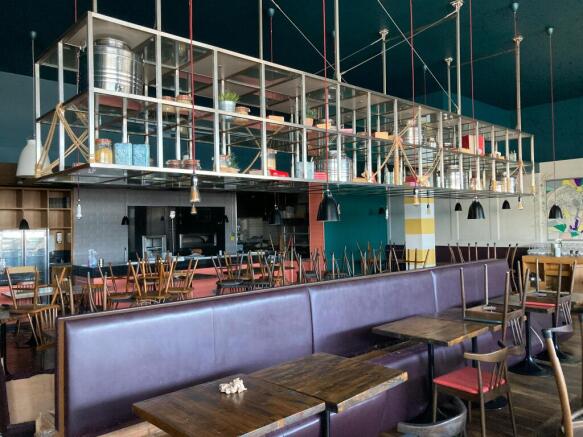
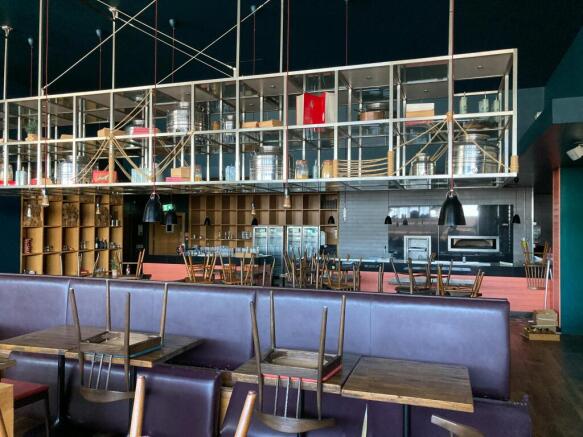
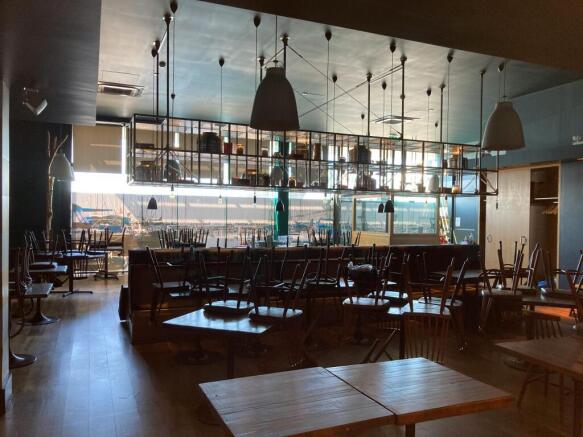
FORMER ZIZZI FITTED RESTAURANT WITH SUPERB AL FRESCO DINING & VIEWS ACROSS THE MARINA & OUT TO SEA- 6 MONTHS RENT FREE
Marketed by Eightfold Commercial Limited, Commercial
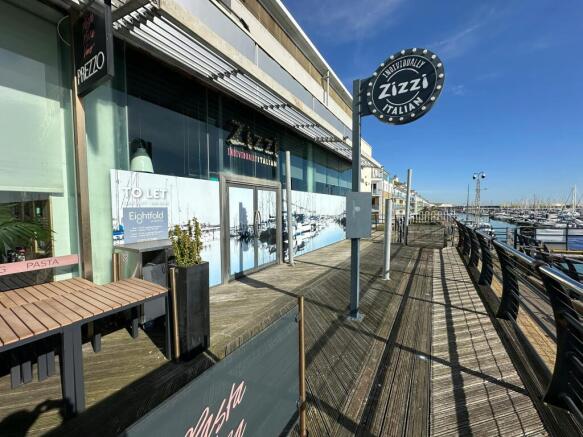
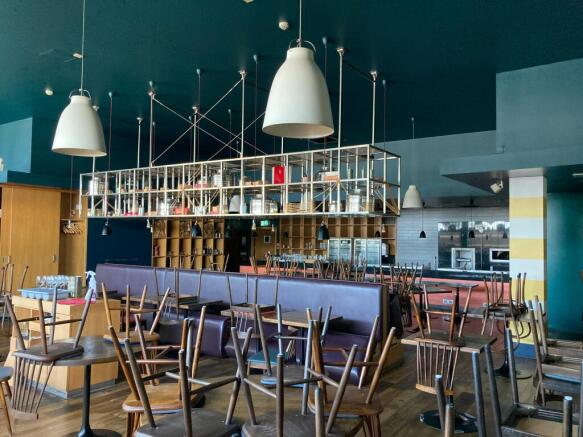
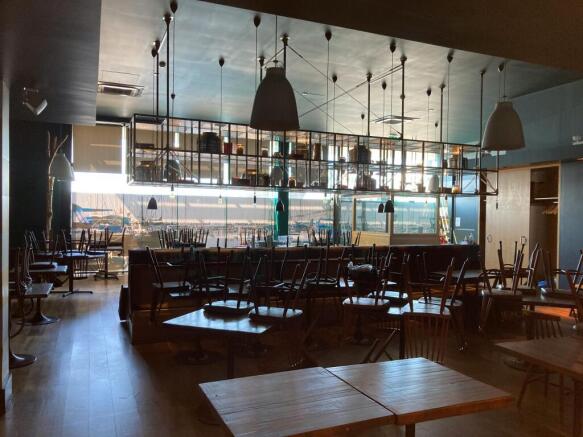
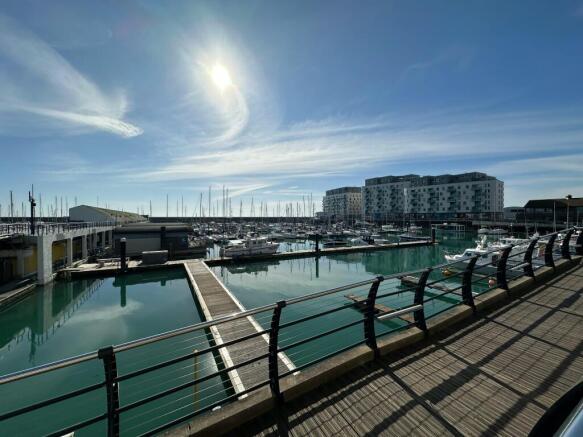
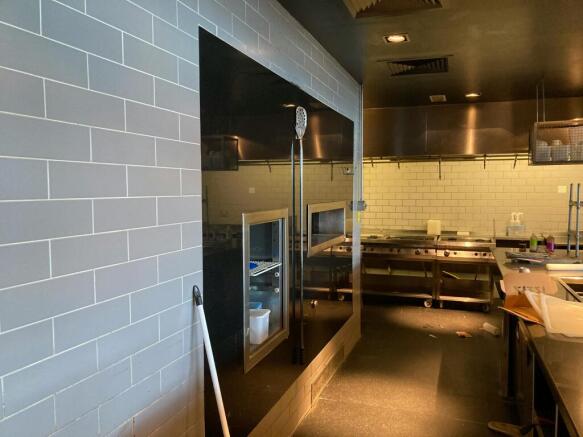
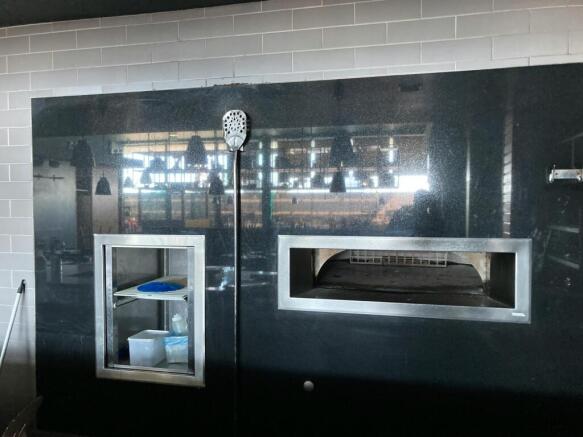
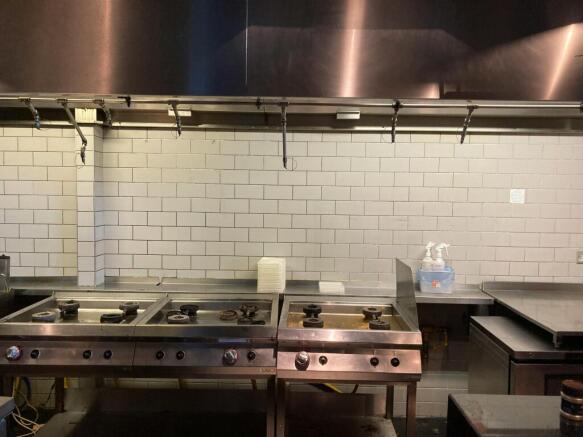
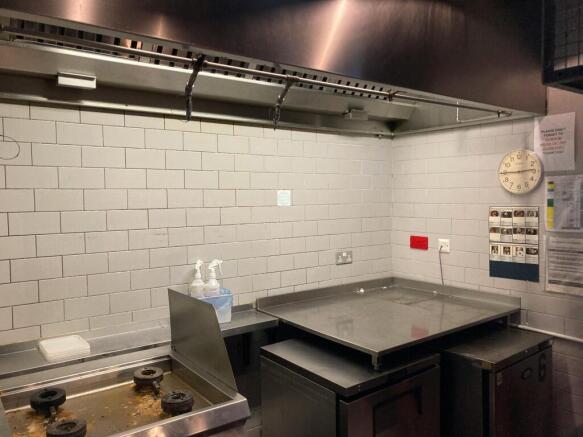
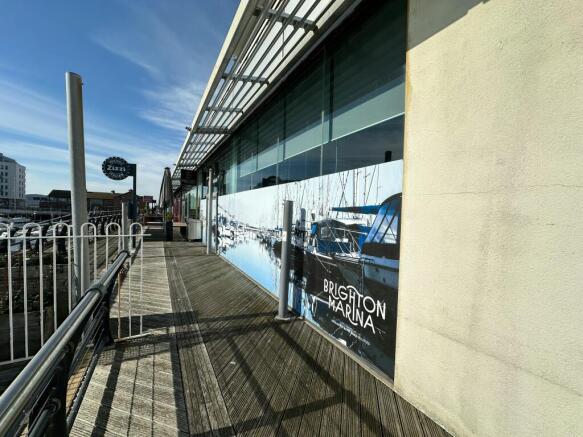
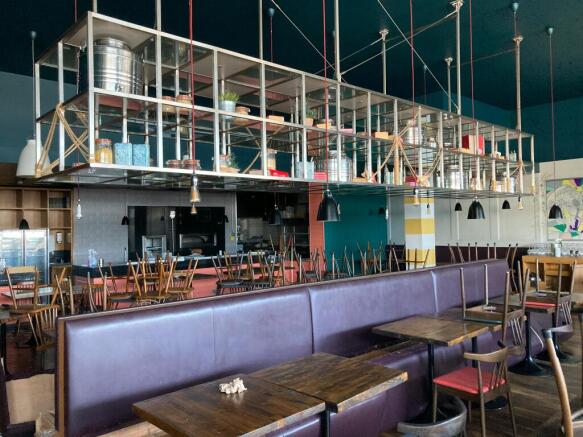
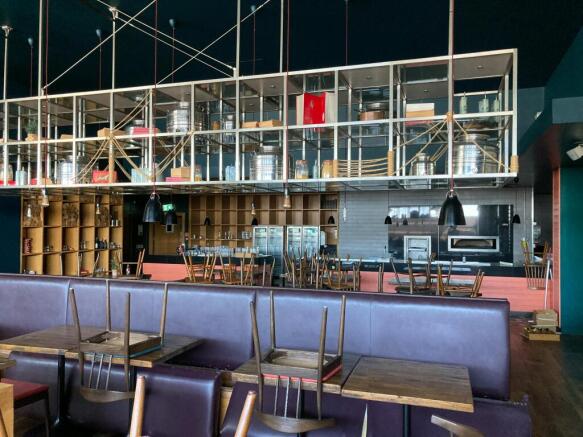
FORMER ZIZZI FITTED RESTAURANT WITH SUPERB AL FRESCO DINING & VIEWS ACROSS THE MARINA & OUT TO SEA- 6 MONTH TERM
Marketed by Eightfold Commercial Limited, Commercial
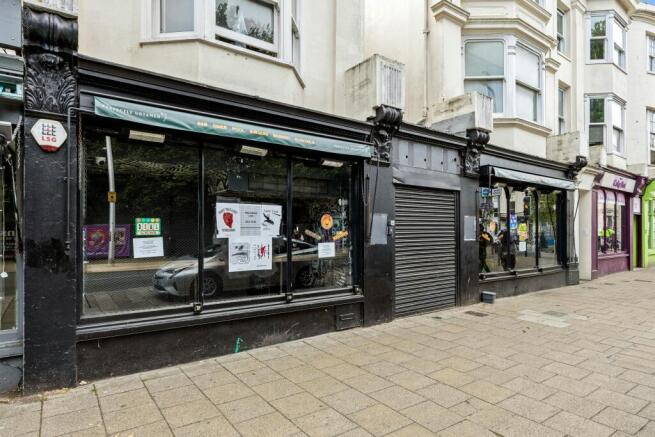
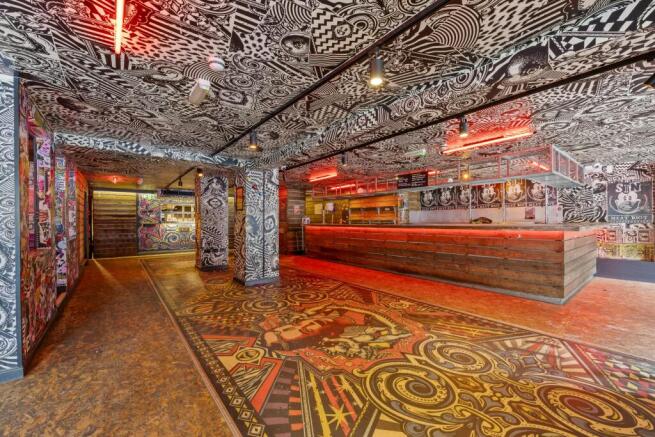
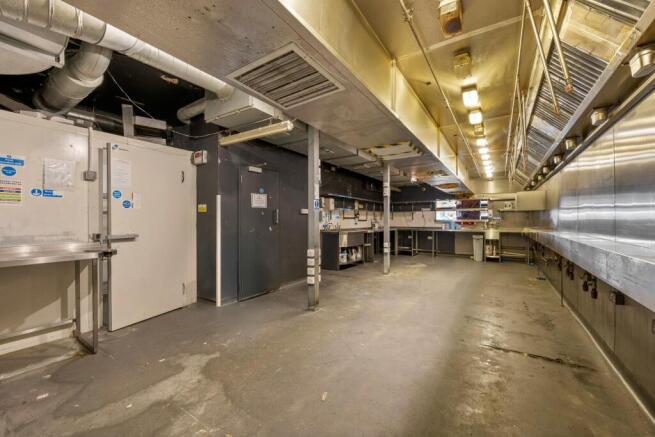
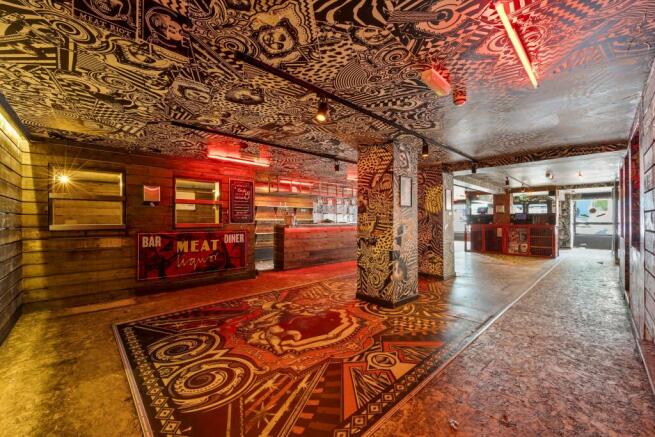
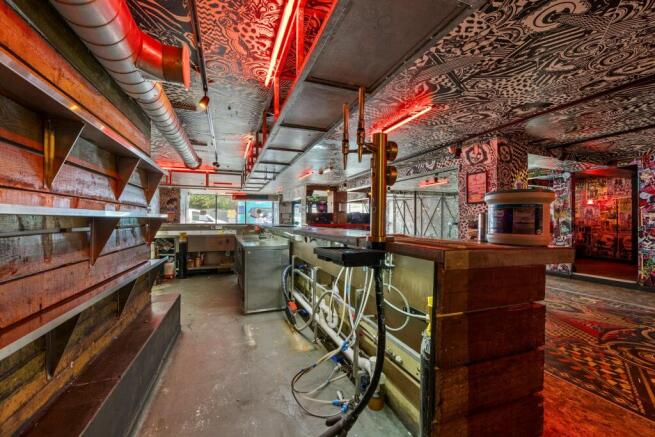
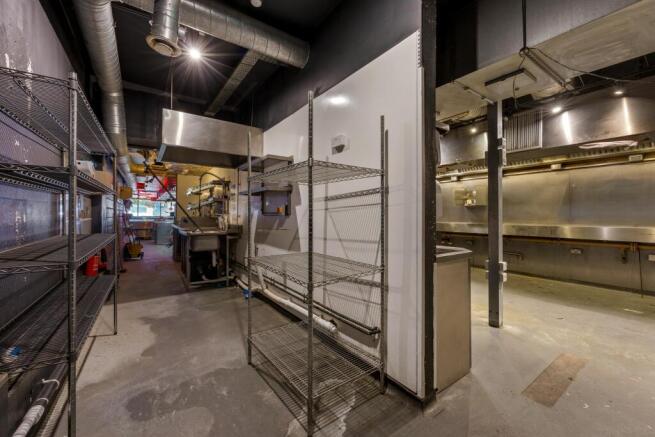
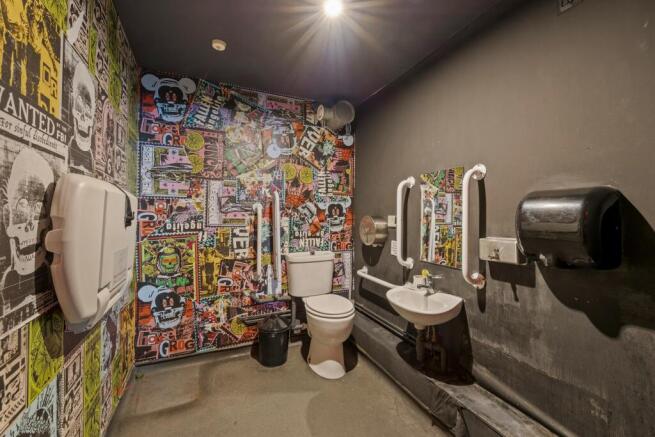
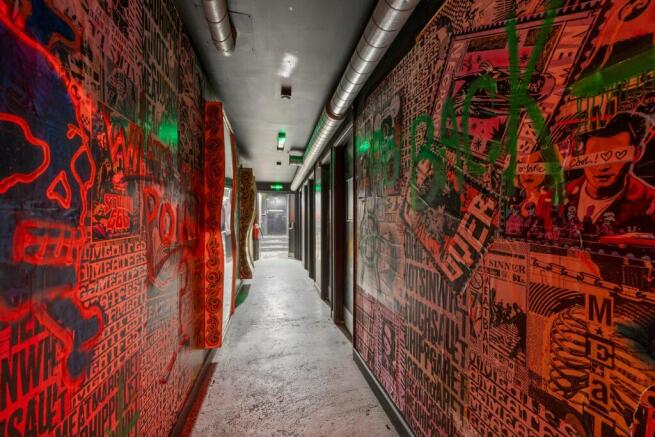
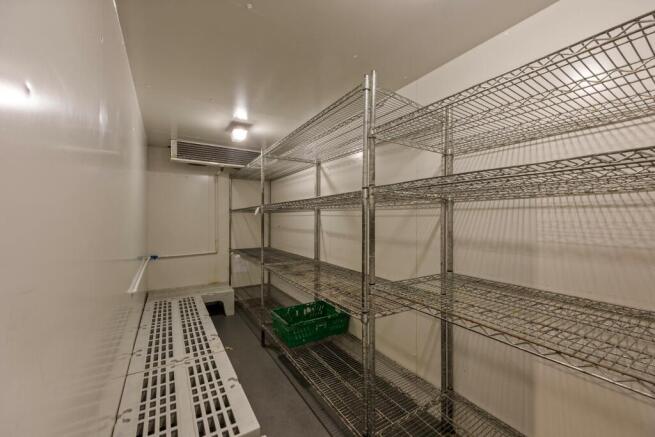
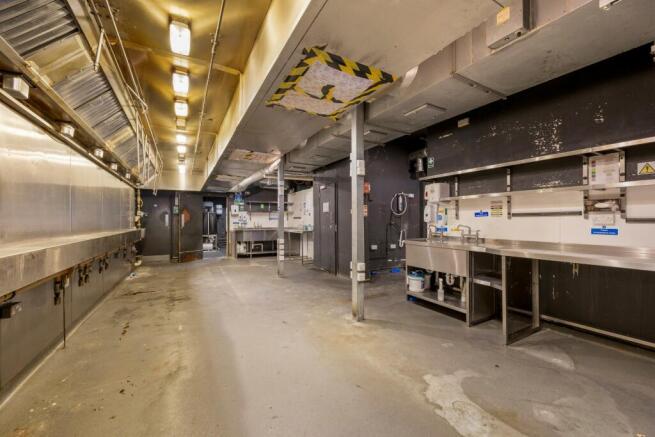
To Let: Fully Fitted Restaurant/Bar Opportunity in Lively City Centre Location
Marketed by Graves Jenkins, Brighton
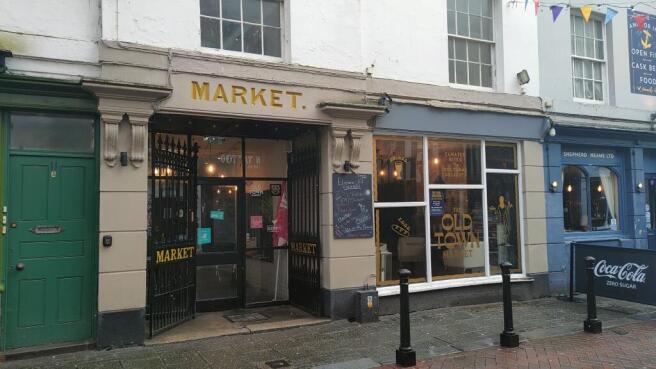
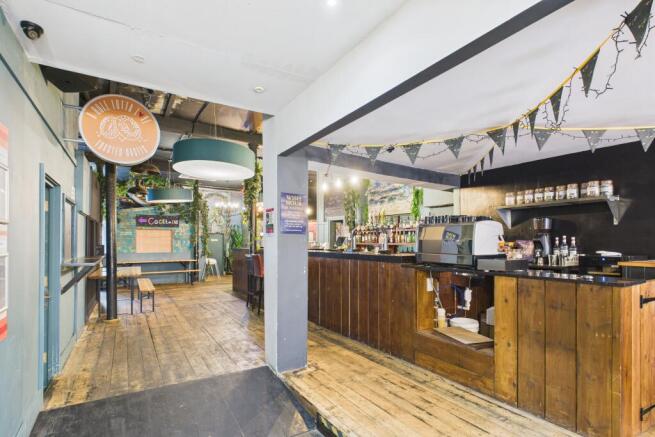
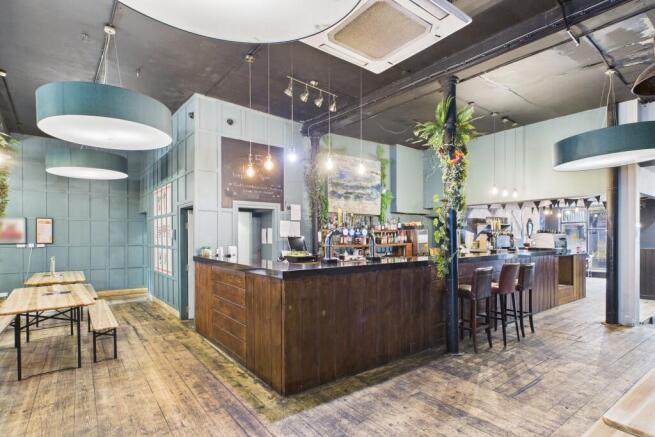
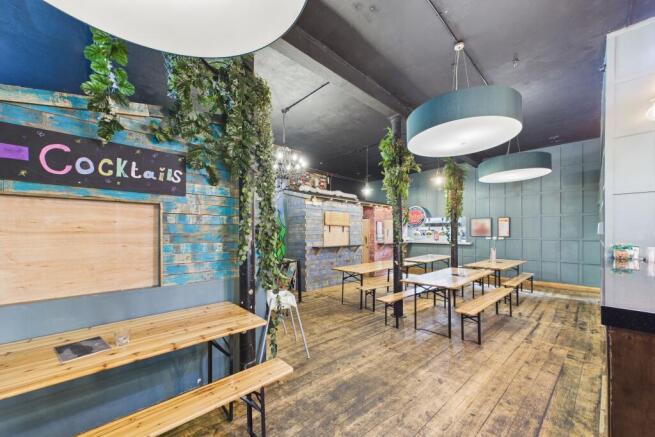
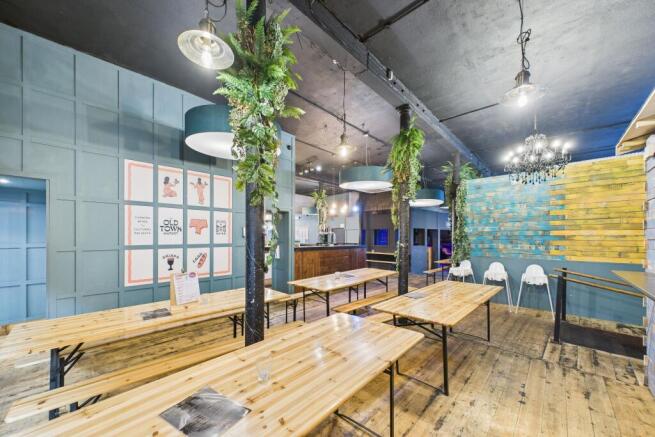
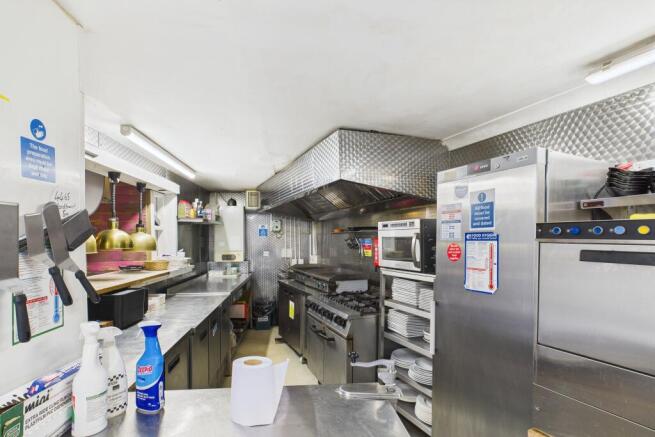
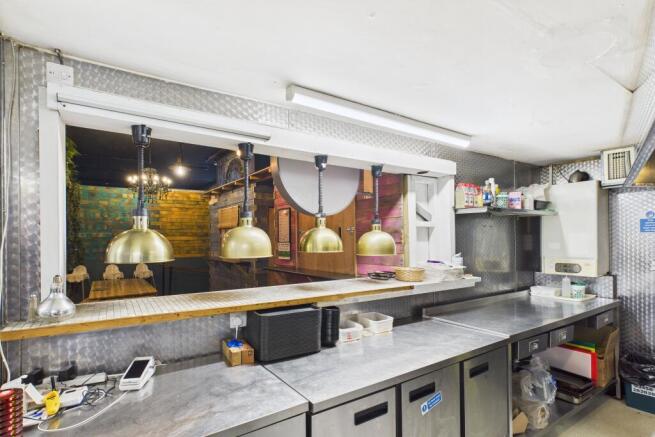
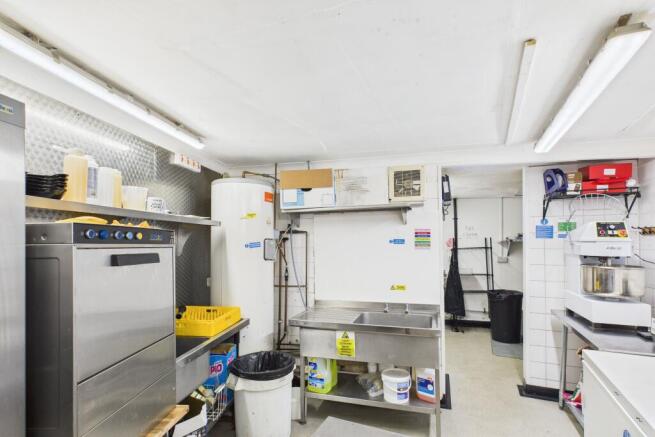
An investment opportunity arranged as a contemporary food hall producing multiple revenue streams. Currently producing £145,600 per year (£2,800 per week) gross rent, with the potential for £192,400 per year when fully let. Located in the sought-after Hastings Old Town.
Marketed by GPS Commercial, Eastbourne

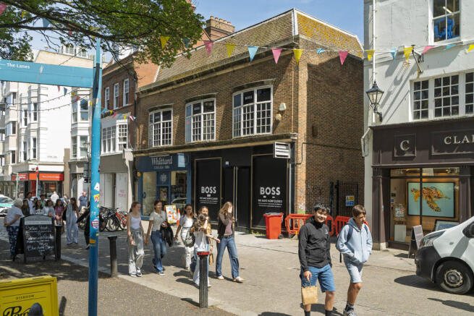
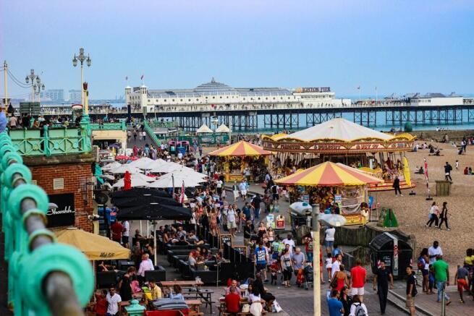
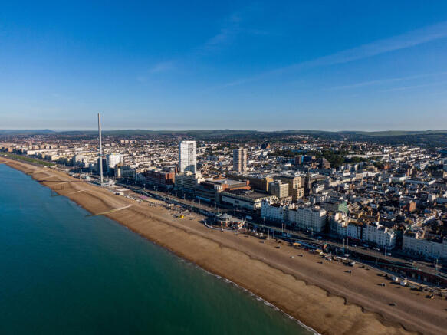

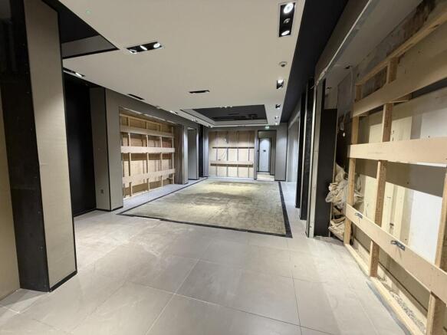
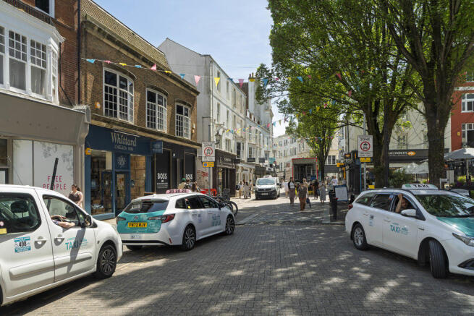
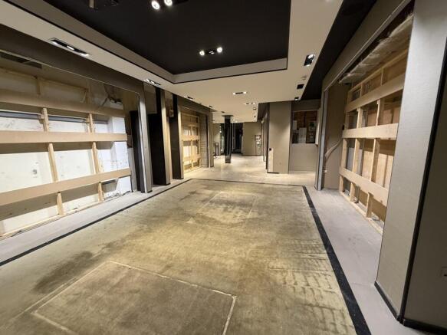
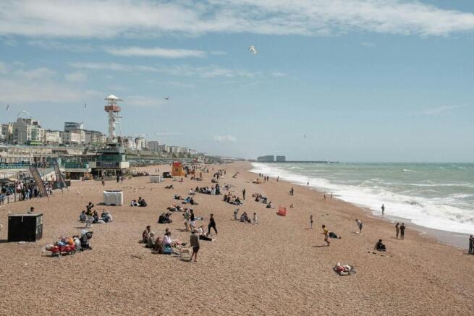
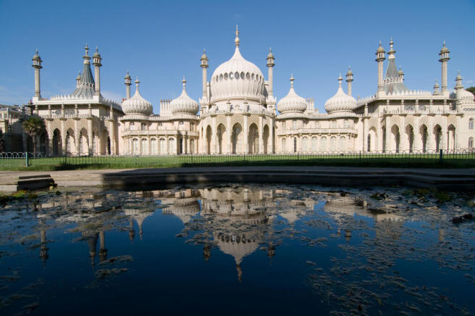

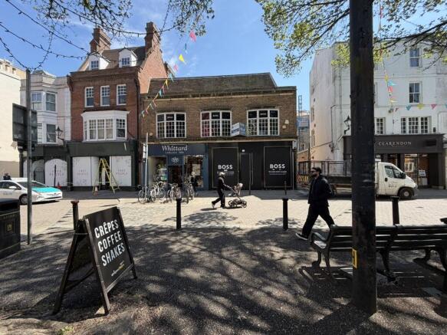
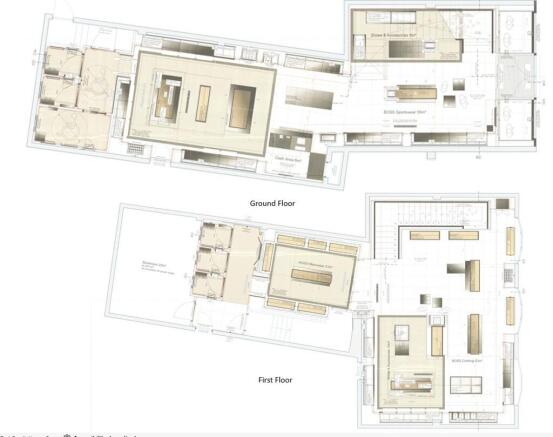
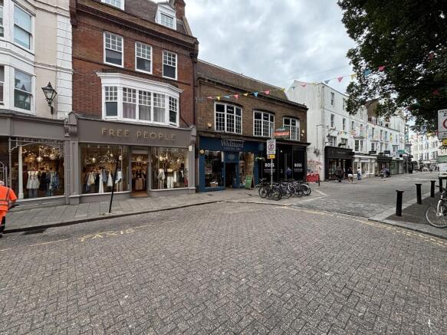
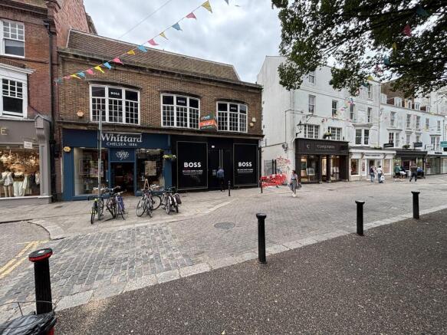
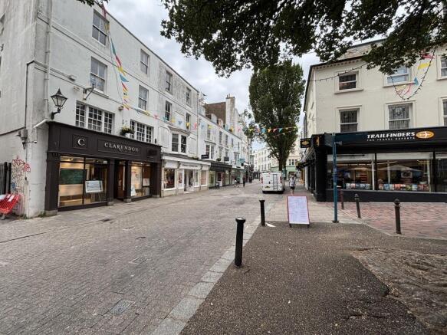
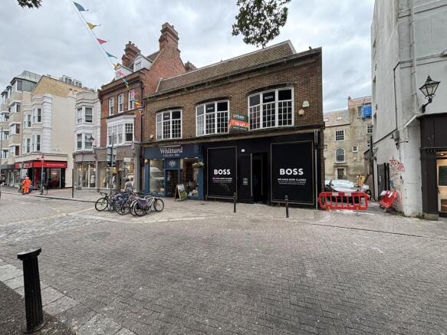
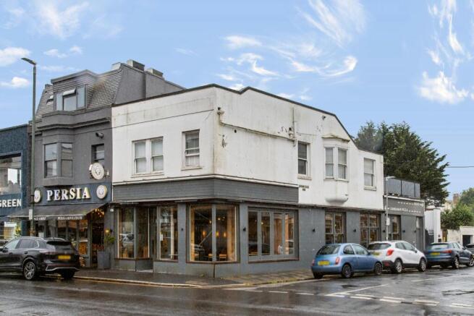
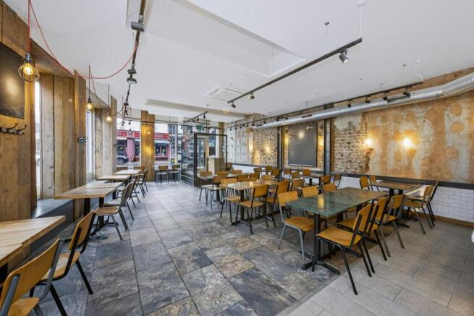
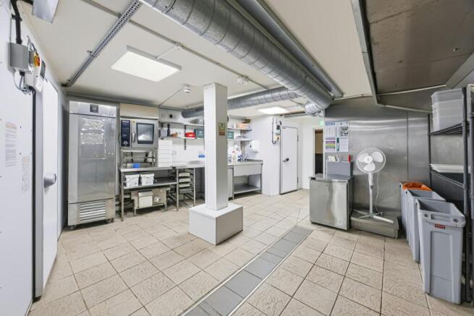
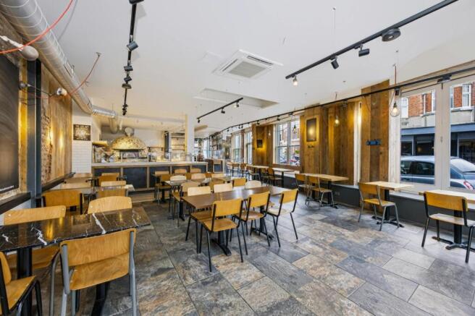
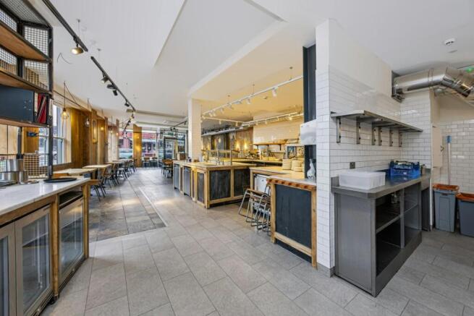
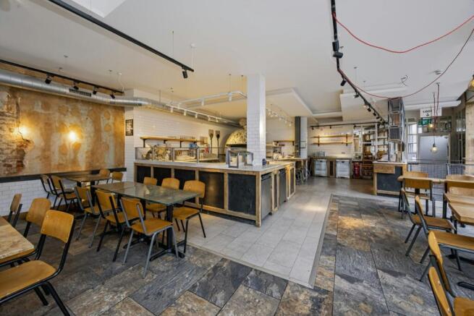
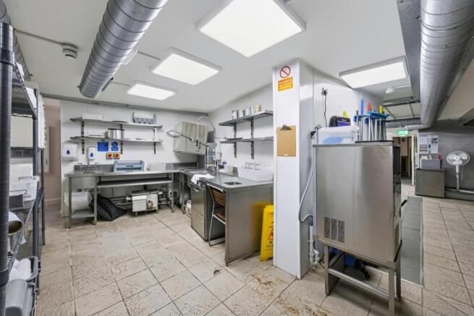
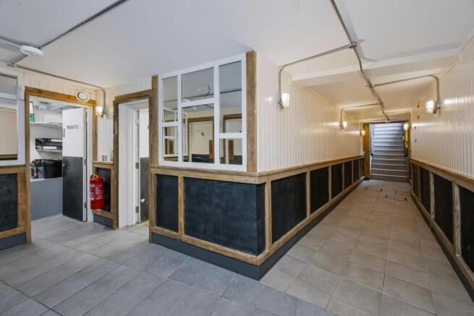
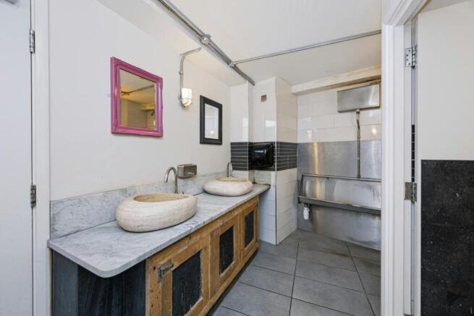
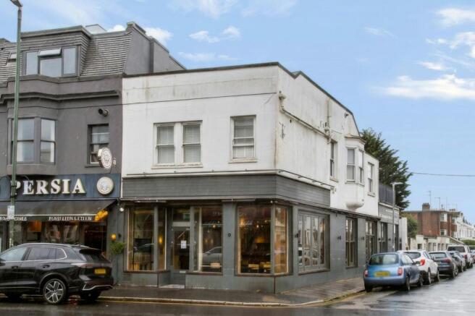
To Let: Prominent Corner Restaurant Opportunity with Extensive Existing Fit Out and License
Under offer
Marketed by Graves Jenkins, Brighton
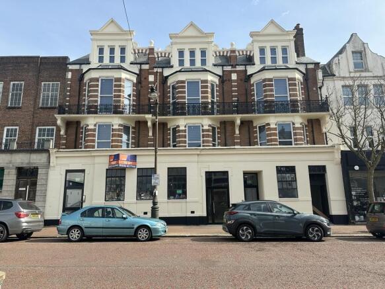
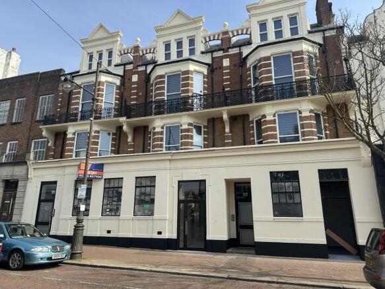
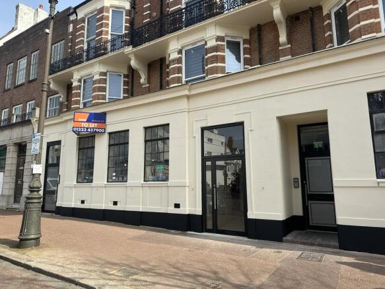
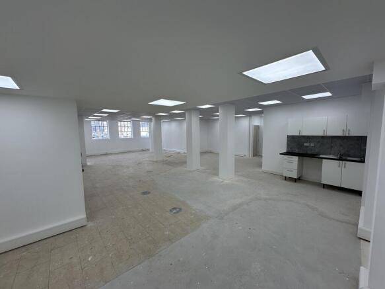
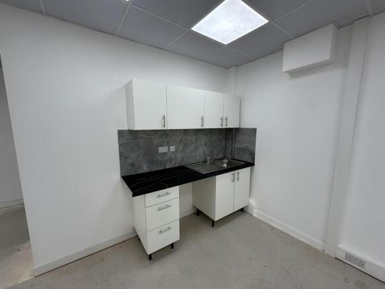
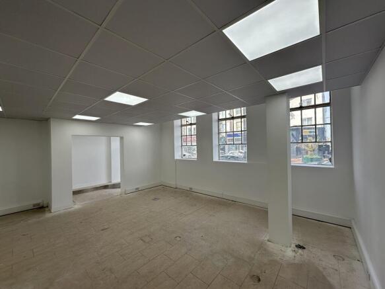
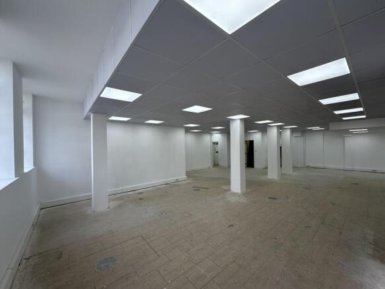
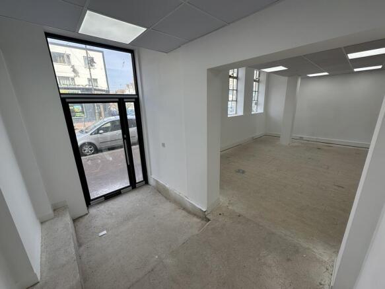
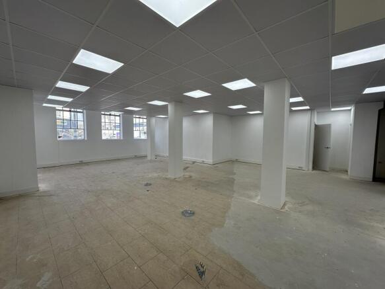
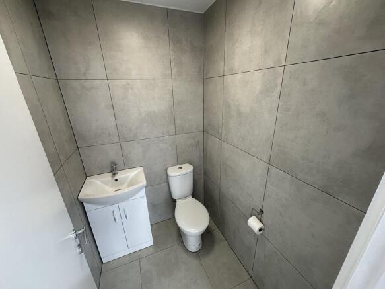
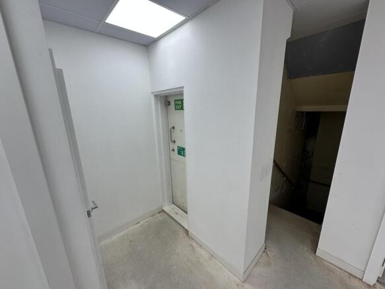
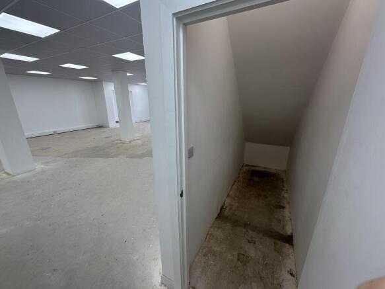
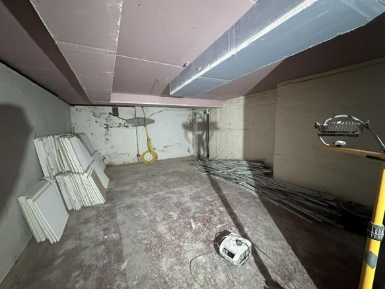

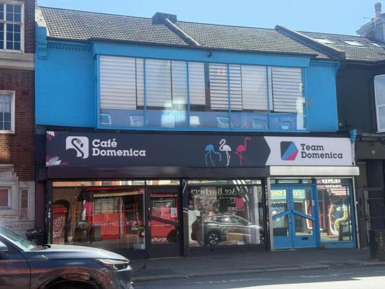
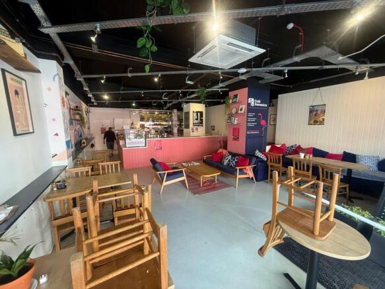
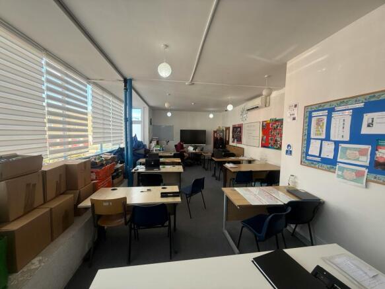
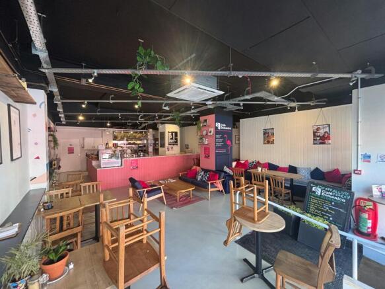
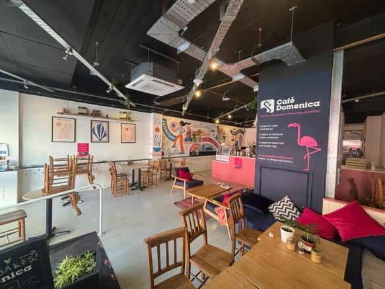
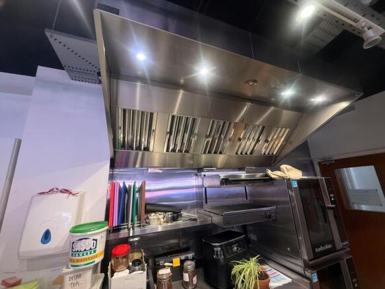
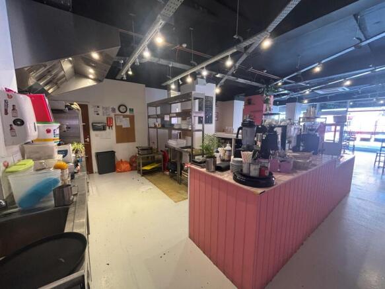
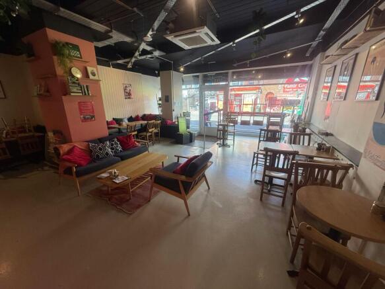
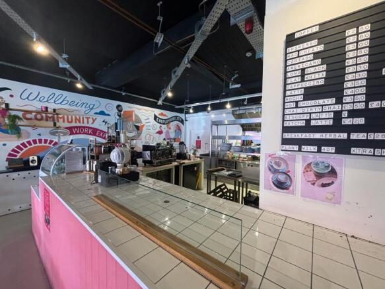
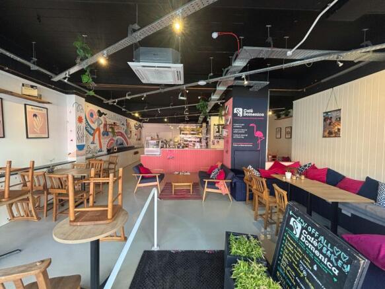
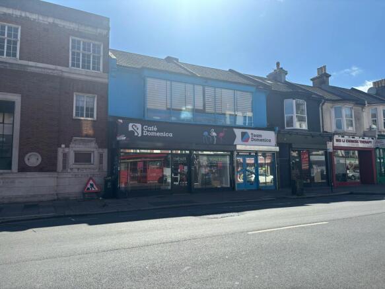
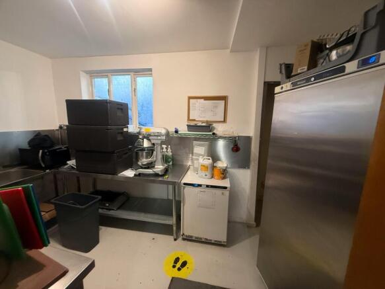
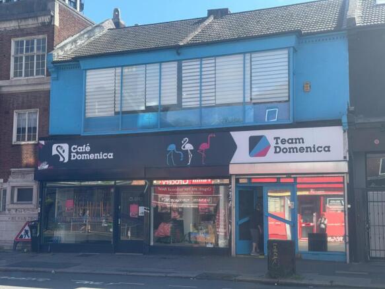
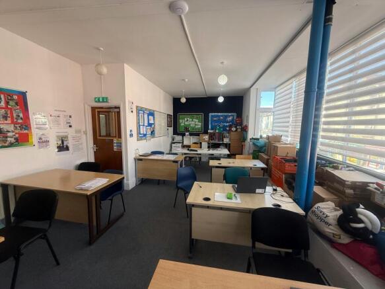
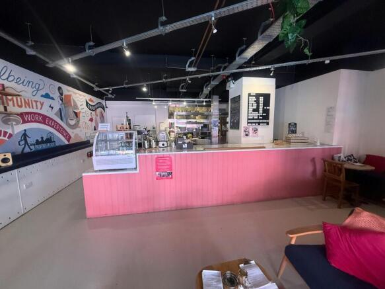
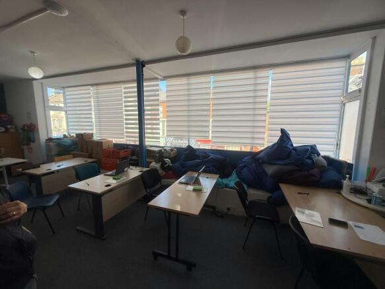
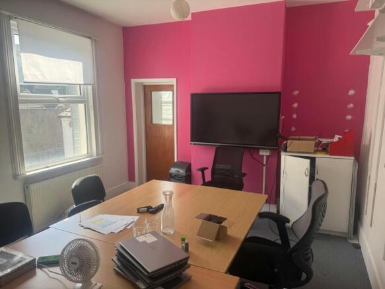
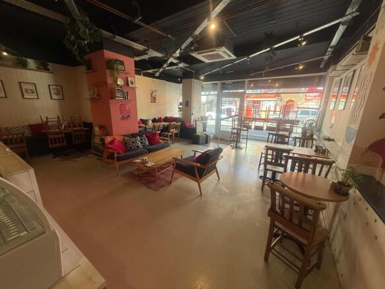
WELL SIZED CLASS E PREMISES WITH THE BENEFIT OF EXTRACTION.
Marketed by Eightfold Commercial Limited, Commercial