Commercial Properties To Let in East Sussex, serviced office, business park, office
Paid partnerships can play a role in listing order

 |
| 1/22
1/22


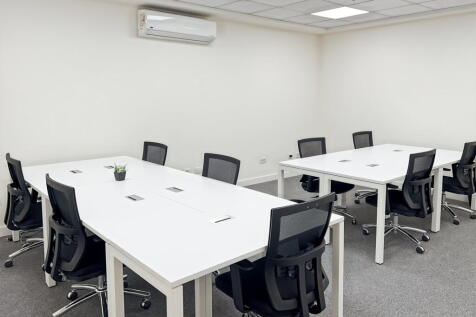
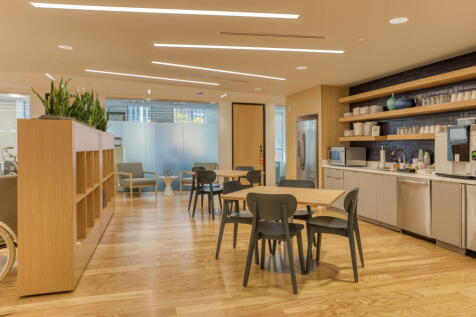
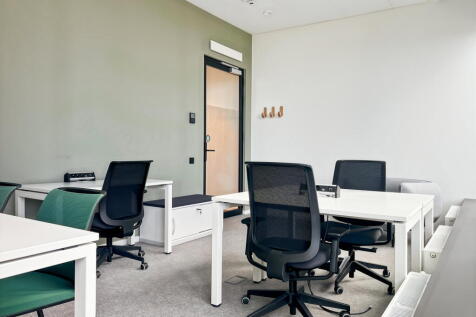
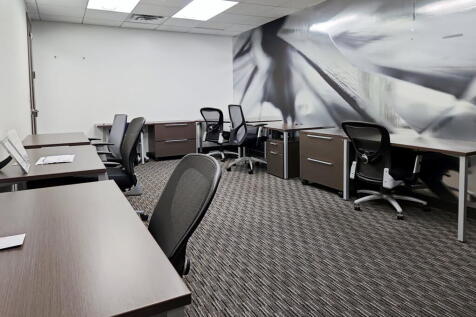
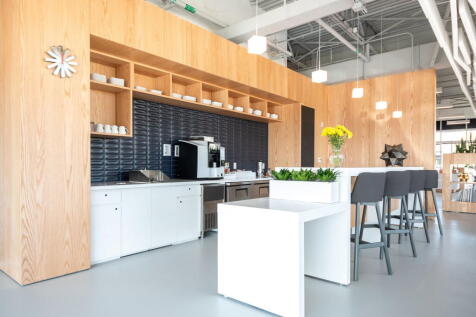
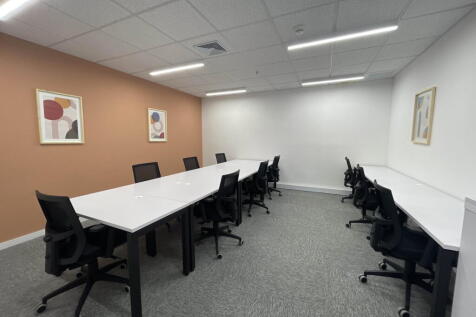
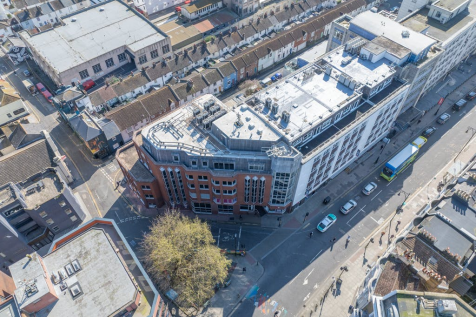
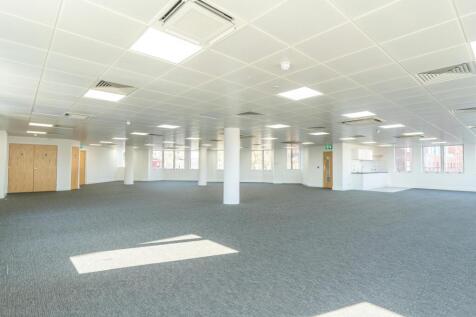
The property comprises a two-storey building providing a mix of open plan office accommodation along with private office / storage areas, a staff kitchen, and WCs. The development consists of five buildings constructed in the mid 1980s arranged around a landscaped courtyard with on site parking. The premises are suitable for a variety of uses within Class E, including media production, gaming, consultancy, and therapy, in addition to more traditional office use.

- Comprising versatile office accommodation arranged over ground and second floor
- Fitted kitchen and WCs
- Some parking available
|1/15

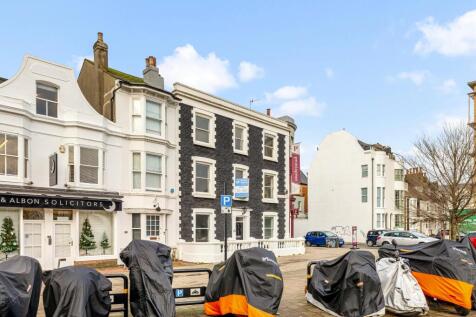
To Let: Impressive Professional Period Building Suitable for Office, Educational and Medical Uses - City Centre

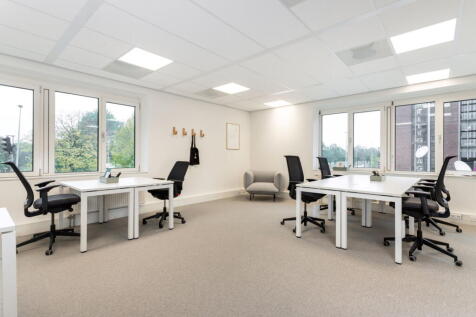
- Characterful, Self-Contained Office Accommodation with Period Features
- Close Proximity to Brighton Station and North Laine Amenities
- Available on New Lease Terms and Ready for Immediate Occupation
 |1/17
|1/17


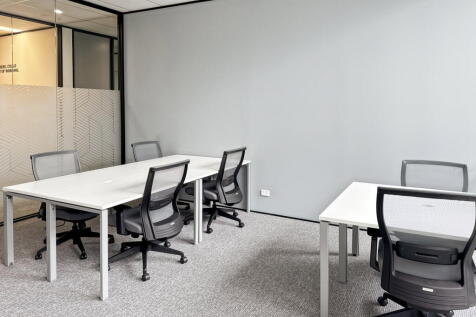
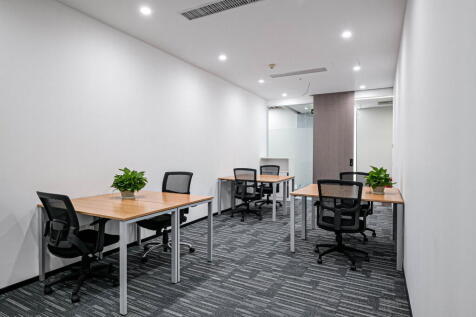
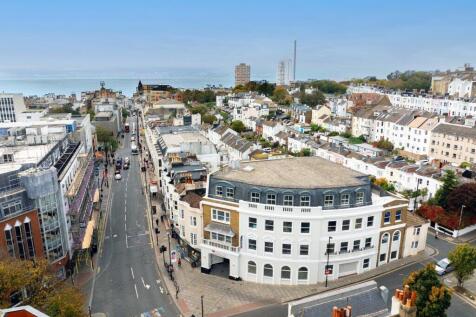
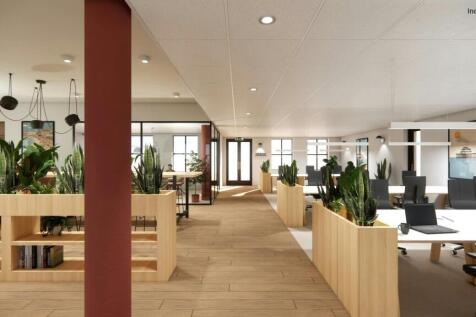
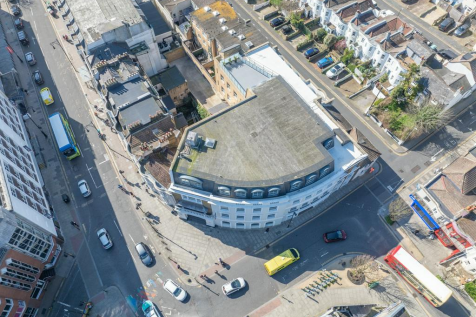
The property comprises the second floor of a prominent corner office building arranged over two storeys. Internally, the accommodation is presented to a high standard and configured as a self-contained office suite. Accessed via an internal staircase, the space provides an attractive mix of open plan workspace and a variety of meeting rooms positioned to the south. The northern suite features a fully fitted kitchen and breakout area, creating an inviting and collaborative working environment. WC facilities are located within the second floor lobby. Overall, the property offers a versatile layout with modern finishes throughout, providing a ready to occupy workspace ideal for creative, digital, or professional occupiers seeking modern offices in a busy Brighton location.
- Prominent corner building above Waitrose on Western Road
- Self-contained second floor office suite
- High specification fit out throughout



 |1/37
|1/37


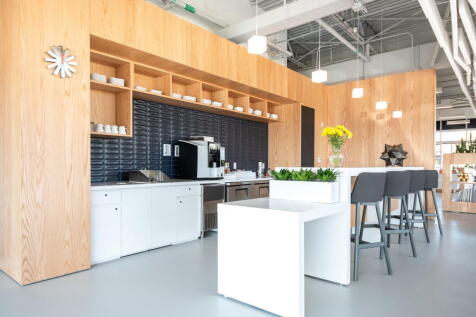
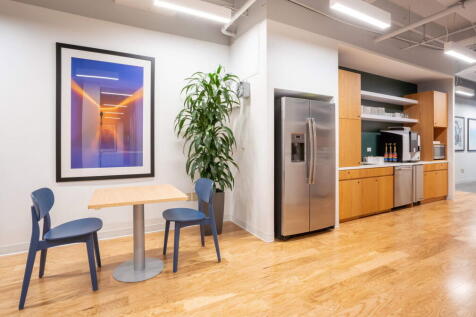
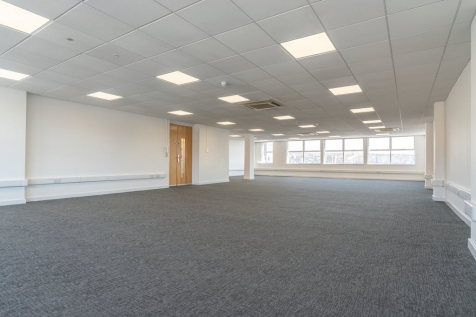
The space comprises modern, high quality open plan offices predominantly in CAT A condition ready for an ingoing occupier to carry out their fit out. The landlord has delivered a part fitted suite on the first floor and will consider delivering other fitted suites and furniture packages in the building. The suite at ground and lower ground floor level is part fitted and benefits from meeting rooms, breakout/kitchen area and demised WCs. This suite has the potential to be used either for office or retail use. At basement level, there is an under croft car park providing allocated car parking spaces for the occupiers. There is also secure cycle storage.
 1/8
1/8


Wellesbourne is a new mixed use development which offers 4 commercial units on the ground floor, the units vary in size and range from 750 sq ft to 7,200 sq ft. Each unit provides open plan accommodation and will be delivered as Cat A space, providing air conditioning, raised access floors and LED lighting. The spaces can also be delivered as fitted suites ready for occupation.
|1/11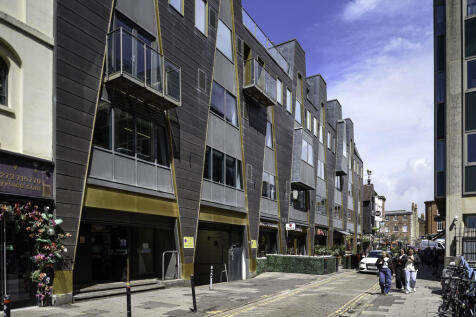

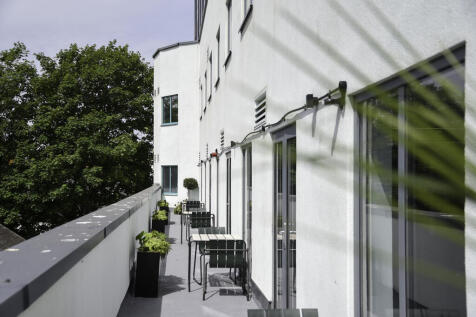
Moore House is a five-storey mixed use building comprising restaurant & leisure uses at ground floor, and high spec contemporary style offices at first through to fifth floor levels, and secure basement parking. The available suites are located on the 1st and 2nd floors and have been extensively refurbished to a Cat A+ specification (2nd floor) and Cat A+ fully fitted specification (1st floor) to provide high quality workspace space in a vibrant location.
|1/10


Telecom House is a purpose built office property constructed in the early 1980s. It provides office accommodation in four wings, arranged around a central courtyard. The northern wing is arranged on ground and eight upper floors whilst the remaining wings are arranged over ground and three/four upper floors.





 1/11
1/11

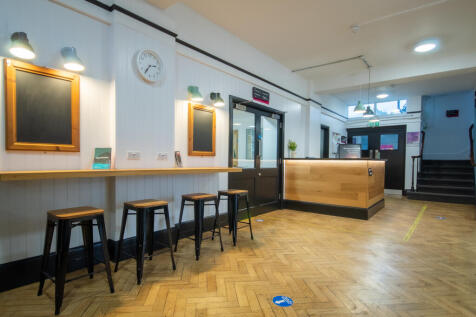
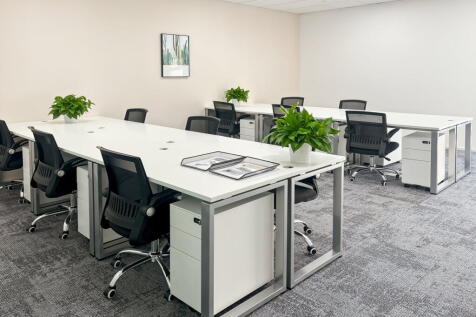
BizSpace Hove is situated within The Knoll Business Centre on Old Shoreham Road, occupying a restored former boys' school building that blends original features like parquet flooring with modern business facilities. The centre caters to a diverse range of businesses, including startups, small and medium enterprises across various sectors such as creative, professional services, and light industry. Office options include private offices, dedicated desks within coworking spaces, and studios, alongside workshops and light industrial units. Tenants have access to communal areas, bookable meeting rooms, and shared kitchens, supporting day-to-day business operations. Flexible licences offer the freedom to rent office or workspace for short or long durations. The building benefits from onsite management, parking, and good transport links, with nearby train stations and easy road access. Many tenants appreciate the community atmosphere and the versatility of space to grow or adjust their operations according to changing needs.



 1/8
1/8


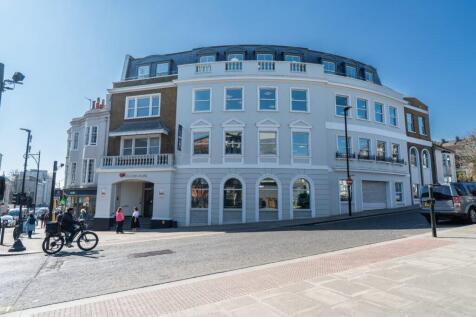
3 Fleet Street is a modern office building constructed in 2022. The property benefits from open plan office suites available from 2,865 to 8614 sq ft. Arranged over six floors, 3 Fleet Street is home to Regus SPACES on the ground, first and second floors. The three upper floors are undergoing an extensive refurbishment to further improve the building's Green and ESG credentials, and will provide both CAT A and CAT A+ quality office environments.




 1/5
1/5


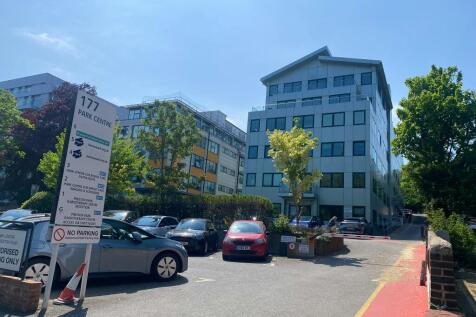
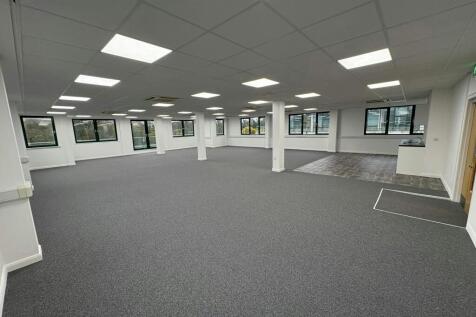
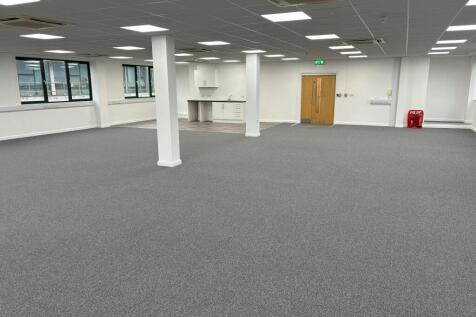
A chance to occupy the 4th floor front, 4th floor rear and 5th floor front office suites within a modern office building set back from Preston Road. The suites are configured as mostly open plan and benefit from air conditioning, raised access floors and some have private terraces overlooking Preston Park. The building provides car parking, with each suite benefitting from two car parking spaces, cycle storage, passenger lifts and manned reception.
 1/4
1/4


The offices are part of a mixed use development to include residential apartments and a variety of food & beverage, retail and leisure amenities. Block E provides two levels of Grade A office space alongside the newly opened Mighell Street and Edward Street, with flexible floor plates up to 7,972 sq ft.