Commercial Properties To Let in East Yorkshire
Paid partnerships can play a role in listing order


Flexible serviced office space available from 100 sq ft to 14,000 sq ft at Melton Court Business Centre. Fully furnished offices with bills included, ample on-site parking, flexible lease terms, and excellent access to the A63. Suitable for businesses of all sizes seeking professional workspace in a

 |
| 1/1
1/1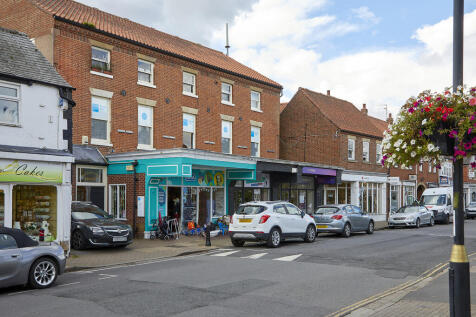
An excellent opportunity for a business seeking self-contained office accommodation of approx. 560 sq ft in the heart of Cottingham. Located on the 2nd floor, the property is offered to let as a single, self-contained unit, with 2 offices, kitchen and bathroom.

- Approx. 560 sq. ft.
- 2 separate offices
- Modern fitted kitchen


 1/6
1/6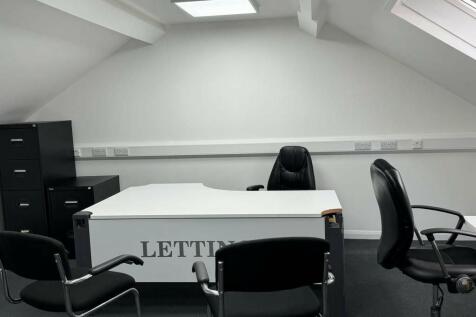


5 modern office suites situated over first and second floors in central Bridlington. The suites are furnished and have an inclusive connection to wireless broadband.

- POPULAR TOWN CENTRE LOCATION
- £0 RATES PAYABLE UNDER SBRR
- DEDICATED PARKING CAN BE MADE AVAILABLE
|1/10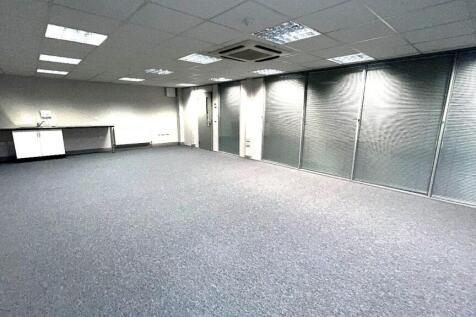


Ground floor, Abbey House, Priory Park West, Saxon Way, Hessle, HU13 9PB. 2,867 sq.ft. £5.25 sq.ft. £15,051.75 Per Annum. Ground floor, refurbished, modern, office suite. Single, double & open plan offices. AC, Gas central heating. Office glass partitions, toilets & kitchenette.

- Separate ground floor disabled W/C
- Dedicated on site car parking
- Unrestricted street parking
| |1/10
|1/10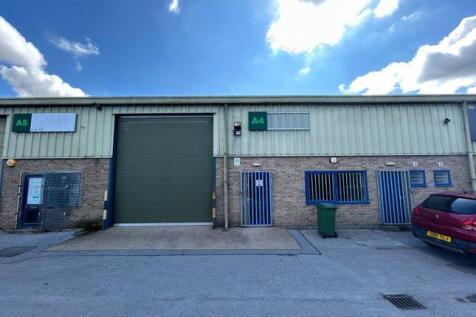


The property comprises a purpose-built industrial unit of a steel portal frame construction with pressed steel cladding to the sides and roof. The unit has a large workshop area, an office and the usual staff facilities. There is roller shutter door access which opens to the forecourt outside the property. The forecourt is a shared servicing yard with dedicated parking with each unit. The units are ideally suited for a wide variety of manufacturing, distribution or service-related uses.
 ||1/15


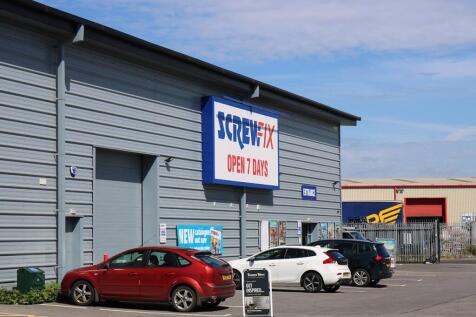
The property comprises the original two storey mill building which was extensively refurbished to create two floors of high quality offices. These particular offices comprise the entire first floor. The offices are DDA compliant, have comfort cooling/heating and have been fitted out to an excellent standard by the current tenant which included large boardroom, private offices and kitchen facilities. The first floor also has the benefit of exposed beamed ceilings. Externally the building has the benefit of extensive on site car parking with a superbly landscaped environment.


 |1/9
|1/9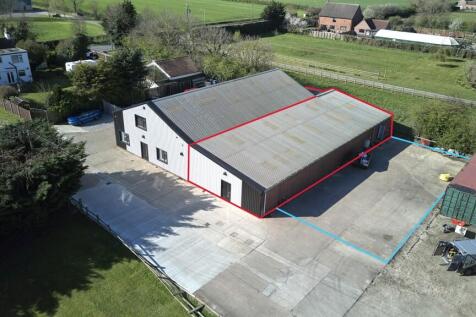


The premises comprise of an industrial warehouse / workshop with ancillary storage space and staff amenity facilities set in a semi-rural location close to Hedon Road, Hull. The main section of the property is constructed around a steel frame truss with full height brick / block infill with a pitched roof covered with insulated profile sheet cladding. The remainder of the premises sit under mono pitch roofs, again covered in insulated profile sheet cladding, and benefits from gas central heating. There is currently access via a sliding access door 3.09m (h) x 3.56m (w) which acts as the main entrance to the warehouse. The property benefits from 24 hour access and CCTV security. Externally the property is accessed along a shared road and benefits from a dedicated secure yard area suitable for loading and unloading and overflow parking, with forklift services available by way of separate negotiation. Further storage land with containers may be available by way of separate negotiation.
 1/8
1/8


The property is set on 0.62 acre site with large yard areas. The main property is of steel frame truss construction with full height blockwork infill. The warehouse has been extended at the rear to provide additional storage/work space. There are two access roller shutters into the workshop space. To the front of the site is a dedicated office block with kitchen and w/c facilities. The site is fully fenced and gated with a high level of security.
|1/9


Wallingfen Park Limited has been providing flexible workspace for local, regional and national operators for over 25 years at Newport, Brough in East Yorkshire. Situated just 300 metres from Junction 38 of the M62. The accommodations provided are on individual sites known as Wallingfen Business Park and Jet Parks and are ideally located with easy access both to the M62 providing easy access to the wider motorway network to the west and Hull and East Riding villages to the east as well as Humber Bridge connecting to the South Bank. Port related facilities at Goole and Hull are easily accessible from the business park. Accommodation ranges in size from small units to meet the needs of new start up business' and larger units to accommodate growing and larger occupiers.


 ||1/4
||1/4


The property comprises a purpose-built industrial unit of a steel portal frame construction with pressed steel cladding to the sides and roof. The unit offers a principally clear span work area with a roller shutter door which allows access to the forecourt outside the property. The forecourt is a shared servicing yard with dedicated parking with each unit. The unit is ideally suited for a wide variety of manufacturing, distribution or service-related uses.
||1/6


The property comprises a double-fronted ground-floor retail unit providing a spacious and versatile trading area, together with private office accommodation and staff facilities. The premises benefit from a dedicated loading area with roller shutter door access, offering convenience for deliveries and operations. Occupying a prominent position with excellent roadside visibility on Boothferry Road, the property presents an attractive opportunity for a range of retail or service spaced occupiers seeking a well-presented and accessible premises in a busy location.
|1/10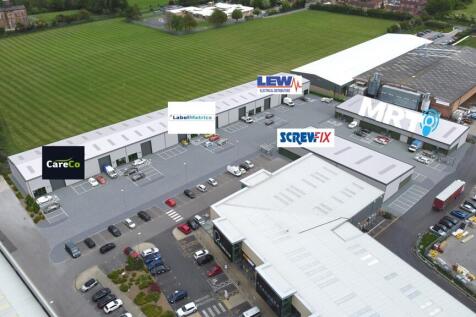


K3 - 3000 SQ.FT - LAST REMAINING UNIT New build industrial estate in excellent West Hull location and forming part of the Anlaby Business Park which in 2023 recorded over 1.3 million visitors. The units are constructed to a high standard to include composite cladding, translucent panels in the roof, insulated overhead sectional shutters, aluminium framed double glazed window and door units and dedicated occupier car parking and cycle stores. The units have 'A' rated Energy Performance Certificates. The remaining unit provides 3000 sq.ft. Unit availability K3. The unit has an eaves height of 6.15m rising to 7.22m at the apex. Each sectional overhead shutter measures 4m (w) x 5.44m (h). Occupiers include Screwfix, LEW, Label Metrics & Marine Rescue Technologies and on the adjacent retail park M&S, Costa, Pets at Home, Next, Asda Living, Food Warehouse and Hotel Chocolat. Other nearby occupiers include MKM Building Supplies.
1/4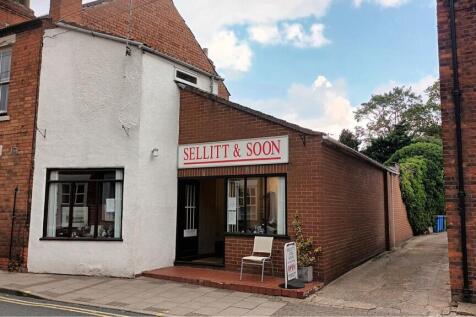


The property comprises of an end terrace single storey commercial property that was formerly utilized as a retail shop consisting of an open plan sales area with front office, kitchen and rear store. The premises benefits from Class E Use which enables the building to be utilized for various uses such as retail, office, medical, indoor recreation, gym, café and restaurant. Other uses would be considered subject to private planning consent being obtained.
|1/10Ground floor, Abbey House, Priory Park West, Saxon Way, Hessle, HU13 9PB. 2,867 sq.ft. £5.25 sq.ft. £15,051.75 Per Annum. Ground floor, refurbished, modern, office suite. Single, double & open plan offices. AC, Gas central heating. Office glass partitions, toilets & kitchenette.
|1/10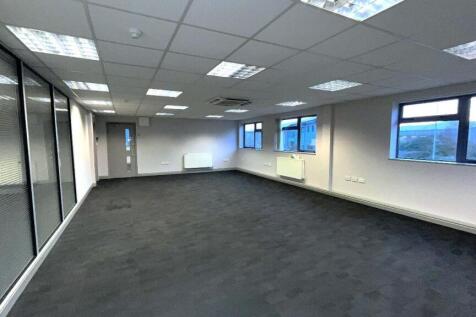


First floor, Abbey House, Priory Park West, Saxon Way, Hessle, HU13 9PB. 2,867 sq.ft. (266.3 sq.m). Only £5.25 sq.ft. £15,051.75 Per Annum. First floor, refurbished, modern, office suite. Single, double & open plan offices. DDA compliant lift, AC, Gas central heating
1/8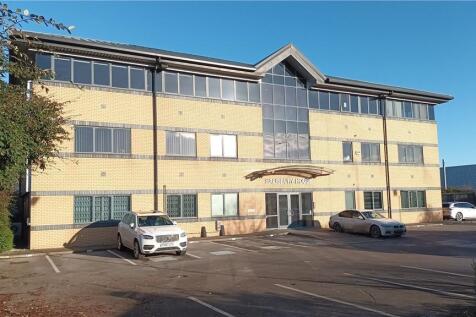


The first floor comprises of an open plan office with designated kitchen to the the west wing of the building. The East wing is accessed via the communal reception area through to a corridor with a 3 offices and open plan office at the end. . The accommodation has been fitted to a high specification which includes carpeting, perimeter trunking, comfort cooling heating system, double glazing and LED lighting. The first floor is served by a communal lift and staircase with separate ladies and gents wc facilities on the landing. The accommodation can be let a a whole on traditional lease or small suites with a minimum term of a year.




 1/19
1/19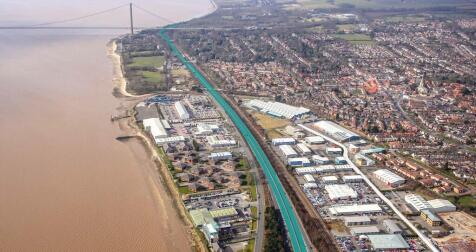


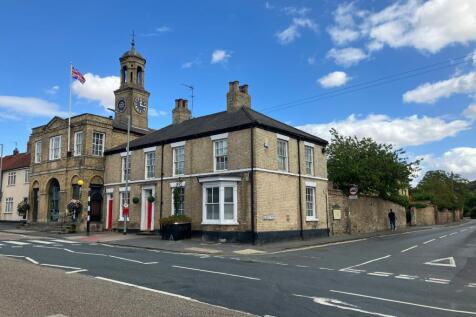
The Business Park comprises a range of office suites incorporating painted plastered walls, suspended ceilings, data network points, air conditioning and staff/WC facilities. Some of the accommodation is available as a whole or could be split into separate units. Externally, each unit benefits from allocated parking.



 1/5
1/5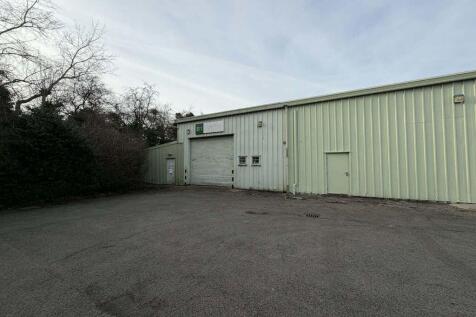


The property comprises a purpose-built industrial unit of a steel portal frame construction with pressed steel cladding to the sides and roof. The unit offers a principally clear span work area with mono-pitch interconnecting stores together with having a roller shutter door which allows access to the forecourt outside the property. The forecourt is a shared servicing yard with dedicated parking with each unit. The unit is ideally suited for a wide variety of manufacturing, distribution or service-related uses.
1/2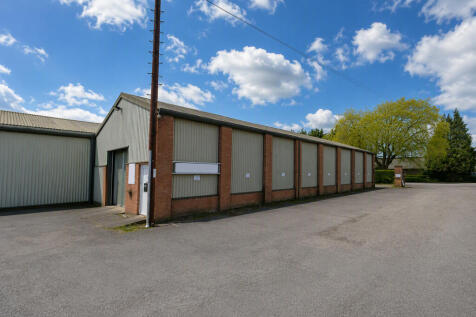

The Grange Industrial Estate consists of a range of industrial units to the rear of the site together with the main showroom fronting the estate. This property is a terraced industrial unit being of steel portal frame construction with an eaves height of approximately 5.58m. Internally the property has part block/clad elevations and is mainly open plan. Vehicle access into the unit is provided via a roller shutter door and externally the unit benefits from dedicated parking immediately to the front.
1/4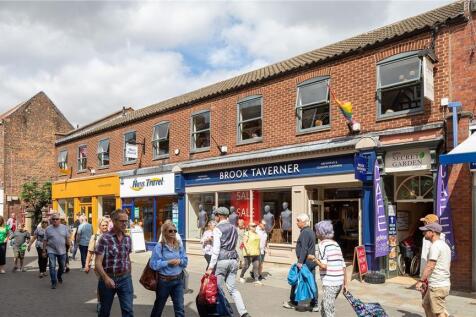


The premises comprises of a first floor end terrace unit with a predominantly open plan design and large high street facing windows. The property is suitable for any Class E Use which enables the building to be used for retail, office, financial services, medical or café and restaurant.


 1/4
1/4


The property comprises of a mid-terraced commercial property which benefits from Class E use which enables the building to be utilised for a variety of purposes including retail, office, financial and professional services, café/restaurant, hair and medical. The ground floor consists of a reception, with the premises being refurbished to a high specification creating 3 treatment rooms, together with WC and kitchen facilities and patio doors leading to a well maintained south facing garden. The first floor comprises of a further 3 treatment rooms, office accommodation and WC facilities. The second floor providing 2 ancillary storage/offices. The property is well secured with integrated roller shutters.
||1/6


The office space is a large open plan area with one large meeting room. There are also kitchenette facilities with the suite. There are 16 dedicated car parking spaces on the site available with the lease of the suite.