Commercial Properties To Let in East Yorkshire, serviced office, business park, office
Paid partnerships can play a role in listing order
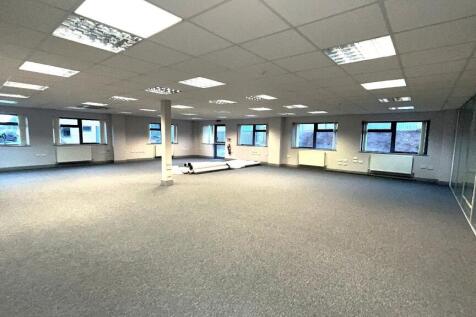
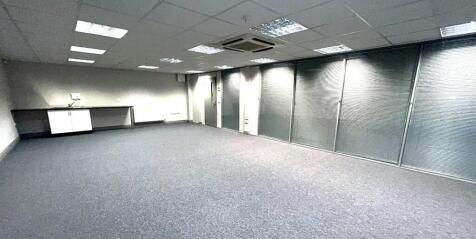
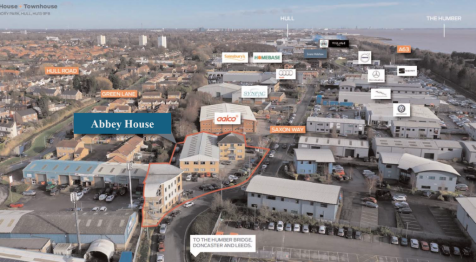
Abbey House, Priory Park West, Saxon Way, Hessle, HU13 9PB. 5,734 sq.ft. £4.95 sq.ft. £28,383.30 Per Annum. Refurbished, modern, detached, office building Open plan & single offices, DDA compliant lift, AC, Gas central heating, office glass partitions, toilets & kitchens on both fl

 1/7
1/7


Flexible serviced office space available from 100 sq ft to 14,000 sq ft at Melton Court Business Centre. Fully furnished offices with bills included, ample on-site parking, flexible lease terms, and excellent access to the A63. Suitable for businesses of all sizes seeking professional workspace in a

- 100sq.ft - 20,000sq.ft.
- Open plan layout with flexible configuration
- Dedicated meeting rooms / partitioned offices - 1 large meeting room and 1 small meeting room
1/8


Beverley Enterprise Centre, newly constructed in 2021, is conveniently located on the established Grovehill Industrial Estate on the southern outskirts of Beverley. The centre consists of 24 modern, purpose-built offices and 5 workshops located over 2 floors offering a blank canvas for businesses

- Licence Agreement
- Office and light industrial use
- Manned Reception
 |1/1
|1/1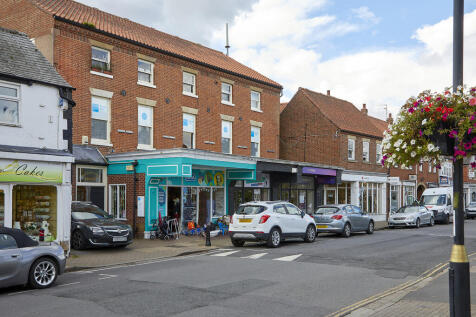
An excellent opportunity for a business seeking self-contained office accommodation of approx. 560 sq ft in the heart of Cottingham. Located on the 2nd floor, the property is offered to let as a single, self-contained unit, with 2 offices, kitchen and bathroom.

- Approx. 560 sq. ft.
- 2 separate offices
- Modern fitted kitchen



 1/7
1/7Flexible serviced office space available from 100 sq ft to 14,000 sq ft at Melton Court Business Centre. Fully furnished offices with bills included, ample on-site parking, flexible lease terms, and excellent access to the A63. Suitable for businesses of all sizes seeking professional workspace in a
1/8


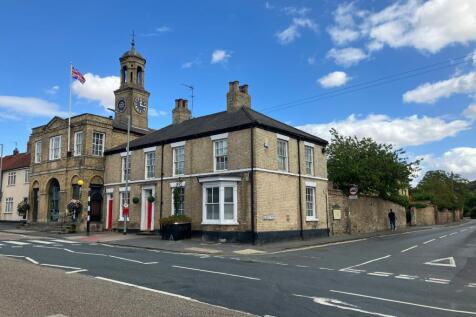
The property comprises of a detached 3 storey office building which is occupied by PA Media Group who occupy part of the ground floor and the whole of the second floor. The property is accessed through a well presented manned reception area, whereby the ground floor west suite is available for occupation along with the whole of the first floor. The premises benefits from lift access and stairwell with subsidiary meeting rooms off the main landing with the first floor comprising of an open plan office which could be reconfigured to be available as a whole or as 2 suites. The premises also benefits from Class E Use which enables the building to be utilised for office, or financial services, which would be likely uses for the first floor, and the ground floor being suitable for financial services, nursery or office but could also be utilised for medical, nursery, personal training studios, gym or café and restaurant. There is off site parking available within close proximity to the property subject to negotiation.
 1/4
1/4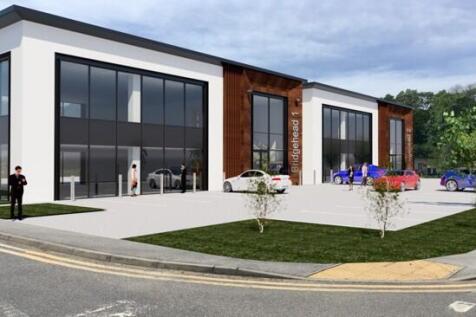


It is intended that two new office buildings will be constructed which are 4,450 sq ft each. The buildings will be designed and built to the highest specifications. The offices will be constructed over two floors with a feature entrance and central core providing the usual staff facilities. Externally there will be dedicated car parking facilities with EV charging points on site.
 |
| |1/11
|1/11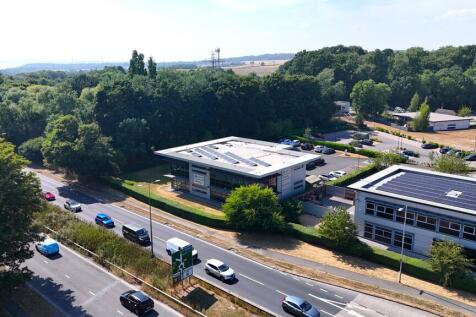


The property comprises a prominent two storey Grade A office building, fitted out to an exceptional standard throughout. The accommodation provides an impressive entrance lobby, together with a mix of open plan and private office space across both floors, complimented by dedicated meeting rooms, modern kitchen facilities and male and female WCs on each level. The building also benefits from a passenger lift servicing both floors, and accessible WC on the ground floor, and shower facilities on each level. Externally the property benefits from a substantial private car park, set within attractive landscaped grounds, creating a high quality working environment for staff and visitors.
|1/12Abbey House, Priory Park West, Saxon Way, Hessle, HU13 9PB. 5,734 sq.ft. £4.95 sq.ft. £28,383.30 Per Annum. Refurbished, modern, detached, office building Open plan & single offices, DDA compliant lift, AC, Gas central heating, office glass partitions, toilets & kitchens on both fl
||1/10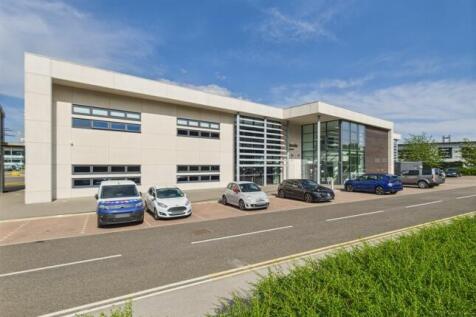


The available space forms part of the first floor of Unit 9 Bridgehead Business Park. The building is accessed by way of a feature glazed entrance leading to a shared reception on the ground floor. The available offices are located on the first floor which is fully lift served and comprises of a mainly open plan high quality office space, with inbuilt meeting rooms and kitchen facilities. Externally, there will be 27 dedicated car parking spaces.
||1/15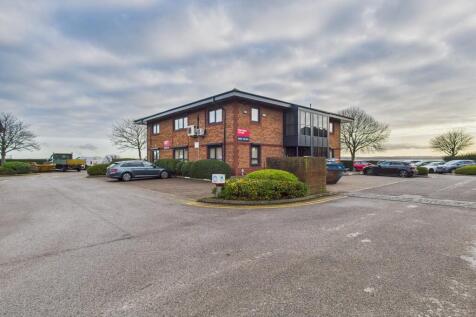


The property is situated overlooking the Humber and comprises a detached two storey office building in a prominent location, providing excellent offices arranged over 2 floors. The offices have been extensively refurbished which includes new windows, carpets, LED lights and decoration throughout. Externally, the offices currently have the benefit of 19 dedicated car parking spaces.
1/8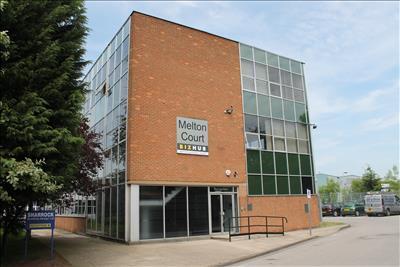


Melton Court is currently undergoing extensive refurbishment both internally and externally. The building is split into two pavilions with the main reception in building 1 and a link connection between the buildings at the second floor. Accommodation within the building is available to suit most small to medium sized businesses with suites available from a one person office until full floors of approximately 4,000 sq ft. The offices are available on a fully inclusive bases (excluding business rates) and are available for immediate occupation on flexible lease terms to suit your particular business. Each occupier of the building has access to 2 dedicated meeting rooms which can accommodate 8 people in the smaller room and 14 people in the large meeting room. Kitchen and WC facilities are available on each floor and the building is lift served providing DDA access to all area's. The offices are available on a fully furnished basis which is included within the rental which also includes heating, electric, buildings insurance, electric, service charge and all other building running costs (excluding business rates). The offices are available on a fully service basis and are set up to give each occupier a clear monthly cost with a hassle free move.
||1/15


The property comprises the original two storey mill building which was extensively refurbished to create two floors of high quality offices. These particular offices comprise the entire first floor. The offices are DDA compliant, have comfort cooling/heating and have been fitted out to an excellent standard by the current tenant which included large boardroom, private offices and kitchen facilities. The first floor also has the benefit of exposed beamed ceilings. Externally the building has the benefit of extensive on site car parking with a superbly landscaped environment.
|1/10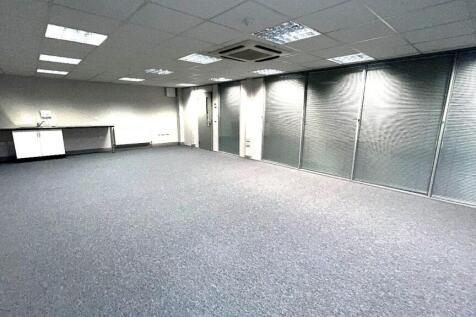


Ground floor, Abbey House, Priory Park West, Saxon Way, Hessle, HU13 9PB. 2,867 sq.ft. £5.25 sq.ft. £15,051.75 Per Annum. Ground floor, refurbished, modern, office suite. Single, double & open plan offices. AC, Gas central heating. Office glass partitions, toilets & kitchenette.
|1/10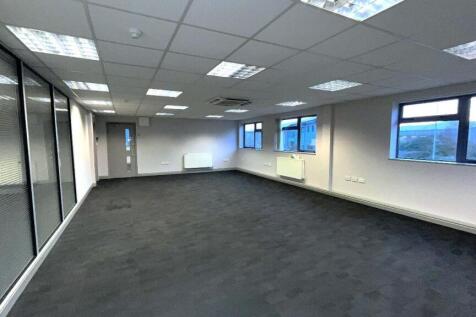


First floor, Abbey House, Priory Park West, Saxon Way, Hessle, HU13 9PB. 2,867 sq.ft. (266.3 sq.m). Only £5.25 sq.ft. £15,051.75 Per Annum. First floor, refurbished, modern, office suite. Single, double & open plan offices. DDA compliant lift, AC, Gas central heating
1/8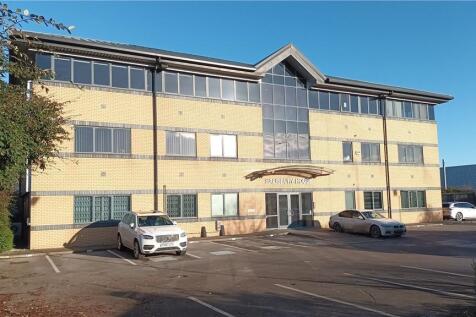


The first floor comprises of an open plan office with designated kitchen to the the west wing of the building. The East wing is accessed via the communal reception area through to a corridor with a 3 offices and open plan office at the end. . The accommodation has been fitted to a high specification which includes carpeting, perimeter trunking, comfort cooling heating system, double glazing and LED lighting. The first floor is served by a communal lift and staircase with separate ladies and gents wc facilities on the landing. The accommodation can be let a a whole on traditional lease or small suites with a minimum term of a year.

 1/19
1/19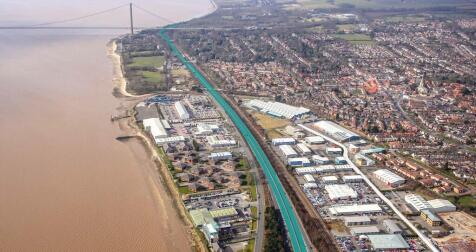


The Business Park comprises a range of office suites incorporating painted plastered walls, suspended ceilings, data network points, air conditioning and staff/WC facilities. Some of the accommodation is available as a whole or could be split into separate units. Externally, each unit benefits from allocated parking.



 ||1/6
||1/6


The office space is a large open plan area with one large meeting room. There are also kitchenette facilities with the suite. There are 16 dedicated car parking spaces on the site available with the lease of the suite.
||1/10


A well-presented mixed-use building over three floors, comprising a ground floor retail unit with display frontage onto Kingston Road and two upper floors of office accommodation. The property benefits from gas central heating, double glazed windows, and is maintained to a good standard throughout. Car parking is available in the immediate vicinity.
||1/14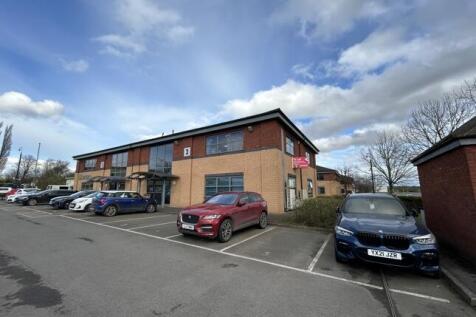


The property comprises of a modern end terraced, two-storey office building. Internally, the office is based on the first floor, access to the first floor is met with stairs and a lift to make it accessible for everyone. At the top of the stairs are three WC's and a shower room. Within the suite opens to a large open plan office with several subdivided individual office suites. The office also includes a kitchenette with a breakout area for staff. The office comes with 6 car parking spaces.
1/10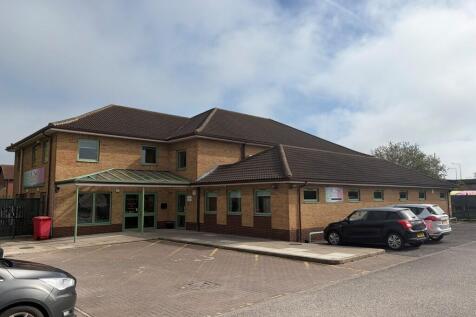


The building comprises the first floor of a purpose built two storey office complex providing high quality office space with 19 private car parking spaces located directly outside the building. The building offers spacious open plan accommodation together with private self contained offices. The offices can be leased as a whole or in individual suites.
1/4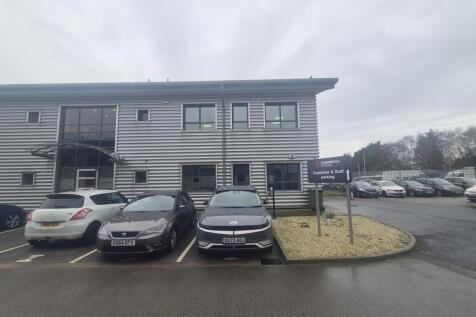


The property comprises a modern, steel-frame, clad semi-detached office building arranged over two storeys, located on a popular business park. The first floor is occupied by the landlord. Access to the commercial premises is via a door-entry system leading into a communal reception area, which also provides ground-floor WC facilities. The ground floor offers a welcoming reception area with multiple demountable and partitioned offices, all benefitting from a comfort-cooling and heating system. Network and data points have been fully re-wired into a dedicated cabinet serving the ground-floor suite. The office will benefit from four designated parking spaces, as well as access to a shared bike store. The property also features CCTV coverage at the entrance and parking areas, and the building is fully alarmed.
1/4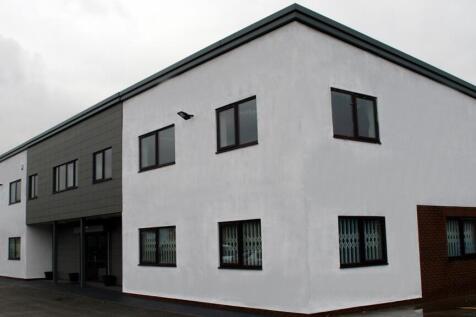


The property comprises of a two storey office whereby the ground floor is occupied by the landlord. The first floor consists of two separate offices with a communal kitchen, w/c and shower facility adjacent to the landing. The office is to a high specification which includes gas central heating, suspended ceiling with Category 2 lighting, raised flooring for Category 5 cabling, uPVC double glazed windows and carpeted throughout. The tenant will have an option of using the ground floor meeting room, subject to a booking system being in place.
||1/6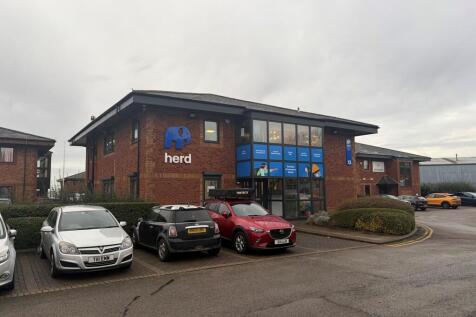


The property comprises a two storey purpose built office building of traditional construction, providing offices over two floors with the ground floor suite being available to lease. Internally, the offices are fitted to a good standard having recently been refurbished Externally, the offices have the benefit of 7 dedicated car parking spaces around the building.