Warehouses To Let in East of England, England
Paid partnerships can play a role in listing order


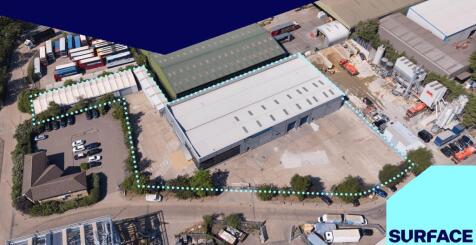
The property comprises a detached, modern warehouse unit with a minimum eaves height of 6 metres. The building is of steel portal frame construction and is externally clad in profiled steel cladding. The property benefits from a self-contained gated yard laid to concrete hard standing. Loading is provided via two level access doors. There is an additional area of yard to the south of the building which accommodates two smaller temporary warehouse structures, providing further storage.

 |
| 1/5
1/5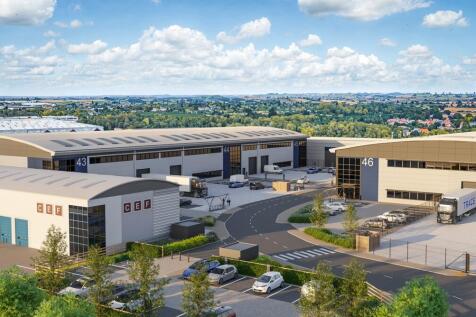
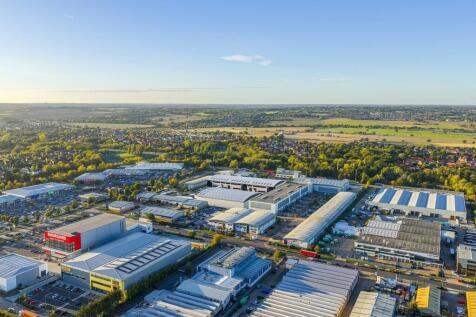
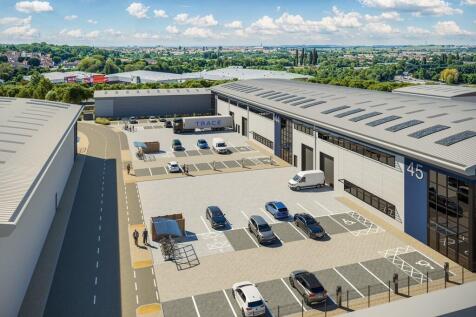
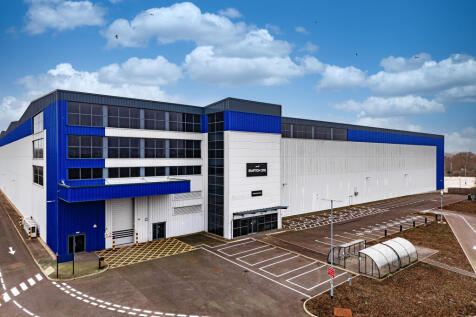
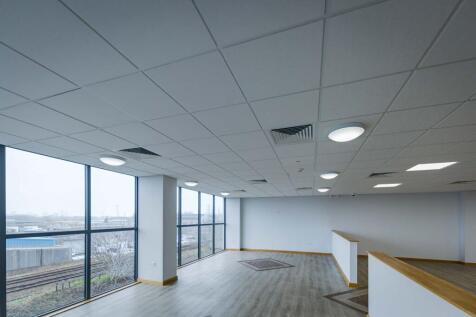
TRACE delivers 90,452 sq. ft. in four Grade A industrial/warehouse units, providing flexible space for modern businesses, located within Basildon's established Pipps Hill Business Area. The scheme offers a rare opportunity to secure high-quality, sustainable buildings in one of the region's most strategically connected commercial zones. The new development comprises four contemporary commercial buildings, each offering generous loading, flexible internal layouts, high-quality office accommodation and dedicated car parking. Each unit has been designed to meet occupier requirements, from 9m haunch heights to efficient circulation and optimised glazing for natural light. Available from September 2027.

- Available from Summer 2027
- Brand New Development
- Targeting "Excellent" Breeam Rating


 |1/6
|1/6


The unit is of steel portal frame construction with brick and profile steel elevations beneath a pitched roof. A full-height roller shutter door (approx. 3m wide x 4m high) provides access to the main warehouse area, which benefits from LED lighting, 3-phase power supply and W/C facilities. A mezzanine floor provides useful additional storage accommodation. - 3 Phase Power Supply - Roller shutter door ( 3m x 4m) - WC Facilities - LED Lighting - Mezzanine Floor - Forecourt For Loading / Unloading LOCATION This popular industrial development is situated approximately 1/2 mile to the west of Manningtree in an established industrial area with direct access into the B1352 (Station Road) which links to the A137 leading to Colchester and Ipswich which are approximately 9 miles distant. Manningtree railway station with frequent train services to Ipswich and London (Liverpool Street) is close by. ACCOMMODATION [Approximate Gross Internal Floor Areas] Ground Floor: 1,580 sq ft [146.79 m] approx. Mezzanine: 370 sq ft [34.44 sq m] approx. TOTAL: 1,950 sq ft [181.16 sq m] approx. TERMS The premises are available to let on a new full repairing and insuring lease, lease length and terms to be agreed, at a rent of £16,000 per annum. (No Vat). SERVICE CHARGE We are advised that no service charge is applicable BUSINESS RATES The property is assessed as follows; Rateable Value: £11,750 Rates Payable Estimate (2026/27): £5,076 Rate

- Mezzanine / Storage Area
- Loading Door & Forecourt
- Popular Business Location
|1/5


Unit 12: 106,354 sq ft (9,880 sq m) Unit 14: 101,355 sq ft (9,416 sq m) Unit 15: 180,206 sq ft (16,741 sq m) Located just 19.8 miles from the Port of Felixstowe, at the centre of the Freeport East zone, Port One delivers exceptional access to local, regional, and international logistics networks. Our build-to-suit facilities are designed to optimise performance, shorten delivery times, and support greener, more responsive supply chains. All Units - Clear eaves height 15m - BREEAM Very Good - 50K/Nm2 floor loading - 50m service yard depth - EPC rating A Unit 12 Port One Logistics Park Warehouse: 74,778 sq ft (6,947 sq m) Mezzanine: 26,576 sq ft (2,469 sq m) Office: 5,000 sq ft (464.52 sq m) Total: 106,354 sq ft (9,880 sq m) 7 dock level loading doors | 2 level access doors | 36 car parking spaces (including 2 accessible bays and 8 EV bays) Unit 14 Port One Logistics Park Warehouse: 72,765 sq ft (6,760 sq m) Mezzanine: 25,590 sq ft (2,377 sq ft) Office: 3,000 sq ft (278 sq m) Total: 101,355 sq ft (9,416 sq m) 10 dock level loading doors | 1 level access door | 24 car parking spaces (including 2 accessible bays and 7 EV bays) Unit 15 Port One Logistics Park Warehouse: 139,382 sq ft (12,949 sq m) Mezzanine: 36,234 sq ft (3,374 sq m) Office: 4,500 sq ft (418 sq m) Total: 180,206 sq ft (16,741 sq m) 16 dock level loading doors | 1 level access door | 45 car parking spaces (including 3 accessible bays and 12 EV bays) 9 month construction timeline

- Optimal Location | Bespoke Solutions | Sustainable Initiatives
- Clear Eaves Height 15m
- 50K/Nm2 Floor Loading





 1/5
1/5


Ground improvement works underway - available from Q4 2023. All new builds will benefit from the following features: 100% certified renewable power supply EPC 'A' & BREEAM 'Outstanding' rating 25% solar PVs provided as base spec, roof capable of accommodating 100% PV coverage Freeport Status which includes Business Rates Relief, Stamp Duty Land Tax Relief, Employer National Insurance Contribution Relief, Enhanced Capital Allowance Relief
 1/3
1/3


B-Link is a substantial industrial / warehouse facility located in the business hub of Basildon, offering an impressive 203,876 sq ft of versatile space. The property is due to undergo a comprehensive refurbishment, designed to meet the evolving needs of modern businesses. With exceptional transport connectivity and a strong local labour supply, B-Link 204 provides a platform for growth, efficiency and long-term performance.


 1/1
1/1
A rare opportunity to build big in a prime East London location, Plot 2 at SEGRO Park Dagenham offers customers more of everything. With up to 185,000 sq ft on offer, Plot 2 at SEGRO Park Dagenham is an unmissable opportunity to store more goods, embrace more innovation, and be all the more prepared for an ever-changing world.
1/5


Avocet Park offers occupiers bespoke accommodation on a build to suit basis, including the following features:- High quality distribution / production units 50kN/sqm floor loading Dock and level loading access Up to 18m eaves High quality office space (Cat A) Self-contained and secure yards. We have detailed consent for 125,000 sq ft as well as outline consent for 27,040 sq ft up to 176,090 sq ft.
 |1/13
|1/13


A new, high specification, sustainable logistics park in East London with views over the River Thames. Four Grade-A units each include highly-specified, sustainable features, expertly designed for low energy consumption and maximum efficiency - perfect for dynamic, ambitious and forward thinking companies. Across 20 acres, Momentum features environmentally responsible infrastructure such as PV panels, 20% EV chargers, landscape buffers for wildlife and amenity, tree lined roads and Thames Cycle path access. Available on new lease for a term to be agreed, or by way of a freehold sale - full quoting terms upon application
|1/13


Four Grade-A units each include highly-specified, sustainable features, expertly designed for low energy consumption and maximum efficiency - perfect for dynamic, ambitious and forward thinking companies. Across 20 acres, Momentum features environmentally responsible infrastructure such as PV panels, 20% EV chargers, landscape buffers for wildlife and amenity, tree lined roads and Thames Cycle path access. Available on new leases for a term to be agreed, or by way of a freehold sale of individual units - full quoting terms upon application





