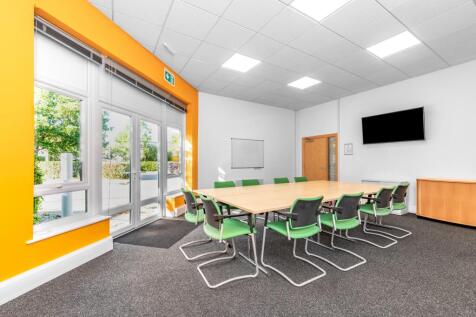
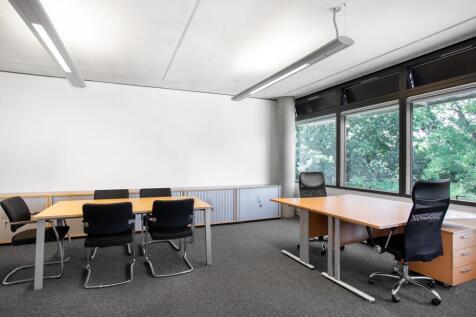
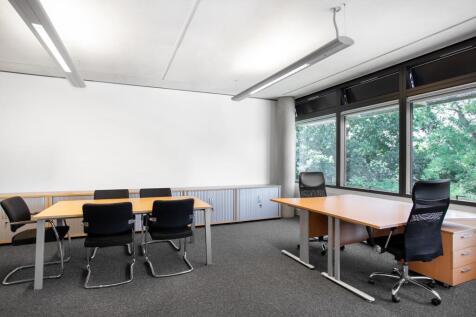
Commercial Properties To Let in East of England, England, serviced office, business park, office
Paid partnerships can play a role in listing order
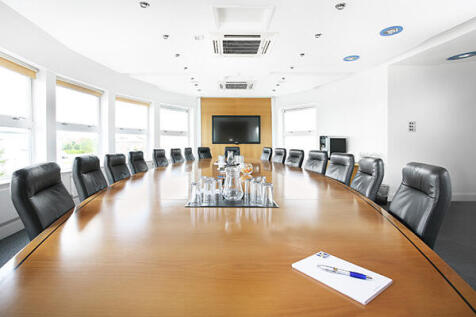
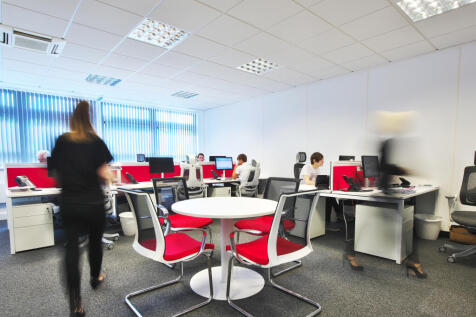
Beacon Innovation Centre offers flexible, fully serviced office space in Gorleston. Enjoy all-inclusive pricing, high-speed broadband, free parking, 24/7 access, professional reception services and expert business support—all with flexible lease terms and no hidden costs.

 |
| 1/13
1/13


Workspaces at St James House, Romford benefit from a highly sought-after town centre location, just a short walk from Romford Station. With fast and direct connections via the Elizabeth Line, you can reach central London quickly and efficiently, making it an ideal base for both you and your clients.

- 24 Hour Access
- Cleaning Included
- Service Charge Included
|1/2

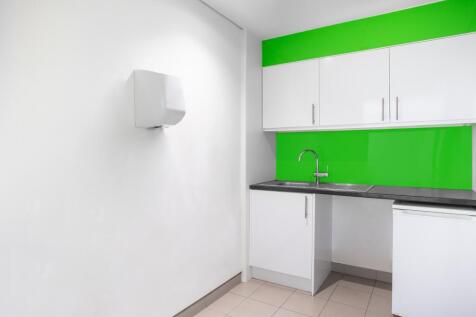
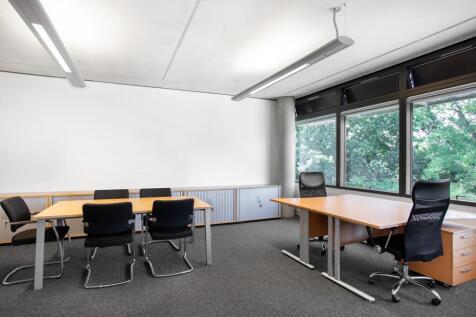
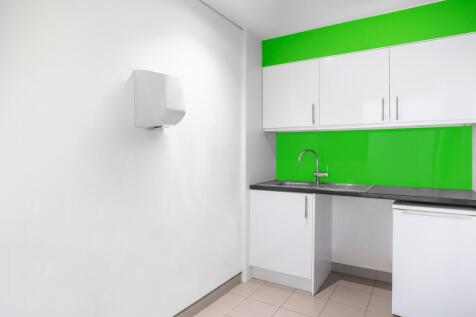
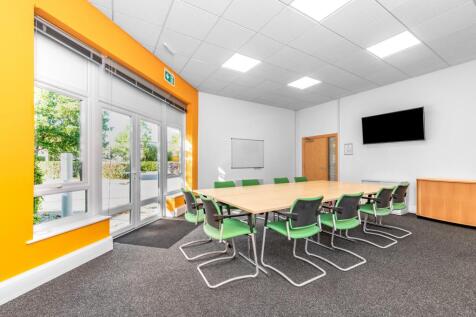
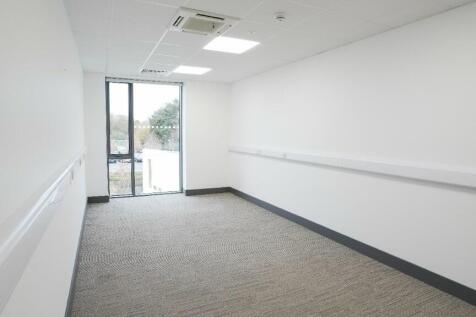
In this purpose built industrial centre with offices and workshops. An attractive space, featuring a private internal office as well as a large, internal meeting room. Communal kitchens have recently been upgraded, washrooms and shower room are due to be refurbished shortly. Ample parking on site.

- FIRST FLOOR WORKSPACE WITH INTERNAL OFFICE AND MEETING ROOM
- POPULAR BUSINESS CENTRE IN A PRIME LOCATION
- WOULD SUIT A RANGE OF BUSINESSES
| |1/8
|1/8


Located within the main Business Centre, suite 54 offers 425 sq ft of working space with high-speed internet and Wi-Fi included. The suite has a unique New York skyline feature wall with an internal office perfect for a meeting room or management office.

- Inclusive of high-speed internet and Wi-Fi
- 425 sq ft of office space located within the main Business Centre
- Welcoming reception and seating area for clients and visitors
|1/6


Unit 5 comprises a self-contained end of terrace first floor office suite, within a two storey building, the elevations being of facing blockwork with composite sheeting above, incorporating large aluminum double glazed windows. The suite comprises an open plan office with integrated tea-point, board-room and WC. The specification includes suspended ceilings, fluorescent lighting, air-conditioning, perimeter power & data and carpet floor tiles. The office benefits from 5 car parking spaces. ACCOMMODATION [Approximate Net Internal Floor Areas] Office inc. Tea-point: 783 sq ft [ 72.73 sq m] Board Room: 321 sq ft [ 29.84 sq m] WC: -- -- Total Net Internal Floor Area: 1,104 sq ft [ 102.58 sq m] BUSINESS RATES The premises has a rateable value of £13,250. The rates payable (2026/27) is £5,725 per annum based on a UBR for the current year of £0.432. All interested parties should make their own enquiries with the local rating authority in order to verify their rates liability. SERVICES It is understood the premises is connected to mains water, electricity and drainage. We have not tested any of the services and all interested parties should rely upon their own enquiries with the relevant utility companies in connection with the availability and capacity of all those serving the property including IT and telecommunications. PLANNING The property has previously been used as offices within Class E (g)(i) of the Town & County Planning (Use Classes) Ord

- Available for immediate occupation
- Positioned within the front terrace
- Open plan modern office accommodation


 |1/7
|1/7


Due for completion in early 2026, Vitrum by Breakthrough Properties offers 165,200 sq ft of premier flexible laboratory, office and amenity space. Purpose-built for research and development, the building encompasses five floors, and is CL2 lab-enabled with flexibility for up to 70% labs and 30% write-up. The ground floor hosts the reception, concierge, café and co-working spaces, plus flexible amenity space including fitness centre, meeting rooms and conference space. The lower ground floor provides ample car parking, cycle storage, and 'end of trip' facilities. Designed by renowned architects Henning Larsen, the building is targeting BREEAM Outstanding. Breakthrough Properties are an international developer of best-in-class Life Sciences buildings and have a pipeline of over 5m sq ft of development. They offer a unique, vertically integrated platform, providing occupiers with the highest lab specification and services. With hands-on services provided by Breakthrough's specialized scientific operations team to support clients' functional needs including design, fit out and lab operations. Breakthrough's unparalleled understanding and global connections in the life science sector will be a game-changer for companies taking space within Vitrum. Key Features of the Property: 166,000 SF Life Science R&D Space Designed for BREEAM Outstanding Column Spacing: 6.6m x 9.9m Floor-to-Ceiling Heights: 4.2m Structural Design Criteria: 5.0 + 1 kN/m Live Load 2 Bay.



 |1/9
|1/9

 1/18
1/18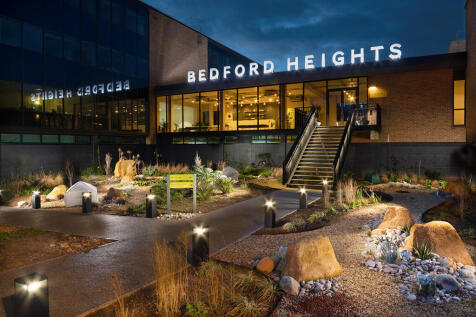
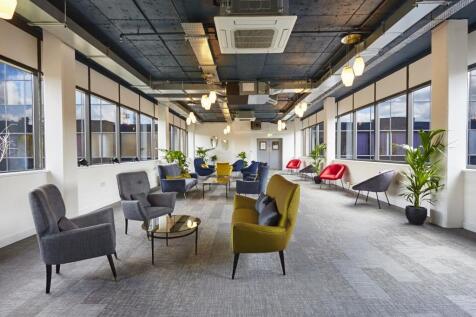
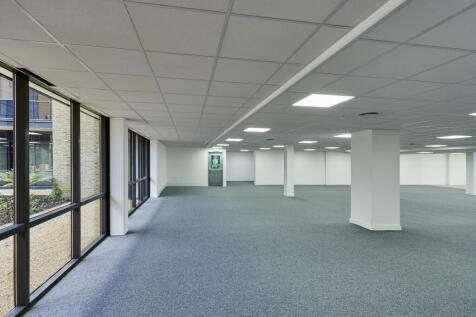
BizSpace Bedford Heights offers beautifully transformed, contemporary office spaces situated just outside Bedford's town centre on Brickhill Drive. Formerly a major electronics hub, this iconic glass building now provides a professional and inspiring environment for startups, growing SMEs, and established corporates alike. With over 1,500 employees across various industries, Bedford Heights fosters a dynamic and collaborative business community. The centre features high-quality amenities including the Graze Café, versatile meeting and conference rooms, a welcoming reception, comfortable lounges, courtyards, an onsite gym, wellness studio, and a hotel, catering to all your business needs. Easily accessible by road and public transport, it's an excellent base for businesses looking to combine style, function, and community in one prime location.



 1/11
1/11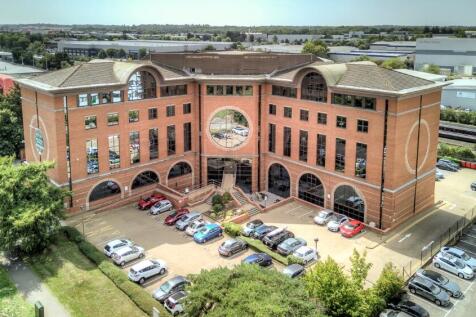
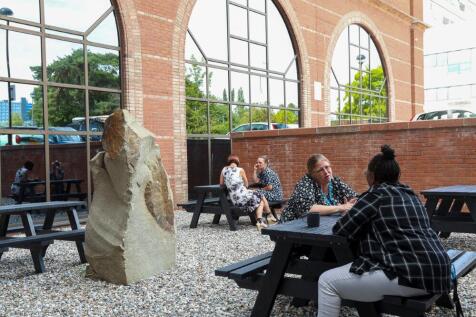
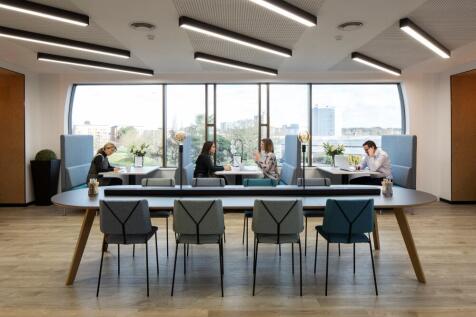
Serviced office rental opportunities are to be made available at this excellent location in Stevenage in Hertfordshire from the autumn of 2017. The offices lie within a carefully renovated building, which also incorporates quality meeting rooms, virtual offices and coworking spaces. Flexible terms are being offered to potential residents of the site which is within easy reach of central London by train and by road via the nearby A1 (M) motorway. The offices are ideal for small businesses or for startups who need quality IT and internet services and a working environment that is ready for use on short notice.
1/2

Freehold plots are available for Light Industrial or Office development. The Local Development Order for Beacon Park allows greater permitted development rights and speeds up the planning process for the development of new business premises which comply with the Design Code


 1/12
1/12


Mercury House is a 12 storey, plus basement, office block previously used as office space by the London Borough of Havering. Built, we believe, in the 1970s this 66,000 square foot building has been occupied by the council for a large part of its duration. More recently, the premises underwent an entire refurbishment programme, improving the internal office space layouts to a more modern and functional standard. The galleried reception area to the ground and first floors offer access to an open stairwell and three passenger lifts serving the upper floors. Each floor is arranged roughly uniform providing open plan space, dedicated kitchen and male & female WC facilities all benefiting from a similar specification. In addition, the property also benefits from a separate lease that allocates 35 parking spaces located within the South Car Stack in the Liberty accessed via Western Road. Further details are available within the property data room.